
302 Harmony Road Hamilton (Ancaster), Ontario L9G 2T2


$1,249,900
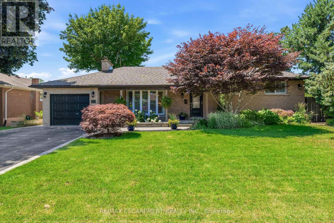
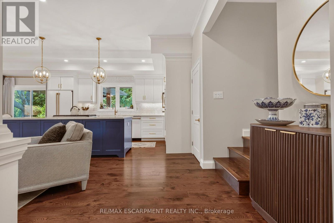
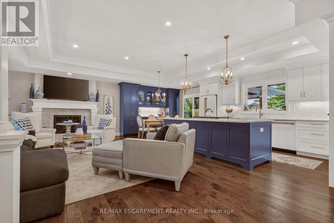
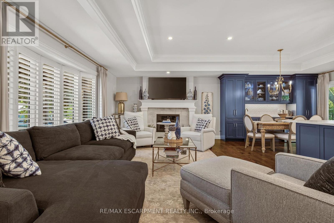
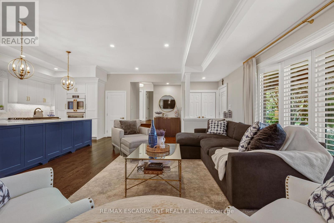
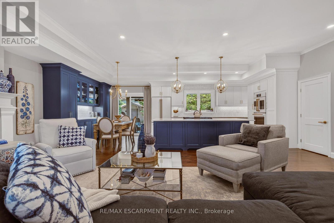
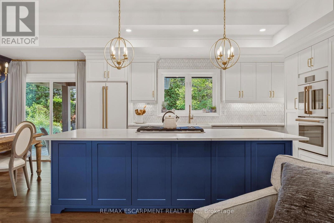
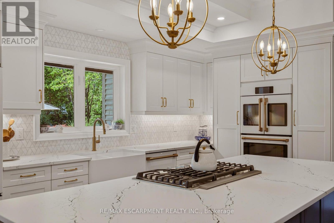
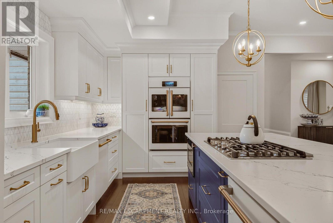
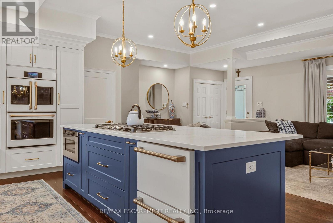
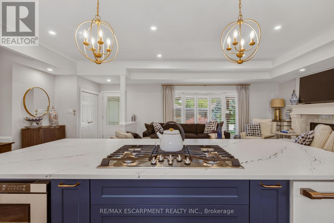
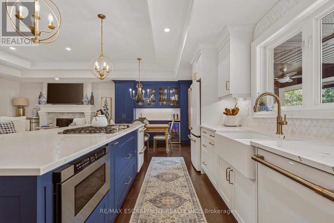
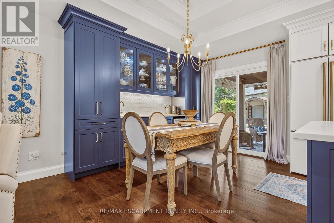
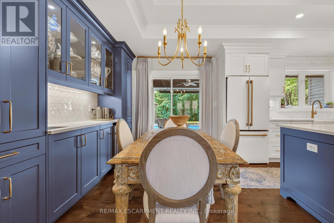
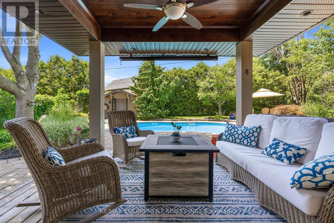
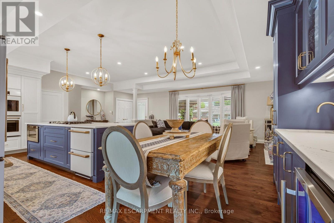
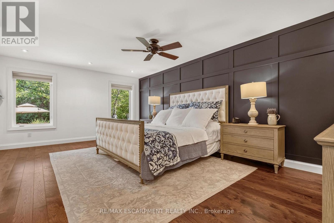
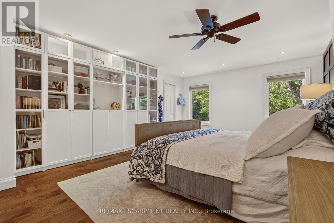
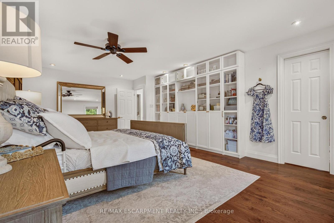
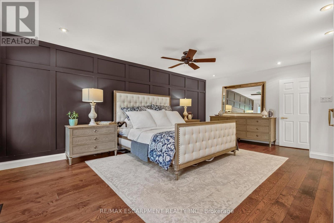
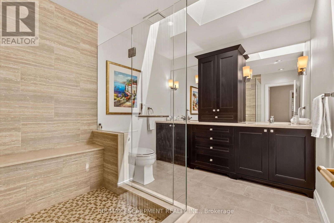
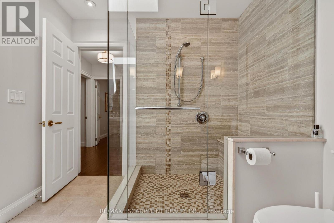
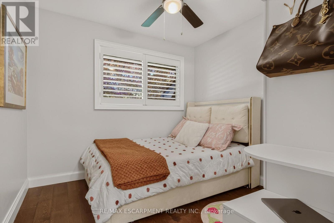
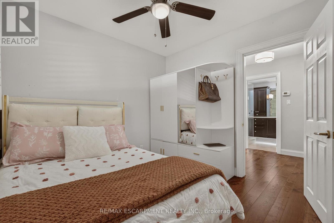
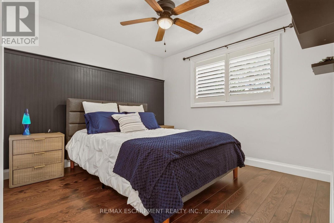
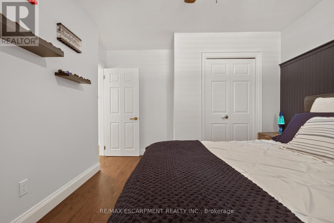
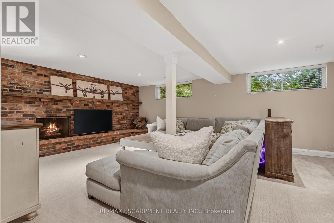
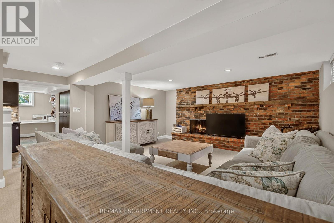
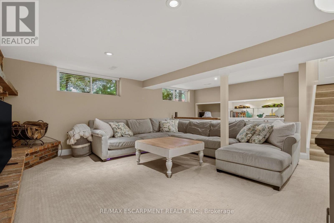
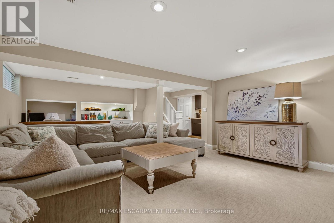
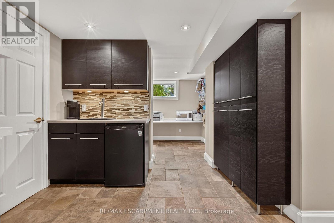
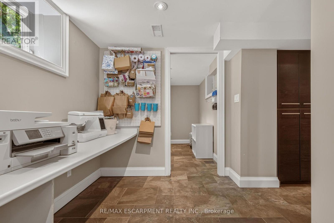
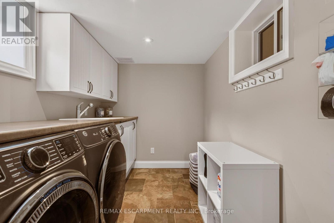
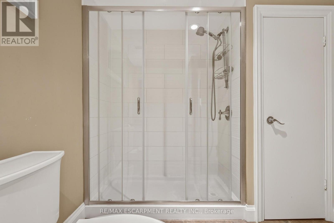
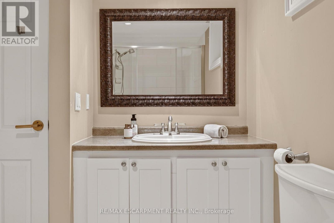
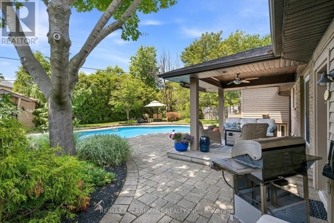
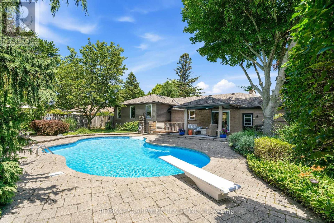
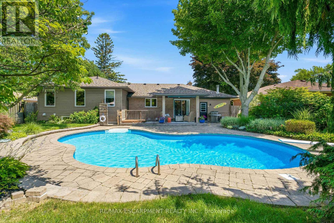
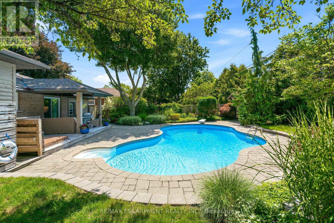
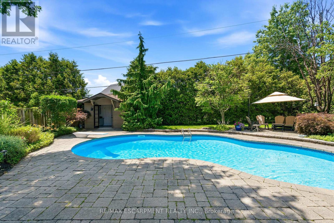
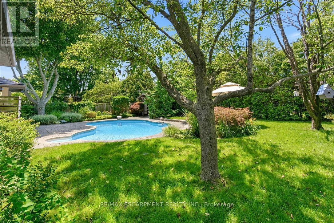
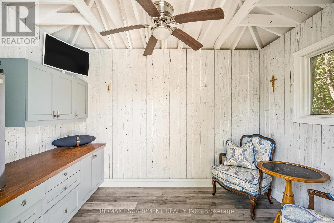
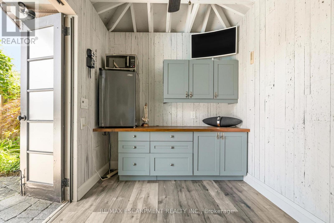
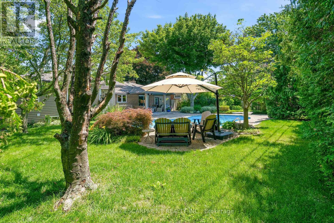
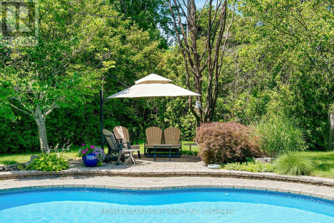
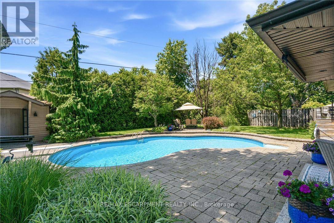
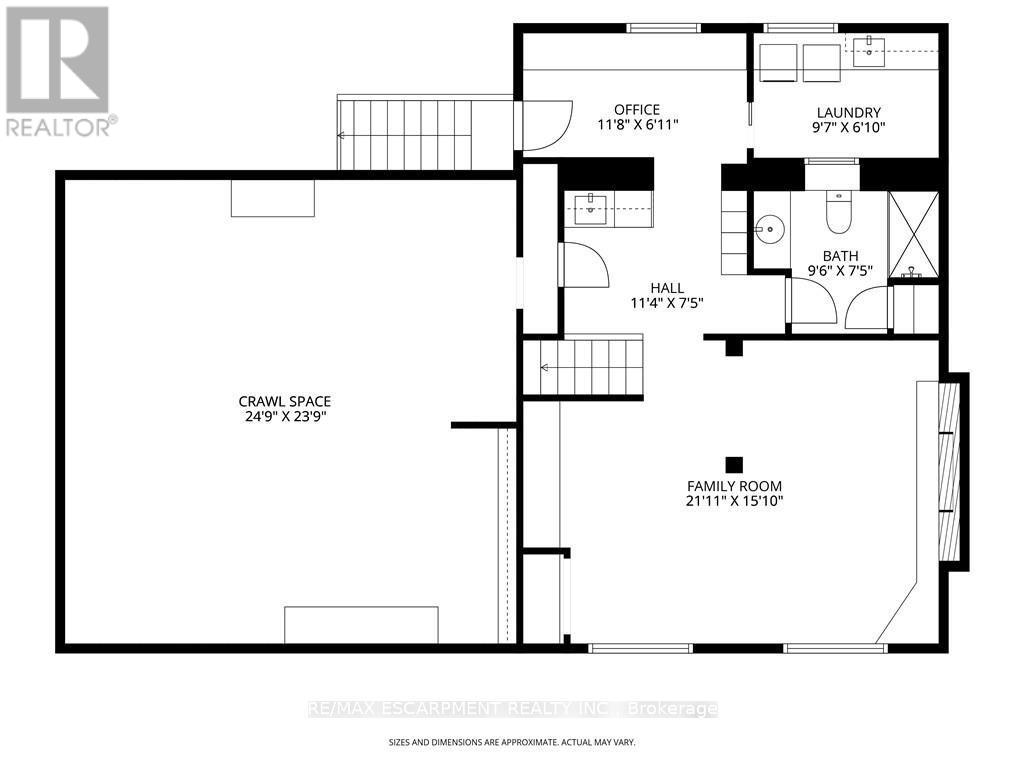
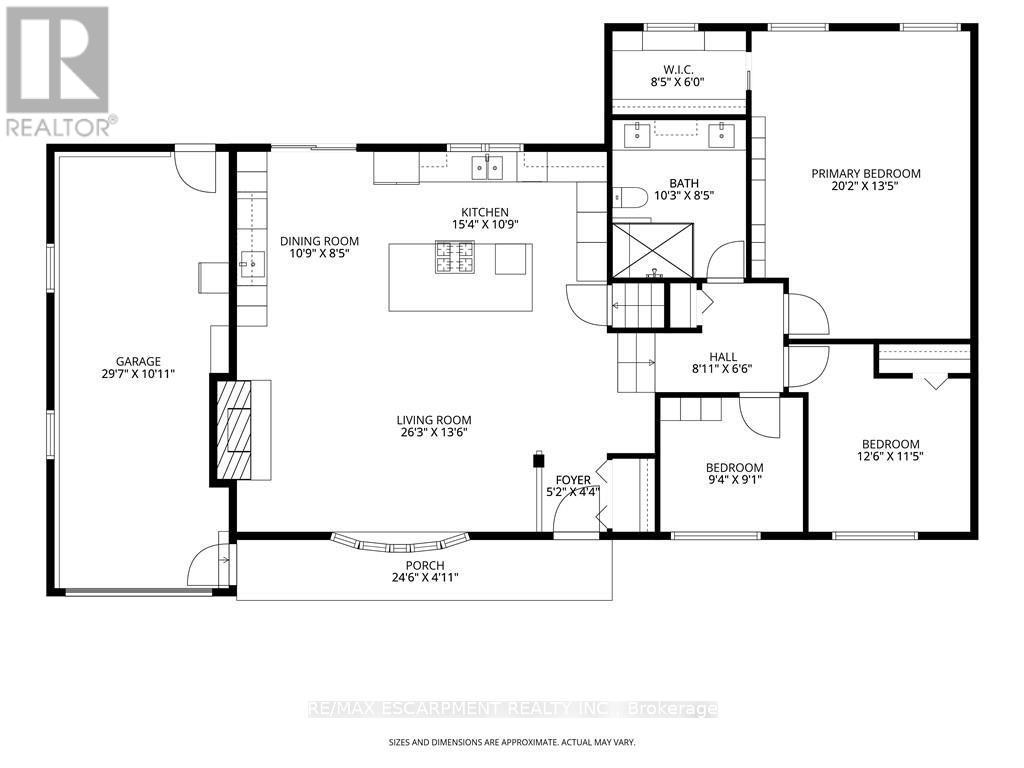
Welcome to your own private sanctuary-a beautifully updated, 3-bedroom, 2-bath turn-key residence designed so flawlessly you'll never want to leave. Fall in love with the home's exceptional curb appeal with a meticulously landscaped front yard that frames a covered front porch, ideal for quiet mornings watching the neighbourhood, while a recently paved four-car driveway-elegantly finished with aggregate borders and matching walkways-leads the eye to a versatile garage that doubles as a workshop. Step inside and enjoy the open-concept layout that immediately impresses with elegant 9.5-foot coffered ceilings, rich hardwood flooring, California shutters, and a cozy custom wood-burning fireplace. At the heart of the home is a fully renovated, modern two-tone kitchen featuring premium finishes flowing seamlessly into the dining area, which now hosts a beautiful built-in panty and wet bar designed for effortless entertaining. The upper level offers three spacious bedrooms and a sun-drenched, updated main bath complete with a glass shower, double vanity, and a bright skylight. The expanded primary suite serves as a true retreat, boasting a generous walk-in closet, custom built-ins, and an elegant feature wall. Step down into the lower level where the inviting family room features a classic brick wood-burning fireplace, custom built-ins, and large windows that flood the space with natural light. The lower level also introduces a highly functional laundry room, a rear foyer walk-up, ideal for pool and hot tub traffic, a convenient three-piece bath, additional wet bar, and expansive basement crawl space. The resort-style backyard oasis showcases a sparkling kidney-shaped saltwater pool with a diving board, a built-in hot tub, a rare outdoor shower, a she-shed bar perfect for relaxing and entertaining, and a covered deck equipped with pot lights and an outdoor fan-all framed by mature trees and lush gardens. With so much to offer, this home is move-in ready! (id:43681)
房源概要
| MLS® Number | X13568986 |
| 房源类型 | 民宅 |
| 社区名字 | Ancaster |
| 附近的便利设施 | 近高尔夫球场, 公园, 公共交通, 学校 |
| 社区特征 | School Bus |
| 设备类型 | 热水器, 热水器 - Tankless |
| 特征 | Flat Site, Dry |
| 总车位 | 5 |
| Pool Features | Salt Water Pool |
| 泳池类型 | Inground Pool |
| 租赁设备类型 | 热水器, 热水器 - Tankless |
| 结构 | Deck, Patio(s), Porch, 棚 |
详 情
| 浴室 | 2 |
| 地上卧房 | 3 |
| 总卧房 | 3 |
| Age | 51 To 99 Years |
| 公寓设施 | Fireplace(s), Separate Heating Controls, Separate 电ity Meters |
| 家电类 | Hot Tub, Garage Door Opener Remote(s), 烤箱 - Built-in, Range, Water Heater - Tankless, Water Meter, 洗碗机, 烘干机, Garage Door Opener, 烤箱, 洗衣机, 窗帘, 冰箱 |
| 地下室进展 | 已装修 |
| 地下室功能 | Walk-up |
| 地下室类型 | N/a (finished), Partial, N/a |
| 施工种类 | 独立屋 |
| Construction Style Split Level | Sidesplit |
| 空调 | 中央空调 |
| 外墙 | 砖, 木头 |
| Fire Protection | Smoke Detectors |
| 壁炉 | 有 |
| Fireplace Total | 2 |
| Flooring Type | Hardwood, Tile, Carpeted |
| 地基类型 | 水泥 |
| 供暖方式 | 天然气 |
| 供暖类型 | 压力热风 |
| 内部尺寸 | 1100 - 1500 Sqft |
| 类型 | 独立屋 |
| 设备间 | 市政供水 |
车 位
| 附加车库 | |
| Garage |
土地
| 英亩数 | 无 |
| 围栏类型 | Fully Fenced, Fenced Yard |
| 土地便利设施 | 近高尔夫球场, 公园, 公共交通, 学校 |
| Landscape Features | Landscaped |
| 污水道 | Sanitary Sewer |
| 土地深度 | 120 Ft |
| 土地宽度 | 75 Ft |
| 不规则大小 | 75 X 120 Ft |
| 规划描述 | R2 |
房 间
| 楼 层 | 类 型 | 长 度 | 宽 度 | 面 积 |
|---|---|---|---|---|
| 二楼 | 主卧 | 6.15 m | 4.09 m | 6.15 m x 4.09 m |
| 二楼 | 浴室 | 3.12 m | 2.57 m | 3.12 m x 2.57 m |
| 二楼 | 卧室 | 2.84 m | 2.77 m | 2.84 m x 2.77 m |
| 二楼 | 卧室 | 3.81 m | 3.48 m | 3.81 m x 3.48 m |
| Lower Level | 浴室 | 2.9 m | 2.26 m | 2.9 m x 2.26 m |
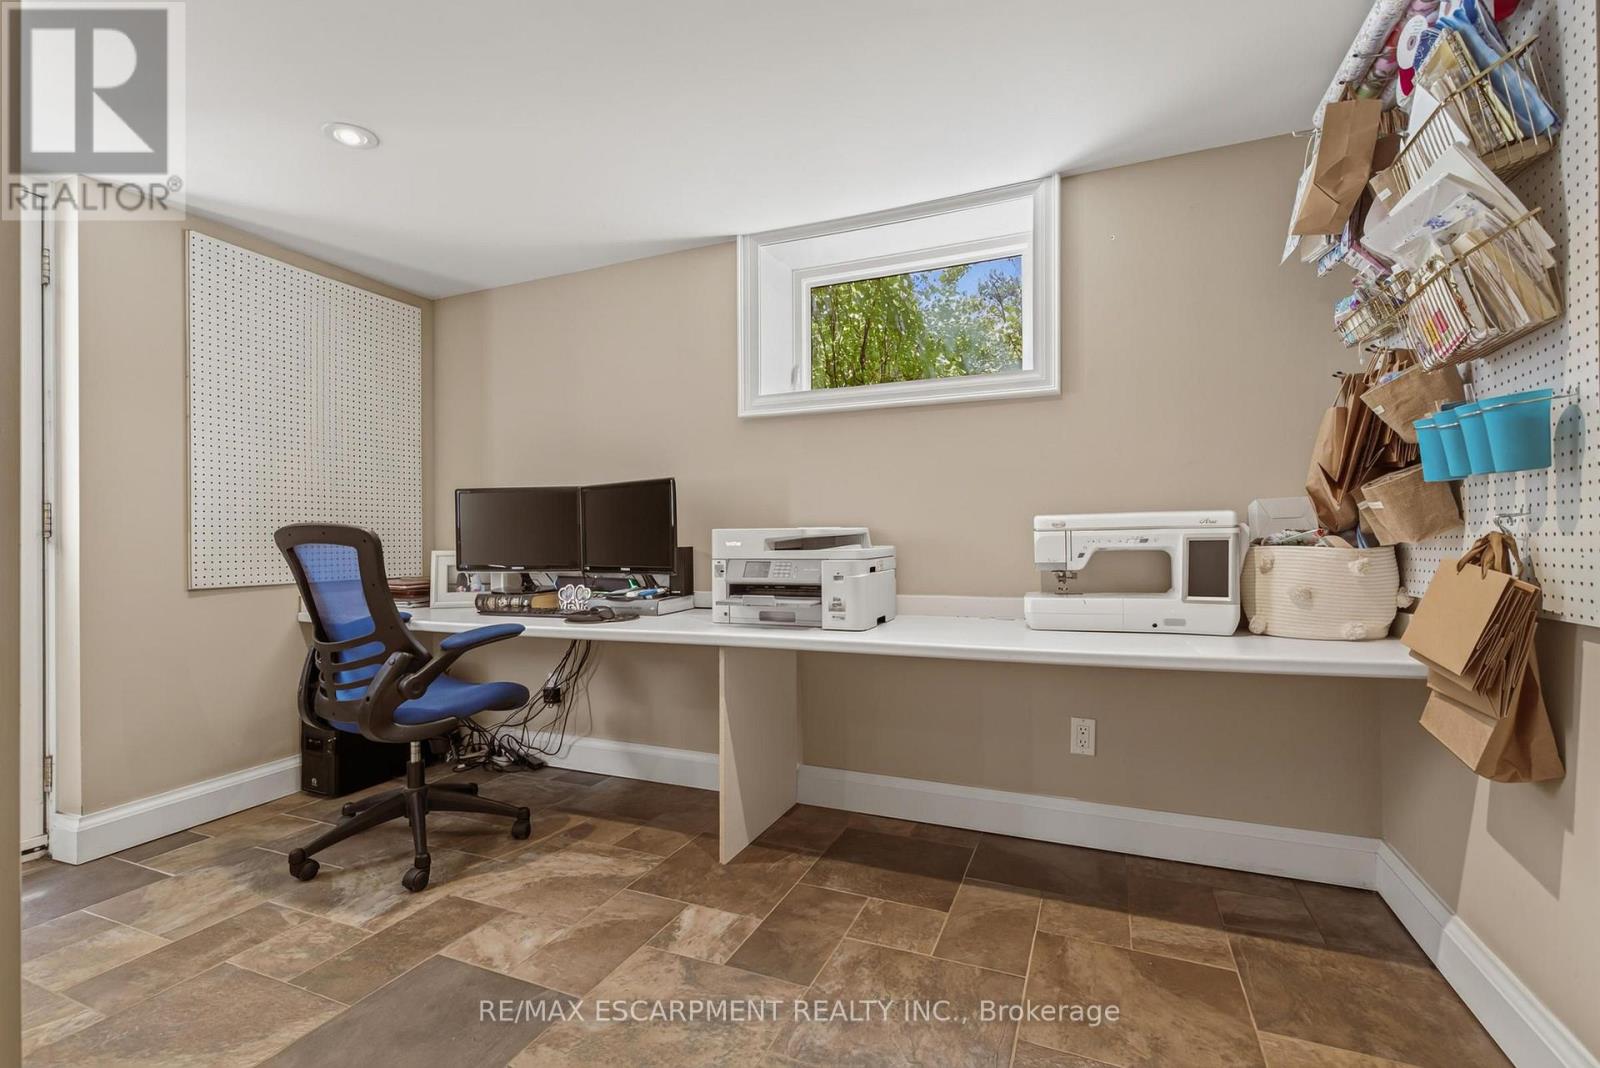
| Lower Level | Office | 3.56 m | 2.11 m | 3.56 m x 2.11 m |
| Lower Level | 其它 | 7.54 m | 7.24 m | 7.54 m x 7.24 m |
| Lower Level | 家庭房 | 6.68 m | 4.83 m | 6.68 m x 4.83 m |
| Lower Level | 洗衣房 | 2.92 m | 2.08 m | 2.92 m x 2.08 m |
| 一楼 | 门厅 | 1.57 m | 1.32 m | 1.57 m x 1.32 m |
| 一楼 | 客厅 | 8 m | 4.11 m | 8 m x 4.11 m |
| 一楼 | 厨房 | 4.67 m | 3.28 m | 4.67 m x 3.28 m |
| 一楼 | 餐厅 | 3.28 m | 2.57 m | 3.28 m x 2.57 m |
设备间
| 有线电视 | 已安装 |
| 配电箱 | 已安装 |
| 污水道 | 已安装 |
https://www.realtor.ca/real-estate/30039167/302-harmony-road-hamilton-ancaster-ancaster

The trademarks REALTOR®, REALTORS®, and the REALTOR® logo are controlled by The Canadian Real Estate Association (CREA) and identify real estate professionals who are members of CREA. The trademarks MLS®, Multiple Listing Service® and the associated logos are owned by The Canadian Real Estate Association (CREA) and identify the quality of services provided by real estate professionals who are members of CREA. The trademark DDF® is owned by The Canadian Real Estate Association (CREA) and identifies CREA's Data Distribution Facility (DDF®)
Toronto Real Estate Board
RE/MAX Escarpment Realty Inc.
July 15 2026 10:10:23
