
5063 Line 39 Perth East (Ellice), Ontario N0K 1X0


$1,225,000
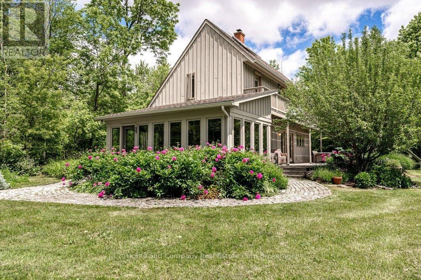
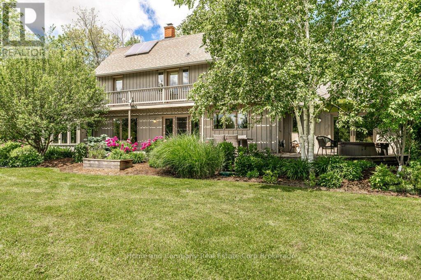
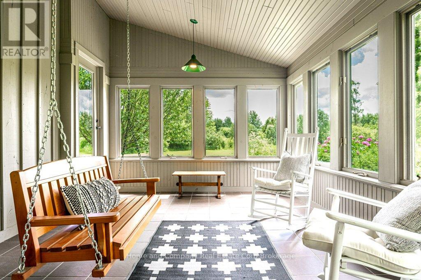
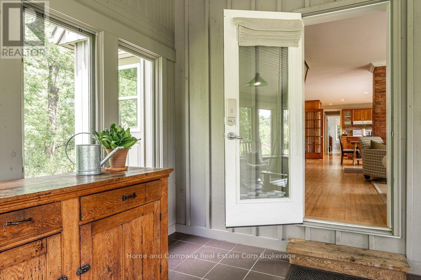
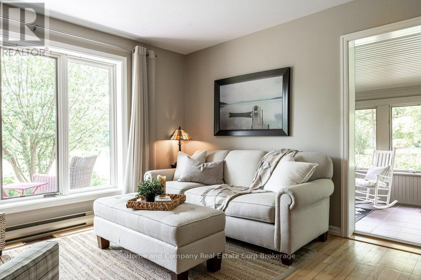
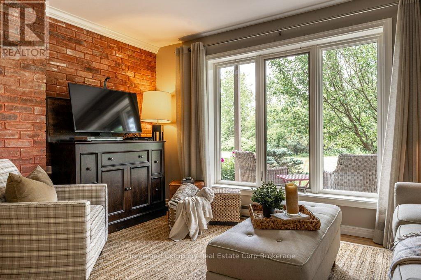
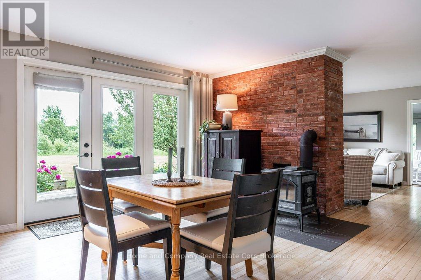
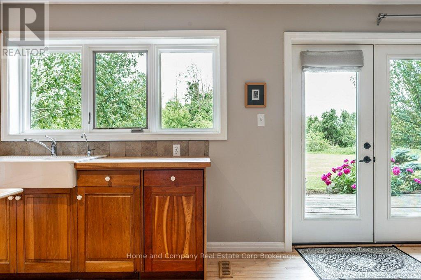
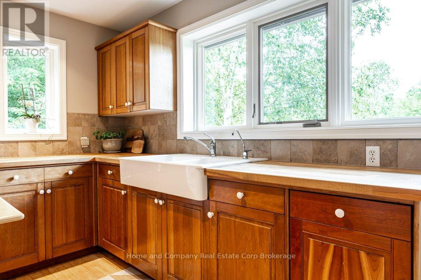
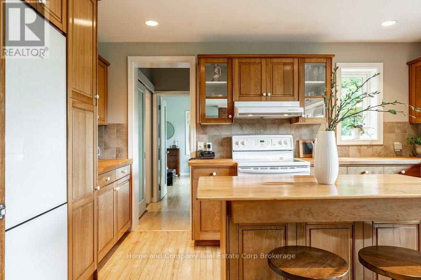
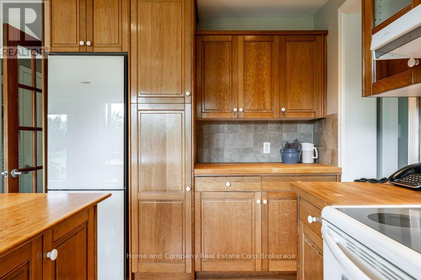
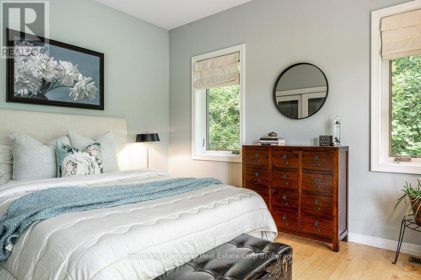
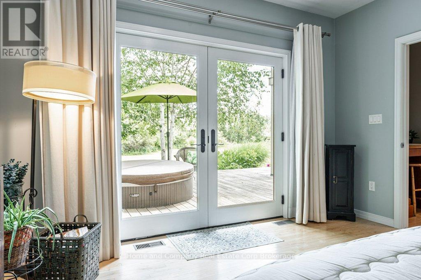
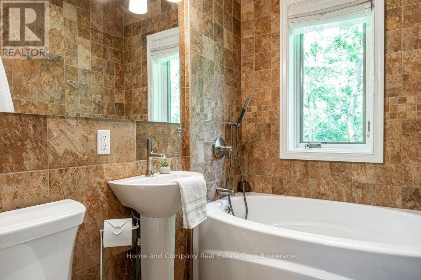
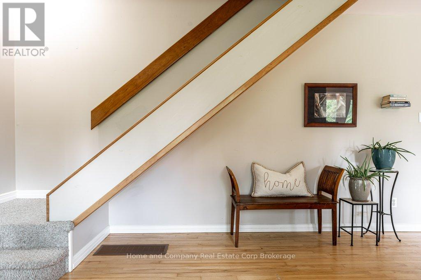
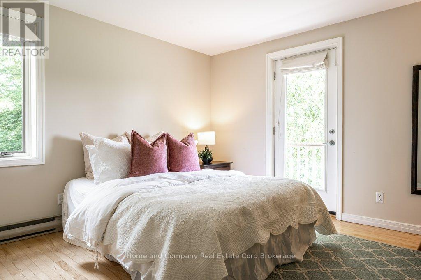
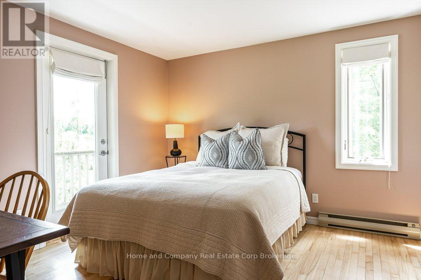
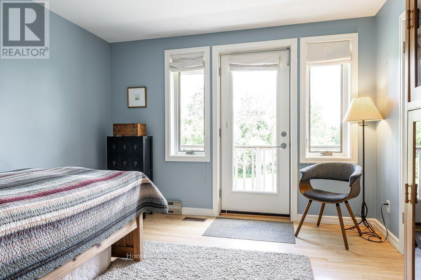
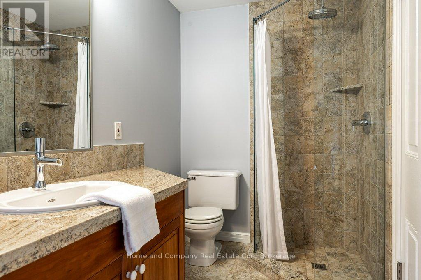
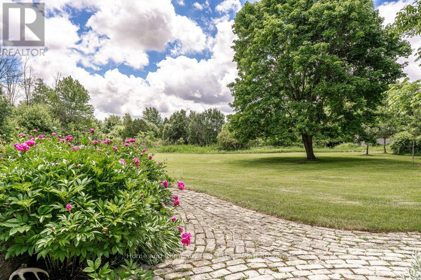
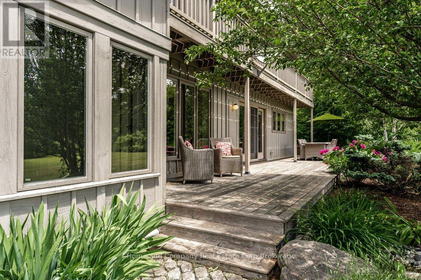
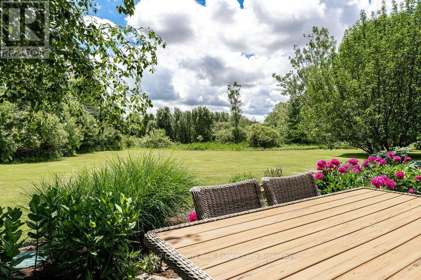
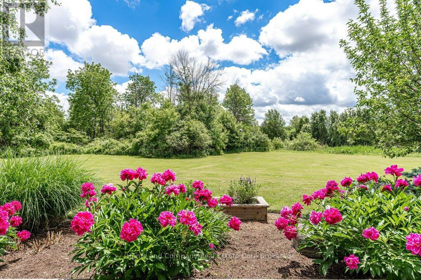
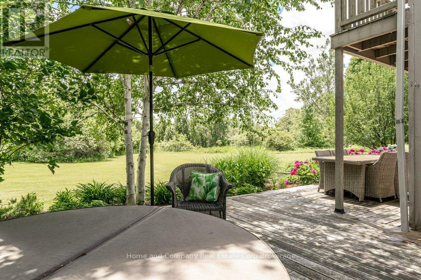
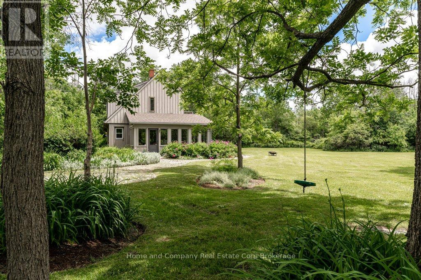
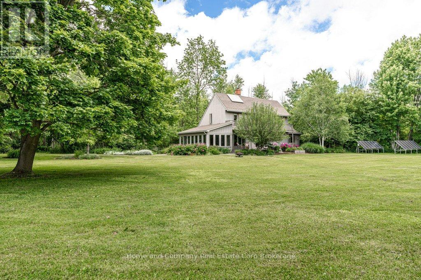
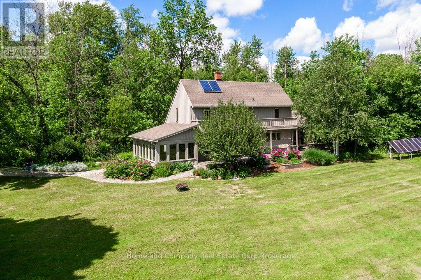
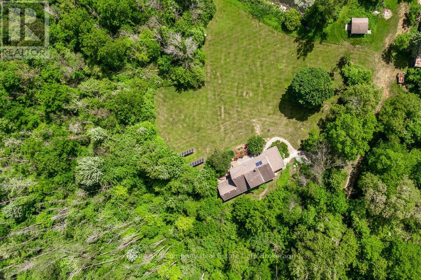
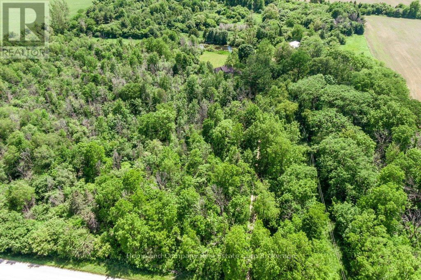
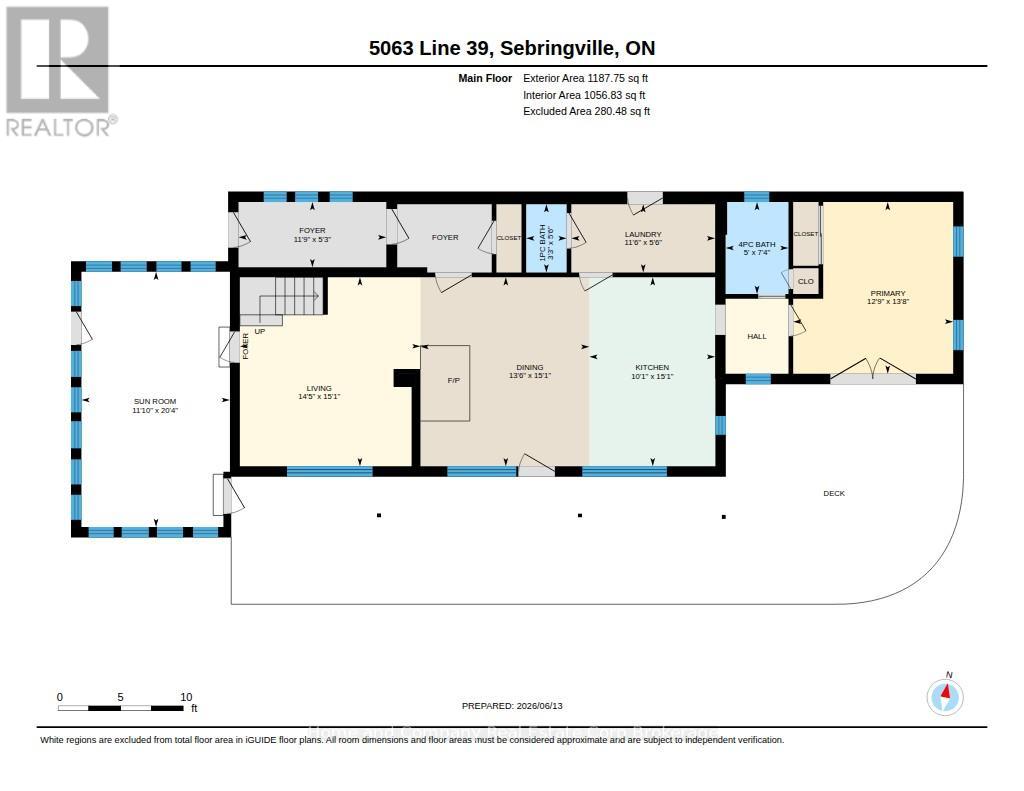
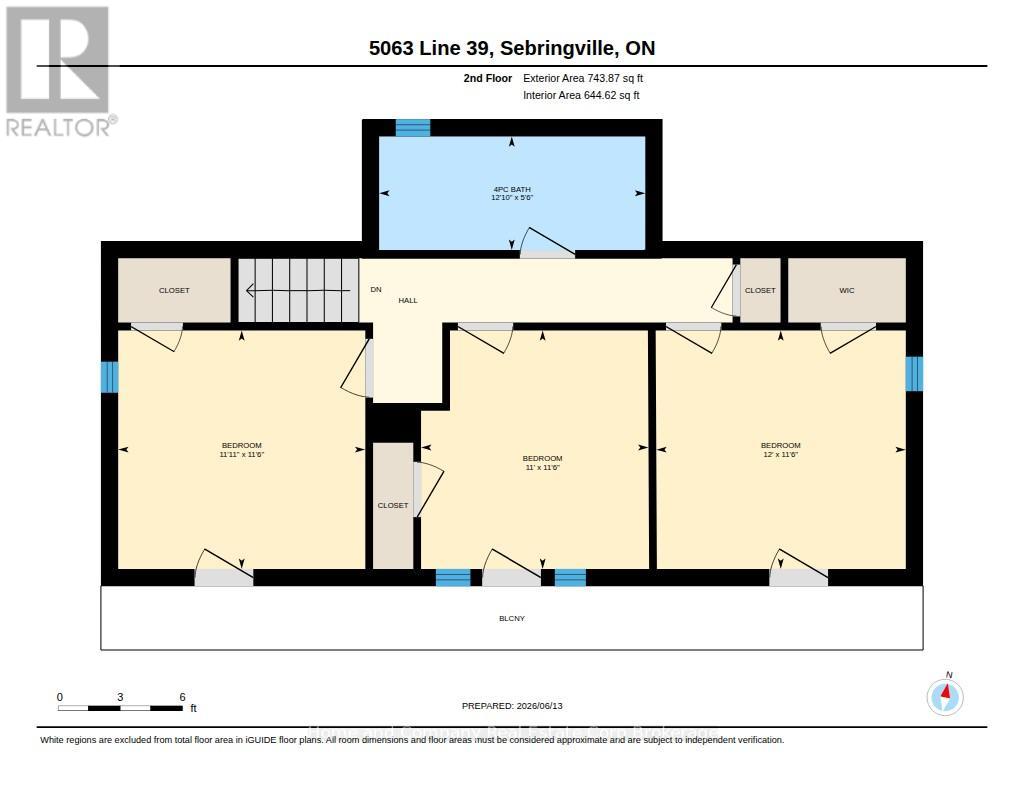
Calling true nature lovers. Complete privacy & surrounded by conservation land owned by the Thames Talbot Land Trust, this pristine 2.6 acre property is for you. Hidden from view from the road, this custom & environmentally conscious home reveals itself at the end of a long treed laneway. The contemporary saltbox design welcomes you by way of a sunroom with an inviting indoor swing & windows galore. Knotty maple floors will take you from the cosy living room with an exposed brick wall through to the dining area & over to the open & airy kitchen. Tucked just beyond, you will find calm & comfort in the primary bedroom, with a clever alcove, 3 piece bathroom & a hot tub just outside the bedroom's patio doors. The second floor offers 3 additional bedrooms, all with their own access to a balcony overlooking the gorgeous grounds. A 4 piece bathroom rounds out this floor, showcasing a claw foot tub & a walk-in shower. Step outside & soak up the sun, the bird songs & the serenity of your surroundings & keep an eye out for deer, fox & the variety of wildlife that you will be sharing the land with. You can completely immerse yourself in the tranquility of the forest & rural living, all while being in the midst of Perth County's charming farming communities, not to mention quick access to Stratford's amenities or the tech hub of Kitchener-Waterloo. Contact your Realtor today for additional information about this special property. (id:43681)
房源概要
| MLS® Number | X13568604 |
| 房源类型 | 民宅 |
| 社区名字 | Ellice |
| 特征 | 树木繁茂的地区, Irregular Lot Size, Conservation/green Belt, Sump Pump |
| 总车位 | 6 |
| 结构 | Deck |
详 情
| 浴室 | 2 |
| 地上卧房 | 4 |
| 总卧房 | 4 |
| Age | 31 To 50 Years |
| 家电类 | Hot Tub, 洗碗机, 烘干机, 炉子, 洗衣机, 窗帘, 冰箱 |
| 地下室类型 | Crawl Space |
| 施工种类 | 独立屋 |
| 外墙 | 木头 |
| Fire Protection | Alarm System, Monitored Alarm |
| 壁炉 | 有 |
| Fireplace Total | 1 |
| 壁炉类型 | 木头stove |
| 地基类型 | 混凝土 |
| 供暖方式 | Geo Thermal |
| 供暖类型 | 压力热风 |
| 储存空间 | 2 |
| 内部尺寸 | 2000 - 2500 Sqft |
| 类型 | 独立屋 |
车 位
| 没有车库 |
土地
| 英亩数 | 有 |
| Landscape Features | Landscaped |
| 污水道 | Septic System |
| 规划描述 | A |
房 间
| 楼 层 | 类 型 | 长 度 | 宽 度 | 面 积 |
|---|---|---|---|---|
| 二楼 | 卧室 | 3.67 m | 3.51 m | 3.67 m x 3.51 m |
| 二楼 | 浴室 | 3.91 m | 1.67 m | 3.91 m x 1.67 m |
| 二楼 | 卧室 | 3.63 m | 3.51 m | 3.63 m x 3.51 m |
| 二楼 | 卧室 | 3.34 m | 3.51 m | 3.34 m x 3.51 m |
| 一楼 | Sunroom | 3.61 m | 6.21 m | 3.61 m x 6.21 m |
| 一楼 | 客厅 | 4.6 m | 4.39 m | 4.6 m x 4.39 m |
| 一楼 | 餐厅 | 4.6 m | 4.11 m | 4.6 m x 4.11 m |
| 一楼 | 厨房 | 4.6 m | 3.06 m | 4.6 m x 3.06 m |
| 一楼 | 主卧 | 4.18 m | 3.89 m | 4.18 m x 3.89 m |
| 一楼 | 浴室 | 2.24 m | 1.53 m | 2.24 m x 1.53 m |
| 一楼 | 洗衣房 | 1.66 m | 3.5 m | 1.66 m x 3.5 m |
| 一楼 | 门厅 | 3.59 m | 1.59 m | 3.59 m x 1.59 m |
https://www.realtor.ca/real-estate/30038444/5063-line-39-perth-east-ellice-ellice

The trademarks REALTOR®, REALTORS®, and the REALTOR® logo are controlled by The Canadian Real Estate Association (CREA) and identify real estate professionals who are members of CREA. The trademarks MLS®, Multiple Listing Service® and the associated logos are owned by The Canadian Real Estate Association (CREA) and identify the quality of services provided by real estate professionals who are members of CREA. The trademark DDF® is owned by The Canadian Real Estate Association (CREA) and identifies CREA's Data Distribution Facility (DDF®)
Muskoka Haliburton Orillia – The Lakelands Association of REALTORS®
Home And Company Real Estate Corp Brokerage
July 16 2026 06:31:10
