
3561 Vienna Crescent Frontenac (Frontenac South), Ontario K0H 1M0


$799,900
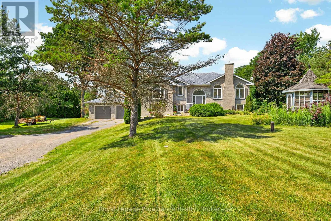
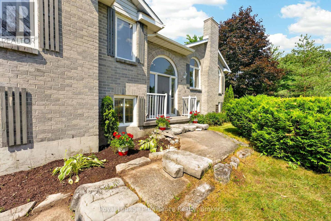
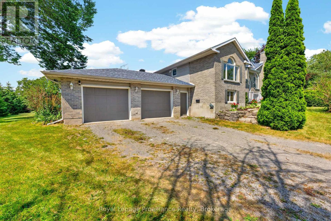
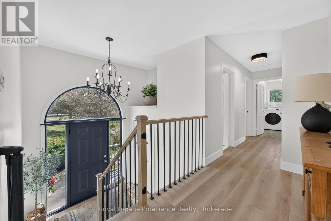
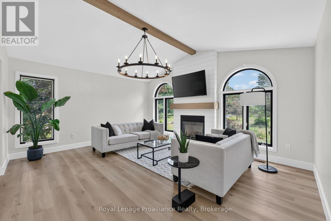
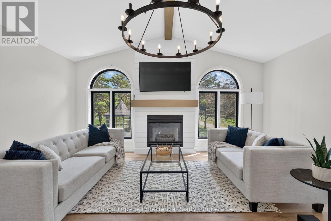
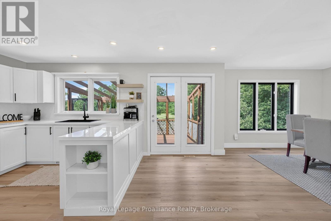
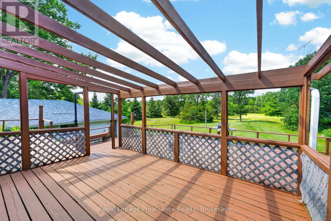
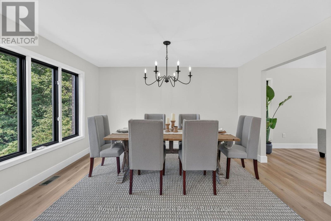
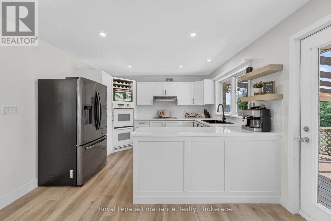
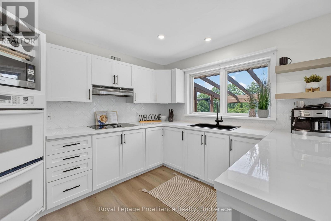
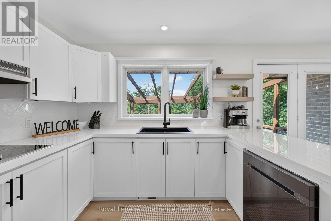
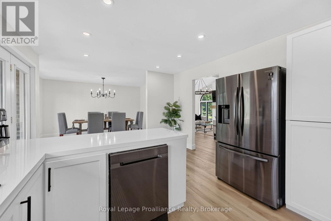
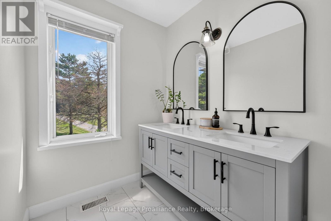
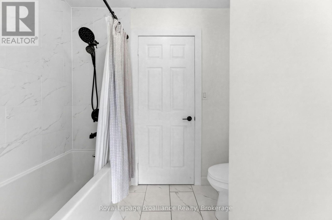
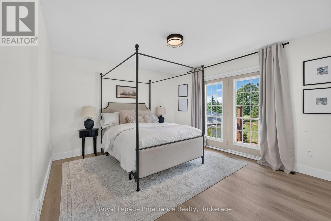
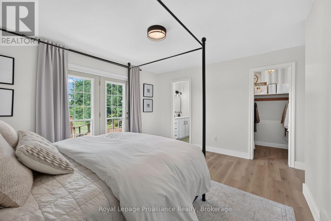
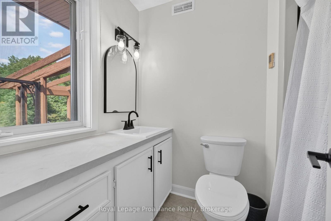
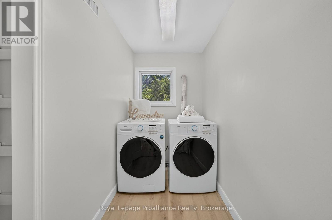
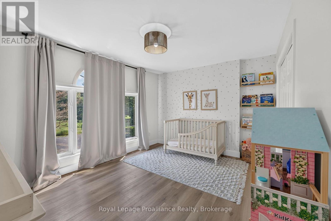
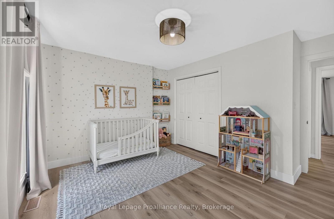
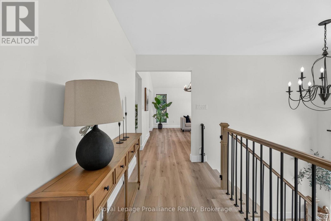
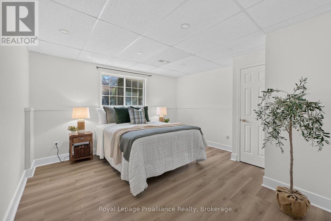
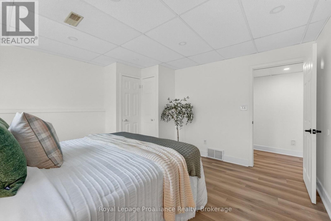
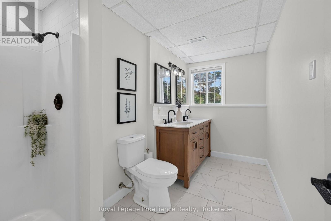
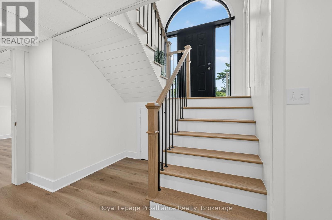
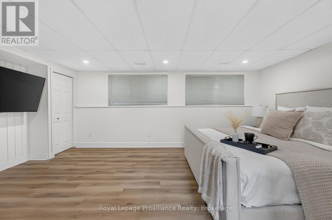
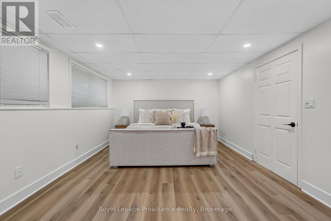
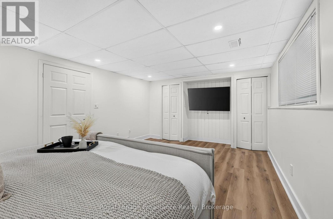
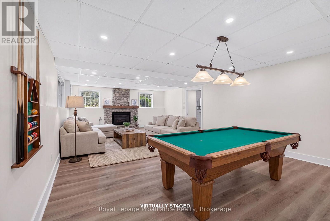
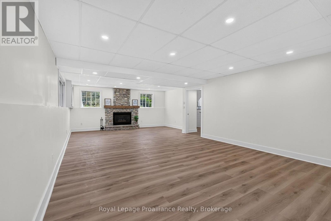
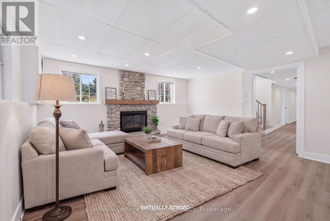
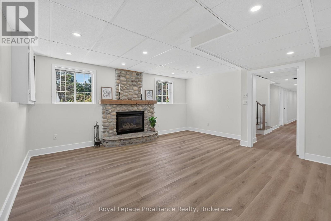
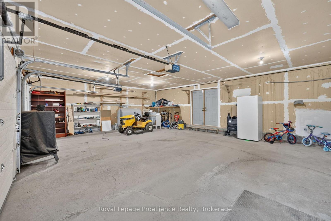
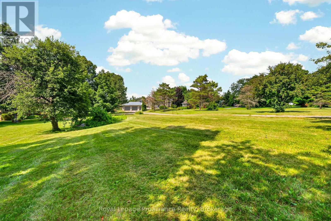
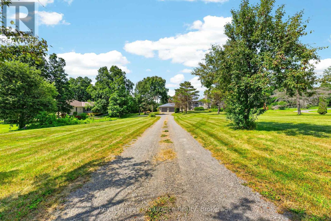
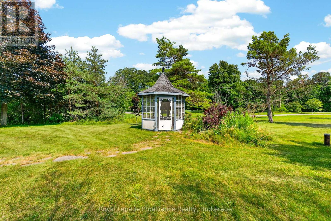
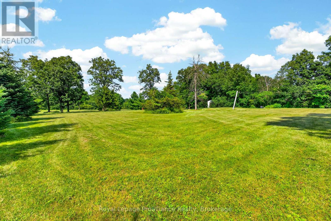
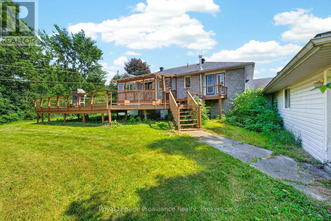
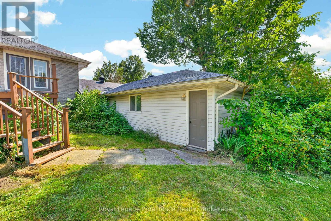
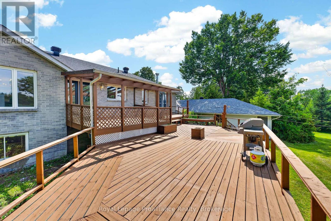
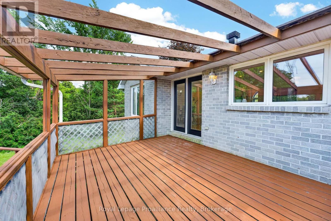
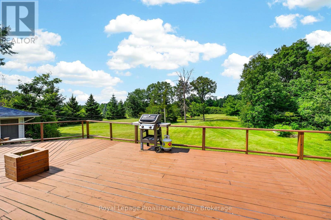
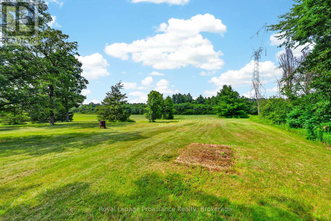
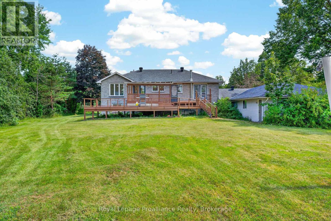
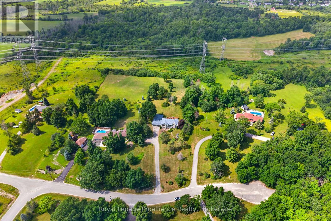
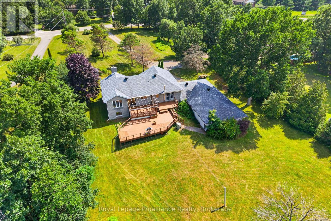
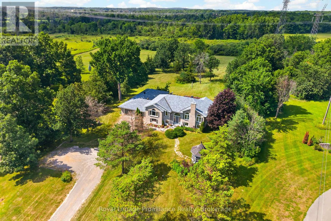
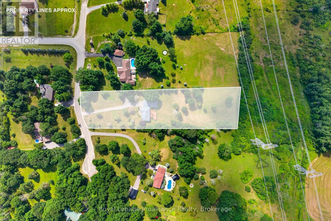
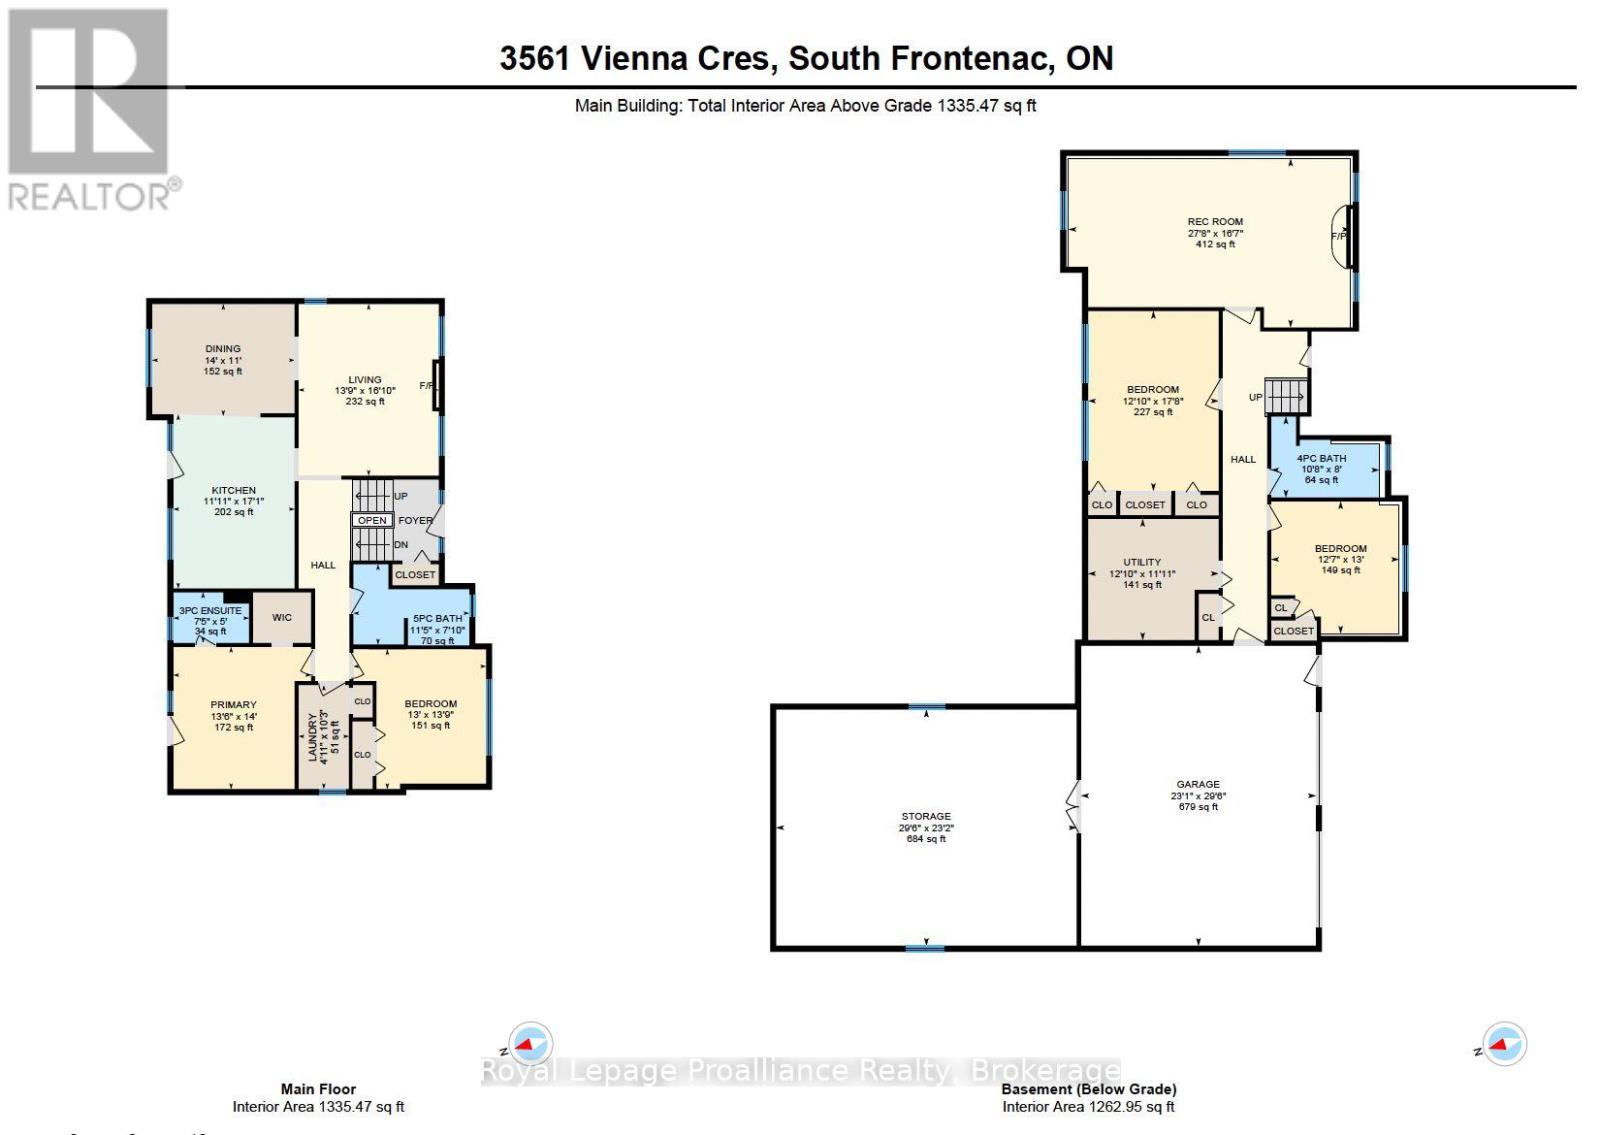
Welcome to private 2 Acre estate living..minutes to Kingston & Loughborough Lake. Fabulous all-brick bungalow nestled within estate community. Offering over 2,600 square feet of thoughtfully re-designed living space with 4 bedrooms, 3 bathrooms and separate entrance from the oversized attached garage. Stepping inside you are greeted by an elegant, professional aesthetic highlighted by vaulted ceilings, modern flooring & fixtures and two cozy gas fireplaces-one anchoring the main living area and another in the fully finished basement. Conveniently entertain from the kitchen and spacious dining room with easy access to the two-tiered deck or just sit back and enjoy the stunning view of the private treed backyard. The primary also offer a walk out to the deck, a walk-in closet and an ensuite bathroom. Just outside of the main floor bedrooms you find the convenient laundry room and a newly renovated 4-piece bathroom. The fully finished lower level offers a large recreation room with above-grade windows and stone fireplace, two additional bedrooms and a newly updated 4- piece bathroom. The outdoor space is a true sanctuary, with a backyard canopy that allow you to enjoy your expansive, private acreage in comfort. For the hobbyist, car enthusiast, or visionary buyer, the property offers an over-sized attached double car garage PLUS a finished 30ft x 24ft open-concept room with electrical and it's own separate access. This offers endless potential and can easily be transformed into a self-contained in-law suite or hobbyists dream shop. This custom home has been tastefully renovated, is move-in ready and blends modern updates with a functional country-living lifestyle. (id:43681)
房源概要
| MLS® Number | X13568402 |
| 房源类型 | 民宅 |
| 社区名字 | 47 - Frontenac South |
| 附近的便利设施 | 学校 |
| 社区特征 | 社区活动中心 |
| Easement | Unknown |
| 设备类型 | Propane Tank |
| 特征 | Cul-de-sac, Level Lot, 树木繁茂的地区, Open Space, Level, Gazebo, Sump Pump |
| 总车位 | 10 |
| 租赁设备类型 | Propane Tank |
| 结构 | Deck, Porch |
详 情
| 浴室 | 3 |
| 地上卧房 | 2 |
| 地下卧室 | 2 |
| 总卧房 | 4 |
| Age | 31 To 50 Years |
| 公寓设施 | Canopy, Fireplace(s) |
| 家电类 | Garage Door Opener Remote(s), 烤箱 - Built-in, Central Vacuum, Range, 洗碗机, 烘干机, 烤箱, 炉子, 洗衣机, 冰箱 |
| 建筑风格 | Raised Bungalow |
| 地下室进展 | 已装修 |
| 地下室类型 | 全完工 |
| 施工种类 | 独立屋 |
| 空调 | Central Air Conditioning, 换气机 |
| 外墙 | 砖 |
| Fire Protection | Smoke Detectors |
| 壁炉 | 有 |
| Fireplace Total | 2 |
| 地基类型 | 水泥 |
| 供暖方式 | 油, Propane |
| 供暖类型 | 压力热风 |
| 储存空间 | 1 |
| 内部尺寸 | 1100 - 1500 Sqft |
| 类型 | 独立屋 |
| 设备间 | Drilled Well |
车 位
| 附加车库 | |
| Garage | |
| 入内式车位 |
土地
| 英亩数 | 有 |
| 土地便利设施 | 学校 |
| 污水道 | Septic System |
| 土地深度 | 660 Ft |
| 土地宽度 | 150 Ft |
| 不规则大小 | 150 X 660 Ft |
| 地表水 | 湖泊/池塘 |
房 间
| 楼 层 | 类 型 | 长 度 | 宽 度 | 面 积 |
|---|---|---|---|---|
| 地下室 | 设备间 | 3.63 m | 3.91 m | 3.63 m x 3.91 m |
| 地下室 | Bedroom 4 | 3.96 m | 3.83 m | 3.96 m x 3.83 m |
| 地下室 | 浴室 | 2.43 m | 3.24 m | 2.43 m x 3.24 m |
| 地下室 | 设备间 | 7.07 m | 8.99 m | 7.07 m x 8.99 m |
| 地下室 | 娱乐,游戏房 | 5.06 m | 8.43 m | 5.06 m x 8.43 m |
| 地下室 | 第三卧房 | 5.39 m | 3.91 m | 5.39 m x 3.91 m |
| 一楼 | 客厅 | 5.14 m | 4.2 m | 5.14 m x 4.2 m |
| 一楼 | 餐厅 | 3.35 m | 4.27 m | 3.35 m x 4.27 m |
| 一楼 | 厨房 | 5.21 m | 3.63 m | 5.21 m x 3.63 m |
| 一楼 | 浴室 | 2.4 m | 3.47 m | 2.4 m x 3.47 m |
| 一楼 | 第二卧房 | 4.19 m | 3.98 m | 4.19 m x 3.98 m |
| 一楼 | 洗衣房 | 3.12 m | 1.51 m | 3.12 m x 1.51 m |
| 一楼 | 主卧 | 4.26 m | 4.12 m | 4.26 m x 4.12 m |
| 一楼 | 浴室 | 1.52 m | 2.27 m | 1.52 m x 2.27 m |

The trademarks REALTOR®, REALTORS®, and the REALTOR® logo are controlled by The Canadian Real Estate Association (CREA) and identify real estate professionals who are members of CREA. The trademarks MLS®, Multiple Listing Service® and the associated logos are owned by The Canadian Real Estate Association (CREA) and identify the quality of services provided by real estate professionals who are members of CREA. The trademark DDF® is owned by The Canadian Real Estate Association (CREA) and identifies CREA's Data Distribution Facility (DDF®)
Durham Region Association of REALTORS®
Royal LePage Proalliance Realty
July 16 2026 05:57:39
