
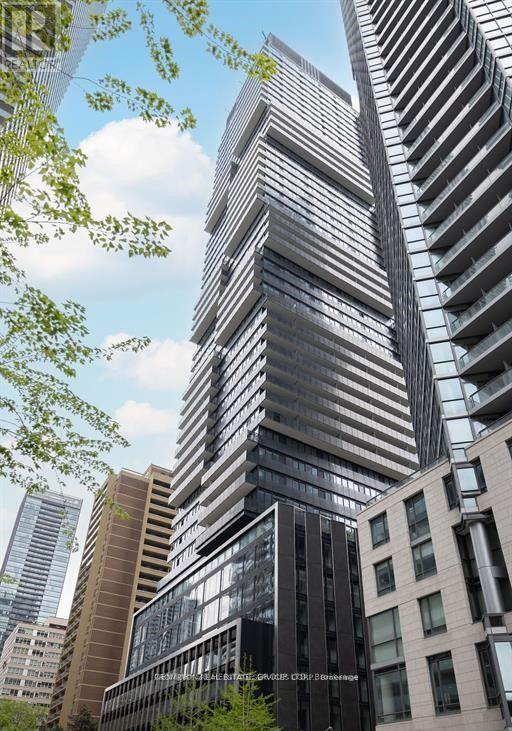
3913 - 55 Chales Street Toronto (Church-Yonge Corridor), Ontario M4Y 0J1


$2,500 Monthly
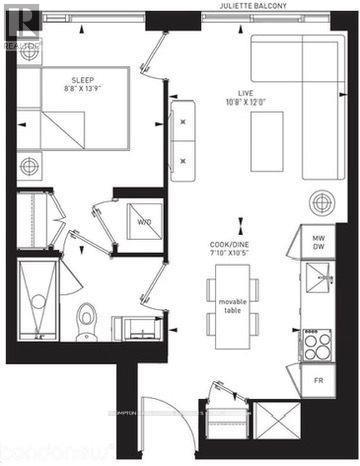
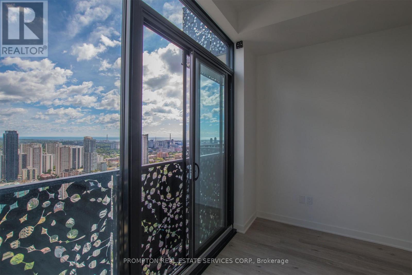
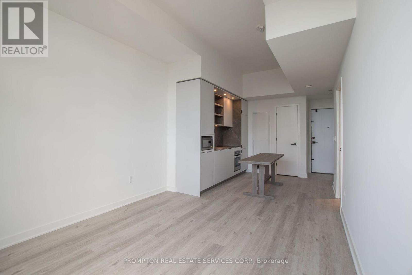
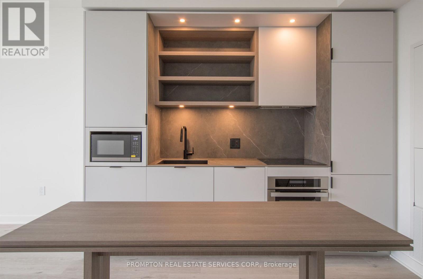
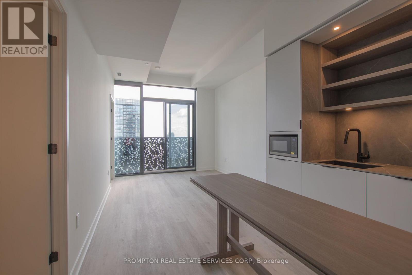
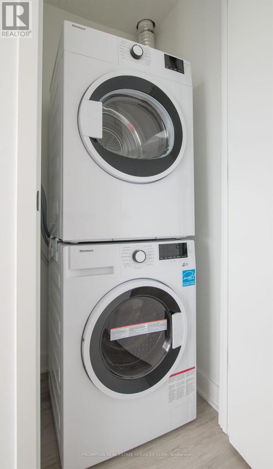
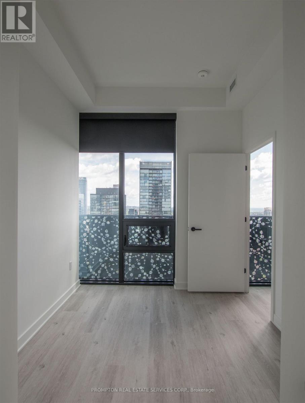
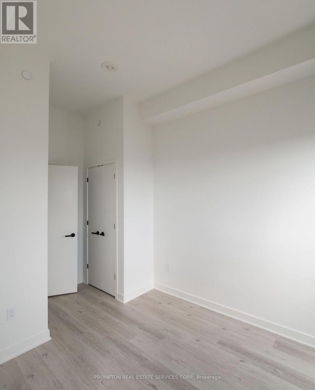
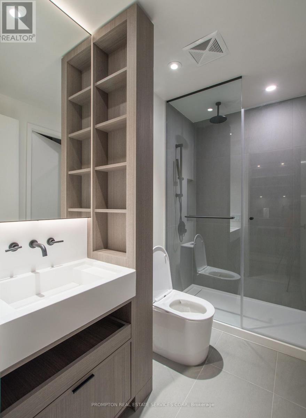
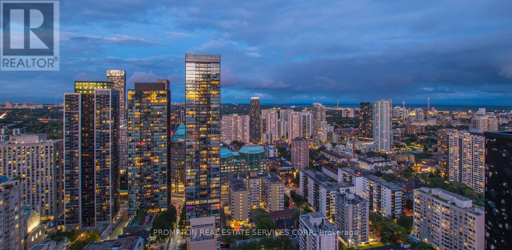
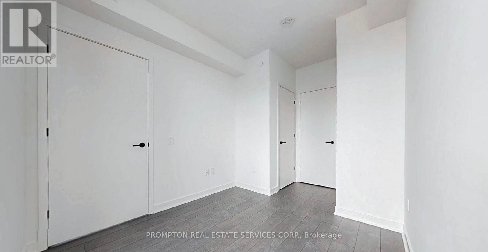
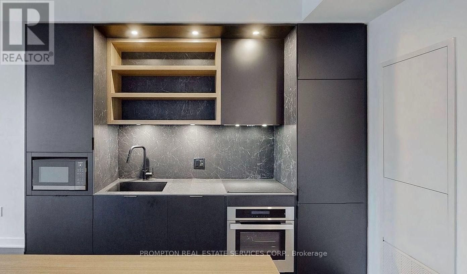
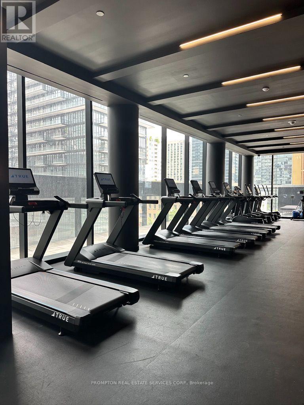
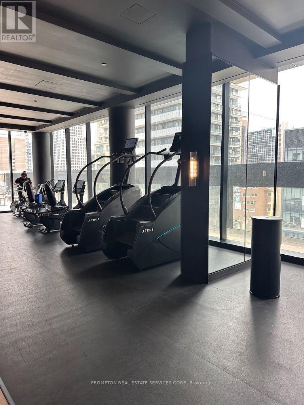
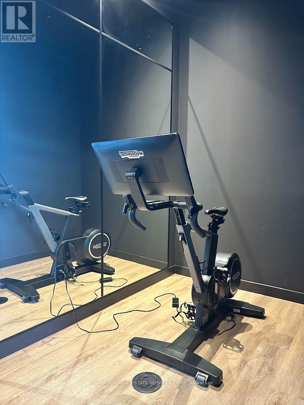
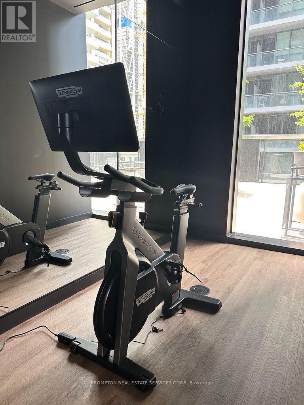
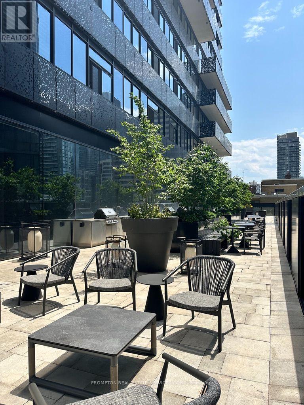
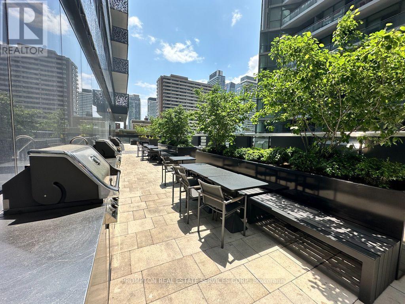
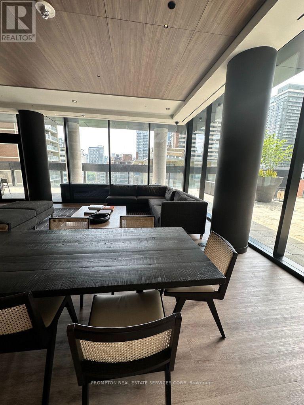
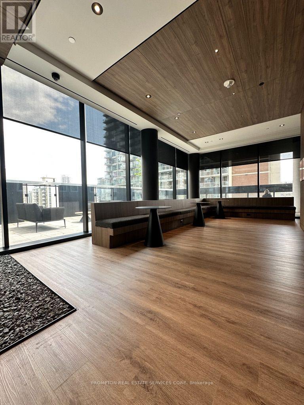
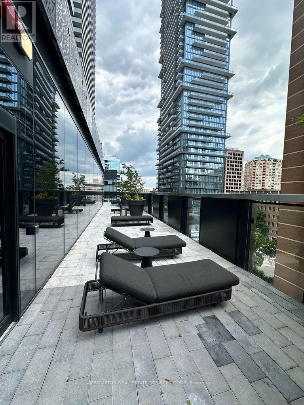
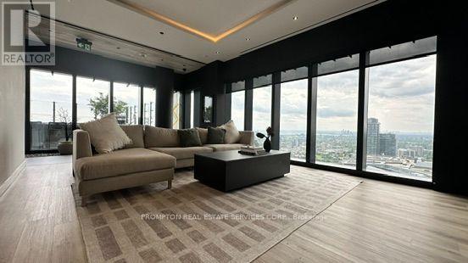
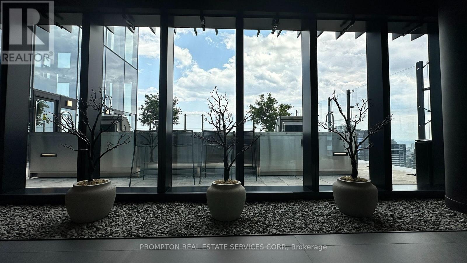
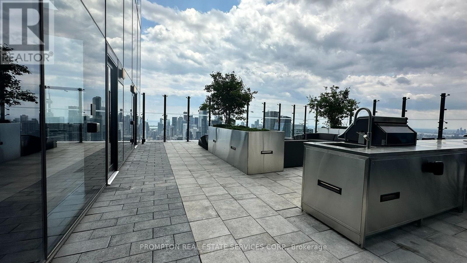
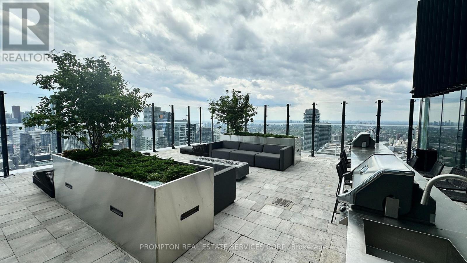
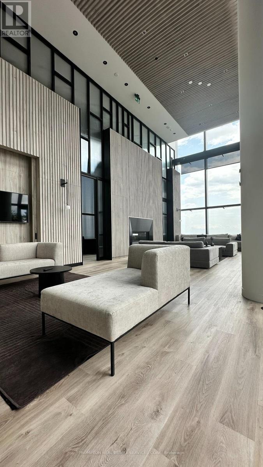
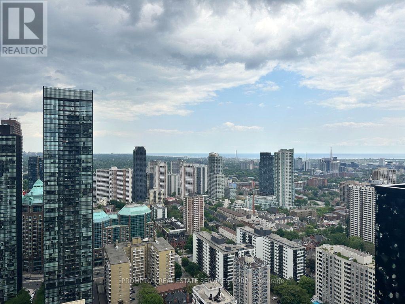
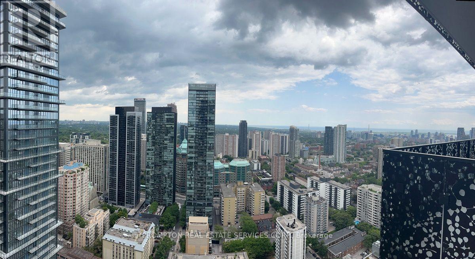
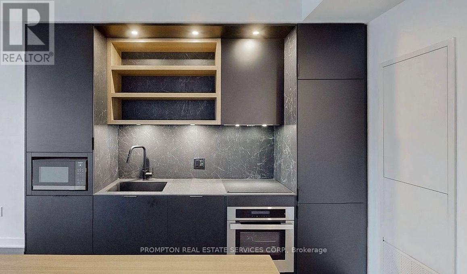
Stunning high floor 1 Bedroom in 55C Yorkville Residences! Experience modern elegance.The unit with an amazing panoramic East view. The open-concept layout maximizes space and natural light, complemented by window coverings! The contemporary kitchen is at its highest efficiency, featuring sleek quartz countertops and one piece slab backsplash; and a movable dining table. The bedroom offers a retreat with a fully customized closet; Indulge in premium 9th-floor amenities: a state-of-the-art fitness centre, versatile co-work/party spaces, and a tranquil outdoor lounge with BBQs and fire pits. The top-floor C-Lounge offers high ceilings, a caterer's kitchen, and an expansive outdoor terrace with stunning views of the city skyline. A well-appointed guest suite ensures comfort for visitors. Discover sophisticated urban living in this elegant and spacious one bedroom unit, perfectly located just steps from premier shops, restaurants. It's designed for luxury living for professionals and students. (id:43681)
房源概要
| MLS® Number | C13568024 |
| 房源类型 | 民宅 |
| 社区名字 | Church-Yonge Corridor |
| 附近的便利设施 | 公共交通 |
| 社区特征 | Pets Allowed With Restrictions |
| Easement | 其它, None |
| 特征 | Flat Site, 阳台, 无地毯 |
| 泳池类型 | 地下游泳池 |
| View Type | View, City View, Direct Water View |
| Water Front Name | Lake Ontario |
详 情
| 浴室 | 1 |
| 地上卧房 | 1 |
| 总卧房 | 1 |
| Age | New Building |
| 公寓设施 | Security/concierge, 健身房, Separate 电ity Meters, Storage - Locker |
| 地下室类型 | 没有 |
| 空调 | 中央空调 |
| 外墙 | 混凝土 |
| Fire Protection | Alarm System, Smoke Detectors |
| Flooring Type | Laminate |
| 地基类型 | 混凝土 |
| 供暖方式 | 天然气 |
| 供暖类型 | Coil 电扇 |
| 内部尺寸 | 500 - 599 Sqft |
| 类型 | 公寓 |
车 位
| 地下 | |
| Garage |
土地
| 入口类型 | Public Road |
| 英亩数 | 无 |
| 土地便利设施 | 公共交通 |
房 间
| 楼 层 | 类 型 | 长 度 | 宽 度 | 面 积 |
|---|---|---|---|---|
| Flat | 客厅 | 3.65 m | 3.25 m | 3.65 m x 3.25 m |
| Flat | 厨房 | 3.1 m | 3 m | 3.1 m x 3 m |
| Flat | 餐厅 | 3.1 m | 3 m | 3.1 m x 3 m |
| Flat | 卧室 | 2.7 m | 2.7 m | 2.7 m x 2.7 m |

The trademarks REALTOR®, REALTORS®, and the REALTOR® logo are controlled by The Canadian Real Estate Association (CREA) and identify real estate professionals who are members of CREA. The trademarks MLS®, Multiple Listing Service® and the associated logos are owned by The Canadian Real Estate Association (CREA) and identify the quality of services provided by real estate professionals who are members of CREA. The trademark DDF® is owned by The Canadian Real Estate Association (CREA) and identifies CREA's Data Distribution Facility (DDF®)
Toronto Real Estate Board
Prompton Real Estate Services Corp.
July 15 2026 08:30:47
