
117 - 10 Mendelssohn Street Toronto (Clairlea-Birchmount), Ontario M1L 0G7


$650,000管理费,Water, Insurance, Parking
$815.87 每月
管理费,Water, Insurance, Parking
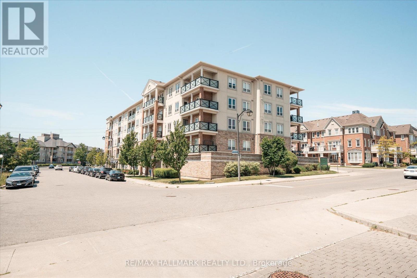
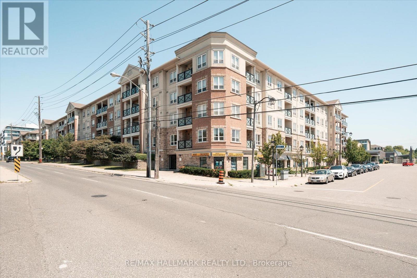
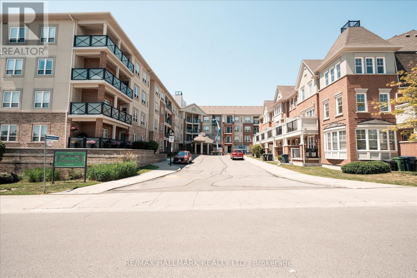
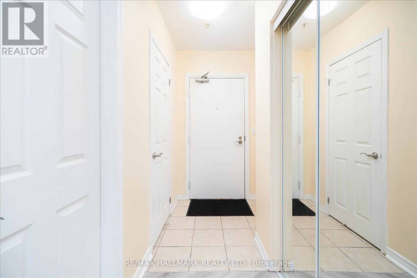
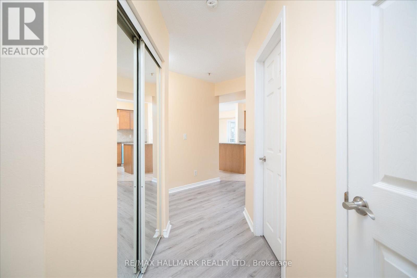
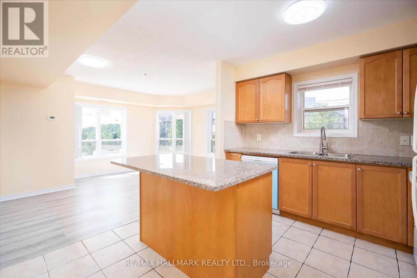
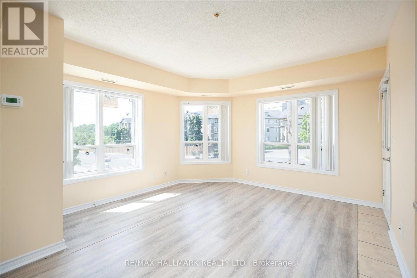
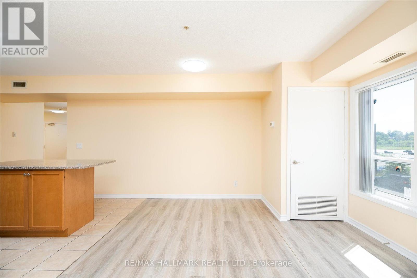
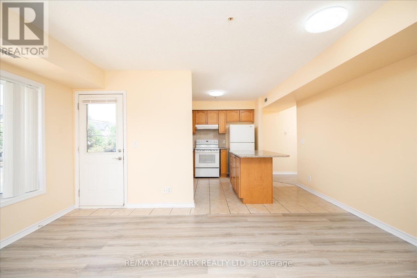
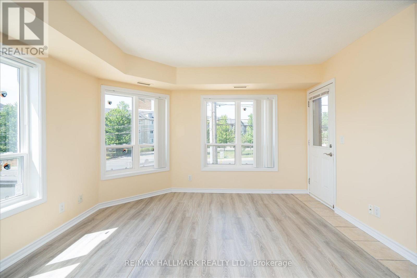
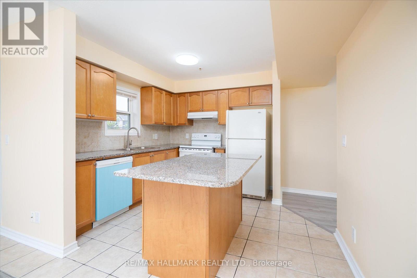
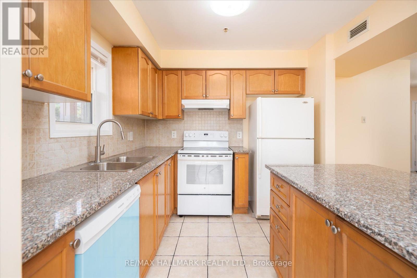
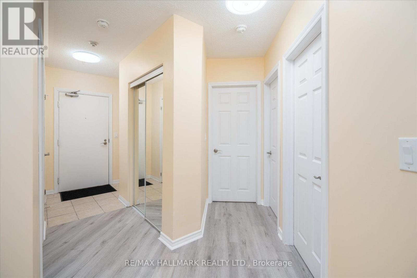
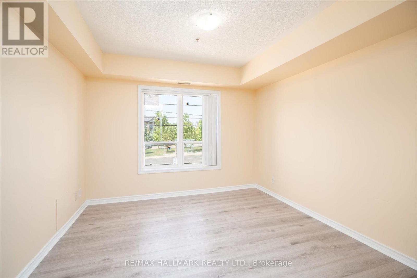
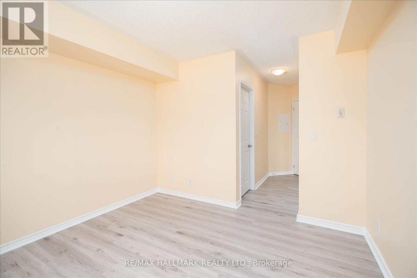
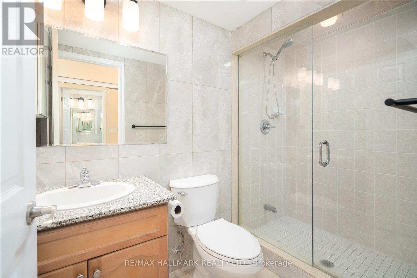
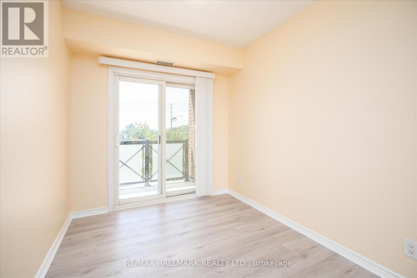
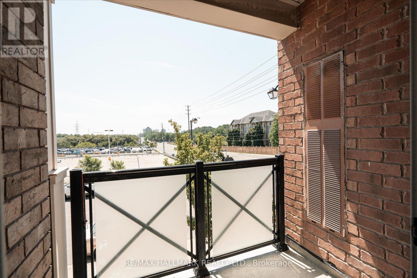
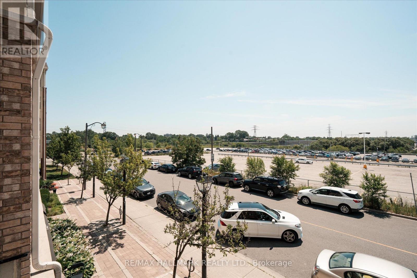
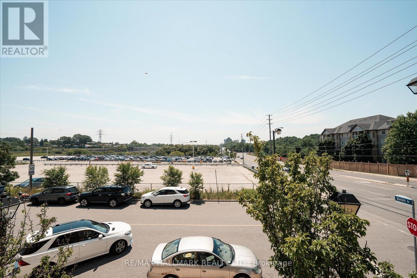
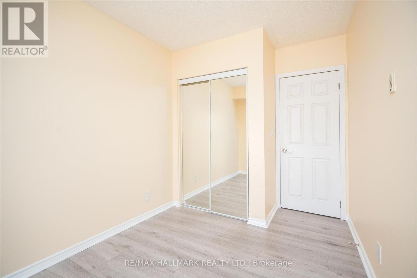
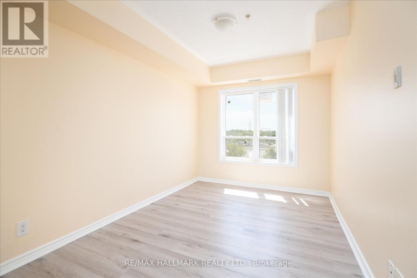
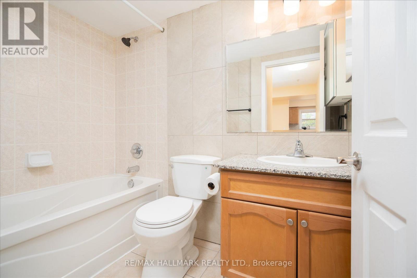
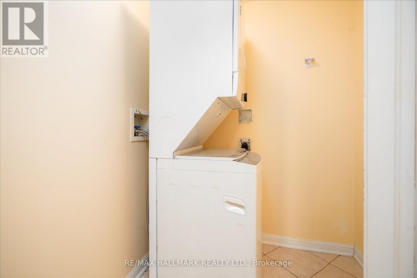
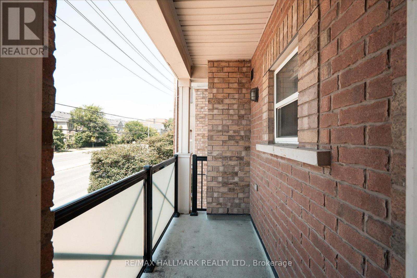
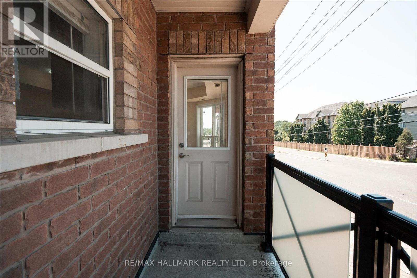
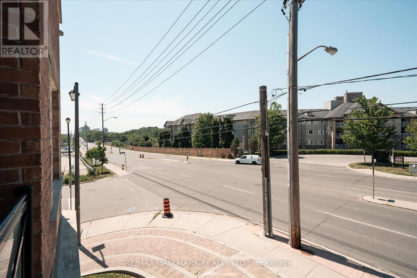
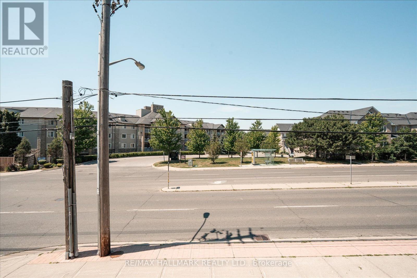
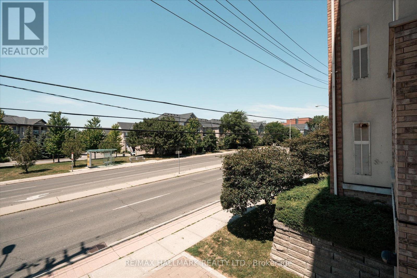
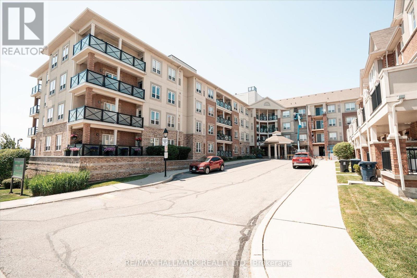
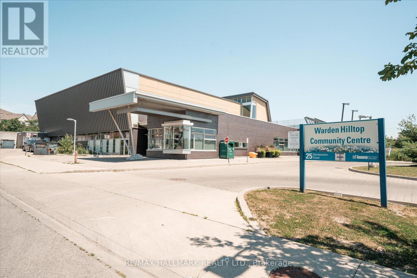
$815.87 每月RARE 3-BEDROOM - THE ULTIMATE FAMILY STARTER. And the one word to describe this unit is HUGE> Unit 117 at 10 Mendelssohn is the one you've been waiting for. A meticulously maintained 3-bedroom suite that feels like a freehold home without the maintenance headache. Boasting the building's premier layout, this sun-filled sanctuary features 2 large balconies and timeless wood-grain laminate floors throughout. CHEF'S DREAM KITCHEN: Cook and entertain in style with premium quartz countertops, fairly new appliances, and a social breakfast bar perfect for busy morning or evening wine. Step out from your open-concept living area onto a terrace. Additional balcony off primary suite Whether it's your morning yoga or summer BBQ, this is your private escape. The primary retreat features a 3-piece ensuite with a glass shower and granite vanity. Two additional well-proportioned bedrooms offer the versatility you need for kids, guests, or a dedicated "work-from-home" Transit: Minutes to Warden Subway, TTC, and Eglinton LRT - downtown access is a breeze!- Steps to beautiful parks and the Warden Hilltop Community Centre- Turn-Key: Includes all appliances, blinds and light fixtures. (id:43681)
房源概要
| MLS® Number | E13568130 |
| 房源类型 | 民宅 |
| 社区名字 | Clairlea-Birchmount |
| 社区特征 | Pets Not Allowed |
| 特征 | Elevator, 阳台, 无地毯 |
| 总车位 | 1 |
详 情
| 浴室 | 2 |
| 地上卧房 | 3 |
| 总卧房 | 3 |
| Age | 11 To 15 Years |
| 公寓设施 | 宴会厅, Recreation Centre, Visitor Parking, Storage - Locker |
| 家电类 | Blinds, 洗碗机, 烘干机, 炉子, 洗衣机, 冰箱 |
| 地下室类型 | 没有 |
| 空调 | 中央空调 |
| 外墙 | 砖 |
| Flooring Type | Laminate, Ceramic |
| 供暖方式 | 天然气 |
| 供暖类型 | 压力热风 |
| 内部尺寸 | 1000 - 1199 Sqft |
| 类型 | 公寓 |
车 位
| 地下 | |
| Garage |
土地
| 英亩数 | 无 |
房 间
| 楼 层 | 类 型 | 长 度 | 宽 度 | 面 积 |
|---|---|---|---|---|
| 一楼 | 客厅 | 4.74 m | 3.82 m | 4.74 m x 3.82 m |
| 一楼 | 餐厅 | 4.74 m | 3.82 m | 4.74 m x 3.82 m |
| 一楼 | 厨房 | 2.83 m | 2.6 m | 2.83 m x 2.6 m |
| 一楼 | 主卧 | 3.36 m | 3.27 m | 3.36 m x 3.27 m |
| 一楼 | 第二卧房 | 3.85 m | 2.6 m | 3.85 m x 2.6 m |
| 一楼 | 第三卧房 | 3.07 m | 2.38 m | 3.07 m x 2.38 m |

The trademarks REALTOR®, REALTORS®, and the REALTOR® logo are controlled by The Canadian Real Estate Association (CREA) and identify real estate professionals who are members of CREA. The trademarks MLS®, Multiple Listing Service® and the associated logos are owned by The Canadian Real Estate Association (CREA) and identify the quality of services provided by real estate professionals who are members of CREA. The trademark DDF® is owned by The Canadian Real Estate Association (CREA) and identifies CREA's Data Distribution Facility (DDF®)
Toronto Real Estate Board
RE/MAX Hallmark Realty Ltd.
July 15 2026 07:31:36
