
793 Grierson Street Oshawa (Centennial), Ontario L1G 5J8


$689,900
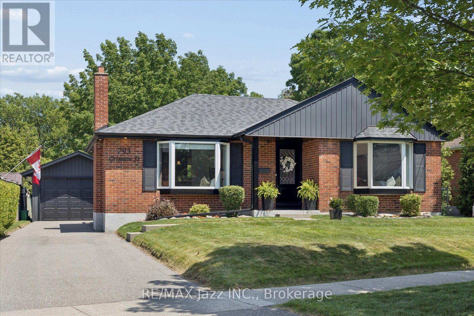
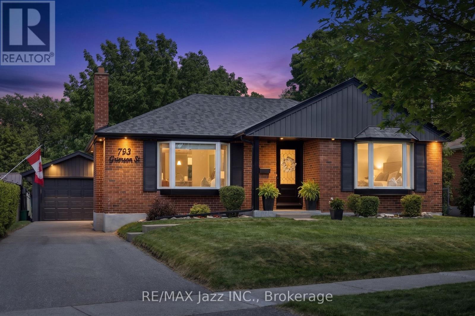
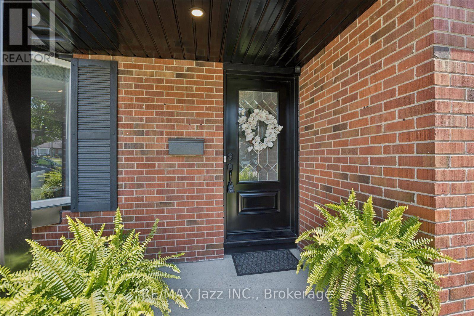
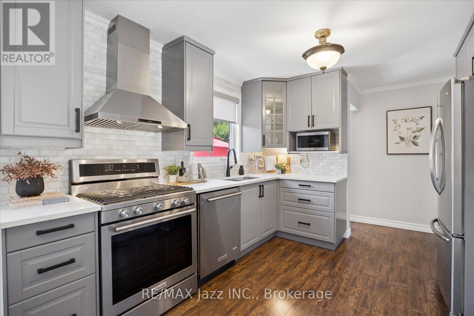
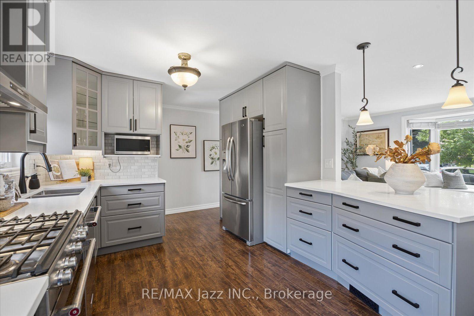
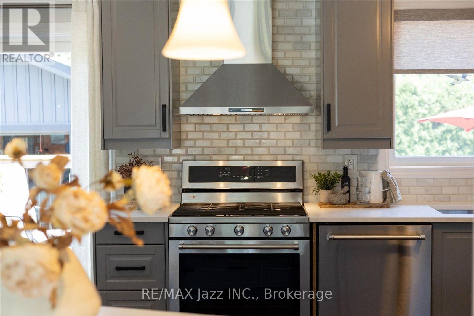
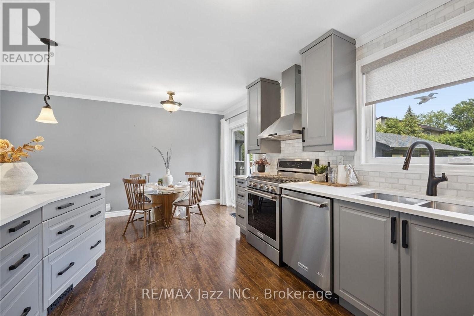
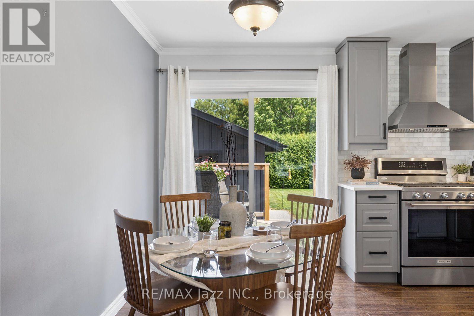
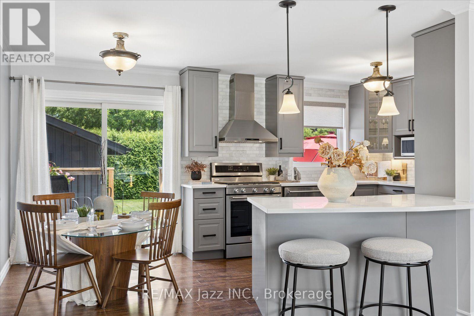
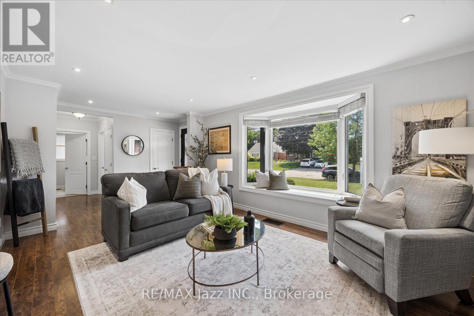
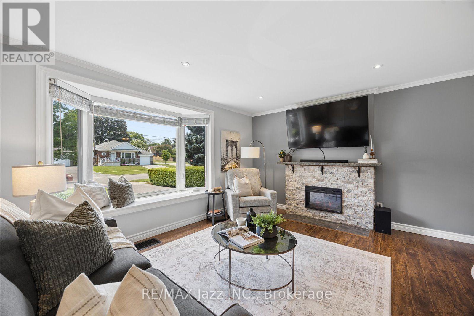
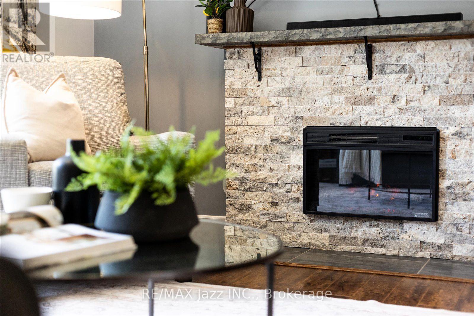
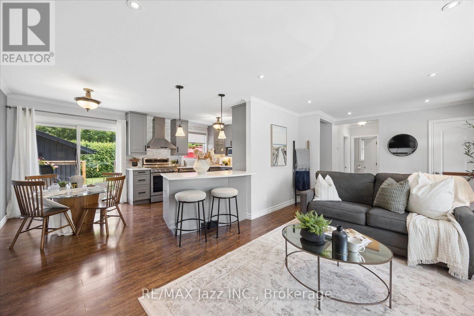
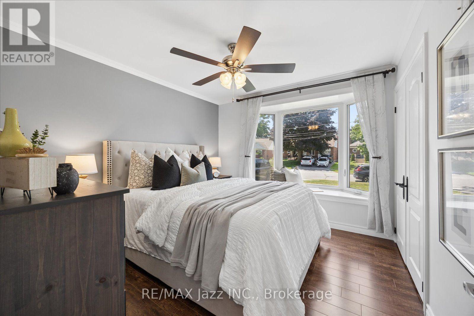
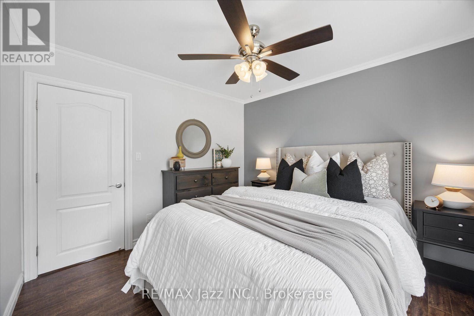
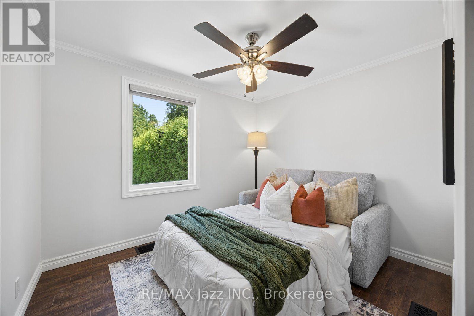
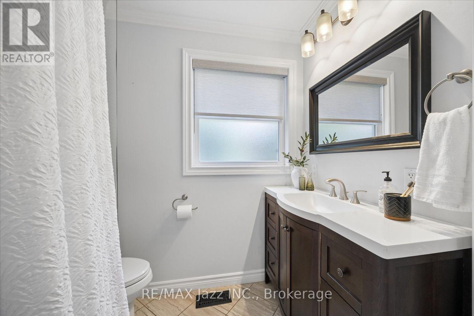
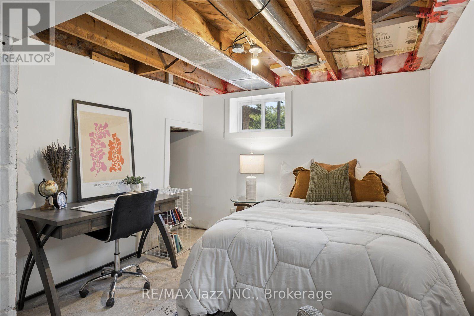
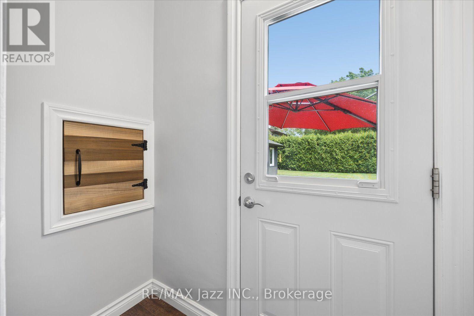
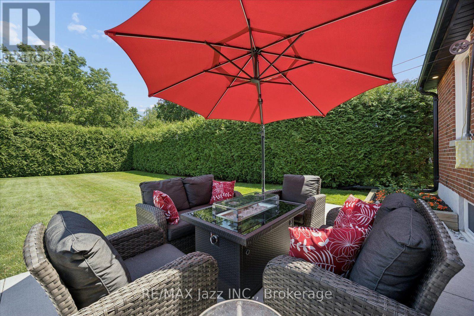
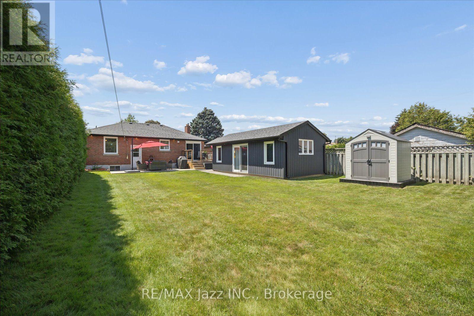
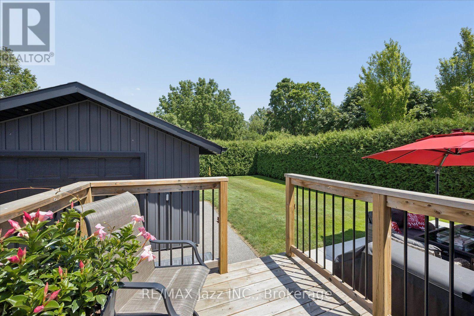
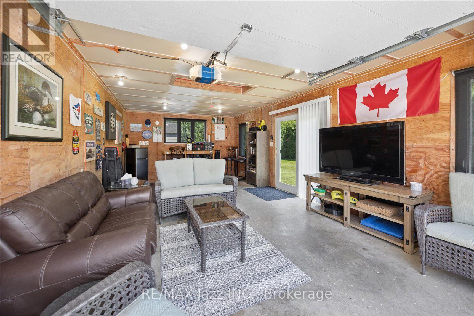
Open House Saturday, July 18th, and Sunday, July 19th, 2:00-4:00 p.m.** This wonderfully cared-for and upgraded two-bedroom bungalow sits in a highly sought-after North Oshawa location. From top to bottom, this home shows true pride of ownership with modern updates and exceptional outdoor amenities, making it move-in ready for its next owner. The main floor features a spacious living room complete with a fireplace and a large bay window that pours in natural light, while the renovated kitchen showcases elegant grey cabinetry, premium stainless steel appliances, and a breakfast bar. Adjoining the kitchen is a bright breakfast area with a walk-out to the back deck. The home offers two ample bedrooms, alongside a full bathroom with modern fixtures. Adding accessory unit potential, the home features a separate entrance to the basement, which was partially finished in 2026. The exterior of this property is just as impressive as the interior! A concrete patio (2020) with natural gas offers a fantastic space for summer barbecues, while the impeccably maintained and extremely private backyard is "pool ready". Another highlight is the amazing detached garage, which has been converted into a fully insulated and heated space perfect for a hobbyist, a home office or an additional entertaining space. Notable upgrades include: Furnace '15, windows and exterior doors '17, additional attic insulation '19, Air conditioner '19, driveway paving '21, deck '21, soffits/fascia/eaves/siding '21, shingles '21, quartz counters/kitchen sink '24, shed '25, and more! (id:43681)
Open House
现在这个房屋大家可以去Open House参观了!
2:00 pm
结束于:4:00 pm
2:00 pm
结束于:4:00 pm
房源概要
| MLS® Number | E13567706 |
| 房源类型 | 民宅 |
| 社区名字 | Centennial |
| 特征 | 无地毯 |
| 总车位 | 5 |
| 结构 | Deck, Patio(s) |
详 情
| 浴室 | 1 |
| 地上卧房 | 2 |
| 总卧房 | 2 |
| 公寓设施 | Fireplace(s) |
| 家电类 | Water Heater, Blinds, Central Vacuum, 洗碗机, 烘干机, Garage Door Opener, 微波炉, 炉子, 洗衣机, 冰箱 |
| 建筑风格 | 平房 |
| 地下室进展 | 已装修 |
| 地下室类型 | N/a (finished) |
| 施工种类 | 独立屋 |
| 空调 | 中央空调 |
| 外墙 | 砖 |
| 壁炉 | 有 |
| 地基类型 | 混凝土 |
| 供暖方式 | 天然气 |
| 供暖类型 | 压力热风 |
| 储存空间 | 1 |
| 内部尺寸 | 700 - 1100 Sqft |
| 类型 | 独立屋 |
| 设备间 | 市政供水 |
车 位
| Detached Garage | |
| Garage |
土地
| 英亩数 | 无 |
| Landscape Features | Landscaped |
| 污水道 | Sanitary Sewer |
| 土地深度 | 141 Ft ,2 In |
| 土地宽度 | 51 Ft ,3 In |
| 不规则大小 | 51.3 X 141.2 Ft |
| 规划描述 | R1-a |
房 间
| 楼 层 | 类 型 | 长 度 | 宽 度 | 面 积 |
|---|---|---|---|---|
| 一楼 | 厨房 | 3.1 m | 3.3 m | 3.1 m x 3.3 m |
| 一楼 | Eating Area | 3.3 m | 2.01 m | 3.3 m x 2.01 m |
| 一楼 | 客厅 | 5.27 m | 3.43 m | 5.27 m x 3.43 m |
| 一楼 | 卧室 | 3.29 m | 3.09 m | 3.29 m x 3.09 m |
| 一楼 | 卧室 | 3.12 m | 2.68 m | 3.12 m x 2.68 m |
https://www.realtor.ca/real-estate/30037408/793-grierson-street-oshawa-centennial-centennial

The trademarks REALTOR®, REALTORS®, and the REALTOR® logo are controlled by The Canadian Real Estate Association (CREA) and identify real estate professionals who are members of CREA. The trademarks MLS®, Multiple Listing Service® and the associated logos are owned by The Canadian Real Estate Association (CREA) and identify the quality of services provided by real estate professionals who are members of CREA. The trademark DDF® is owned by The Canadian Real Estate Association (CREA) and identifies CREA's Data Distribution Facility (DDF®)
Durham Region Association of REALTORS®
RE/MAX Jazz Inc.
July 15 2026 07:29:09
