
1284 Rumney Road Tay, Ontario L4R 4K3


$2,249,000
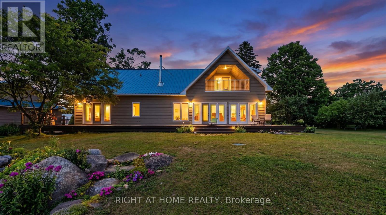
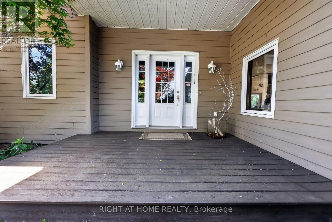
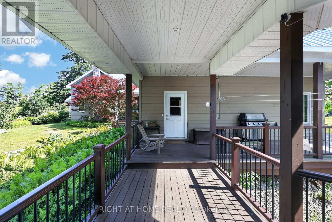
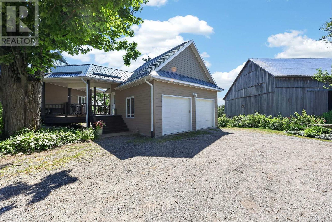
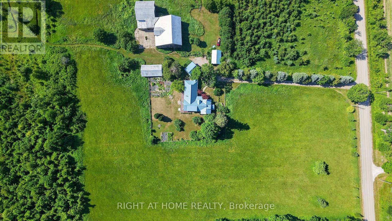
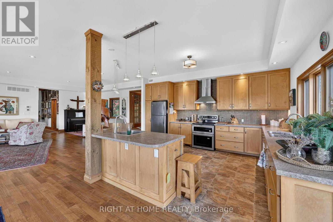
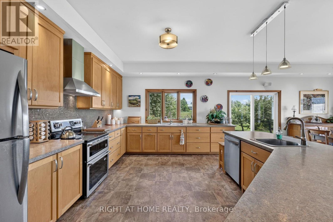
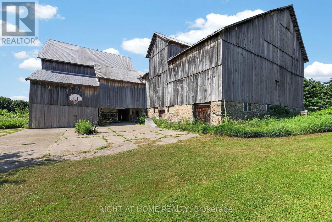
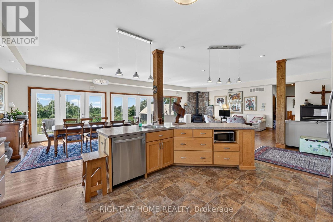
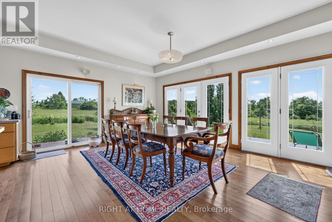
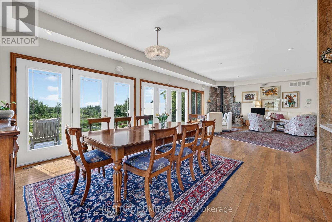
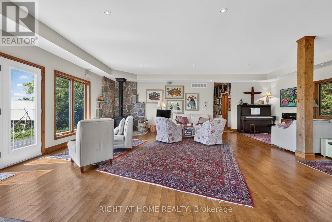
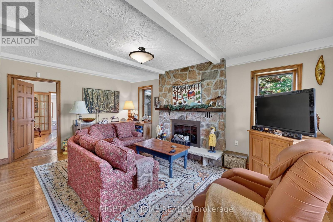
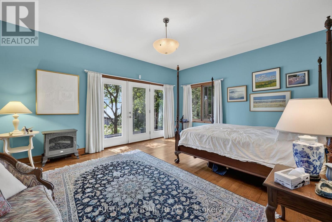
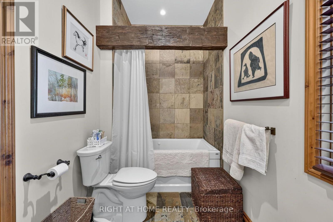
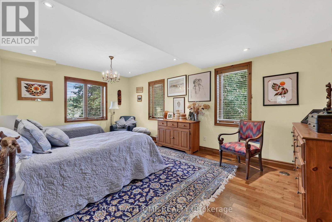
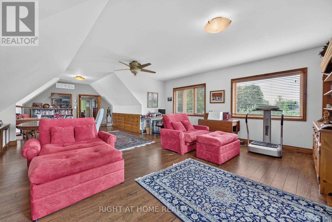
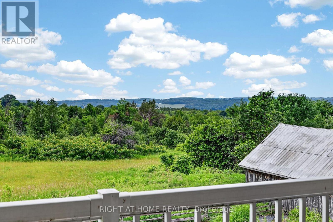
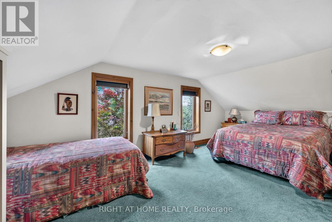
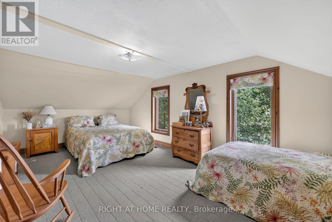
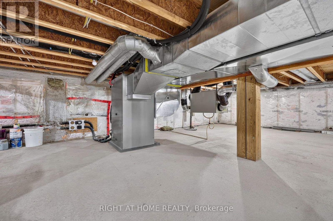
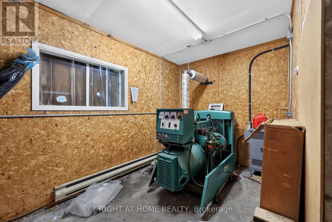
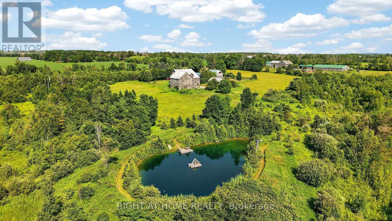
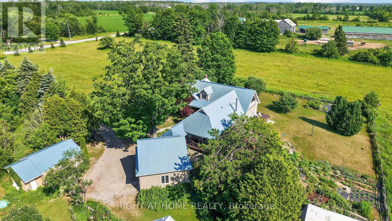
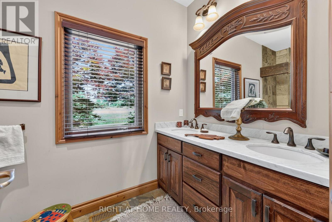
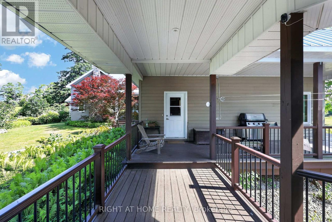
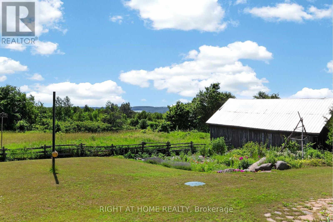
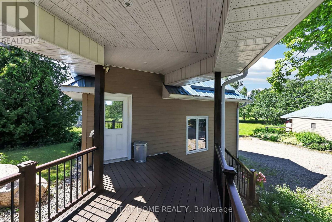
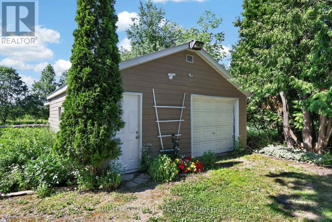
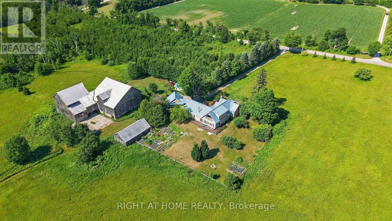
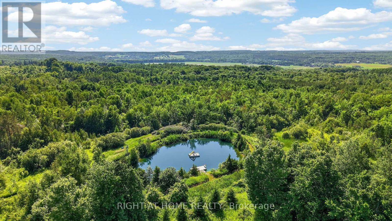
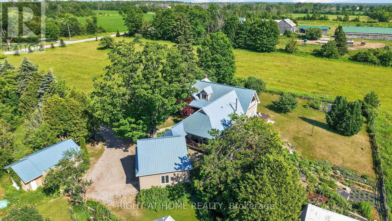
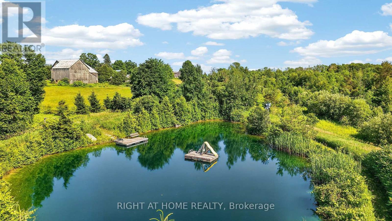
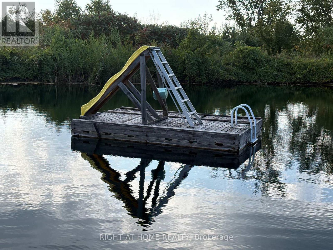
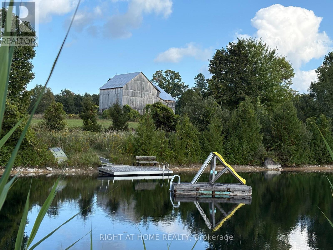
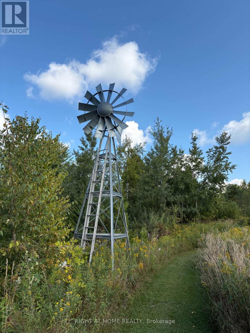
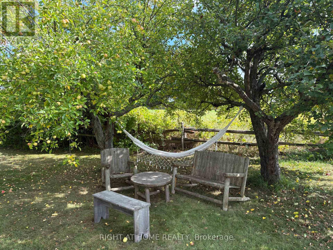
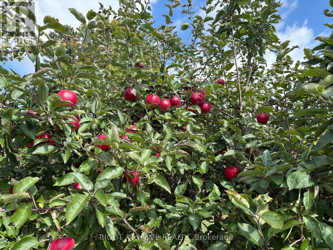
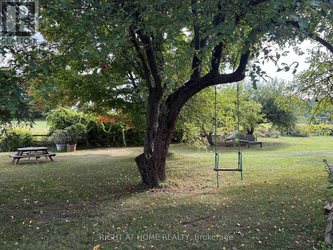
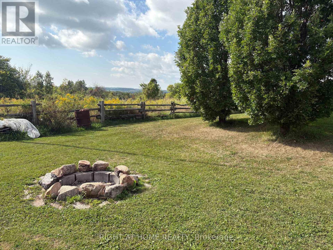
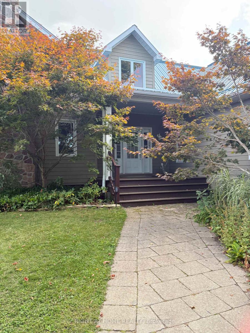
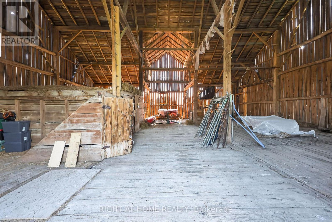
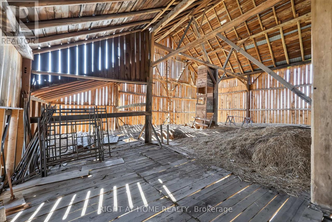
Welcome to a truly breathtaking estate where rich history seamlessly blends with contemporary luxury. Nestled in a prime, central location between Barrie, Orillia, and Midland, this remarkable property offers an unparalleled rural sanctuary with panoramic, miles-long views over Georgian Bay. Whether you are looking for a peaceful family haven, a hobby farm, or an eco-friendly retreat, this property delivers on every front. The Best of Both Worlds: A beautifully preserved century home, seamlessly enhanced by a stunning, expansive modern addition complete with an attached 2-car garage. An Entertainer's Dream: The open-concept living space boasts spectacular wall-to-wall glass doors and windows, flooding the home with natural light and framing the magnificent outdoor vistas. Great Room & Balcony: Walk out onto the expansive second-floor balcony off the great room to take in the clean country air and endless horizons. Cozy Architecture: Features a beautiful wood-burning stove set against custom stone masonry, perfect for cozying up during crisp Ontario evenings. Rest & Relaxation: Offers 4 spacious bedrooms and 3 bathrooms one with Jacuzzi , including a private primary bedroom retreat complete with a dedicated ensuite. Double Barn: A massive double barn featuring a reinforced bank ramp-ideal for agricultural use, livestock, or premium storage. (Note: Historic water line to the barn is present).Drive Shed & Separate Shop: Ample room for heavy equipment, toys, or a dedicated workspace. Ultimate Peace of Mind: The separate shop houses a powerful 33 KW diesel backup generator, ensuring your estate runs seamlessly no matter the weather. Green Efficiency: Economical and environmentally conscious heating and cooling powered by 2 ground-source heat pumps. Substantial Tax Savings: Enjoy the financial benefits of a Managed Forest tax incentive, alongside acres of pristine reforestation. Your Own Private Oasis: Stroll through your own producing apple trees and vegetable gardens. (id:43681)
房源概要
| MLS® Number | S13567640 |
| 房源类型 | Agriculture |
| 社区名字 | Rural Tay |
| Farm Type | Farm |
| 特征 | Level Lot, Rolling, Partially Cleared |
| 总车位 | 10 |
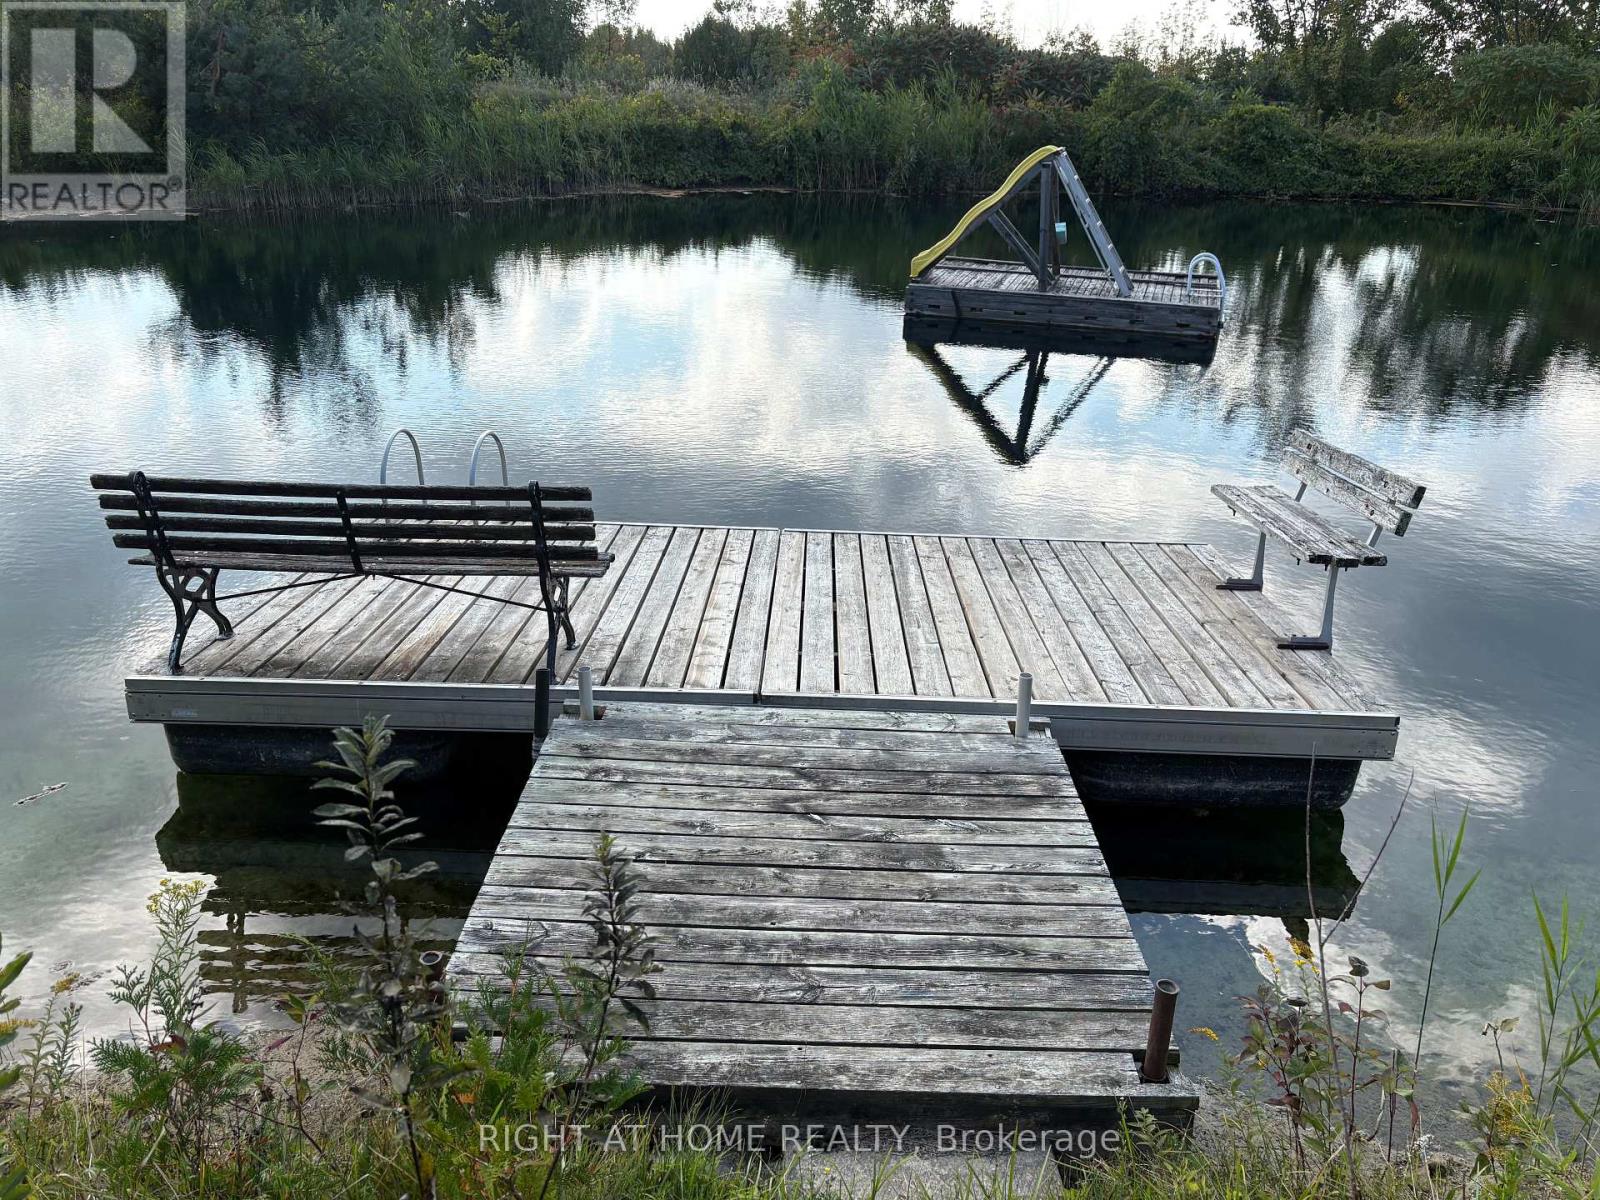
| 结构 | Deck, Porch, Barn, Drive 棚, Workshop, Dock |
| View Type | View |
详 情
| 浴室 | 3 |
| 地上卧房 | 4 |
| 总卧房 | 4 |
| 公寓设施 | Fireplace(s) |
| 家电类 | Garage Door Opener Remote(s), Central Vacuum, Water Treatment |
| 地下室进展 | Other, See Remarks |
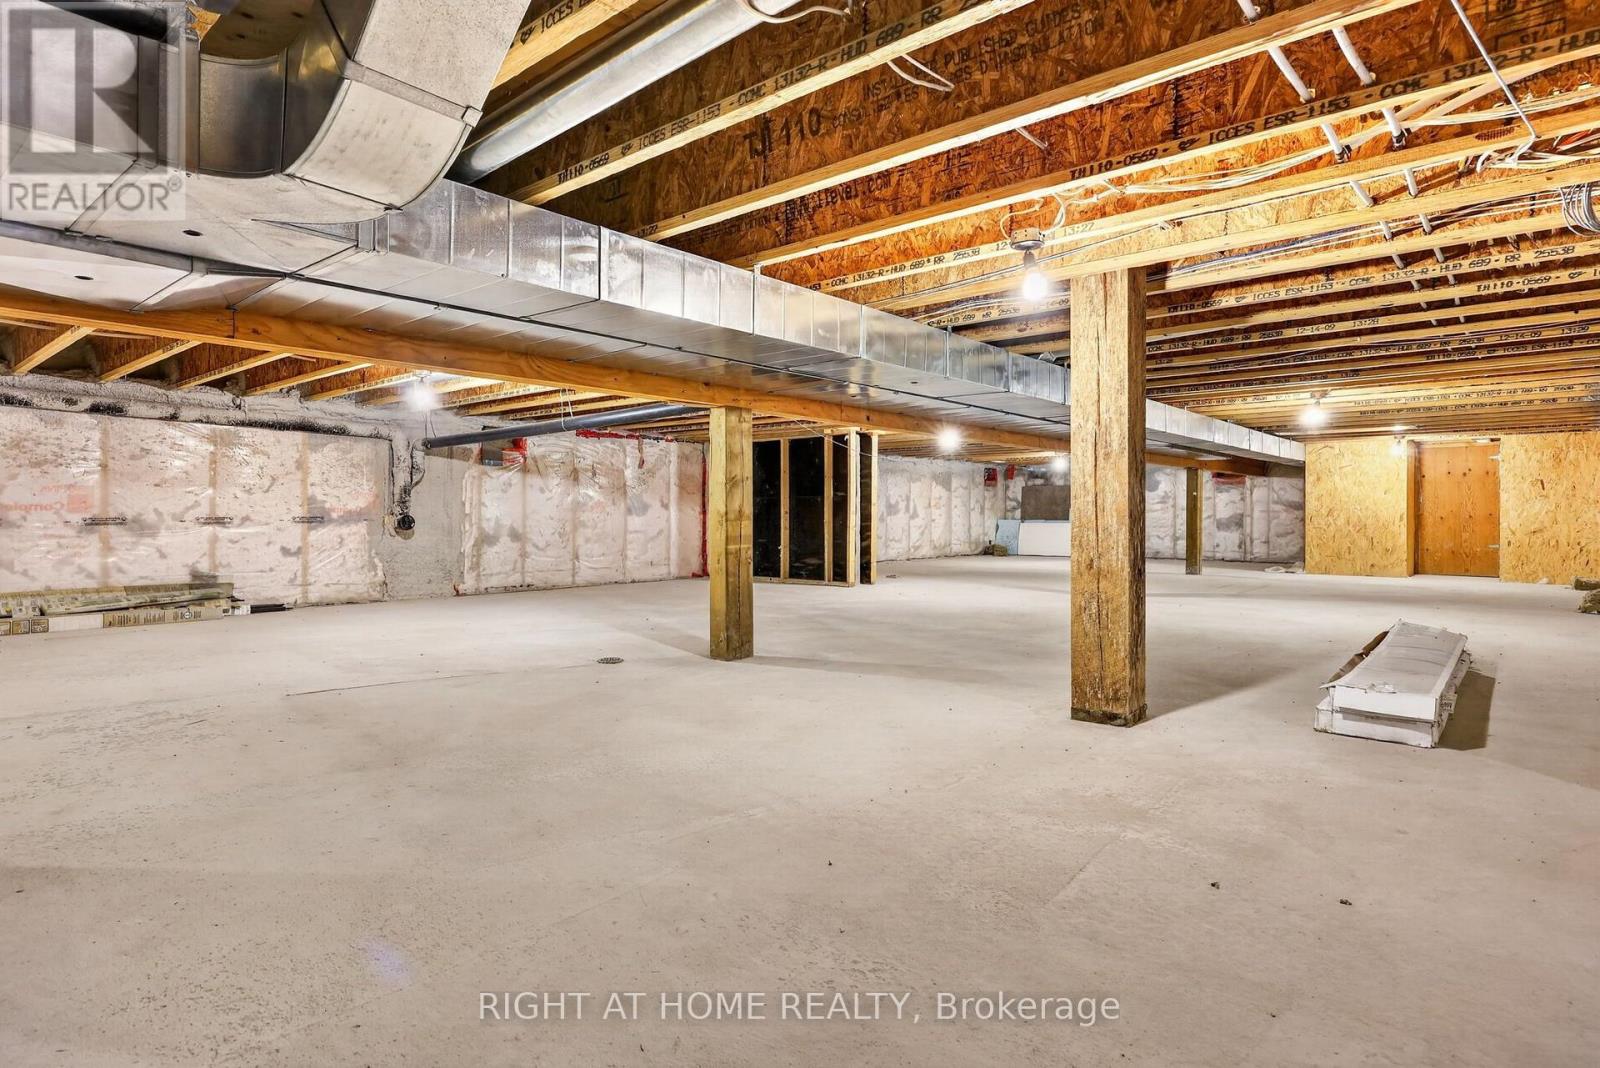
| 地下室类型 | Crawl Space, N/a (other, See Remarks) |
| 空调 | 换气机 |
| 外墙 | Hardboard |
| 壁炉 | 有 |
| Fireplace Total | 2 |
| 壁炉类型 | 木头stove |
| 地基类型 | 石, 水泥 |
| 供暖方式 | Geo Thermal |
| 供暖类型 | Heat Pump |
| 储存空间 | 2 |
| 内部尺寸 | 3500 - 5000 Sqft |
| 设备间 | Drilled Well |
车 位
| Detached Garage | |
| Garage |
土地
| 英亩数 | 有 |
| 污水道 | Septic System |
| 土地深度 | 2104 Ft |
| 土地宽度 | 1308 Ft |
| 不规则大小 | 1308 X 2104 Ft |
| 地表水 | 湖泊/池塘 |
房 间
| 楼 层 | 类 型 | 长 度 | 宽 度 | 面 积 |
|---|---|---|---|---|
| 二楼 | 卧室 | 5.76 m | 3.32 m | 5.76 m x 3.32 m |
| 二楼 | 大型活动室 | 9.55 m | 6.75 m | 9.55 m x 6.75 m |
| 二楼 | 卧室 | 5.75 m | 3.11 m | 5.75 m x 3.11 m |
| 一楼 | 主卧 | 5.76 m | 4.28 m | 5.76 m x 4.28 m |
| 一楼 | 卧室 | 5.16 m | 4.95 m | 5.16 m x 4.95 m |
| 一楼 | 洗衣房 | 3.88 m | 3.22 m | 3.88 m x 3.22 m |
| 一楼 | 厨房 | 4.89 m | 3.95 m | 4.89 m x 3.95 m |
| 一楼 | 餐厅 | 4.9 m | 4.28 m | 4.9 m x 4.28 m |
| 一楼 | 客厅 | 8.22 m | 5.7 m | 8.22 m x 5.7 m |
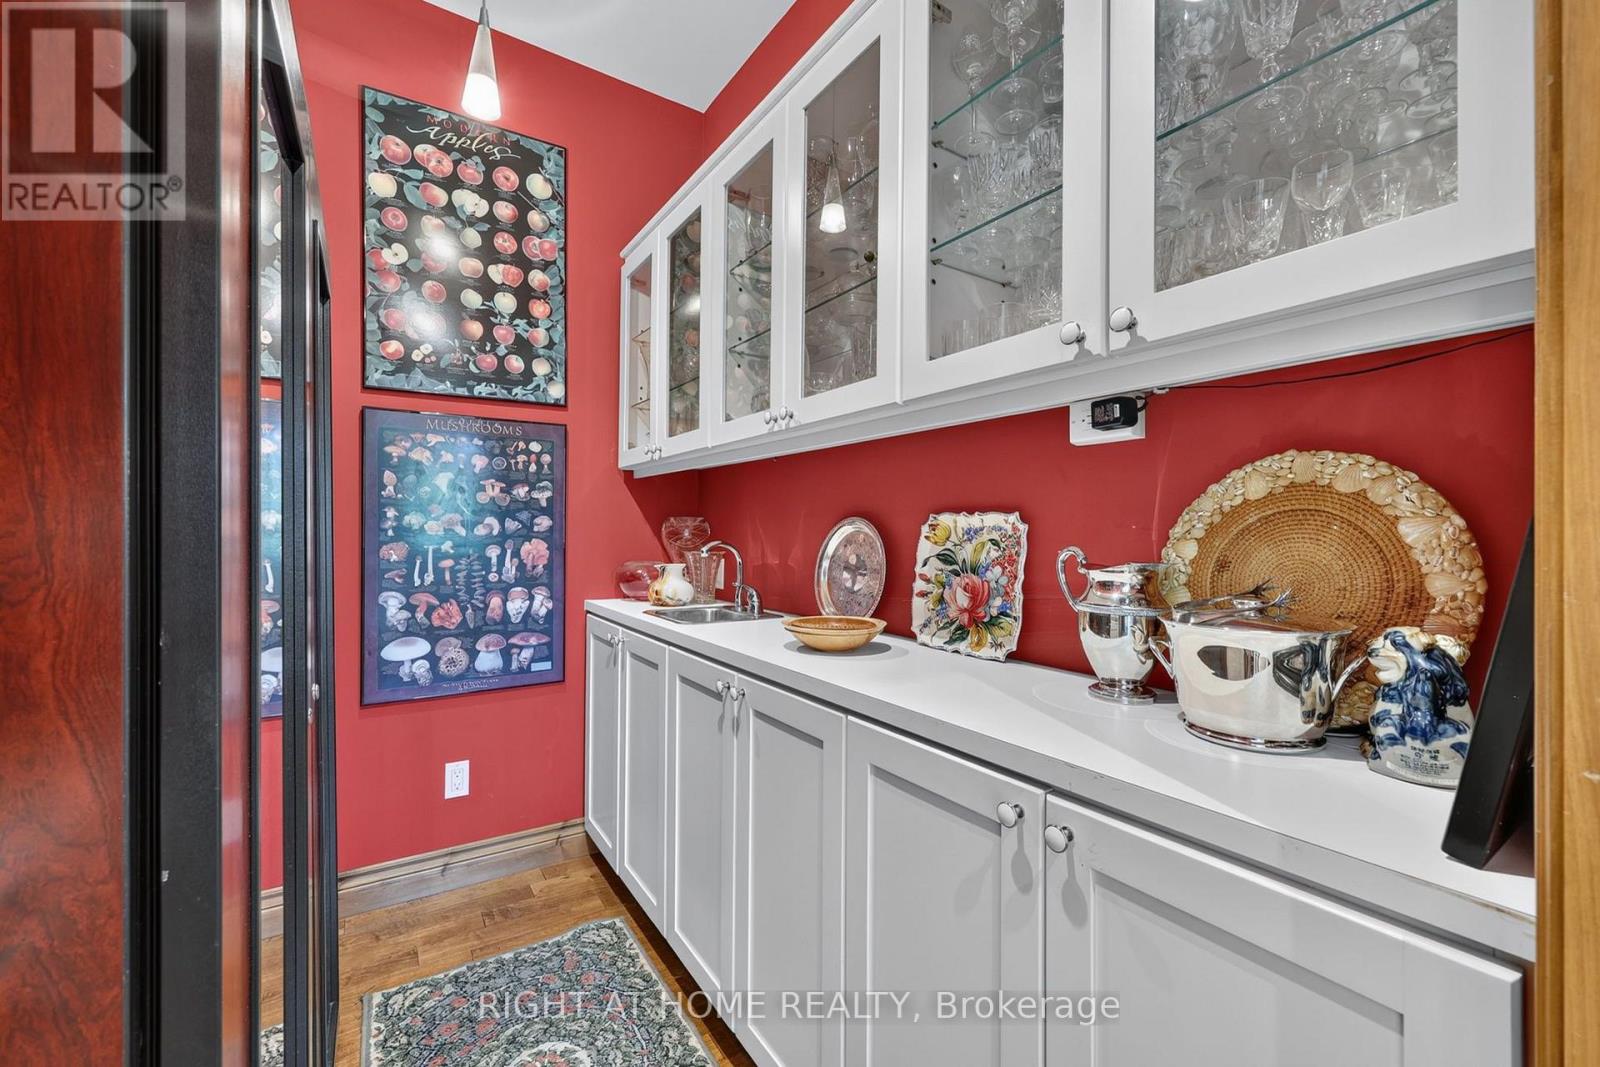
| 一楼 | Pantry | 2.36 m | 1.77 m | 2.36 m x 1.77 m |
| 一楼 | 门厅 | 3.81 m | 3.09 m | 3.81 m x 3.09 m |
| 一楼 | 家庭房 | 5.76 m | 3.59 m | 5.76 m x 3.59 m |
设备间
| 配电箱 | 已安装 |
https://www.realtor.ca/real-estate/30037533/1284-rumney-road-tay-rural-tay

The trademarks REALTOR®, REALTORS®, and the REALTOR® logo are controlled by The Canadian Real Estate Association (CREA) and identify real estate professionals who are members of CREA. The trademarks MLS®, Multiple Listing Service® and the associated logos are owned by The Canadian Real Estate Association (CREA) and identify the quality of services provided by real estate professionals who are members of CREA. The trademark DDF® is owned by The Canadian Real Estate Association (CREA) and identifies CREA's Data Distribution Facility (DDF®)
Toronto Real Estate Board
Right At Home Realty
July 16 2026 12:34:02
