
680 Woodbine Avenue Toronto (Woodbine Corridor), Ontario M4E 2J1


$989,000
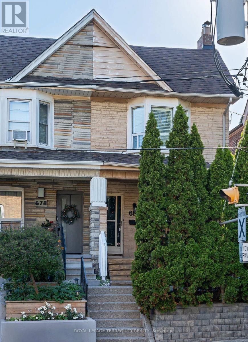
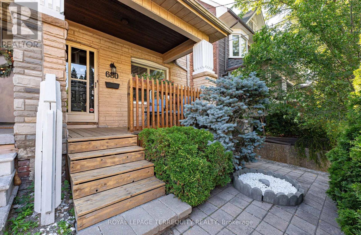
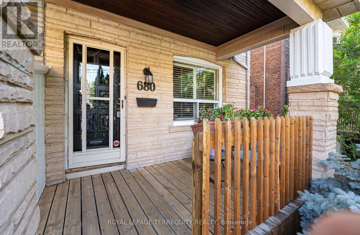
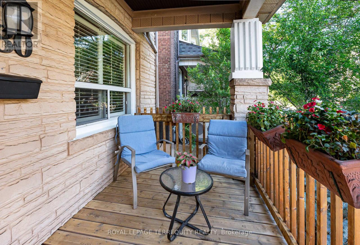
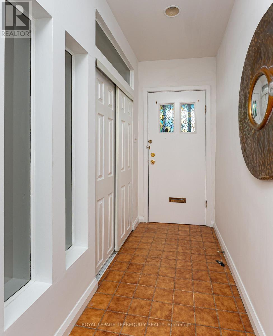
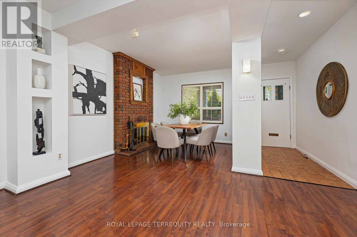
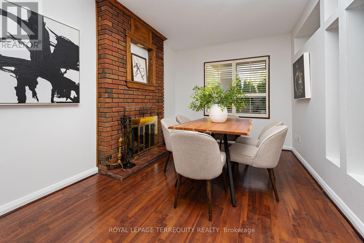
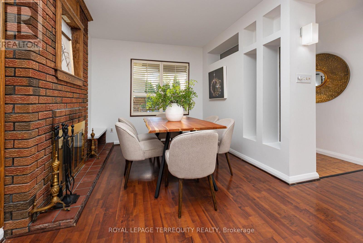
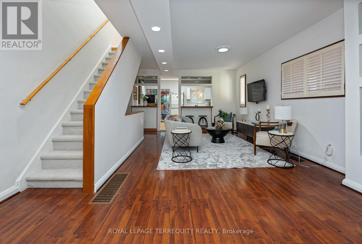
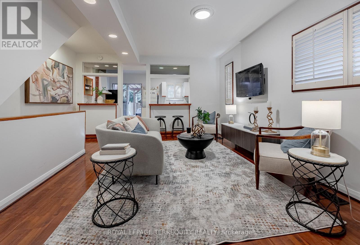
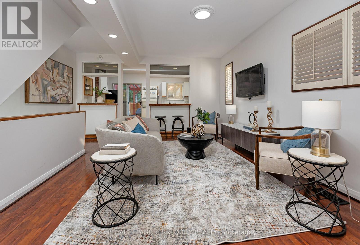
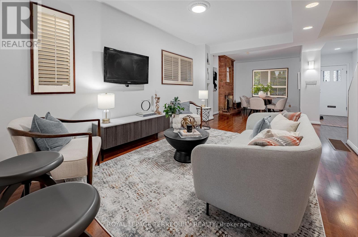
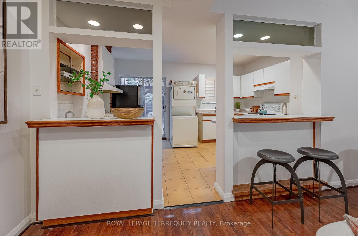
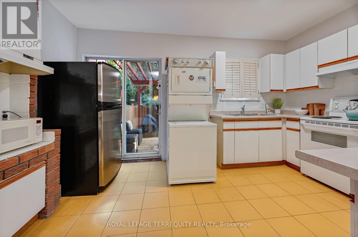
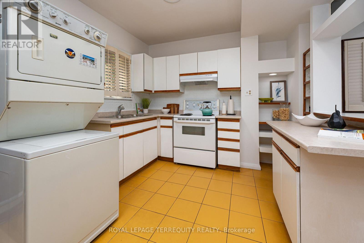
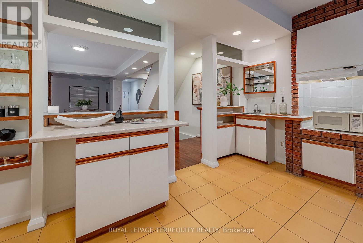
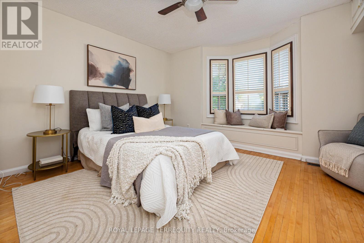
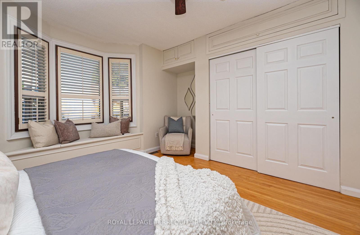
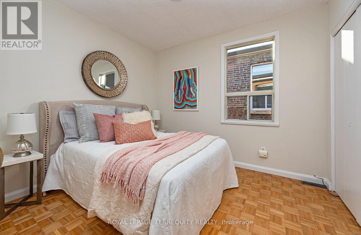
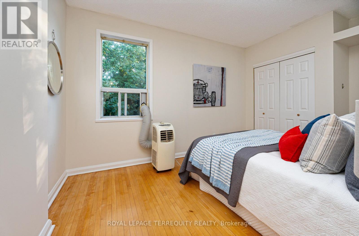
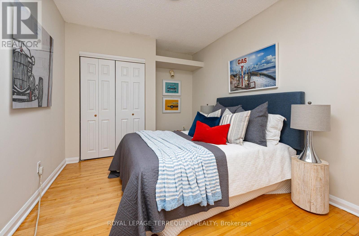
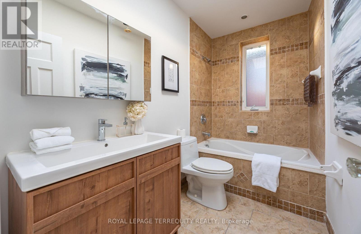
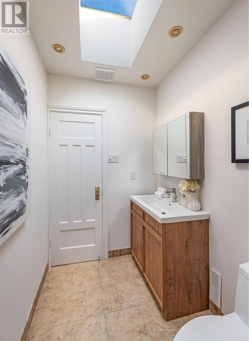
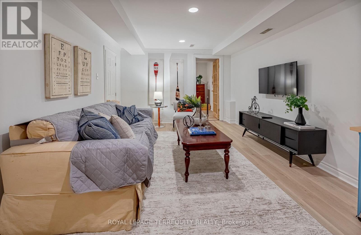
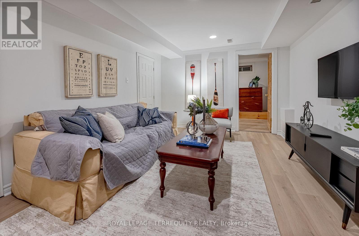
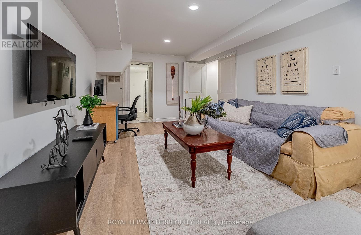
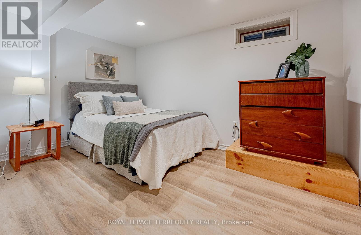
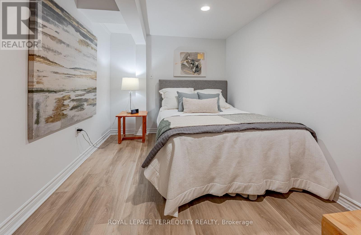
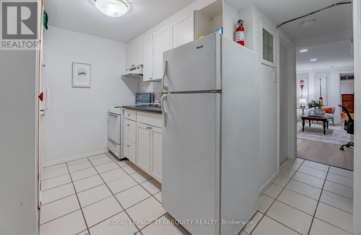
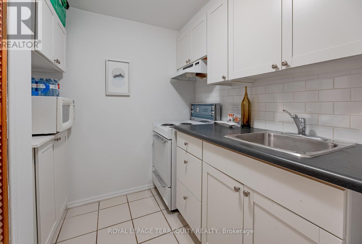
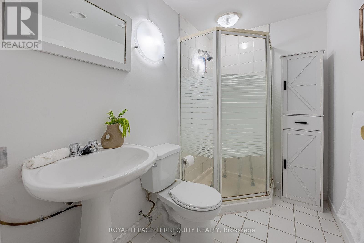
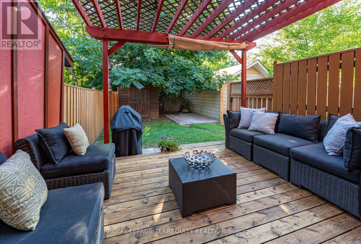
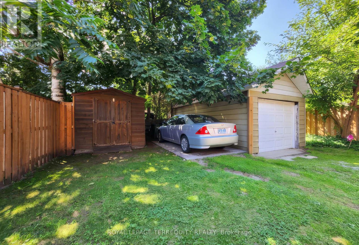
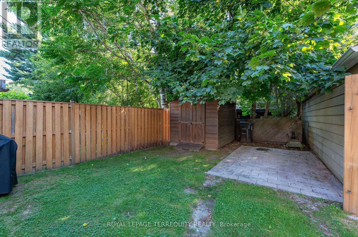
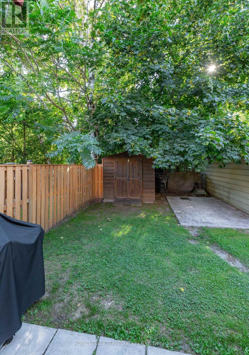
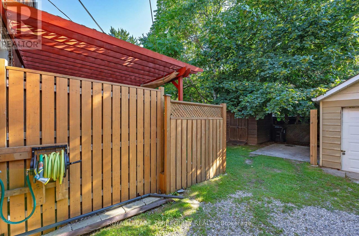
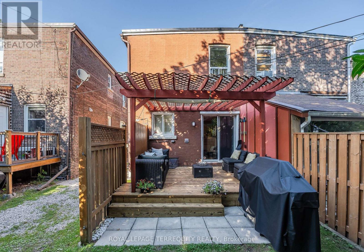
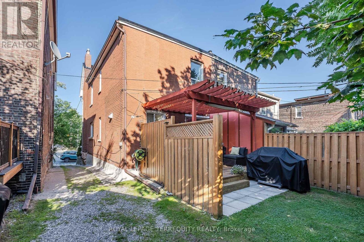
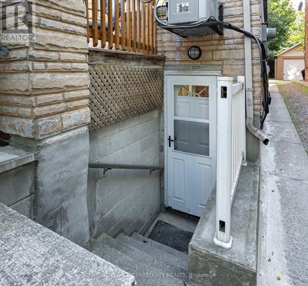
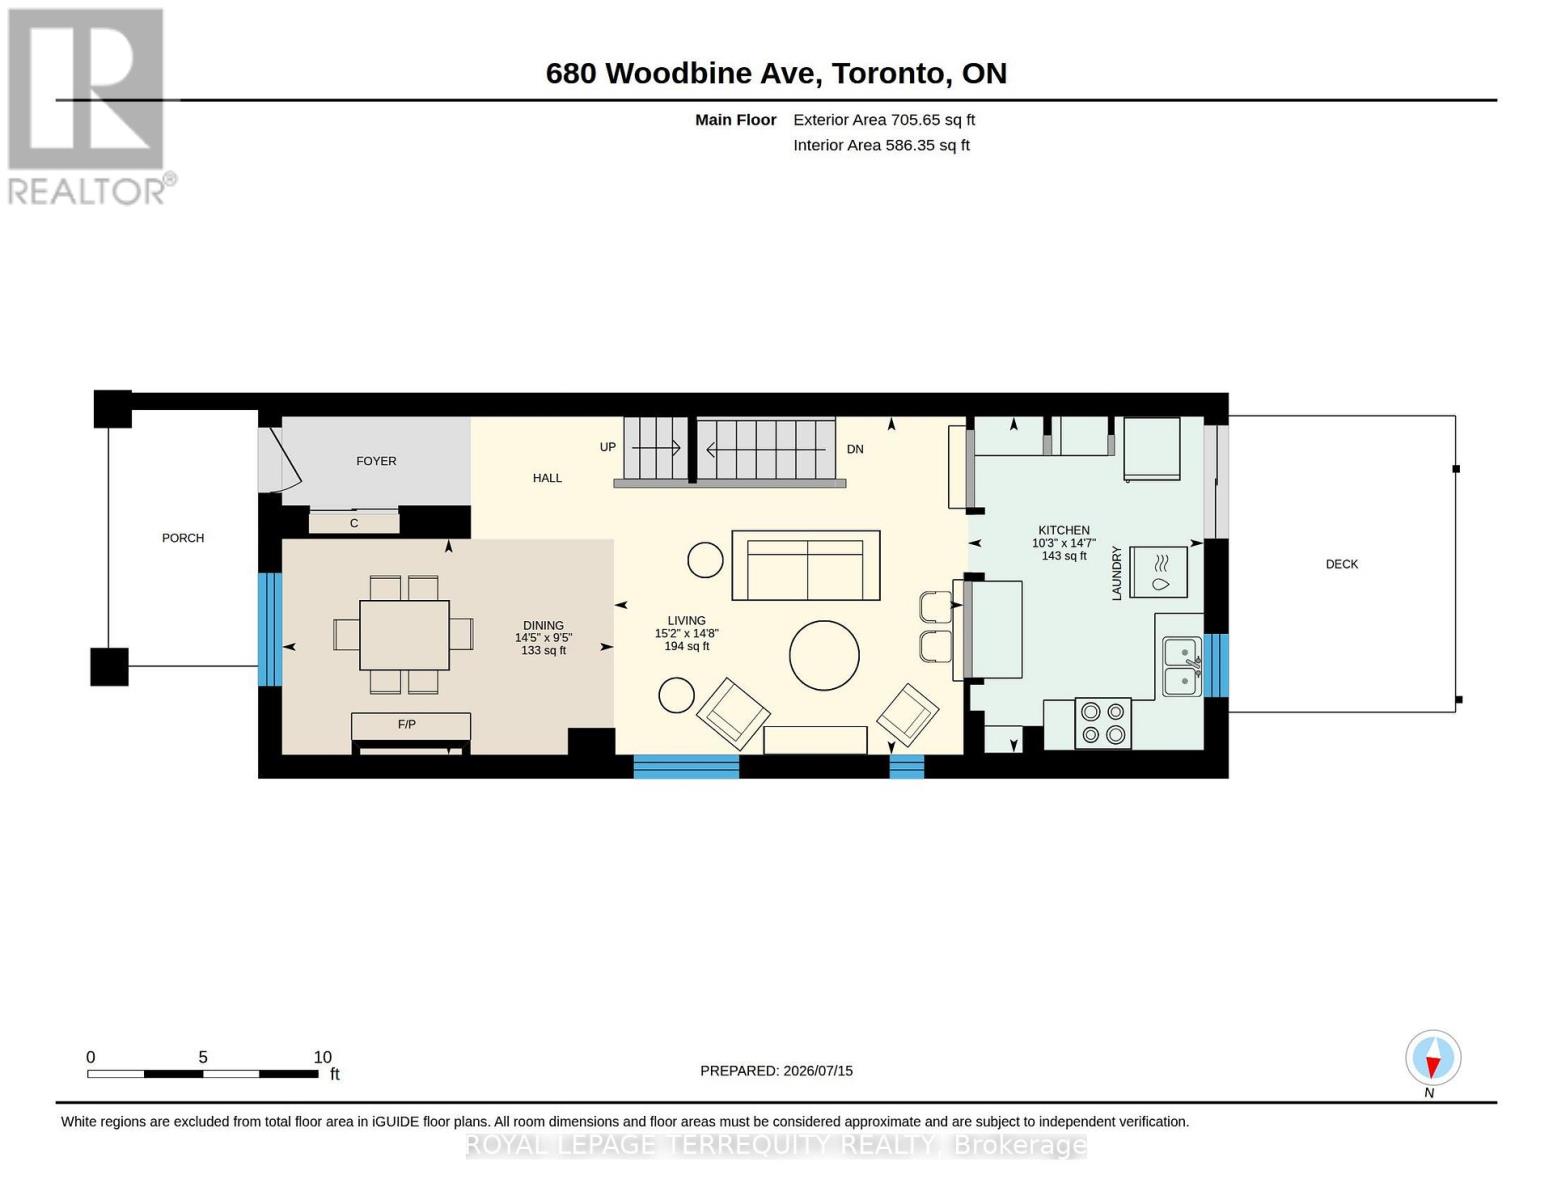
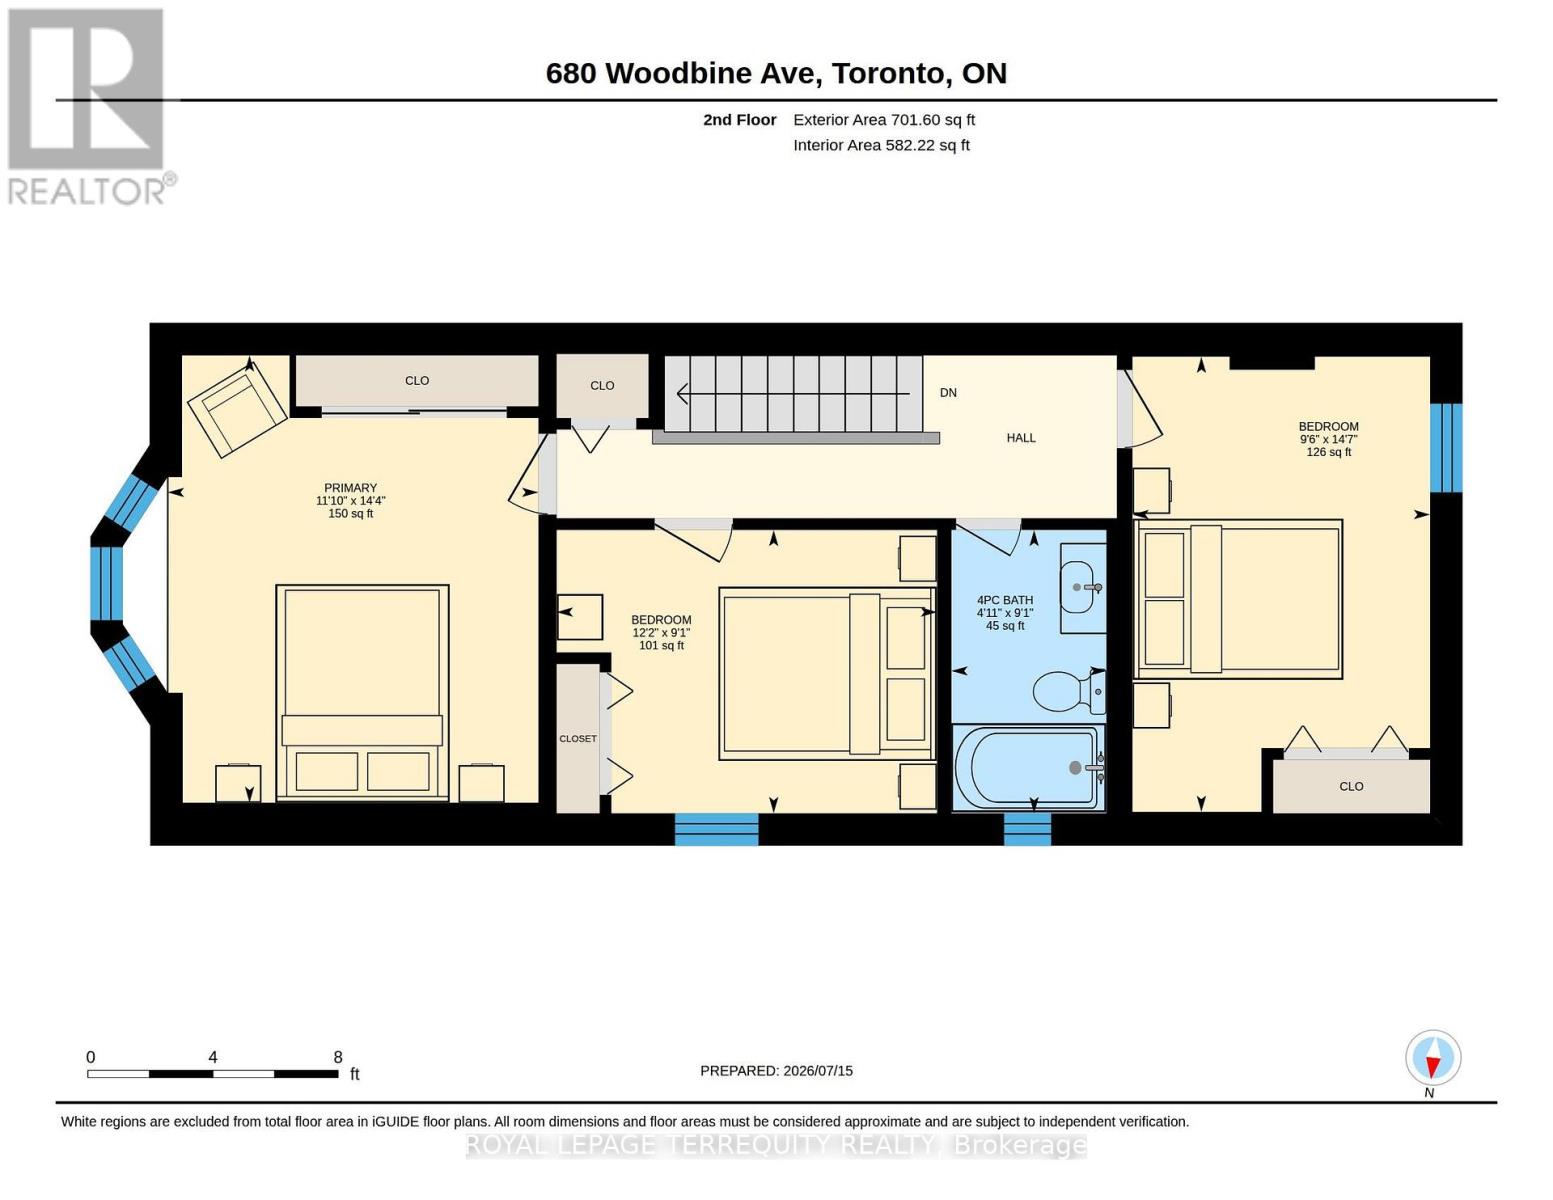
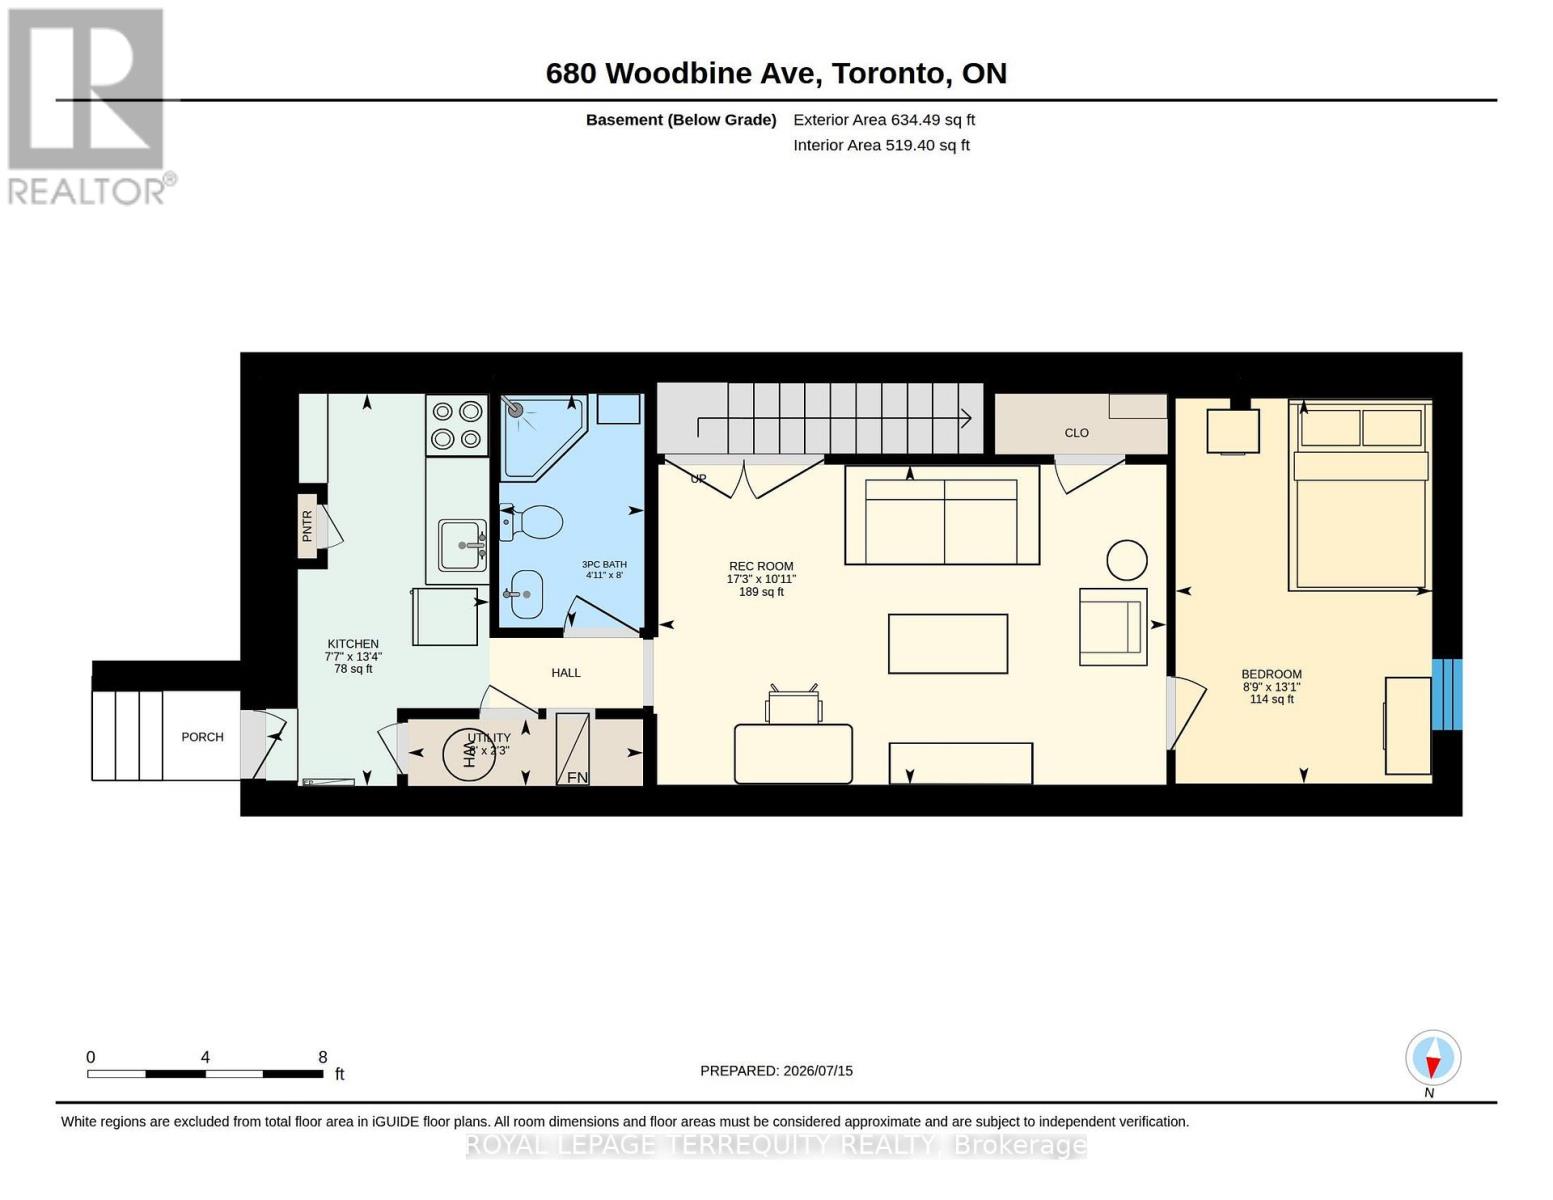
Welcome to this spacious and well-maintained semi-detached home in the Upper Beach(es), one of Toronto's most sought-after east-end neighbourhoods. Offering approximately 1,400 square feet of above-grade living space, this bright and inviting home features three generous bedrooms, two full bathrooms, and a thoughtfully finished basement apartment with a separate entrance-ideal for extended family, guests, or valuable rental income. The main floor offers an inviting layout with generous principal rooms, while the second level features three well-proportioned bedrooms and a full family bathroom. The finished lower level includes a self-contained apartment complete with its own 3-piece bathroom, providing exceptional flexibility for today's lifestyle. Enjoy the convenience of one-car parking via the mutual drive and a private backyard perfect for relaxing or entertaining. Ideally located just minutes from the Beach, Little India, parks, excellent schools, and the vibrant shops and restaurants along Gerrard Street East and Queen Street East. Transit is at your doorstep, making commuting downtown quick and convenient. Whether you're a first-time buyer, growing family, or investor seeking income potential, this is a wonderful opportunity to own a spacious home in a thriving east Toronto community. Ready for you to move in and enjoy! Shingle roof 1 year old, flat roof 10 years old, furnace 6 years old, AC is older, all copper wiring (per home inspection report). (id:43681)
Open House
现在这个房屋大家可以去Open House参观了!
2:00 pm
结束于:4:00 pm
2:00 pm
结束于:4:00 pm
房源概要
| MLS® Number | E13567796 |
| 房源类型 | 民宅 |
| 社区名字 | Woodbine Corridor |
| 特征 | 亲戚套间 |
| 总车位 | 1 |
详 情
| 浴室 | 2 |
| 地上卧房 | 3 |
| 地下卧室 | 1 |
| 总卧房 | 4 |
| 家电类 | All, 烘干机, Storage Shed, 炉子, 洗衣机, 窗帘, 冰箱 |
| 地下室功能 | Walk Out, Apartment In Basement |
| 地下室类型 | N/a, N/a |
| 施工种类 | Semi-detached |
| 空调 | 中央空调 |
| 外墙 | 砖, 石 |
| 壁炉 | 有 |
| Flooring Type | Laminate, Tile, Hardwood, Vinyl, Ceramic |
| 地基类型 | 砖 |
| 供暖方式 | 天然气 |
| 供暖类型 | 压力热风 |
| 储存空间 | 2 |
| 内部尺寸 | 1100 - 1500 Sqft |
| 类型 | 独立屋 |
| 设备间 | 市政供水 |
车 位
| 没有车库 |
土地
| 英亩数 | 无 |
| 污水道 | Sanitary Sewer |
| 土地深度 | 100 Ft |
| 土地宽度 | 20 Ft |
| 不规则大小 | 20 X 100 Ft |
房 间
| 楼 层 | 类 型 | 长 度 | 宽 度 | 面 积 |
|---|---|---|---|---|
| 二楼 | 主卧 | 4.36 m | 3.61 m | 4.36 m x 3.61 m |
| 二楼 | 第二卧房 | 2.76 m | 3.71 m | 2.76 m x 3.71 m |
| 二楼 | 第三卧房 | 4.44 m | 2.9 m | 4.44 m x 2.9 m |
| 地下室 | 娱乐,游戏房 | 3.32 m | 5.27 m | 3.32 m x 5.27 m |
| 地下室 | 卧室 | 3.99 m | 2.66 m | 3.99 m x 2.66 m |
| 地下室 | 厨房 | 4.07 m | 2.31 m | 4.07 m x 2.31 m |
| 一楼 | 客厅 | 4.48 m | 4.63 m | 4.48 m x 4.63 m |
| 一楼 | 餐厅 | 2.86 m | 4.39 m | 2.86 m x 4.39 m |
| 一楼 | 厨房 | 4.45 m | 3.12 m | 4.45 m x 3.12 m |

The trademarks REALTOR®, REALTORS®, and the REALTOR® logo are controlled by The Canadian Real Estate Association (CREA) and identify real estate professionals who are members of CREA. The trademarks MLS®, Multiple Listing Service® and the associated logos are owned by The Canadian Real Estate Association (CREA) and identify the quality of services provided by real estate professionals who are members of CREA. The trademark DDF® is owned by The Canadian Real Estate Association (CREA) and identifies CREA's Data Distribution Facility (DDF®)
Toronto Real Estate Board
Royal LePage Terrequity Realty
July 16 2026 01:30:45
