
9624 Lundys Lane Niagara Falls (Forestview), Ontario L2E 6S4


$799,000
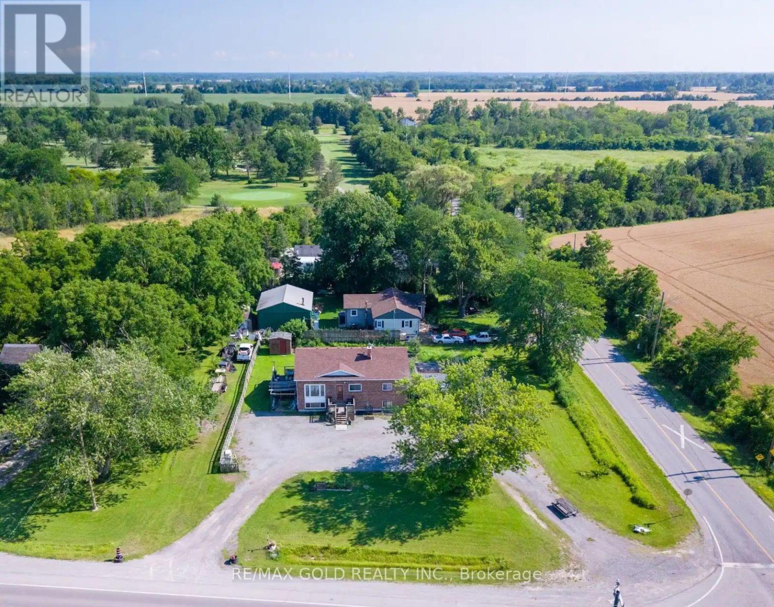
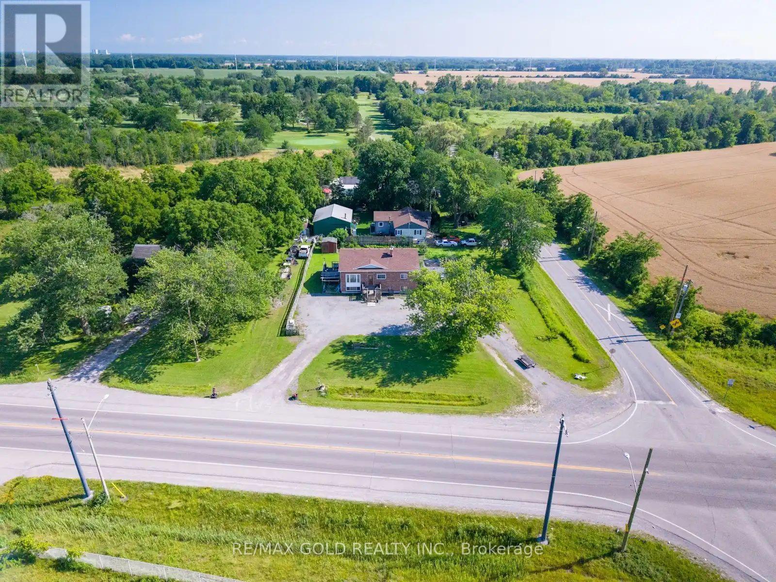
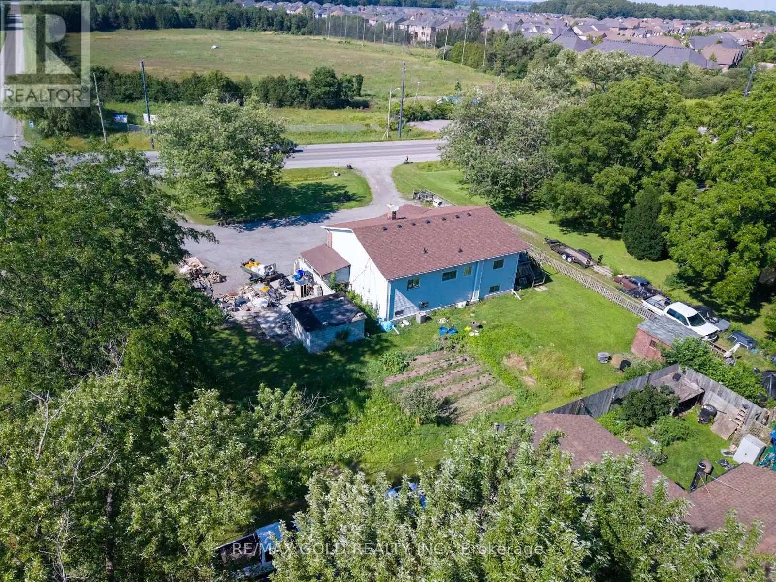
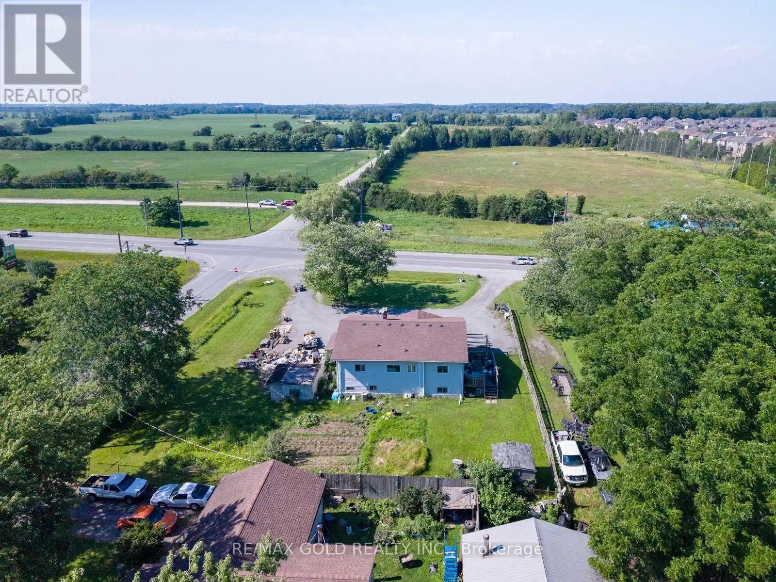
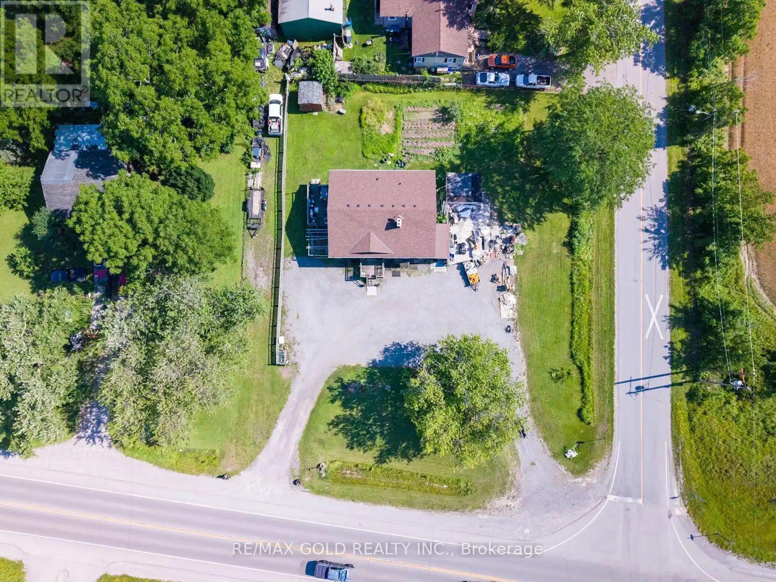
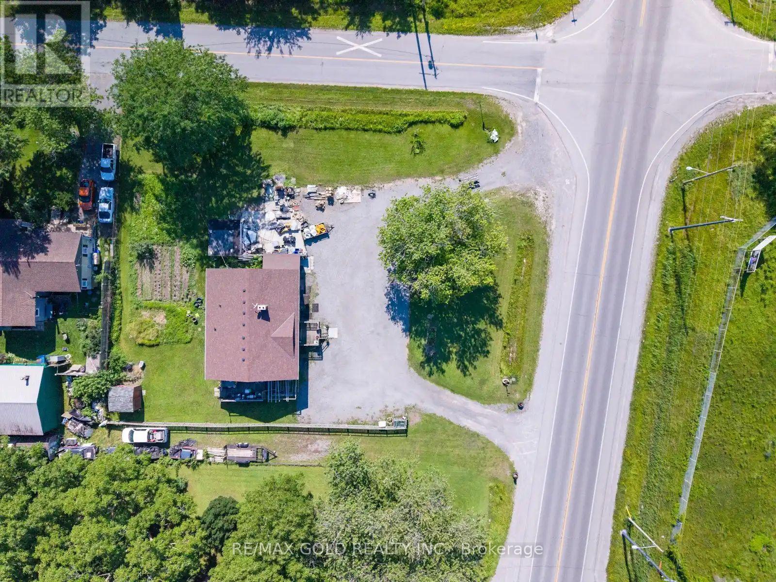
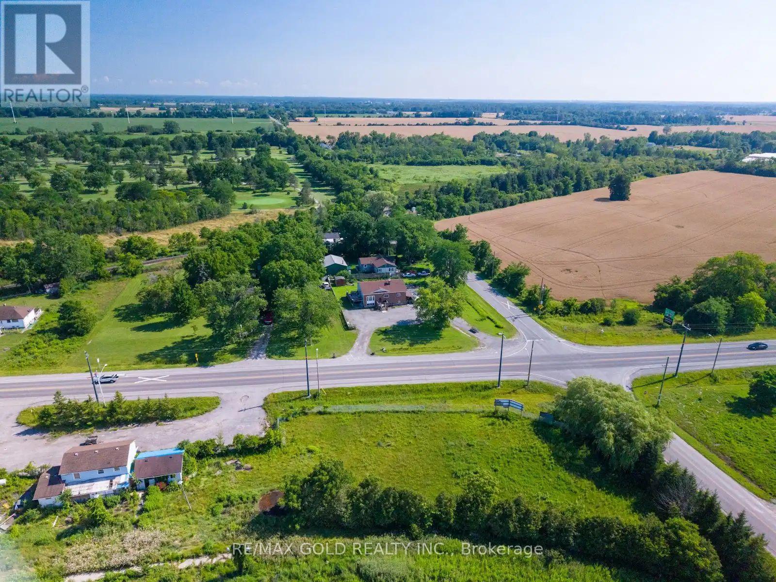
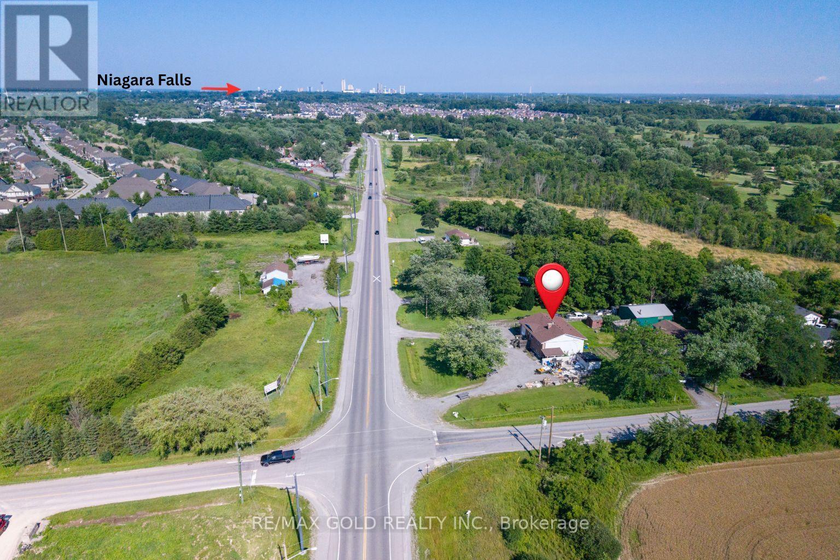
Situated on a generous 135' x 135' corner lot in a quiet area away from the busy parts of the city, this property offers space, privacy, and endless possibilities. The home features a huge finished basement with two bedrooms and a spacious living area, making it an excellent opportunity for in-law living or extended family. With ample parking for multiple vehicles, it's perfect for large families, guests, or anyone needing extra space. Whether you're looking for a comfortable family home or a property with exceptional flexibility, this one offers the ideal combination of location, lot size, and potential. (id:43681)
房源概要
| MLS® Number | X13567834 |
| 房源类型 | 民宅 |
| 社区名字 | 219 - Forestview |
| 特征 | 亲戚套间 |
| 总车位 | 8 |
详 情
| 浴室 | 2 |
| 地上卧房 | 3 |
| 地下卧室 | 2 |
| 总卧房 | 5 |
| 家电类 | 烘干机, 炉子, 洗衣机 |
| 建筑风格 | Raised Bungalow |
| 地下室功能 | Separate Entrance |
| 地下室类型 | Full |
| 施工种类 | 独立屋 |
| 空调 | 中央空调 |
| 外墙 | Steel |
| 地基类型 | 混凝土 |
| 供暖方式 | 天然气 |
| 供暖类型 | 压力热风 |
| 储存空间 | 1 |
| 内部尺寸 | 1500 - 2000 Sqft |
| 类型 | 独立屋 |
车 位
| 没有车库 |
土地
| 英亩数 | 无 |
| 污水道 | Septic System |
| 土地深度 | 135 Ft |
| 土地宽度 | 135 Ft |
| 不规则大小 | 135 X 135 Ft |
| 规划描述 | A |
房 间
| 楼 层 | 类 型 | 长 度 | 宽 度 | 面 积 |
|---|---|---|---|---|
| 地下室 | 客厅 | 2.7 m | 3.1 m | 2.7 m x 3.1 m |
| 地下室 | Bedroom 4 | 0.87 m | 1.53 m | 0.87 m x 1.53 m |
| 地下室 | Bedroom 5 | 0.98 m | 0.85 m | 0.98 m x 0.85 m |
| 一楼 | 客厅 | 1.35 m | 2.1 m | 1.35 m x 2.1 m |
| 一楼 | 餐厅 | 1.55 m | 0.97 m | 1.55 m x 0.97 m |
| 一楼 | 厨房 | 0.97 m | 0.97 m | 0.97 m x 0.97 m |
| 一楼 | 浴室 | 1.23 m | 0.7 m | 1.23 m x 0.7 m |
| 一楼 | 卧室 | 1.91 m | 1.13 m | 1.91 m x 1.13 m |
| 一楼 | 第二卧房 | 1.61 m | 1.31 m | 1.61 m x 1.31 m |
| 一楼 | 第三卧房 | 0.97 m | 1.08 m | 0.97 m x 1.08 m |
| 一楼 | 客厅 | 1.65 m | 1.61 m | 1.65 m x 1.61 m |
| 一楼 | 厨房 | 1.12 m | 1.14 m | 1.12 m x 1.14 m |
| 一楼 | 浴室 | 1.12 m | 0.047 m | 1.12 m x 0.047 m |
https://www.realtor.ca/real-estate/30037813/9624-lundys-lane-niagara-falls-forestview-219-forestview

The trademarks REALTOR®, REALTORS®, and the REALTOR® logo are controlled by The Canadian Real Estate Association (CREA) and identify real estate professionals who are members of CREA. The trademarks MLS®, Multiple Listing Service® and the associated logos are owned by The Canadian Real Estate Association (CREA) and identify the quality of services provided by real estate professionals who are members of CREA. The trademark DDF® is owned by The Canadian Real Estate Association (CREA) and identifies CREA's Data Distribution Facility (DDF®)
Toronto Real Estate Board
RE/MAX Gold Realty Inc.
July 15 2026 07:10:29
