
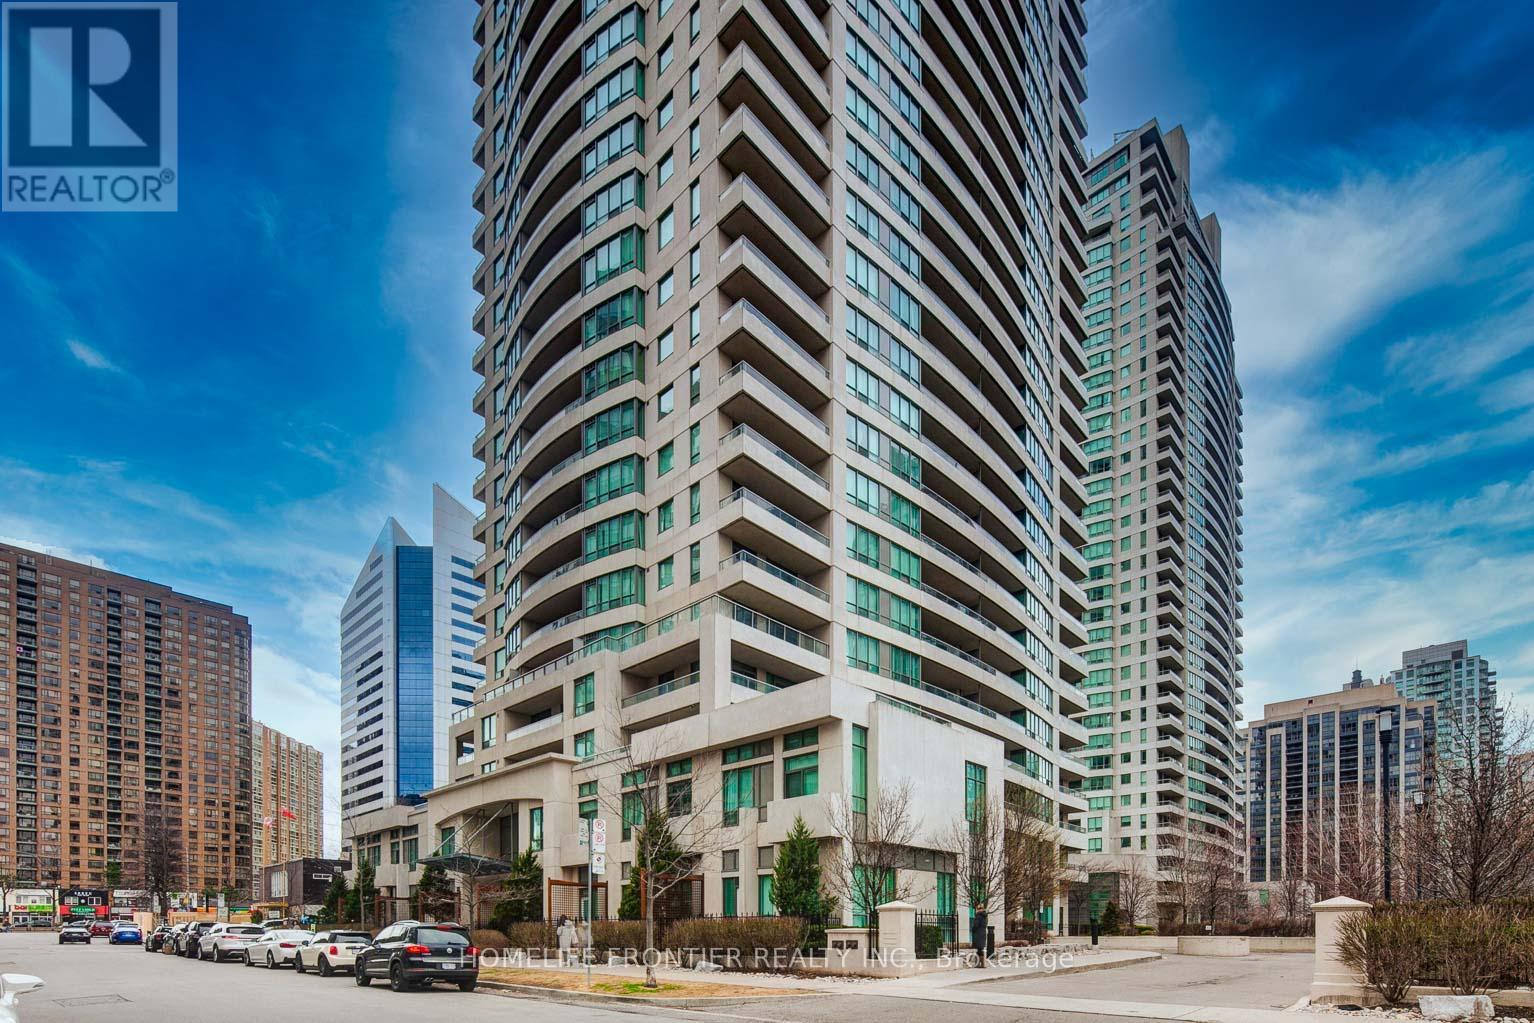
310 - 18 Spring Garden Avenue Toronto (Willowdale East), Ontario M2N 7M2


$789,900管理费,Heat, Electricity, Water, Common Area Maintenance, Insurance, Parking
$1,071.31 每月
管理费,Heat, Electricity, Water, Common Area Maintenance, Insurance, Parking
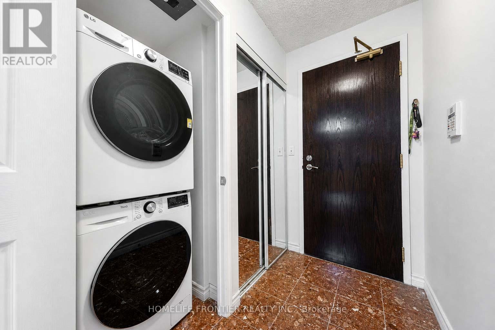
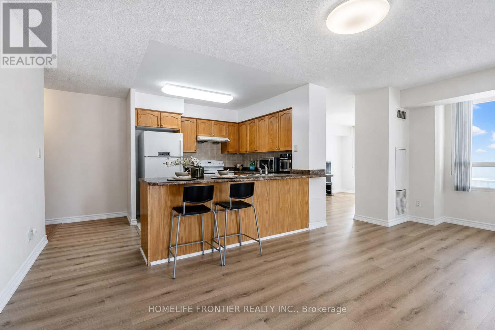
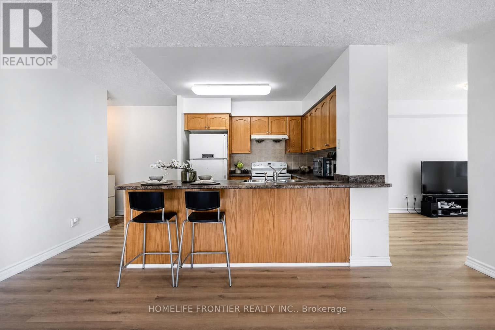
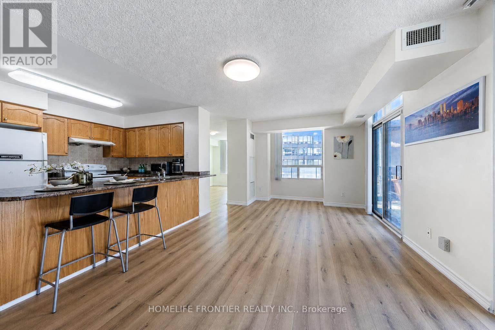
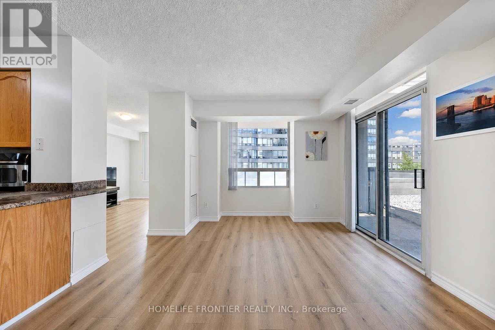
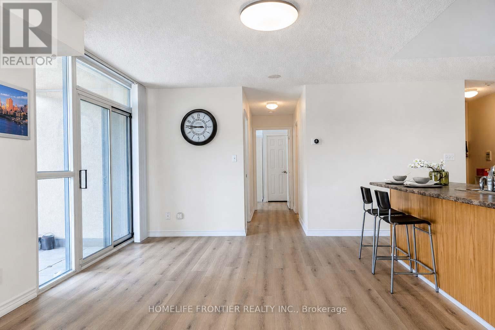
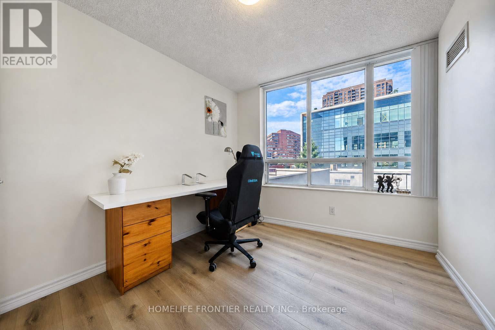
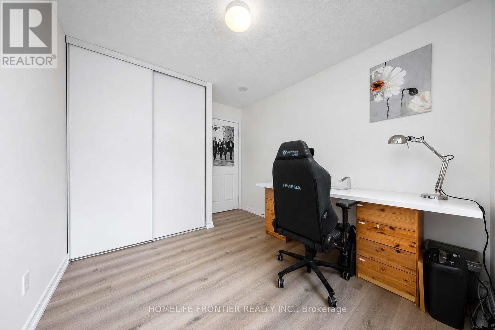
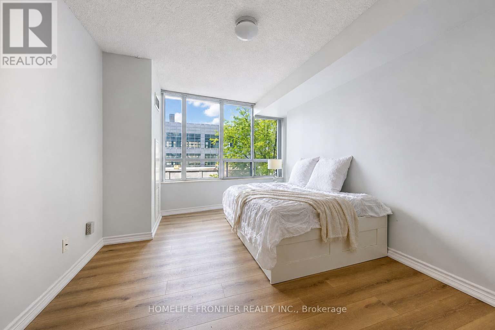
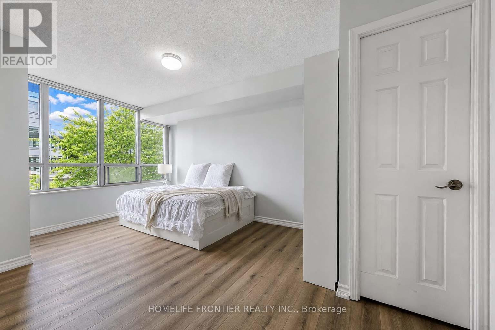
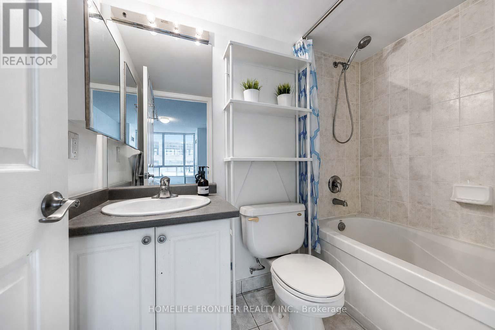
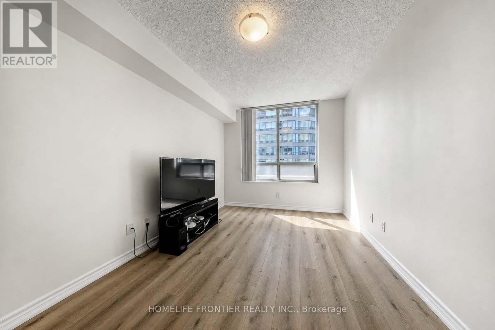
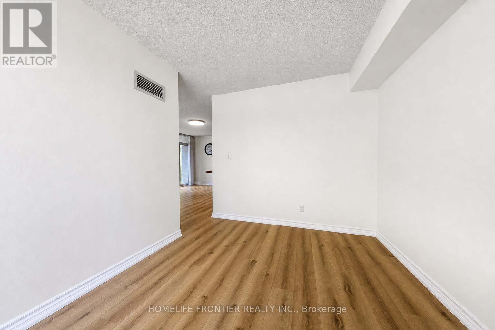
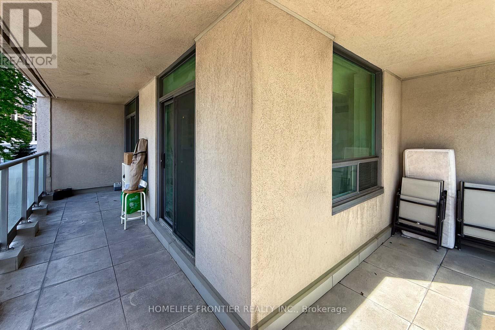
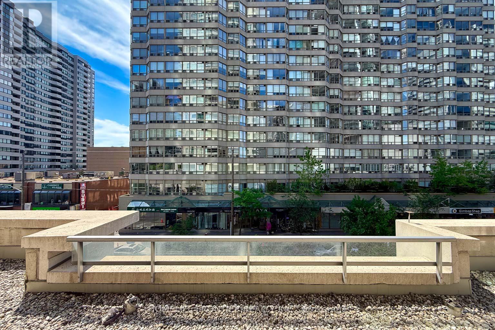
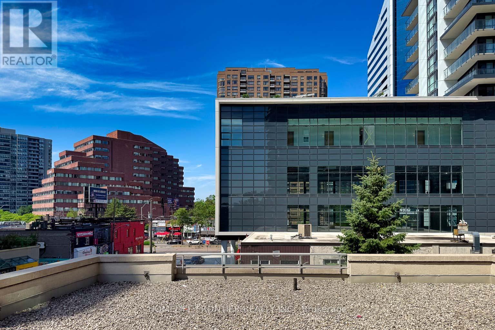
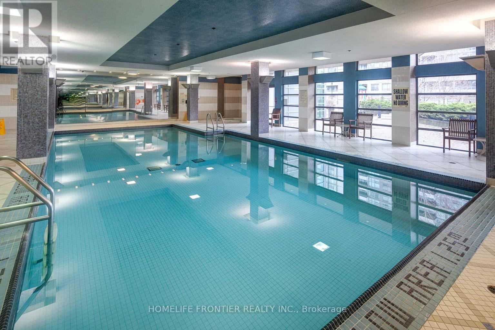
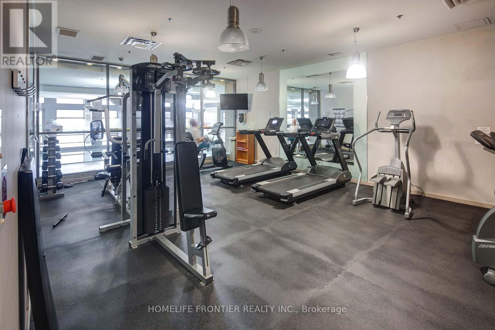
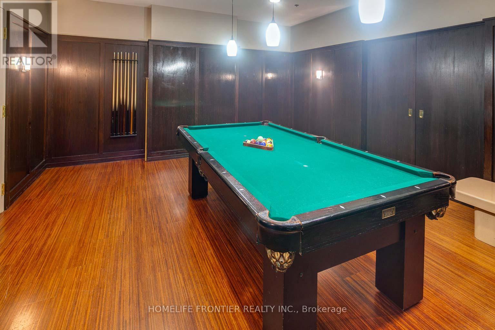
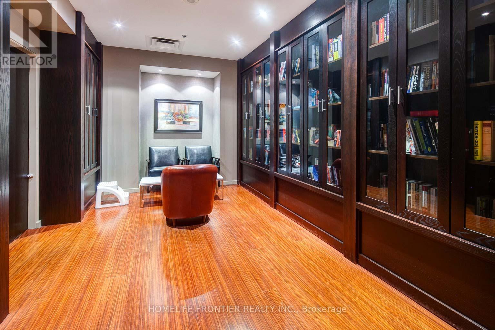
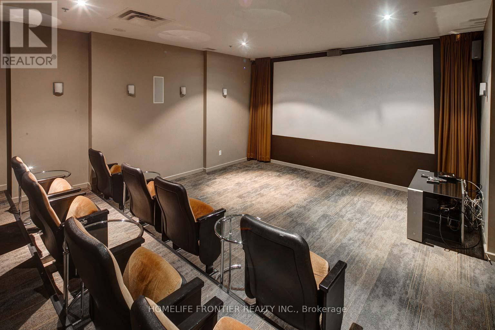
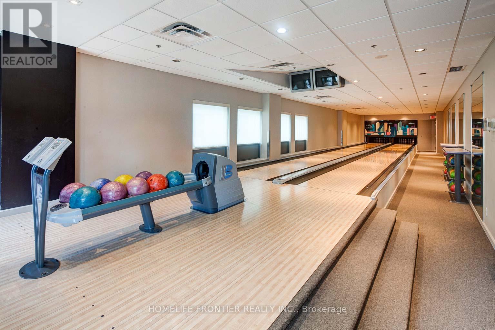
$1,071.31 每月Experience the perfect blend of space, luxury, and ultimate convenience in this southwest facing corner suite at the prestigious Platinum Towers. Offering over 1,000 square feet of bright living space, this rarely available 2+1 bedroom layout is situated on the accessible 3rd floor, offering quick transit to street level while completely bypassing high-rise elevator wait times. The functional open-concept layout features two generous bedrooms and a versatile plus-one den, perfect for a professional home office, separate dining space, or nursery. This turn-key unit showcases freshly replaced laminate flooring throughout, and a brand-new built-in dishwasher, washer and dryer. For effortless transition, the property includes 1 owned parking spot located close to the elevator and 1 locker for extra storage located on the same floor. Maintenance fees conveniently include all utilities, providing exceptional peace of mind and simplified budgeting. Located just steps from the Sheppard-Yonge TTC subway station, premier dining, and retail, this prime Willowdale East address boasts a 96 Walk Score. Residents enjoy world-class building amenities, including a 24-hour concierge, an indoor pool, a fitness centre, and a bowling alley. This premium property combines the intimate feel of boutique living with the elite amenities and transit access of a luxury high rise. (id:43681)
房源概要
| MLS® Number | C13567218 |
| 房源类型 | 民宅 |
| 社区名字 | Willowdale East |
| 附近的便利设施 | 公共交通, 学校 |
| 社区特征 | Pets Allowed With Restrictions |
| 特征 | Elevator, 阳台, 无地毯 |
| 总车位 | 1 |
| 泳池类型 | 地下游泳池 |
| View Type | City View |
详 情
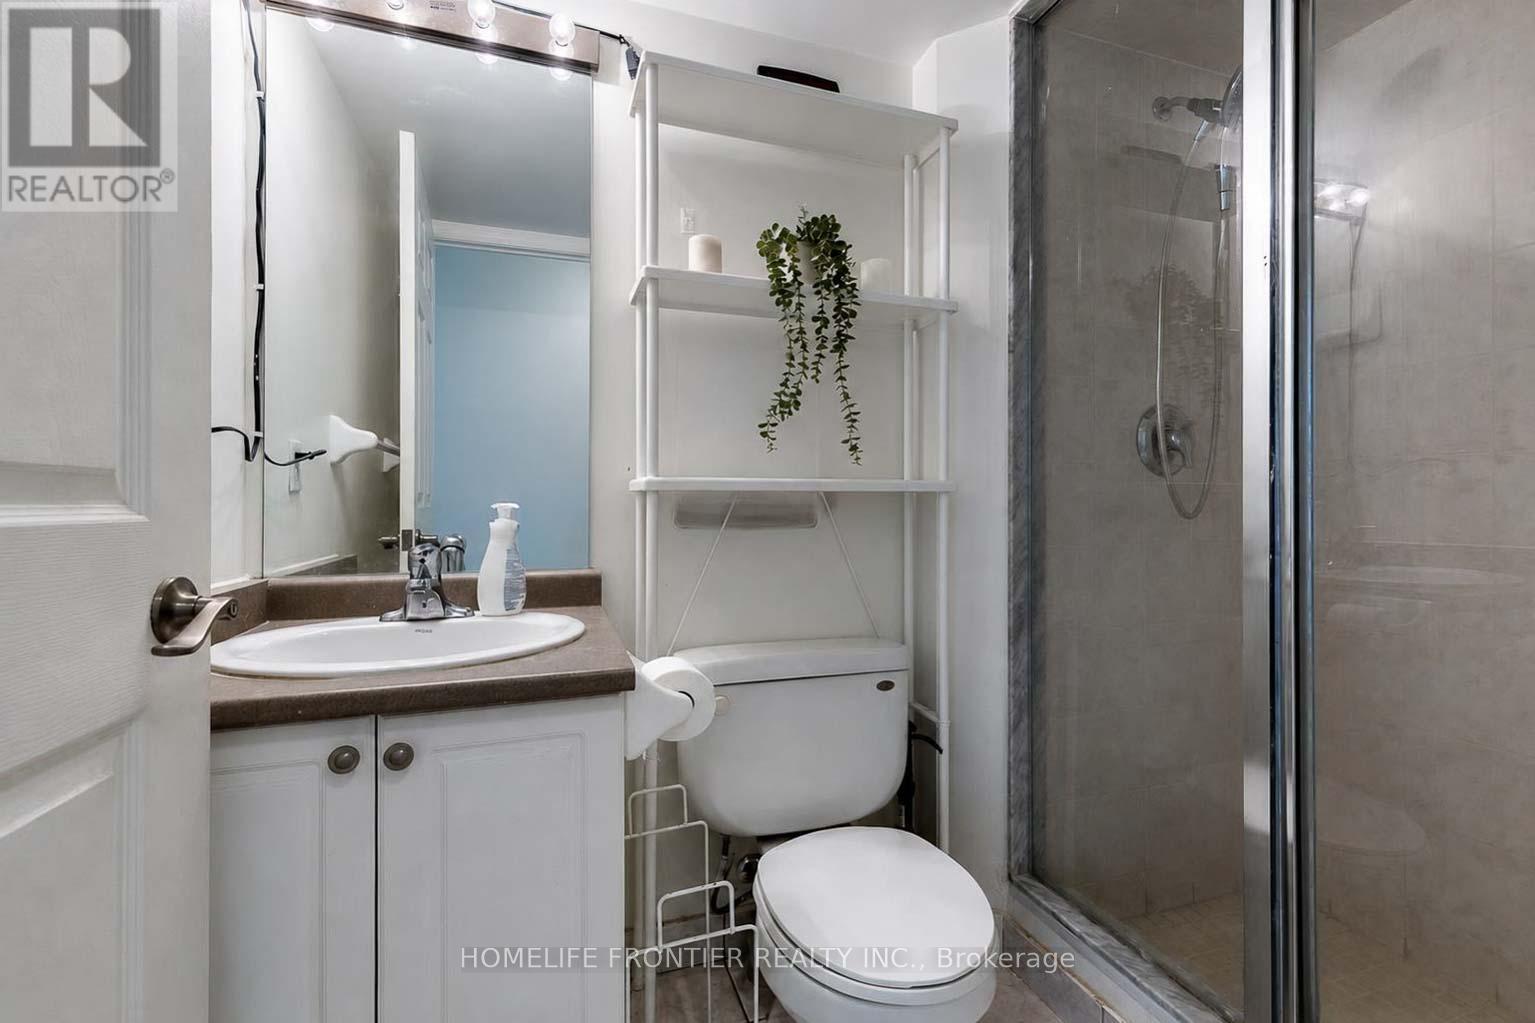
| 浴室 | 2 |
| 地上卧房 | 2 |
| 地下卧室 | 1 |
| 总卧房 | 3 |
| Age | 16 To 30 Years |
| 公寓设施 | Security/concierge, 健身房, 宴会厅, Storage - Locker |
| 家电类 | All, 洗碗机, 烘干机, 炉子, 洗衣机, 窗帘, 冰箱 |
| 地下室类型 | 没有 |
| 空调 | 中央空调 |
| 外墙 | 混凝土 |
| Flooring Type | Laminate |
| 地基类型 | 混凝土 |
| 供暖方式 | 天然气 |
| 供暖类型 | 压力热风 |
| 内部尺寸 | 1000 - 1199 Sqft |
| 类型 | 公寓 |
车 位
| 地下 | |
| Garage |
土地
| 英亩数 | 无 |
| 土地便利设施 | 公共交通, 学校 |
房 间
| 楼 层 | 类 型 | 长 度 | 宽 度 | 面 积 |
|---|---|---|---|---|
| Flat | 客厅 | 3.14 m | 3.07 m | 3.14 m x 3.07 m |
| Flat | 餐厅 | 4.12 m | 3.1 m | 4.12 m x 3.1 m |
| Flat | 厨房 | 2.55 m | 2.41 m | 2.55 m x 2.41 m |
| Flat | 主卧 | 4.38 m | 3.11 m | 4.38 m x 3.11 m |
| Flat | 第二卧房 | 4.7 m | 2.89 m | 4.7 m x 2.89 m |
| Flat | 衣帽间 | 2.55 m | 2.33 m | 2.55 m x 2.33 m |

The trademarks REALTOR®, REALTORS®, and the REALTOR® logo are controlled by The Canadian Real Estate Association (CREA) and identify real estate professionals who are members of CREA. The trademarks MLS®, Multiple Listing Service® and the associated logos are owned by The Canadian Real Estate Association (CREA) and identify the quality of services provided by real estate professionals who are members of CREA. The trademark DDF® is owned by The Canadian Real Estate Association (CREA) and identifies CREA's Data Distribution Facility (DDF®)
Toronto Real Estate Board
Homelife Frontier Realty Inc.
July 15 2026 06:31:05
