2 卧室
1 浴室
1100 - 1500 sqft
Raised 平房
中央空调, 换气器
风热取暖
$2,400 Monthly
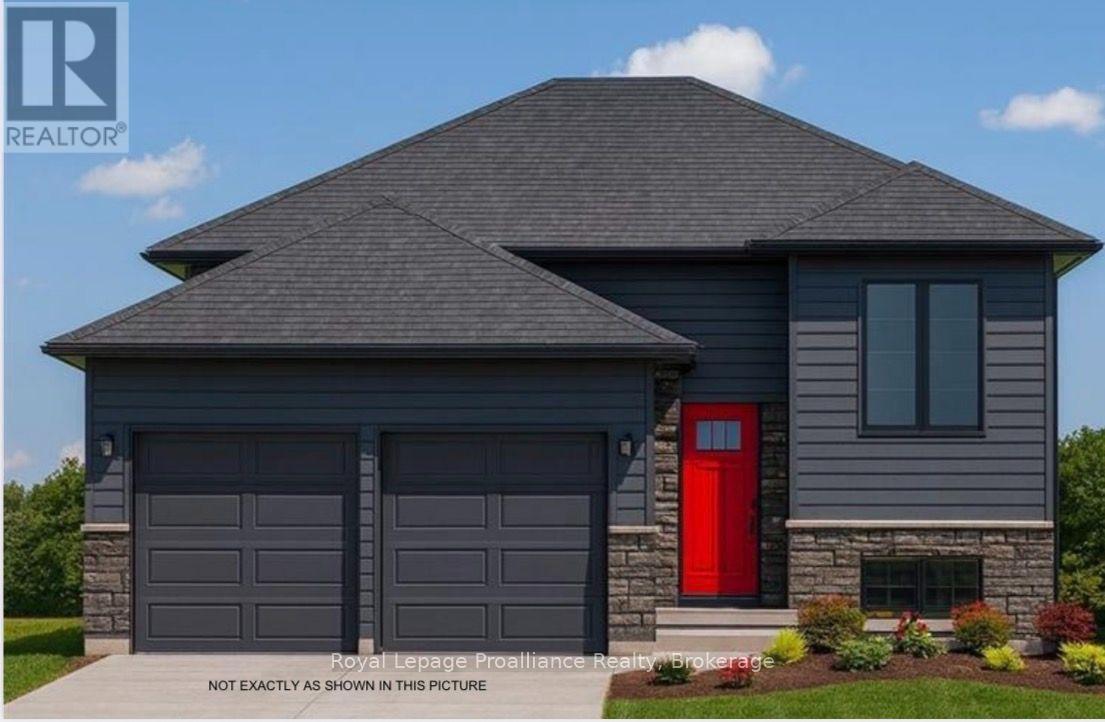
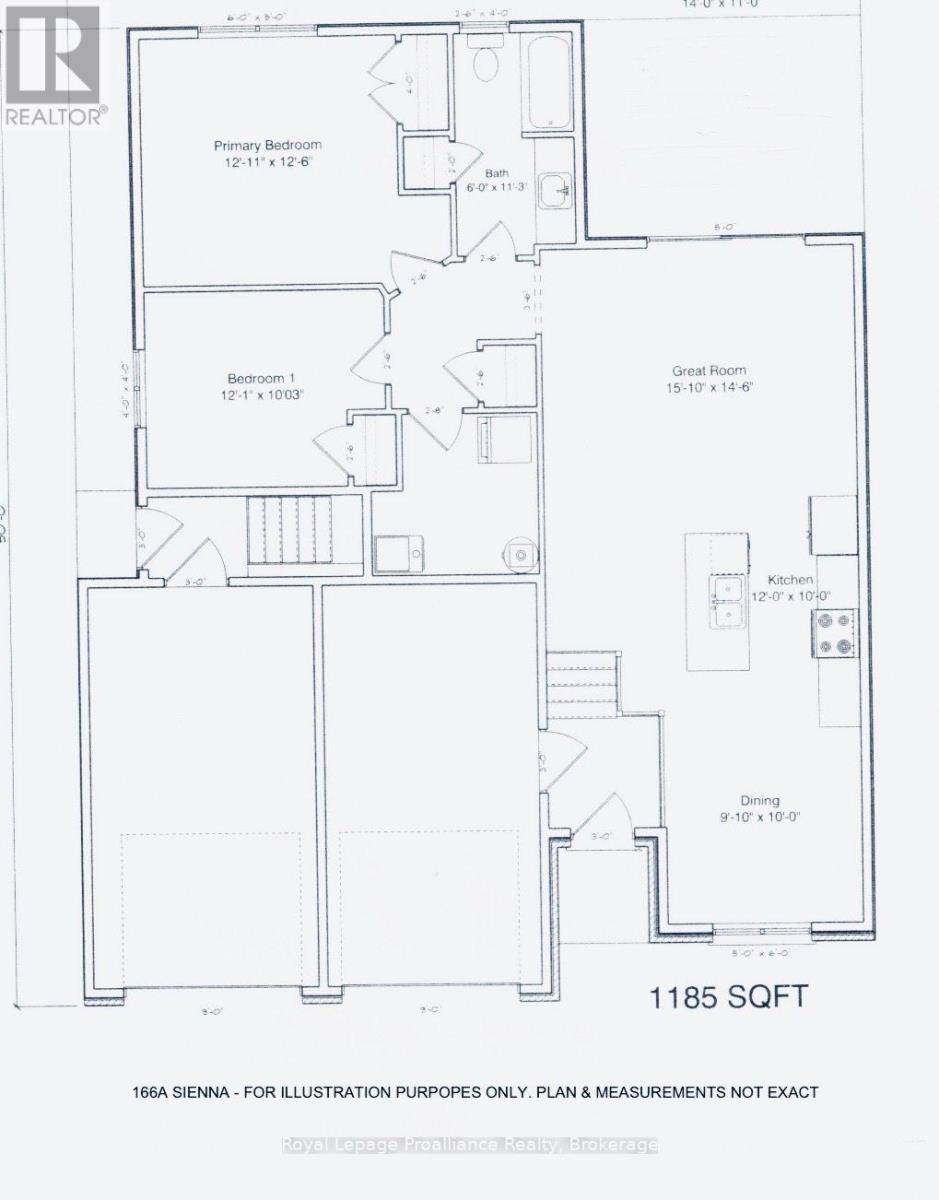
Brand New Two-Bedroom Bungalow with Direct Garage Access and Private Green Space, Available Now. Be the first tenants in this two-bedroom bungalow, featuring direct access to an attached garage and green space, both rare finds in today's rental market. A welcoming foyer leads to an open-concept kitchen, living, and dining space. The kitchen offers ceiling-height cabinetry, a designer backsplash, an island with extra seating, and a full stainless-steel appliance package (fridge, stove, microwave, dishwasher). The dining room overlooks the front yard, while the living room at the rear opens through a patio door onto a deck and green space beyond. Direct garage access means no street parking or bad weather to deal with. Both bedrooms sit near the main floor laundry room, with a full bathroom completing the layout. Engineered hardwood runs throughout the main living areas, with tile in the foyer, laundry room, and bathroom. Tenants are responsible for heat, hydro, water, sewer, and ground maintenance (grass cutting and snow removal). Applicants must submit a complete rental application, credit score, full credit report, and employment letters confirming income for each tenant. Available immediately. Schedule your viewing today. (id:43681)
房源概要
|
MLS® Number
|
X13567056 |
|
房源类型
|
民宅 |
|
社区名字
|
Belleville Ward |
|
附近的便利设施
|
近高尔夫球场, 医院, 码头, 公共交通 |
|
特征
|
Irregular Lot Size, In Suite Laundry |
|
总车位
|
2 |
|
结构
|
Deck |
详 情
|
浴室
|
1 |
|
地上卧房
|
2 |
|
总卧房
|
2 |
|
Age
|
New Building |
|
公寓设施
|
Separate 电ity Meters, Separate Heating Controls |
|
家电类
|
Water Heater, 洗碗机, 烘干机, 微波炉, Range, 炉子, 洗衣机, 冰箱 |
|
建筑风格
|
Raised Bungalow |
|
地下室进展
|
Other, See Remarks |
|
地下室类型
|
N/a (other, See Remarks) |
|
空调
|
Central Air Conditioning, 换气机 |
|
外墙
|
砖, 乙烯基壁板 |
|
地基类型
|
混凝土浇筑 |
|
供暖方式
|
天然气 |
|
供暖类型
|
压力热风 |
|
储存空间
|
1 |
|
内部尺寸
|
1100 - 1500 Sqft |
|
类型
|
Other |
|
设备间
|
市政供水 |
车 位
土地
|
英亩数
|
无 |
|
土地便利设施
|
近高尔夫球场, 医院, 码头, 公共交通 |
|
污水道
|
Sanitary Sewer |
|
土地深度
|
110 Ft |
|
土地宽度
|
54 Ft |
|
不规则大小
|
54 X 110 Ft |
|
地表水
|
River/stream |
房 间
| 楼 层 |
类 型 |
长 度 |
宽 度 |
面 积 |
|
一楼 |
门厅 |
1.5 m |
1.63 m |
1.5 m x 1.63 m |
|
一楼 |
厨房 |
3.51 m |
4.78 m |
3.51 m x 4.78 m |
|
一楼 |
餐厅 |
2.84 m |
3 m |
2.84 m x 3 m |
|
一楼 |
客厅 |
4.06 m |
4.78 m |
4.06 m x 4.78 m |
|
一楼 |
主卧 |
3.79 m |
4.65 m |
3.79 m x 4.65 m |
|
一楼 |
第二卧房 |
2.97 m |
3.61 m |
2.97 m x 3.61 m |
|
一楼 |
洗衣房 |
2.39 m |
2.46 m |
2.39 m x 2.46 m |
设备间
https://www.realtor.ca/real-estate/30036904/a-166-sienna-avenue-belleville-belleville-ward-belleville-ward