
35 Dawson Crescent Halton Hills (Georgetown), Ontario L7G 1H3


$999,900
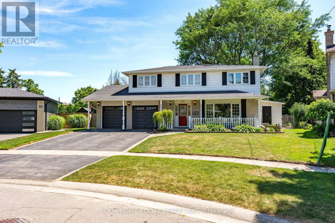
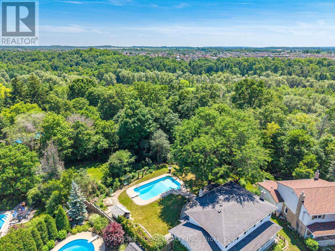
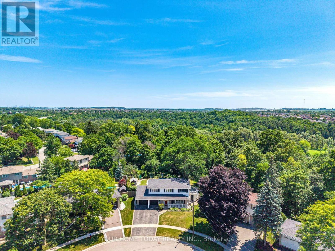
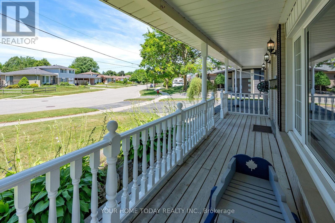
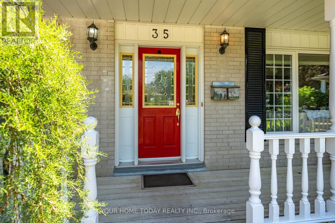
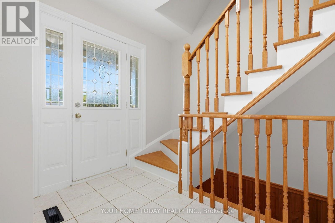
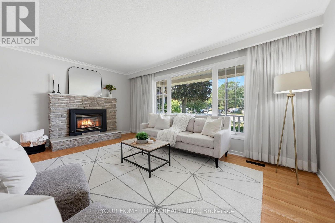
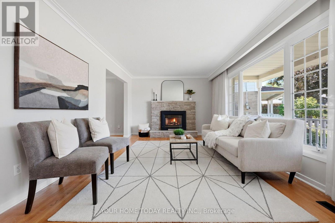
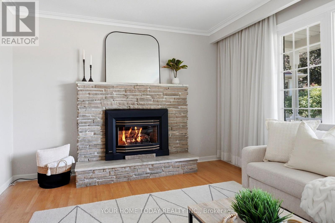
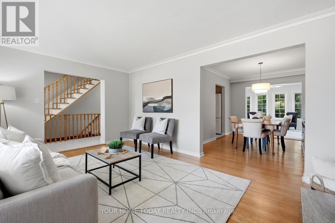
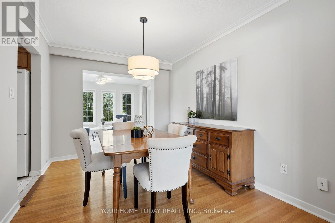
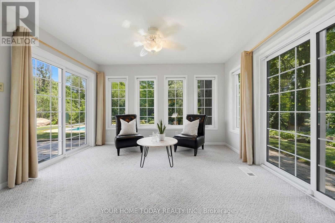
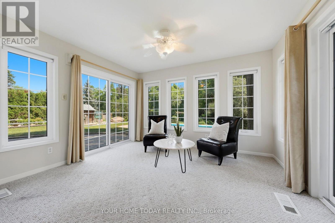
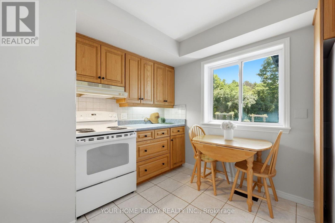
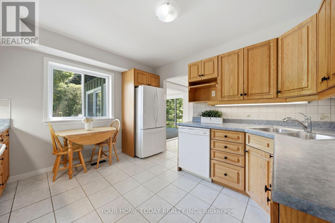
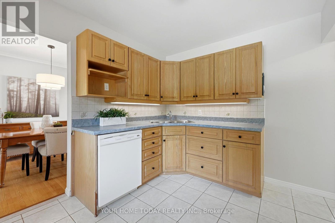
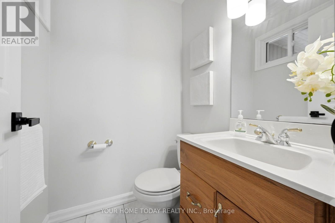
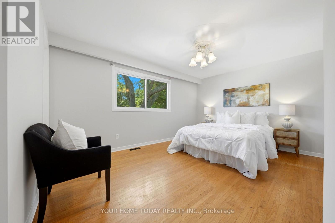
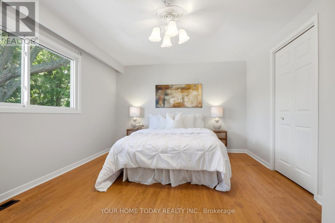
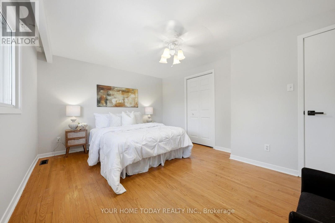
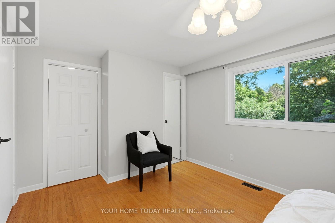
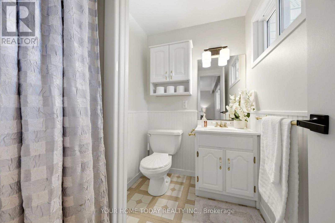
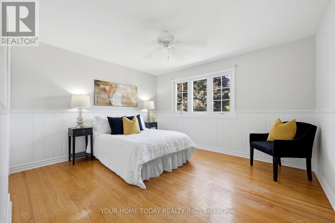
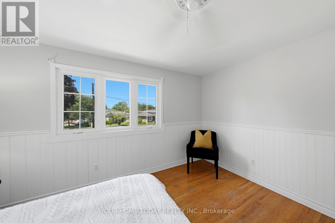
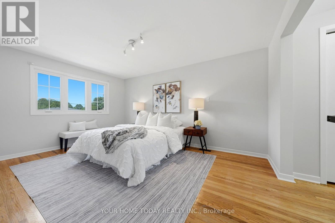
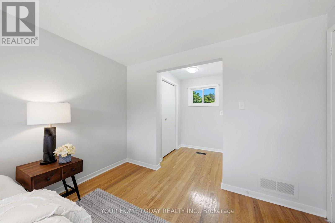
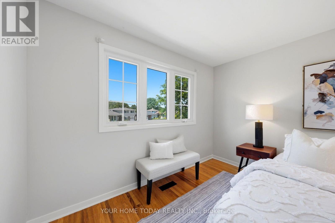
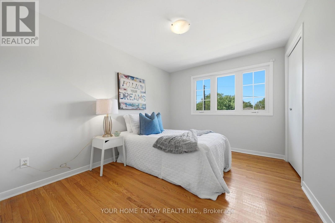
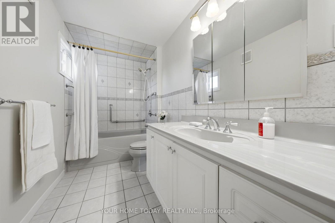
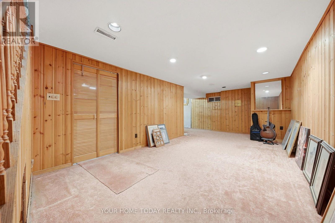
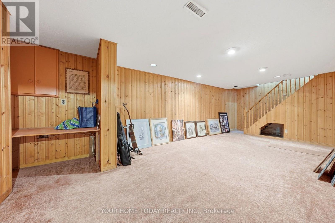
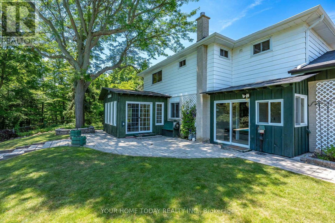
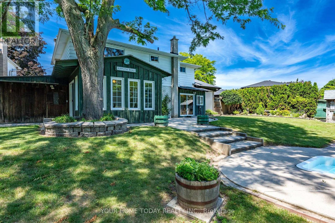
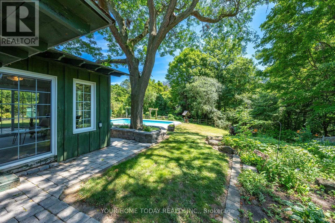
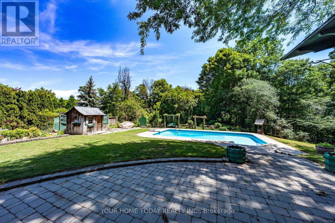
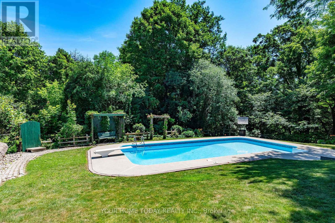
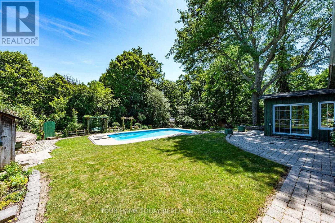
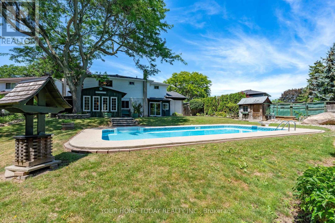
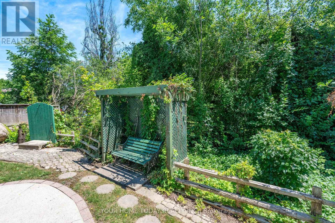
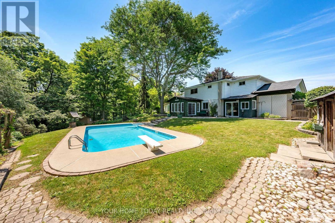
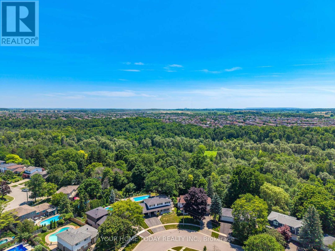
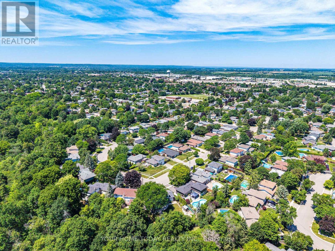
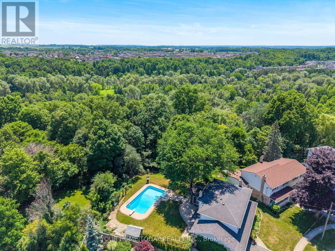
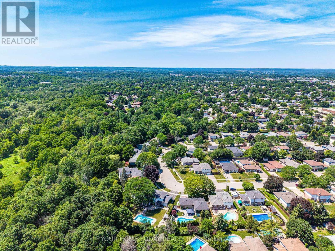
A winning combination! A huge pie-shaped .29-acre lot, spectacular ravine views, an inground pool and a quiet, sought-after location - this is the kind of family setting people wait for. Tucked onto a child-friendly street where kids can still play freely, this special home offers space, privacy, nature, and everyday convenience. Great curb appeal and a charming, inviting covered front porch - perfect for watching over the kids at play set the tone. Inside, the main level offers an L-shaped living and dining room with hardwood flooring and crown moulding. The living room features a cozy gas fireplace and large window overlooking the mature street, while the dining room opens to a fabulous sunroom where walls of windows bring the outdoors in. With two sliding door walkouts to the magnificent park-like yard, this space creates a wonderful indoor-outdoor connection. An eat-in kitchen, powder room and laundry complete the main level. Upstairs, you'll find four generous bedrooms, including the primary with a 3-piece ensuite, plus the main 4-piece bathroom. The basement adds even more living space with a large rec room, perfect for movie nights, games, or a kids' hangout zone, along with loads of storage and utility space. One bay of the attached garage is currently set up to provide convenient main-floor laundry, ideal for busy family life. The backyard is the showstopper: a magnificent park-like setting overlooking the ravine, complete with an inground pool, mature surroundings and plenty of play space - the perfect backdrop for summer fun, family gatherings and memories that will last for years. Add in access to the breathtaking Hungry Hollow Trail just a hop, skip, and jump away, with the river (fishing), local wildlife, scenic boardwalks, peaceful trails and Mother Nature at her best and you have a truly special place to call home. Schools, parks, shops and more are all close by. (id:43681)
房源概要
| MLS® Number | W13567144 |
| 房源类型 | 民宅 |
| 社区名字 | Georgetown |
| 附近的便利设施 | 近高尔夫球场, 学校, 医院 |
| 特征 | Ravine |
| 总车位 | 5 |
| 泳池类型 | Inground Pool |
详 情
| 浴室 | 3 |
| 地上卧房 | 4 |
| 总卧房 | 4 |
| 家电类 | Water Softener, 洗碗机, 烘干机, Water Heater, 炉子, 洗衣机, 窗帘, 冰箱 |
| 地下室进展 | 部分完成 |
| 地下室类型 | N/a (partially Finished) |
| 施工种类 | 独立屋 |
| 空调 | 中央空调 |
| 外墙 | 砖, 铝壁板 |
| 壁炉 | 有 |
| Flooring Type | Hardwood, Carpeted, Ceramic |
| 地基类型 | Unknown |
| 客人卫生间(不包含洗浴) | 1 |
| 供暖方式 | 天然气 |
| 供暖类型 | 压力热风 |
| 储存空间 | 2 |
| 内部尺寸 | 1500 - 2000 Sqft |
| 类型 | 独立屋 |
| 设备间 | 市政供水 |
车 位
| 附加车库 | |
| Garage |
土地
| 英亩数 | 无 |
| 围栏类型 | Fenced Yard |
| 土地便利设施 | 近高尔夫球场, 学校, 医院 |
| 污水道 | Sanitary Sewer |
| 土地深度 | 110 Ft ,2 In |
| 土地宽度 | 48 Ft |
| 不规则大小 | 48 X 110.2 Ft ; Large Pie Shaped Lot |
房 间
| 楼 层 | 类 型 | 长 度 | 宽 度 | 面 积 |
|---|---|---|---|---|
| 二楼 | 主卧 | 4.3 m | 3.2 m | 4.3 m x 3.2 m |
| 二楼 | 第二卧房 | 3.4 m | 3.1 m | 3.4 m x 3.1 m |
| 二楼 | 第三卧房 | 3.4 m | 2.8 m | 3.4 m x 2.8 m |
| 二楼 | Bedroom 4 | 3.8 m | 3.3 m | 3.8 m x 3.3 m |
| 地下室 | 娱乐,游戏房 | 6.5 m | 3.3 m | 6.5 m x 3.3 m |
| 一楼 | 客厅 | 5.1 m | 3.2 m | 5.1 m x 3.2 m |
| 一楼 | 餐厅 | 3.7 m | 2.8 m | 3.7 m x 2.8 m |
| 一楼 | Sunroom | 3.8 m | 3.5 m | 3.8 m x 3.5 m |
| 一楼 | 厨房 | 3.6 m | 3.4 m | 3.6 m x 3.4 m |
https://www.realtor.ca/real-estate/30037006/35-dawson-crescent-halton-hills-georgetown-georgetown

The trademarks REALTOR®, REALTORS®, and the REALTOR® logo are controlled by The Canadian Real Estate Association (CREA) and identify real estate professionals who are members of CREA. The trademarks MLS®, Multiple Listing Service® and the associated logos are owned by The Canadian Real Estate Association (CREA) and identify the quality of services provided by real estate professionals who are members of CREA. The trademark DDF® is owned by The Canadian Real Estate Association (CREA) and identifies CREA's Data Distribution Facility (DDF®)
Toronto Real Estate Board
Your Home Today Realty Inc.
July 20 2026 12:07:17
