
65 Mullis Crescent Brampton (Fletcher's West), Ontario L6Y 4S9

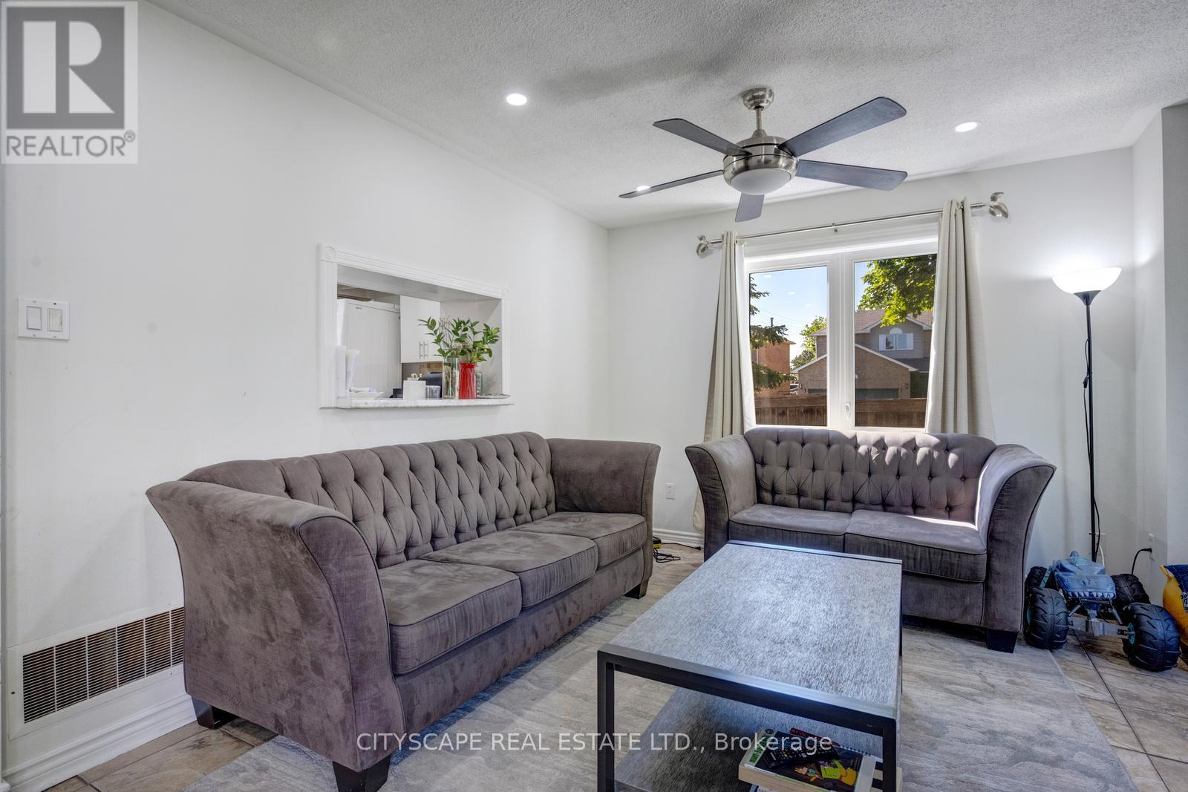
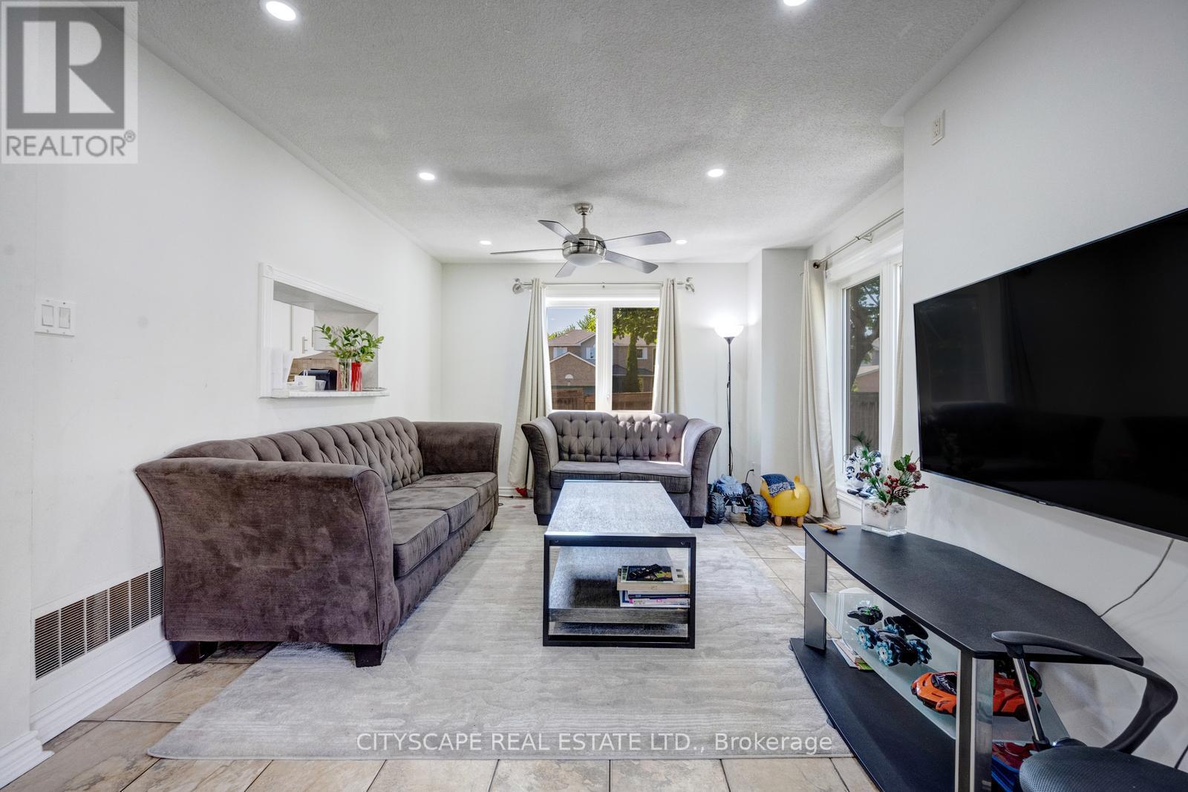
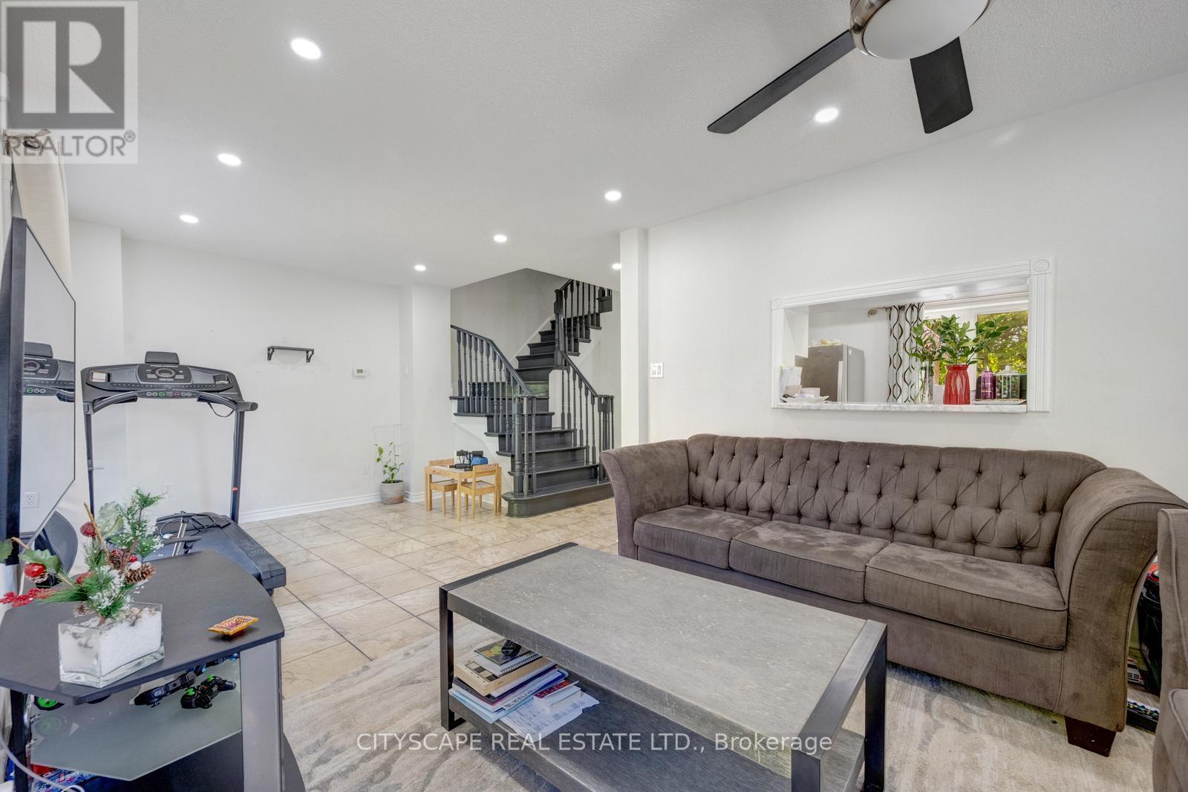
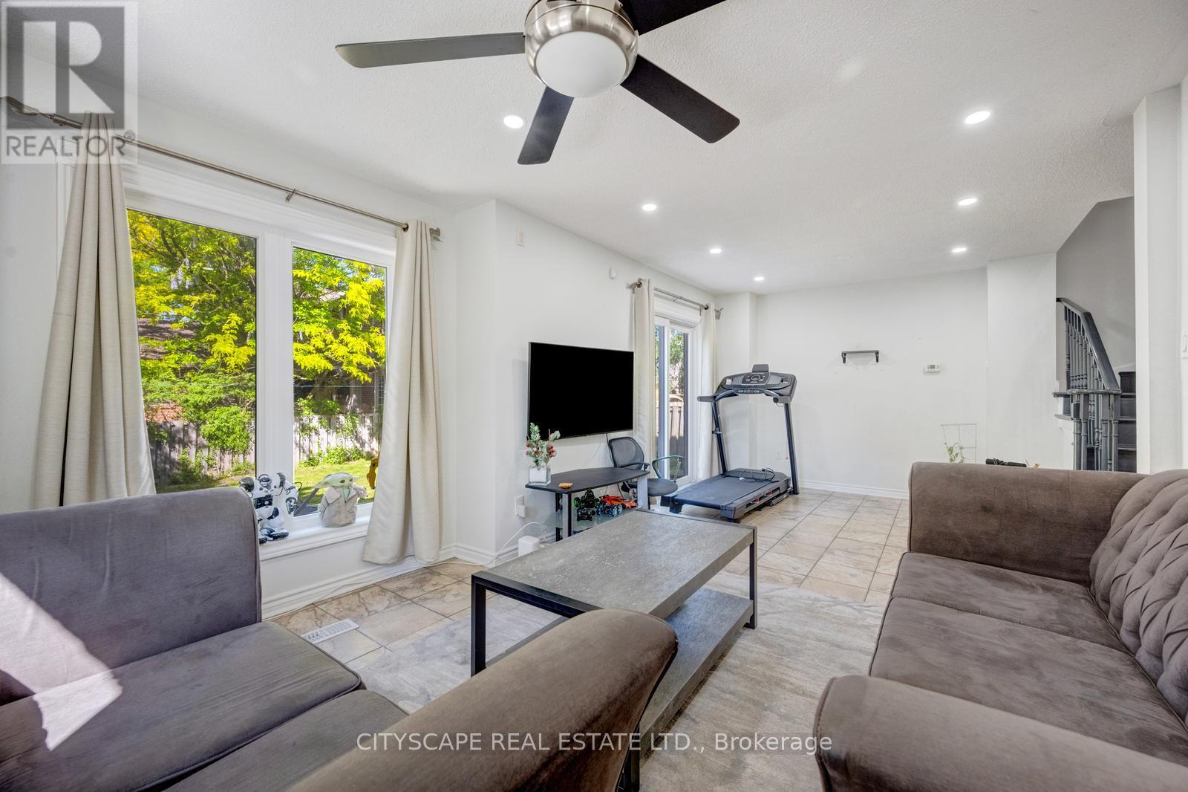

$799,900
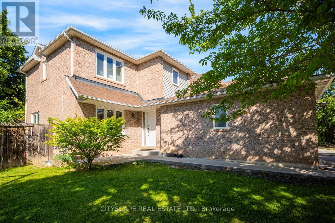
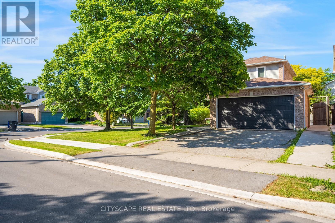
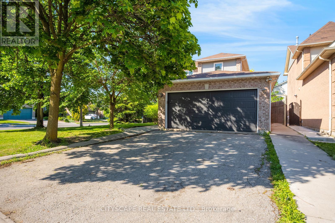
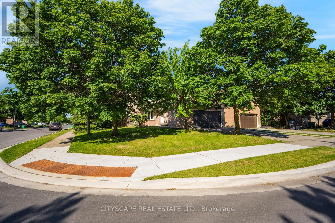
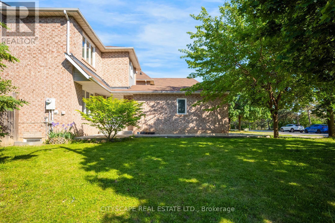
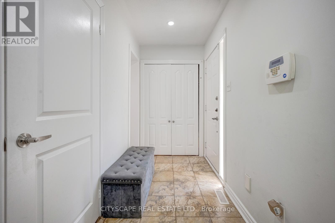
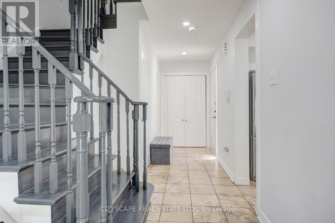
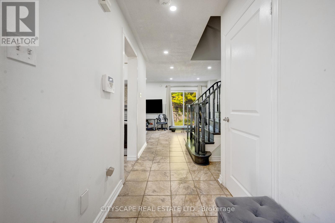
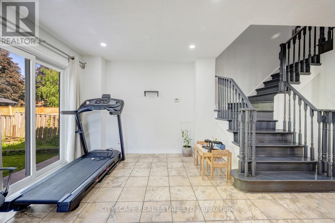
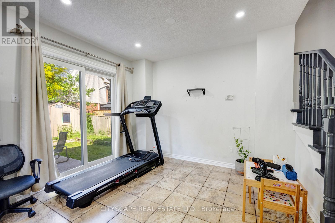
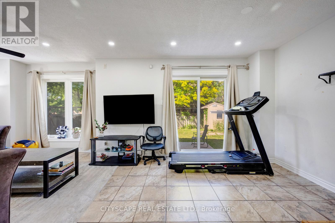
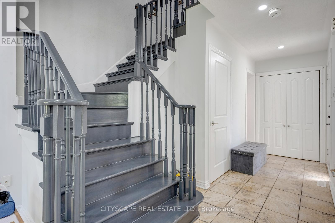
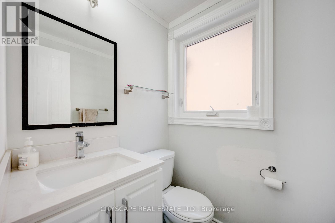
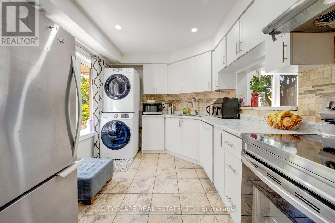
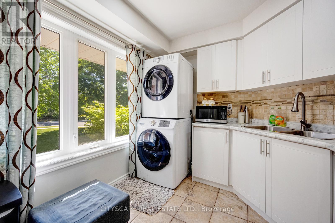
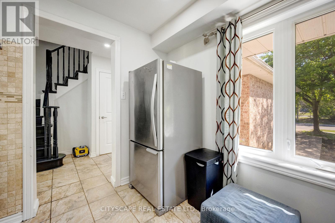
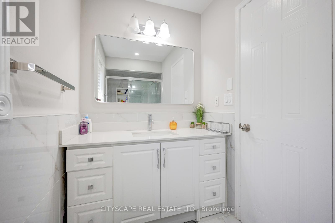
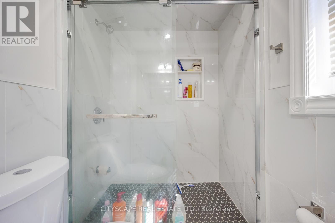
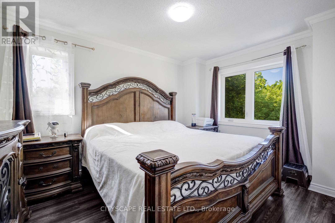
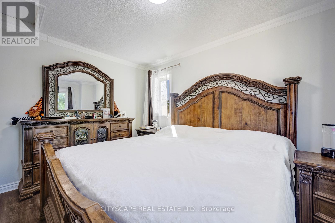
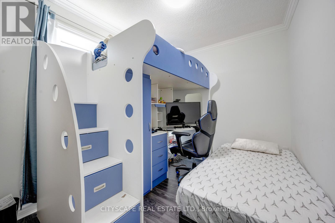
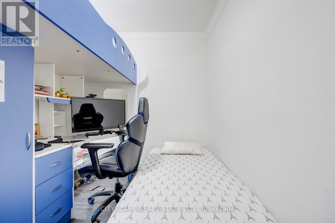
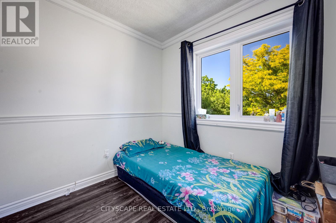
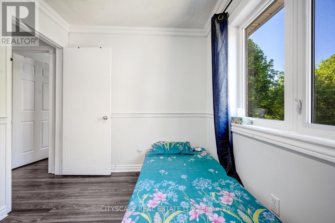
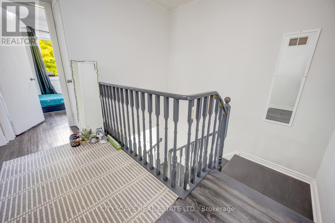
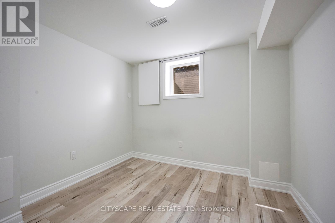
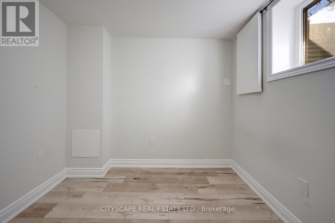
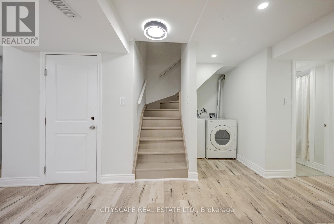
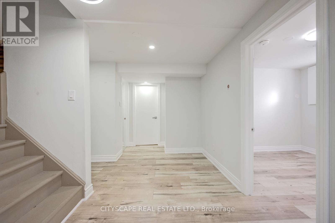
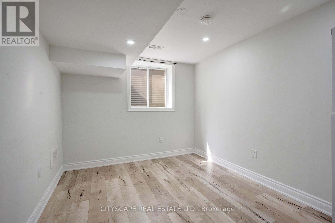
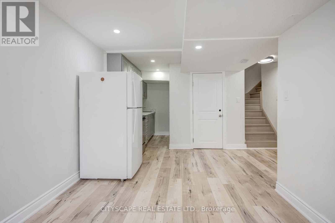
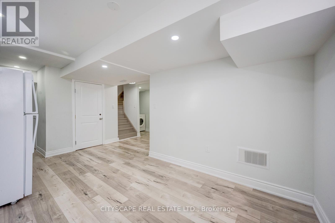
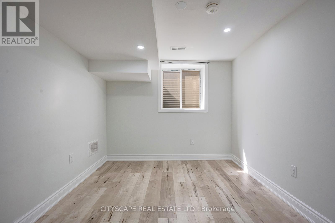
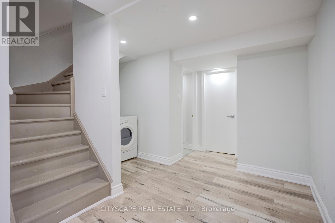
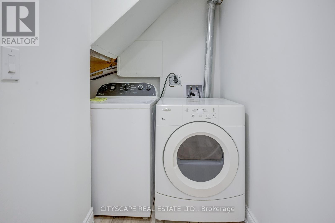
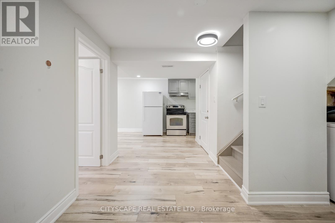
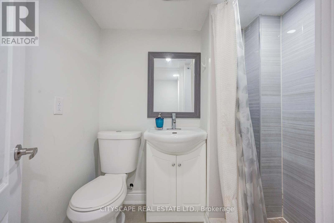
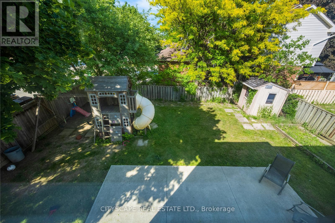
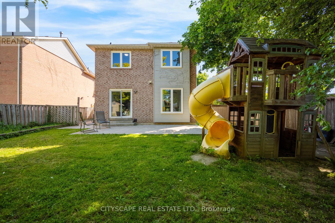
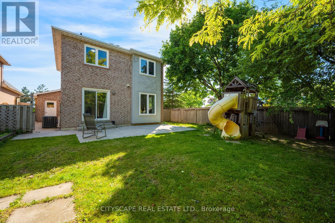
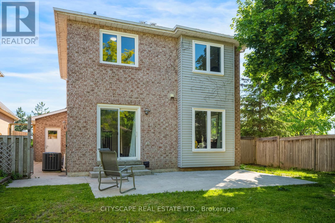
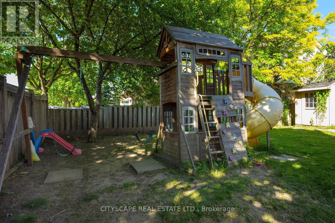
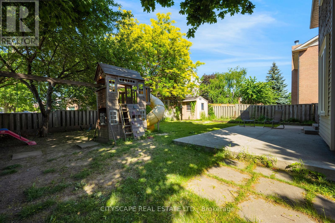
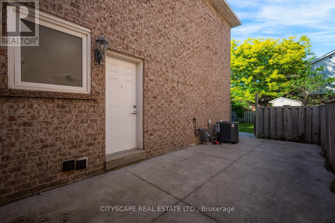
**Registered Two Dwelling-Unit** Detached Home on a Premium 46-foot Corner Lot! Welcome to this beautifully updated 3-bedroom home offering the perfect blend of modern family living and incredible income potential. Ideal for first-time homebuyers or investors! Located in a highly sought-after Brampton neighborhood close to the Mississauga border and major highways, this property delivers unparalleled convenience. The main level features a bright, sun-filled kitchen that perfectly overlooks the beautifully landscaped front yard. The heart of the home has seen extensive recent upgrades, boasting new kitchen cabinets, a new stove, and a new dishwasher-all updated in 2025, while a brand-new vanity perfectly updates the main floor powder room. Upstairs, you will find three generously sized bedrooms and a stunning, brand-new full bathroom completed in 2026. A massive standout feature of this property is the fully legal basement apartment. Fully compliant with the City of Brampton's official second dwelling unit bylaws, this registered suite features a completely separate entrance and its own dedicated laundry. This official status provides a massive advantage for buyers, as the potential rental income can be utilized to significantly assist with mortgage qualification and boost purchasing power. Step outside to enjoy the sprawling, big backyard, offering plenty of space for summer entertaining and relaxation. Parking is an absolute breeze with a 2-car garage featuring a brand-new garage door and an expansive driveway accommodating 4 additional vehicles (6 parking spaces total). (id:43681)
房源概要
| MLS® Number | W13567496 |
| 房源类型 | 民宅 |
| 社区名字 | Fletcher's West |
| 特征 | 亲戚套间 |
| 总车位 | 6 |
详 情
| 浴室 | 3 |
| 地上卧房 | 3 |
| 地下卧室 | 2 |
| 总卧房 | 5 |
| 地下室功能 | Apartment In Basement, Separate Entrance |
| 地下室类型 | N/a, N/a |
| 施工种类 | 独立屋 |
| 空调 | 中央空调 |
| 外墙 | 砖 |
| 地基类型 | 混凝土 |
| 客人卫生间(不包含洗浴) | 1 |
| 供暖方式 | 天然气 |
| 供暖类型 | 压力热风 |
| 储存空间 | 2 |
| 内部尺寸 | 1100 - 1500 Sqft |
| 类型 | 独立屋 |
| 设备间 | 市政供水 |
车 位
| 附加车库 | |
| Garage |
土地
| 英亩数 | 无 |
| 污水道 | Sanitary Sewer |
| 土地深度 | 105 Ft ,1 In |
| 土地宽度 | 46 Ft ,9 In |
| 不规则大小 | 46.8 X 105.1 Ft |
房 间
| 楼 层 | 类 型 | 长 度 | 宽 度 | 面 积 |
|---|---|---|---|---|
| 二楼 | 主卧 | 3.58 m | 3.1 m | 3.58 m x 3.1 m |
| 二楼 | 第二卧房 | 3.58 m | 3.1 m | 3.58 m x 3.1 m |
| 二楼 | 第三卧房 | 3.15 m | 3.12 m | 3.15 m x 3.12 m |
| Lower Level | 卧室 | 3.93 m | 3.56 m | 3.93 m x 3.56 m |
| Lower Level | 客厅 | 3.78 m | 3.1 m | 3.78 m x 3.1 m |
| Lower Level | 餐厅 | 3.78 m | 3.78 m | 3.78 m x 3.78 m |
| Lower Level | 厨房 | 3 m | 1.51 m | 3 m x 1.51 m |
| 一楼 | 客厅 | 6.71 m | 3.1 m | 6.71 m x 3.1 m |
| 一楼 | 餐厅 | 6.71 m | 3.1 m | 6.71 m x 3.1 m |
| 一楼 | 门厅 | 2.8 m | 3.56 m | 2.8 m x 3.56 m |
| 一楼 | 厨房 | 2.8 m | 3.56 m | 2.8 m x 3.56 m |

The trademarks REALTOR®, REALTORS®, and the REALTOR® logo are controlled by The Canadian Real Estate Association (CREA) and identify real estate professionals who are members of CREA. The trademarks MLS®, Multiple Listing Service® and the associated logos are owned by The Canadian Real Estate Association (CREA) and identify the quality of services provided by real estate professionals who are members of CREA. The trademark DDF® is owned by The Canadian Real Estate Association (CREA) and identifies CREA's Data Distribution Facility (DDF®)
Toronto Real Estate Board
Cityscape Real Estate Ltd.
July 15 2026 06:07:05
