
359288 Grey Rd 15 Meaford, Ontario N4K 5N3


$1,699,000
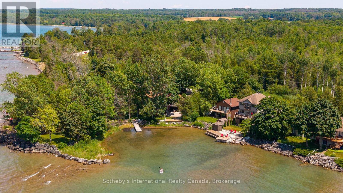
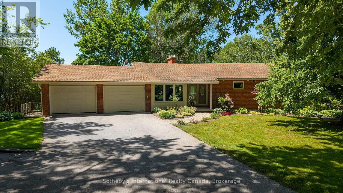
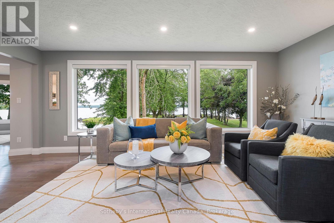
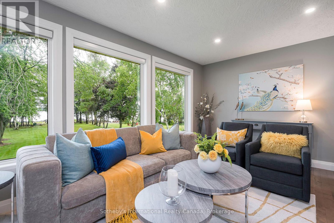
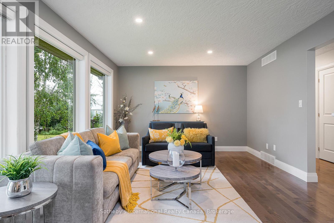
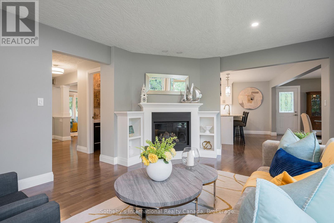
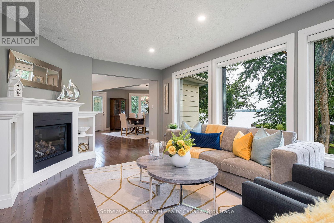
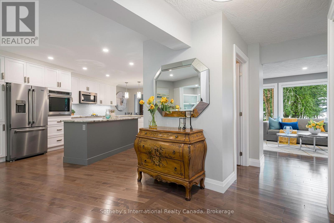
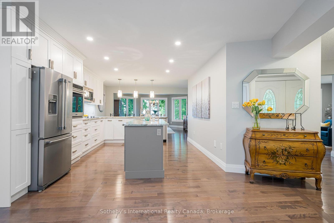
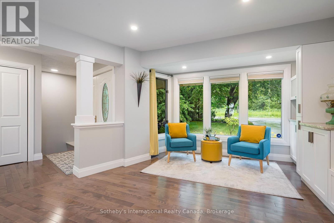
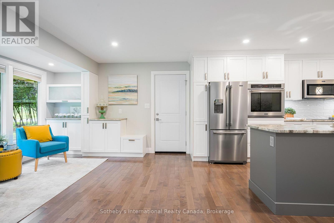
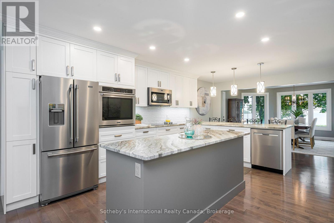
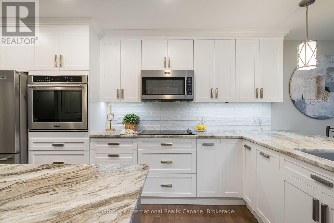
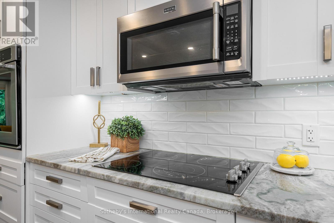
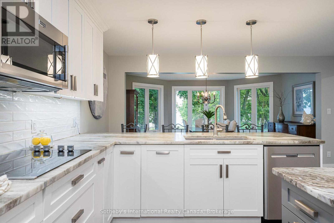
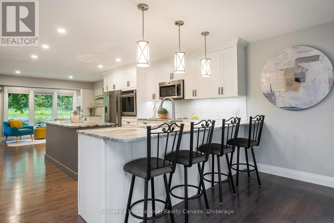
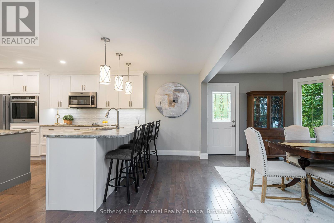
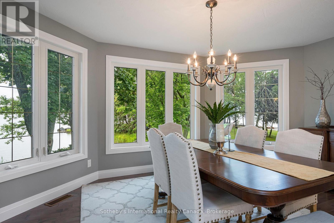
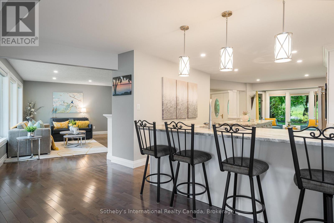
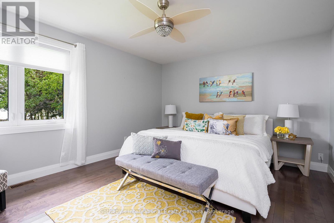
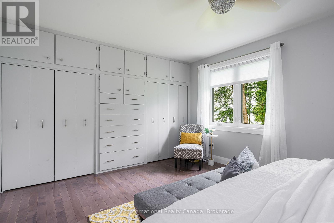
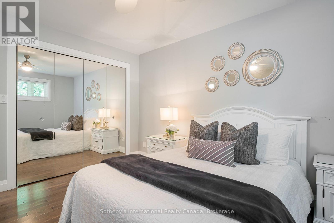
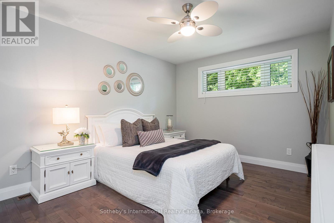
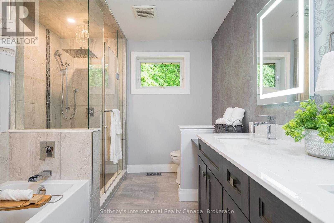
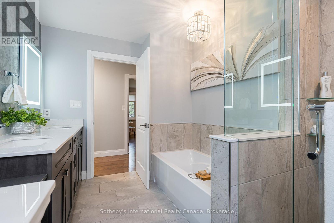
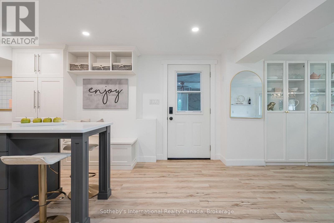
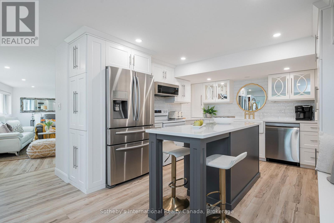
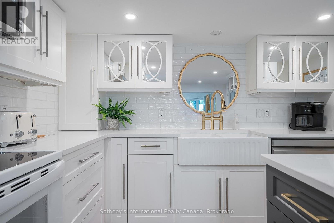
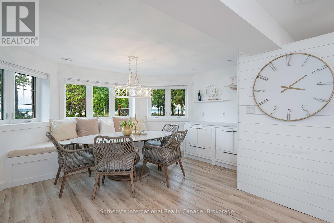
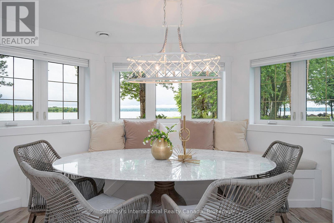
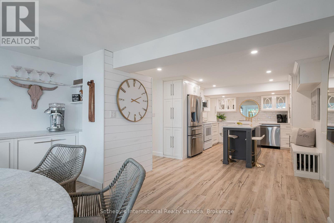
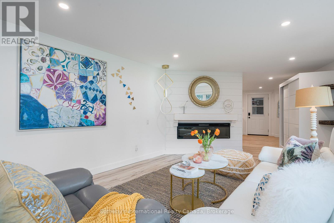
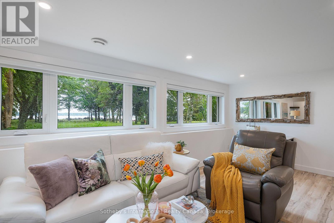
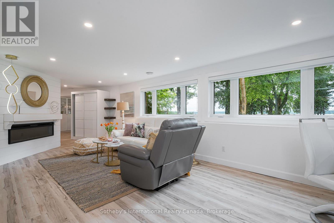
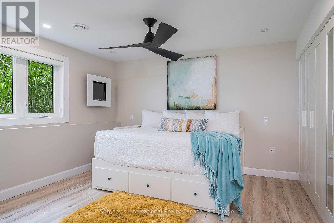
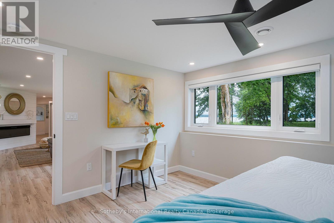
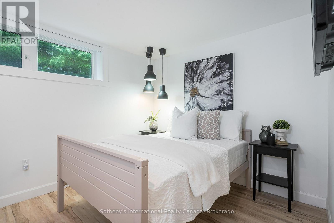
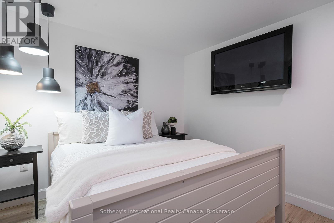
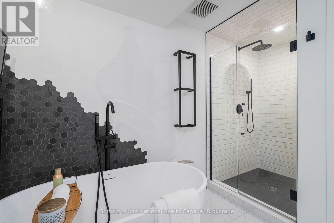
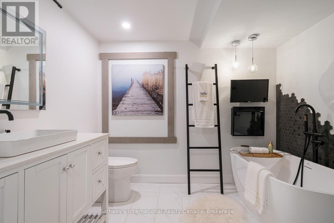
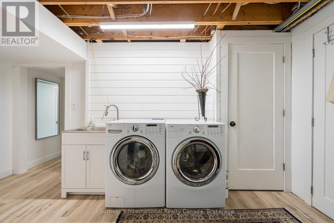
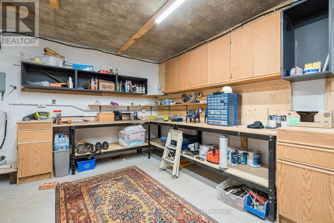
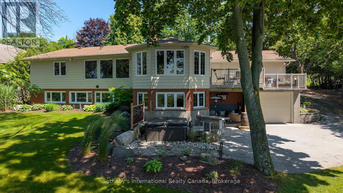
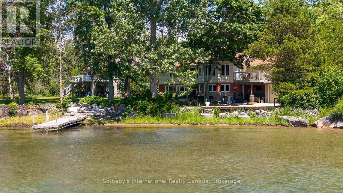
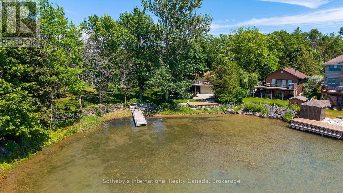
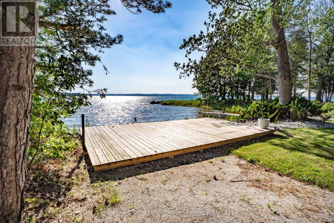
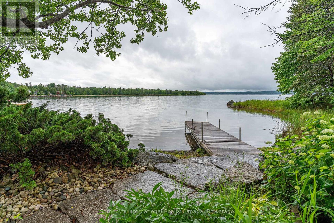
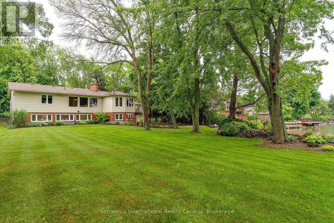
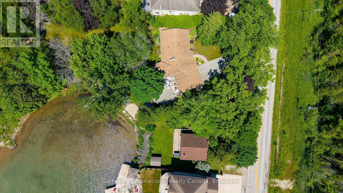
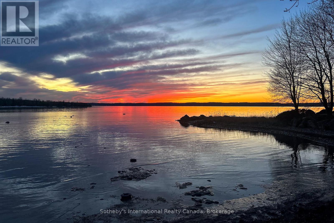
Perfectly positioned along the sheltered shoreline of Paynter's Bay, just minutes from Owen Sound, this thoughtfully renovated waterfront residence occupies over 400 ft of west-facing Georgian Bay shoreline. Set on a landscaped 120 x 332 ft property, the home enjoys panoramic water views, a private dock, beach area, and spectacular sunsets across one of Georgian Bay's most beautiful sheltered bays. Designed to embrace its waterfront setting, the open-concept main level is filled with natural light, where expansive windows frame the ever-changing views of the Bay. A custom Brubacher Cabinets kitchen with leathered granite counters, built-in appliances, and a generous island flows seamlessly into the adjoining dining area. Maple hardwood flooring extends throughout, and a gas fireplace anchors the living room. Two spacious bedrooms, a beautifully finished 5-piece bathroom, and a powder room complete the main floor, where original fieldstone remains hidden behind one wall, offering the opportunity to reveal an architectural feature. The fully finished walkout lower level is integrated with the home yet designed to function independently, creating adaptability for multi-generational living, guests, or income potential. A custom Durnin's Custom Cabinets kitchen with quartz countertops opens to the family room with an electric fireplace. Two additional bedrooms, a 4-piece bathroom, private entrance, and a secure cold cellar with built-in safe complete the level. An attached double garage is complemented by a third garage ideal for boats, kayaks, recreational equipment or vehicles. Ground-source geothermal heating, 200-amp service, and multiple outdoor entertaining areas complete this exceptional waterfront property. Conveniently located near Owen Sound, Meaford, Thornbury, Collingwood, Blue Mountain, golf, skiing, hiking, and four-season recreation, this waterfront home is designed for effortless living whether as a year-round residence, weekend retreat, or investment. (id:43681)
房源概要
| MLS® Number | X13567392 |
| 房源类型 | 民宅 |
| 社区名字 | Meaford |
| 附近的便利设施 | 近高尔夫球场 |
| 设备类型 | Propane Tank |
| 特征 | Irregular Lot Size, Conservation/green Belt, Lighting, Dry, 亲戚套间 |
| 总车位 | 9 |
| 租赁设备类型 | Propane Tank |
| 结构 | Deck, Patio(s), Porch, Boathouse, Dock |
| View Type | Lake View, View Of Water, Direct Water View |
| Water Front Name | Georgian Bay |
| 湖景类型 | 湖景房 |
详 情
| 浴室 | 3 |
| 地上卧房 | 2 |
| 地下卧室 | 2 |
| 总卧房 | 4 |
| 公寓设施 | Fireplace(s) |
| 家电类 | Garage Door Opener Remote(s), Water Meter |
| 建筑风格 | 平房 |
| 地下室进展 | 已装修 |
| 地下室功能 | Walk Out, Separate Entrance |
| 地下室类型 | N/a (finished), Full, N/a |
| 施工种类 | 独立屋 |
| 空调 | 中央空调 |
| 外墙 | 铝壁板, 砖 |
| Fire Protection | Smoke Detectors |
| 壁炉 | 有 |
| Fireplace Total | 2 |
| 壁炉类型 | Insert |
| Flooring Type | Hardwood |
| 地基类型 | 水泥 |
| 客人卫生间(不包含洗浴) | 1 |
| 供暖方式 | Geo Thermal |
| 供暖类型 | Heat Pump |
| 储存空间 | 1 |
| 内部尺寸 | 1500 - 2000 Sqft |
| 类型 | 独立屋 |
| 设备间 | 市政供水 |
车 位
| 附加车库 | |
| Garage |
土地
| 入口类型 | Year-round Access, Public Road, Private Docking |
| 英亩数 | 无 |
| 土地便利设施 | 近高尔夫球场 |
| Landscape Features | Landscaped |
| 污水道 | Septic System |
| 土地深度 | 332 Ft ,10 In |
| 土地宽度 | 120 Ft |
| 不规则大小 | 120 X 332.9 Ft |
| 规划描述 | Sr-115 Shoreline 住宅 With Exception |
房 间
| 楼 层 | 类 型 | 长 度 | 宽 度 | 面 积 |
|---|---|---|---|---|
| 一楼 | 门厅 | 2.45 m | 3.32 m | 2.45 m x 3.32 m |
| 一楼 | 起居室 | 3.7 m | 2.61 m | 3.7 m x 2.61 m |
| 一楼 | 厨房 | 3.7 m | 7.07 m | 3.7 m x 7.07 m |
| 一楼 | 餐厅 | 4.82 m | 3.68 m | 4.82 m x 3.68 m |
| 一楼 | 客厅 | 6.72 m | 3.67 m | 6.72 m x 3.67 m |
| 一楼 | 主卧 | 5.14 m | 3.66 m | 5.14 m x 3.66 m |
| 一楼 | 第二卧房 | 3.35 m | 4.81 m | 3.35 m x 4.81 m |
| 一楼 | 第三卧房 | 3.67 m | 4.04 m | 3.67 m x 4.04 m |
| 一楼 | Bedroom 4 | 3.13 m | 4 m | 3.13 m x 4 m |
| 一楼 | Workshop | 3.6 m | 7.01 m | 3.6 m x 7.01 m |
| 一楼 | 家庭房 | 6.79 m | 3.33 m | 6.79 m x 3.33 m |
| 一楼 | 餐厅 | 4.4 m | 5.46 m | 4.4 m x 5.46 m |
| 一楼 | 厨房 | 3.5 m | 3.75 m | 3.5 m x 3.75 m |
设备间
| 有线电视 | 可用 |
| 配电箱 | 已安装 |
https://www.realtor.ca/real-estate/30037157/359288-grey-rd-15-meaford-meaford

The trademarks REALTOR®, REALTORS®, and the REALTOR® logo are controlled by The Canadian Real Estate Association (CREA) and identify real estate professionals who are members of CREA. The trademarks MLS®, Multiple Listing Service® and the associated logos are owned by The Canadian Real Estate Association (CREA) and identify the quality of services provided by real estate professionals who are members of CREA. The trademark DDF® is owned by The Canadian Real Estate Association (CREA) and identifies CREA's Data Distribution Facility (DDF®)
Muskoka Haliburton Orillia – The Lakelands Association of REALTORS®
Sotheby's International Realty Canada
July 15 2026 07:29:16
