
35 Concession Road 11 E Trent Hills, Ontario K0L 1Y0


$749,900
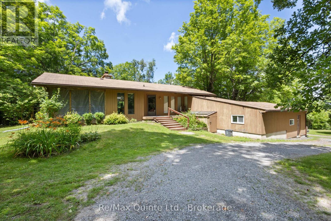
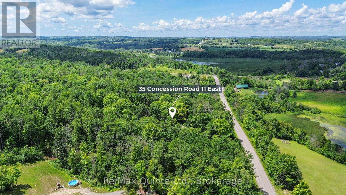
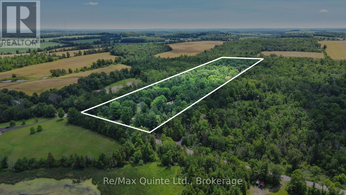
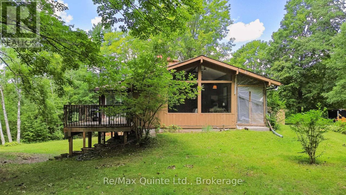
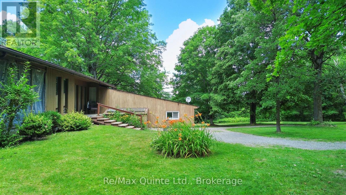
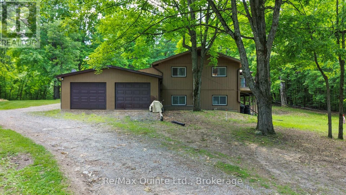
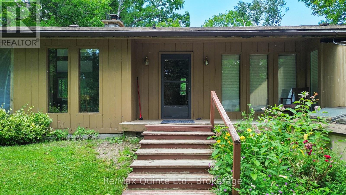
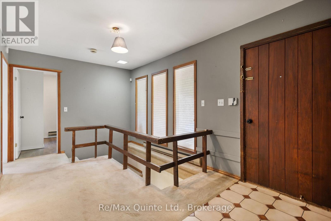
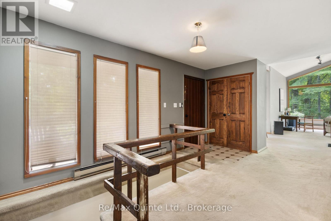
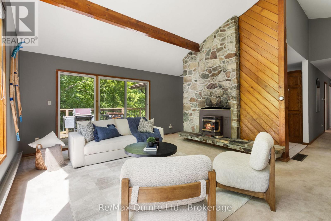
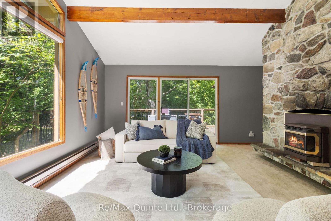
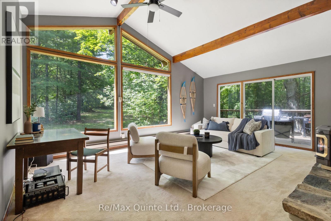
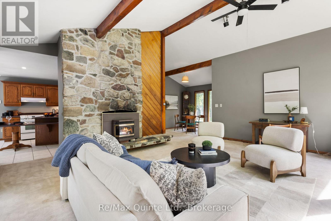
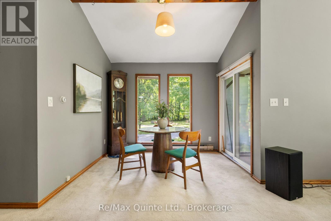
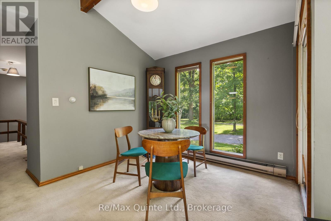
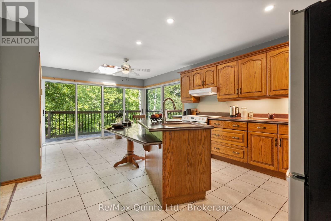
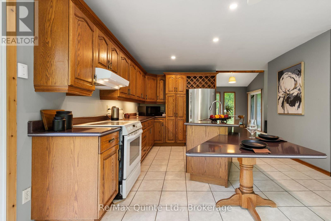
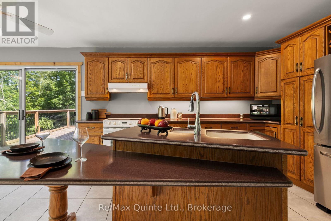
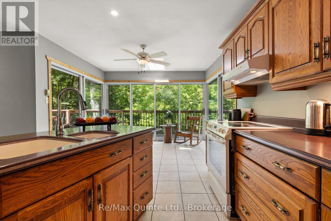
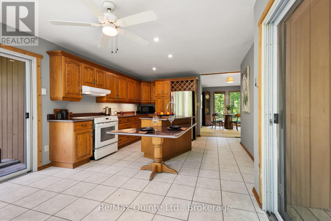
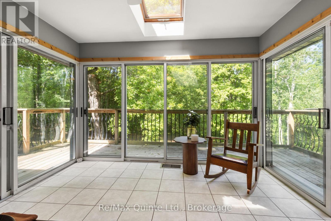
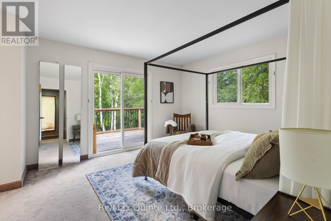
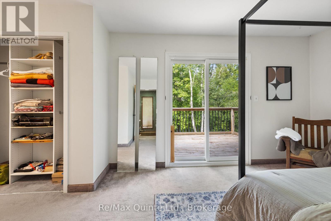
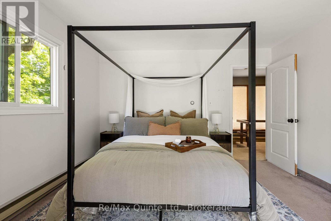
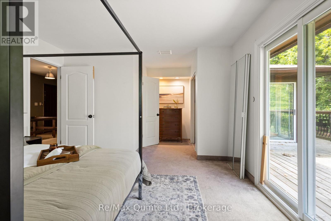
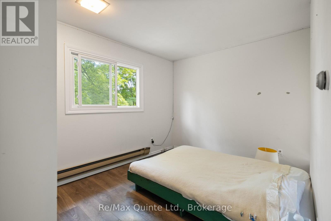
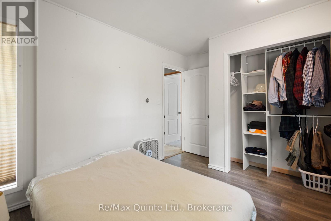
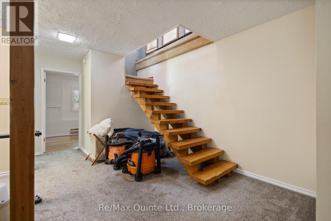
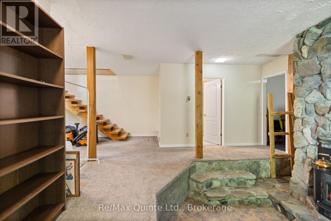
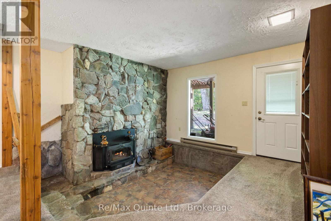
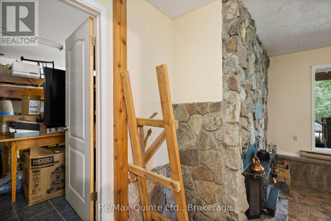
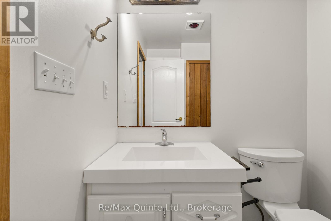
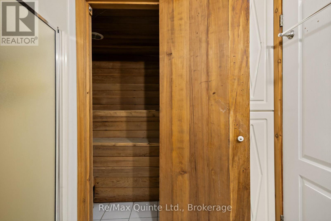
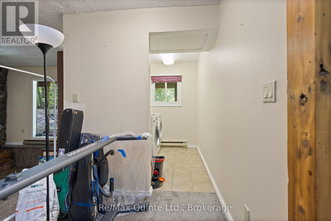
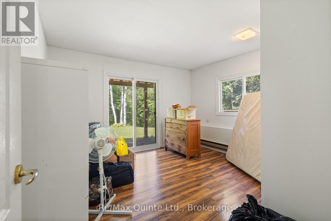
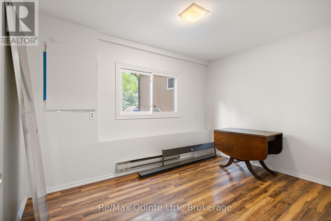
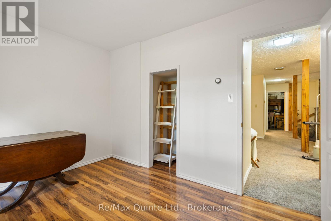
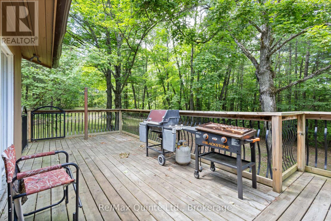
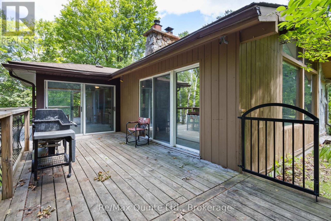
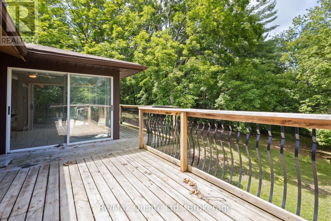
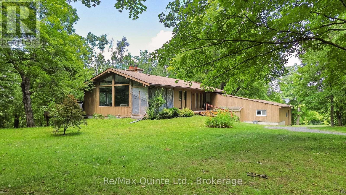
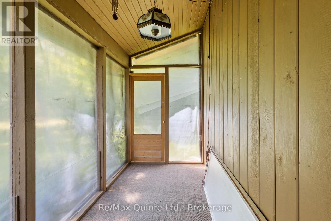
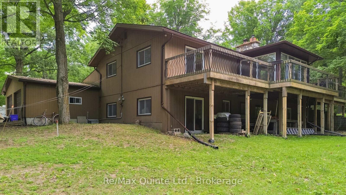
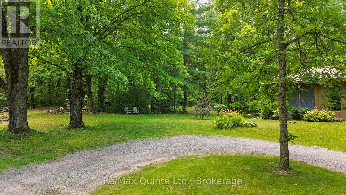
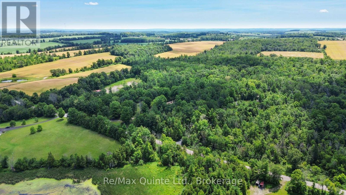
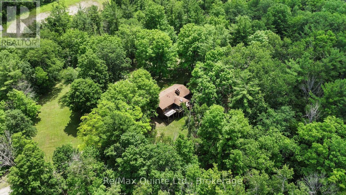
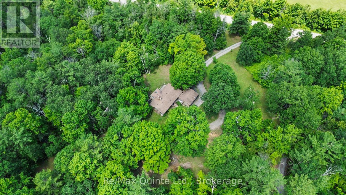
Absolute privacy on over 11 acres. Follow the winding driveway through mature trees to this beautifully maintained mid-century modern bungalow, tucked away in a peaceful, park-like setting. Offering four bedrooms, two bathrooms, and an attached double-car garage, this home combines timeless architecture with exceptional natural surroundings. Inside, vaulted ceilings, oversized windows, and abundant natural light create a bright and inviting atmosphere. The spacious kitchen features oak cabinetry, a centre island, and an adjoining solarium with walkout to a large rear deck. The dining room opens to a screened lanai, providing the perfect place to enjoy warm spring and summer evenings. The living room showcases panoramic forest views and is anchored by a floor-to-ceiling stone fireplace with a pellet stove insert. The finished lower level offers a conversation pit with a second floor-to-ceiling stone fireplace and wood stove insert, games room, bar, sauna, laundry area, and two additional bedrooms. A truly private retreat where nature, character, and thoughtful design come together. (id:43681)
房源概要
| MLS® Number | X13566802 |
| 房源类型 | 民宅 |
| 社区名字 | Rural Trent Hills |
| 附近的便利设施 | 学校 |
| 特征 | 树木繁茂的地区, Rolling, Hilly |
| 总车位 | 12 |
| 结构 | Deck, Porch, 棚 |
详 情
| 浴室 | 2 |
| 地上卧房 | 2 |
| 地下卧室 | 2 |
| 总卧房 | 4 |
| Age | 31 To 50 Years |
| 家电类 | Water Heater, 烘干机, Hood 电扇, 炉子, 洗衣机, 冰箱 |
| 建筑风格 | 平房 |
| 地下室进展 | 已装修 |
| 地下室功能 | Walk Out |
| 地下室类型 | N/a (finished) |
| 施工种类 | 独立屋 |
| 空调 | 没有 |
| 外墙 | 木头 |
| 壁炉燃料 | Pellet |
| 壁炉 | 有 |
| Fireplace Total | 2 |
| 壁炉类型 | 炉子 |
| 地基类型 | 混凝土 |
| 客人卫生间(不包含洗浴) | 1 |
| 供暖方式 | 电 |
| 供暖类型 | Baseboard Heaters |
| 储存空间 | 1 |
| 内部尺寸 | 1100 - 1500 Sqft |
| 类型 | 独立屋 |
车 位
| 附加车库 | |
| Garage |
土地
| 英亩数 | 有 |
| 土地便利设施 | 学校 |
| 污水道 | Septic System |
| 土地深度 | 1478 Ft ,4 In |
| 土地宽度 | 330 Ft |
| 不规则大小 | 330 X 1478.4 Ft |
房 间
| 楼 层 | 类 型 | 长 度 | 宽 度 | 面 积 |
|---|---|---|---|---|
| 地下室 | 第三卧房 | 3.88 m | 3.79 m | 3.88 m x 3.79 m |
| 地下室 | Bedroom 4 | 2.78 m | 3.7 m | 2.78 m x 3.7 m |
| 地下室 | Partial Bathroom | 1.94 m | 2.62 m | 1.94 m x 2.62 m |
| 地下室 | 洗衣房 | 1.96 m | 2.32 m | 1.96 m x 2.32 m |
| 地下室 | 其它 | 4.1 m | 5.67 m | 4.1 m x 5.67 m |
| 地下室 | 家庭房 | 4.6 m | 3.67 m | 4.6 m x 3.67 m |
| 地下室 | 其它 | 7.84 m | 2.75 m | 7.84 m x 2.75 m |
| 一楼 | 门厅 | 5.59 m | 2.85 m | 5.59 m x 2.85 m |
| 一楼 | 客厅 | 4.36 m | 5.82 m | 4.36 m x 5.82 m |
| 一楼 | 餐厅 | 2.93 m | 3.79 m | 2.93 m x 3.79 m |
| 一楼 | 厨房 | 3.87 m | 4.01 m | 3.87 m x 4.01 m |
| 一楼 | Eating Area | 3.62 m | 2.65 m | 3.62 m x 2.65 m |
| 一楼 | 主卧 | 6.08 m | 3.78 m | 6.08 m x 3.78 m |
| 一楼 | 第二卧房 | 2.82 m | 3.79 m | 2.82 m x 3.79 m |
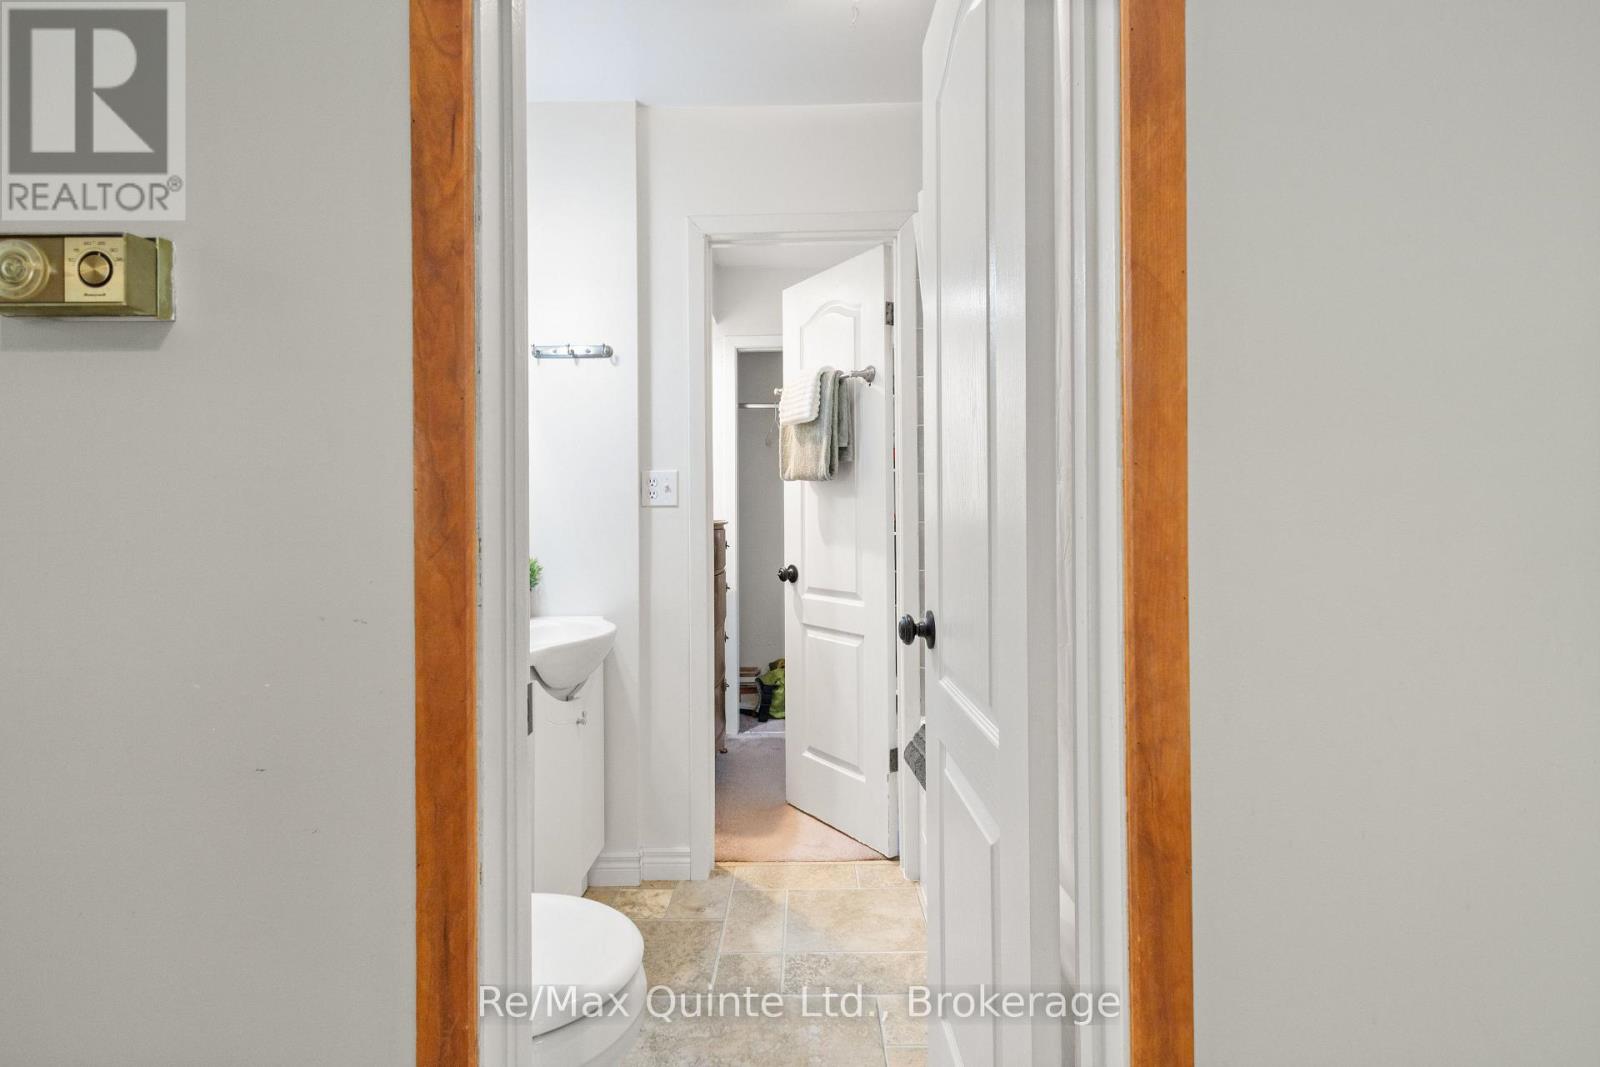
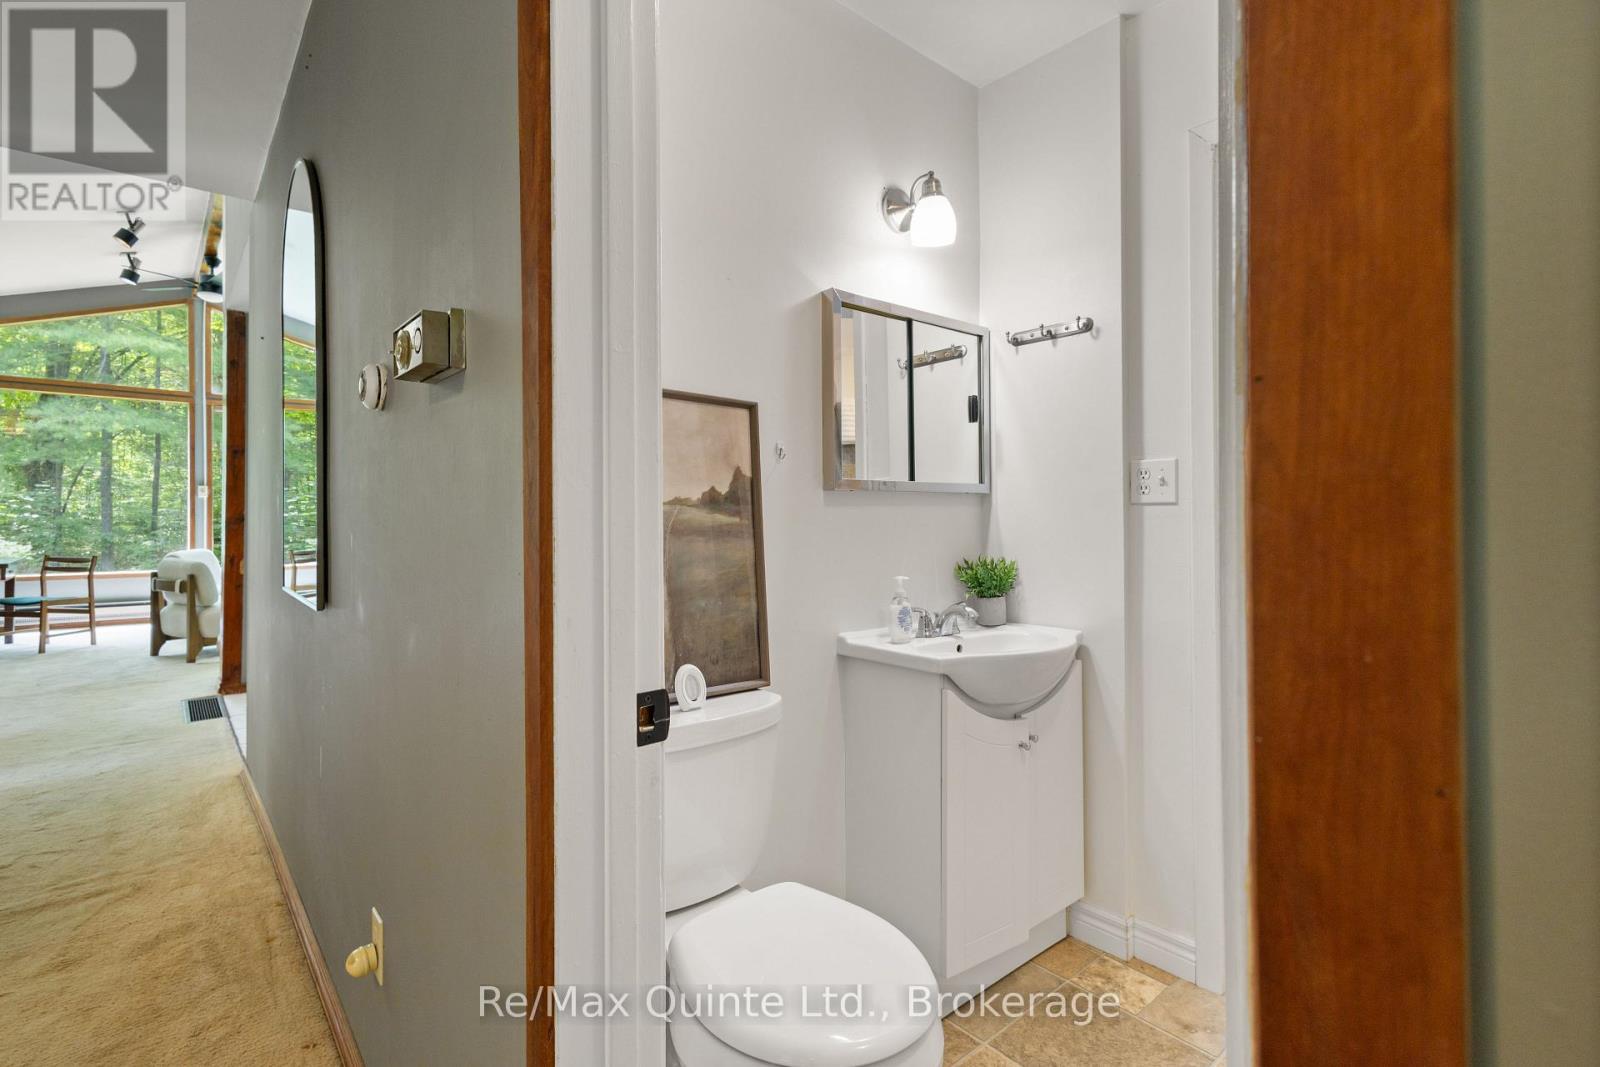
| 一楼 | 浴室 | 2.1 m | 1.52 m | 2.1 m x 1.52 m |
https://www.realtor.ca/real-estate/30036352/35-concession-road-11-e-trent-hills-rural-trent-hills

The trademarks REALTOR®, REALTORS®, and the REALTOR® logo are controlled by The Canadian Real Estate Association (CREA) and identify real estate professionals who are members of CREA. The trademarks MLS®, Multiple Listing Service® and the associated logos are owned by The Canadian Real Estate Association (CREA) and identify the quality of services provided by real estate professionals who are members of CREA. The trademark DDF® is owned by The Canadian Real Estate Association (CREA) and identifies CREA's Data Distribution Facility (DDF®)
Durham Region Association of REALTORS®
RE/MAX Quinte Ltd.
July 15 2026 05:30:20
