
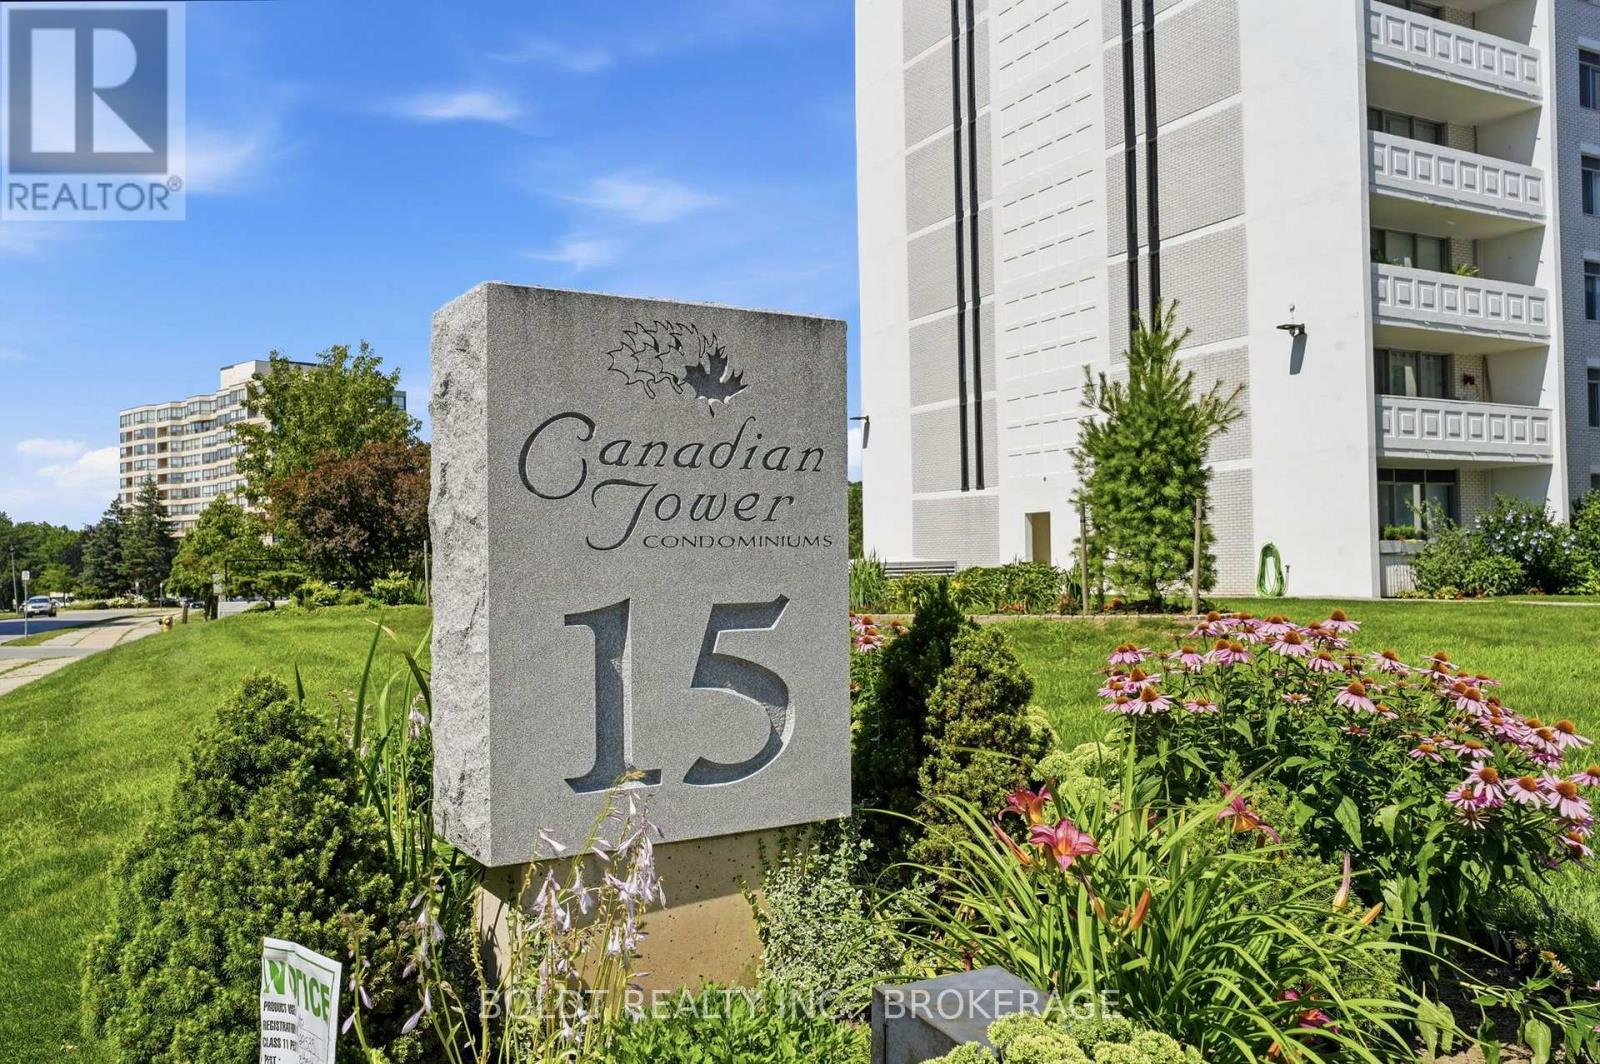
504 - 15 Towering Heights Boulevard St. Catharines (Glendale/glenridge), Ontario L2T 3G7


$379,900管理费,Electricity, Water, Insurance, Common Area Maintenance, Heat
$841.41 每月
管理费,Electricity, Water, Insurance, Common Area Maintenance, Heat
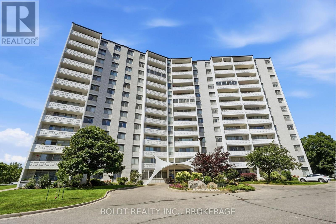
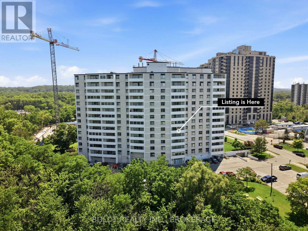
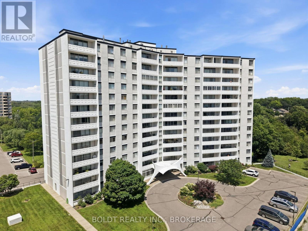
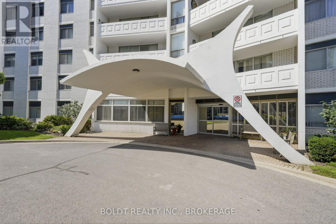
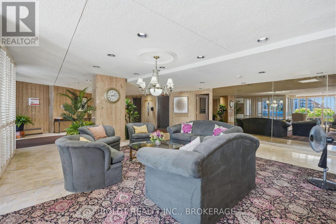
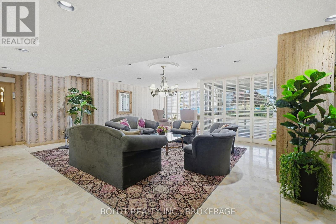
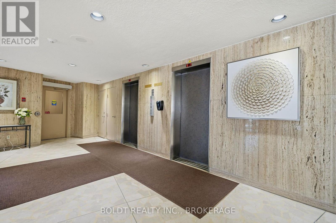
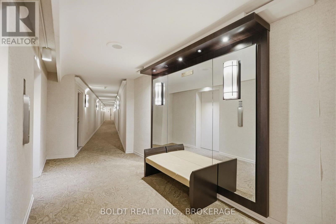
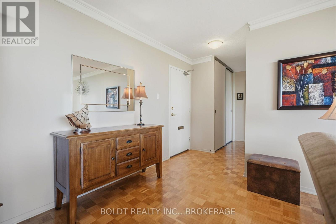
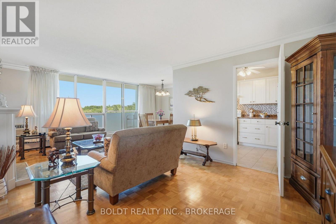
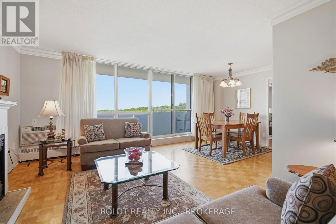
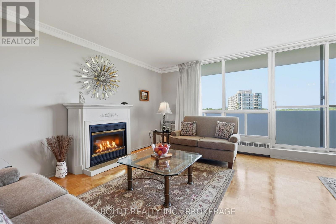
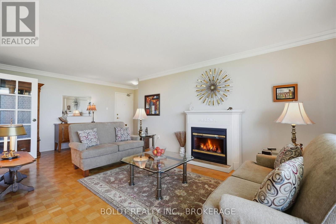
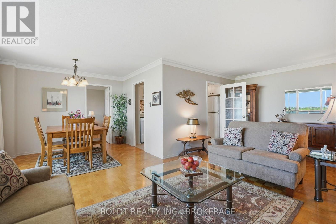
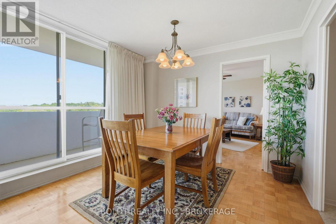
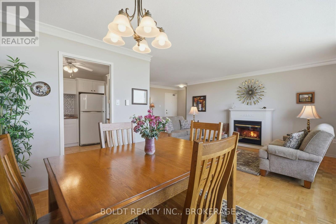
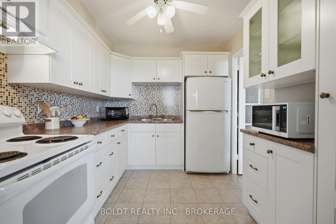
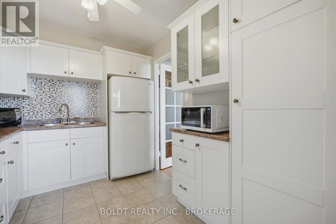
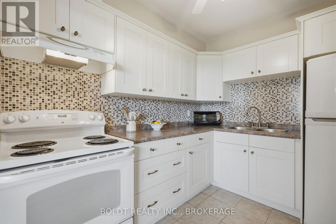
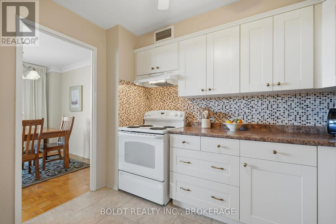
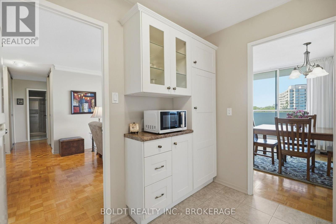
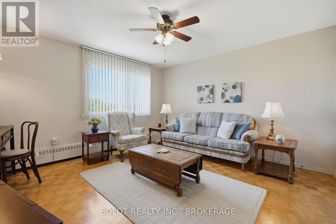
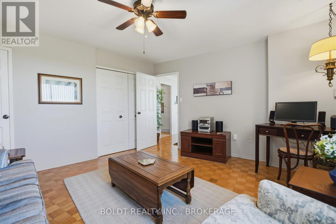
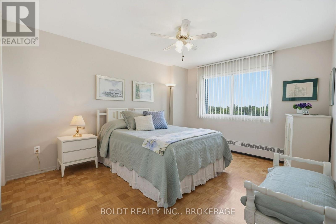
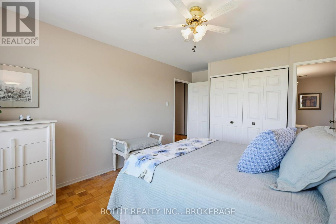
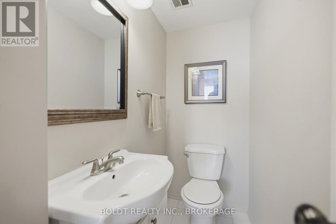
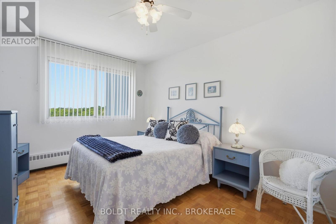
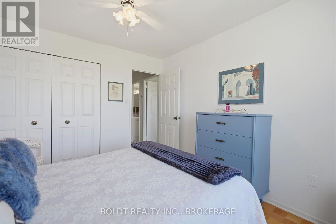
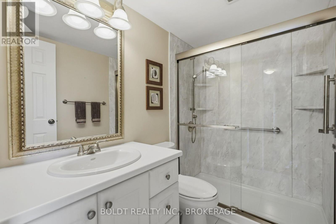
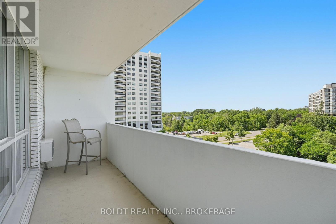
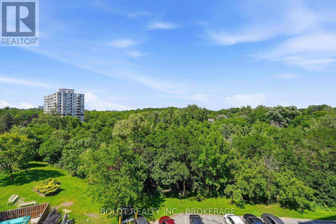
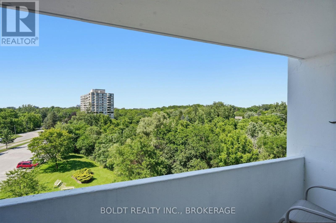
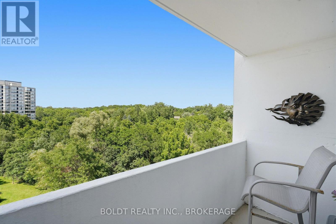
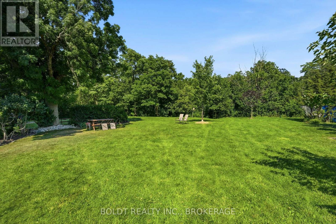
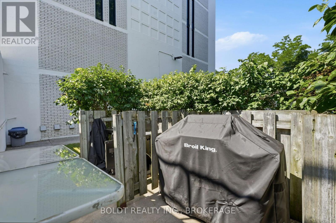
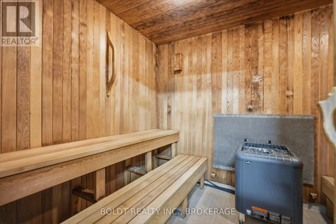
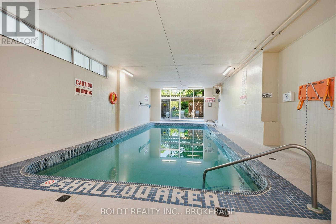
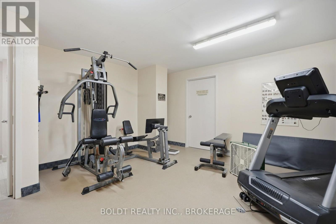
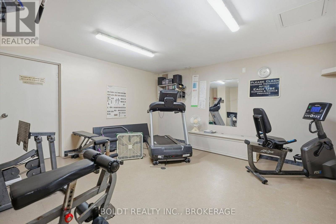
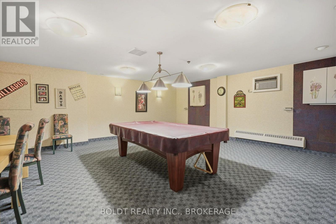
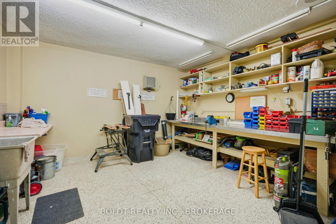
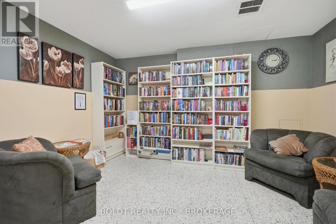
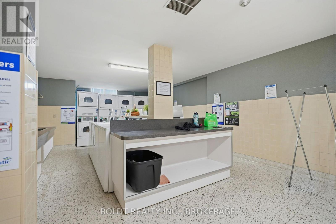
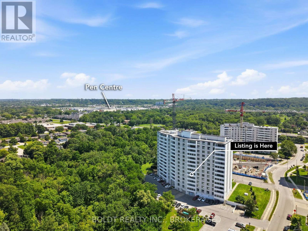
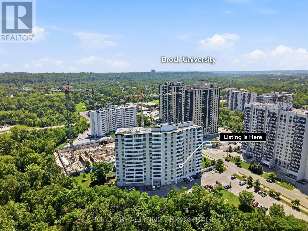
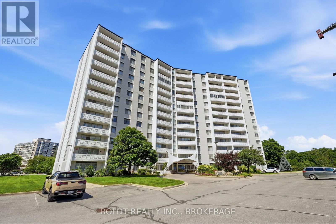
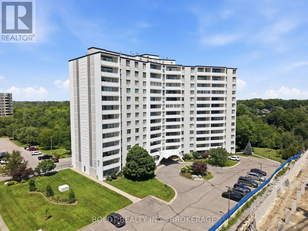
$841.41 每月Welcome to the highly sought after Canadian Tower Condominium. This beautifully updated three bedroom, two bath suite offers 1224 square feet of light filled living space on the quiet ravine side with sweeping greenery views towards Burgoyne Woods. The open living and dining rooms enjoy serene balcony access, immaculate parquet floors, and a flexible 3rd bedroom currently used as a stylish den or home office. The modern kitchen features updated cabinetry with soft close drawers, cupboards, and pantry. Down the hall, past ample storage, is the main bath with walk-in shower. The primary bedroom includes a private two piece ensuite, and the 2nd bedroom is close by. You'll love the convenience of a storage locker right beside your suite, and mail delivered directly to your door. Building amenities include an indoor pool with patio and pergola, fitness room, sauna, workshop, library, games room, party room, barbecue area, and more. Outdoor parking is low cost with a wait list for underground. All this close to shopping, groceries, highway access and Brock University. Immaculate, move-in ready, and truly no disappointments. This is one not to miss! (id:43681)
房源概要
| MLS® Number | X13566614 |
| 房源类型 | 民宅 |
| 社区名字 | 461 - Glendale/Glenridge |
| 社区特征 | Pets Allowed With Restrictions |
| 设备类型 | 没有 |
| 特征 | 树木繁茂的地区, Ravine, 阳台, 无地毯, Laundry- Coin Operated |
| 泳池类型 | 地下游泳池 |
| 租赁设备类型 | 没有 |
详 情
| 浴室 | 2 |
| 地上卧房 | 3 |
| 总卧房 | 3 |
| Age | 51 To 99 Years |
| 公寓设施 | 健身房, Recreation Centre, 宴会厅, Sauna, Visitor Parking, Fireplace(s), Storage - Locker |
| 家电类 | 微波炉, 炉子, 冰箱 |
| 地下室类型 | 没有 |
| 空调 | Wall Unit |
| 外墙 | 砖 |
| Fire Protection | Controlled Entry, Security System |
| 壁炉 | 有 |
| Fireplace Total | 1 |
| 客人卫生间(不包含洗浴) | 1 |
| 供暖方式 | Other |
| 供暖类型 | 地暖 |
| 内部尺寸 | 1200 - 1399 Sqft |
| 类型 | 公寓 |
车 位
| 地下 | |
| Garage |
土地
| 英亩数 | 无 |
| Landscape Features | Landscaped |
房 间
| 楼 层 | 类 型 | 长 度 | 宽 度 | 面 积 |
|---|---|---|---|---|
| 一楼 | 门厅 | 1.57 m | 2.19 m | 1.57 m x 2.19 m |
| 一楼 | 客厅 | 6.64 m | 3.43 m | 6.64 m x 3.43 m |
| 一楼 | 餐厅 | 3.22 m | 2.61 m | 3.22 m x 2.61 m |
| 一楼 | 厨房 | 3.32 m | 2.51 m | 3.32 m x 2.51 m |
| 一楼 | 主卧 | 4.9 m | 3.48 m | 4.9 m x 3.48 m |
| 一楼 | 卧室 | 3.77 m | 3 m | 3.77 m x 3 m |
| 一楼 | 卧室 | 3.84 m | 4.2 m | 3.84 m x 4.2 m |
| 一楼 | 浴室 | Measurements not available | ||
| 一楼 | 浴室 | Measurements not available |

The trademarks REALTOR®, REALTORS®, and the REALTOR® logo are controlled by The Canadian Real Estate Association (CREA) and identify real estate professionals who are members of CREA. The trademarks MLS®, Multiple Listing Service® and the associated logos are owned by The Canadian Real Estate Association (CREA) and identify the quality of services provided by real estate professionals who are members of CREA. The trademark DDF® is owned by The Canadian Real Estate Association (CREA) and identifies CREA's Data Distribution Facility (DDF®)
Niagara Association of REALTORS®
Boldt Realty Inc., Brokerage
October 26 2026 04:23:54
