
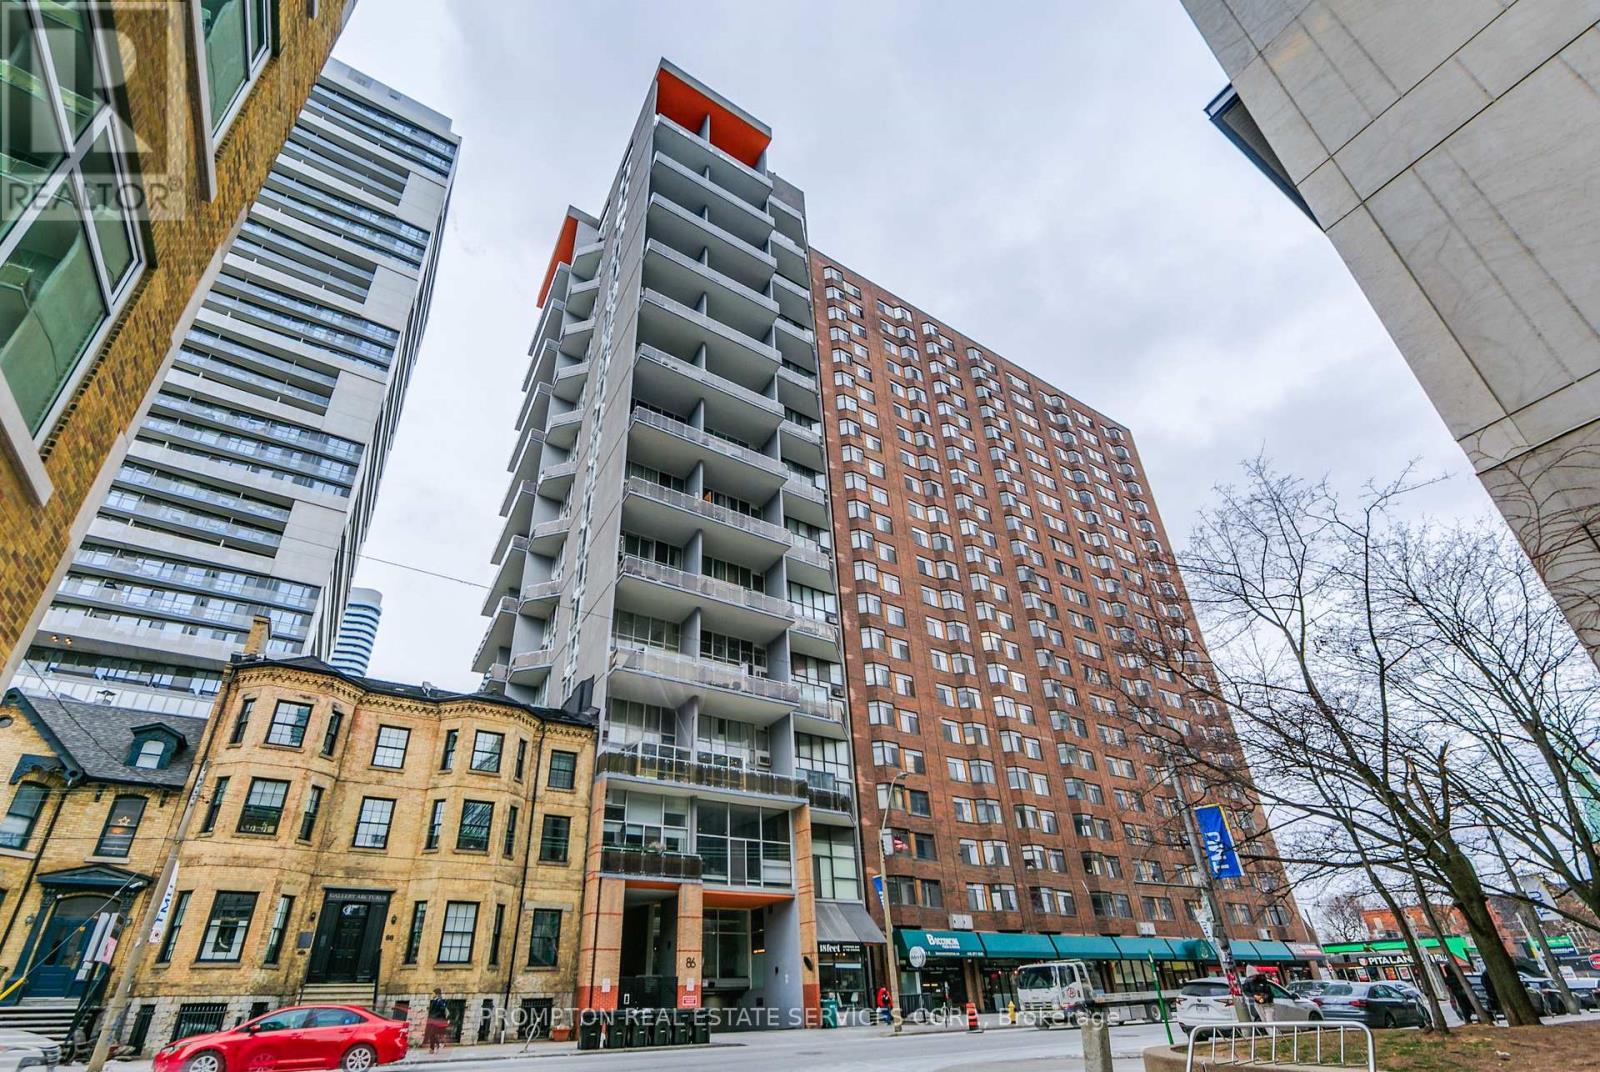
1b - 86 Gerrard Street E Toronto (Church-Yonge Corridor), Ontario M5B 2J1


$2,000 Monthly
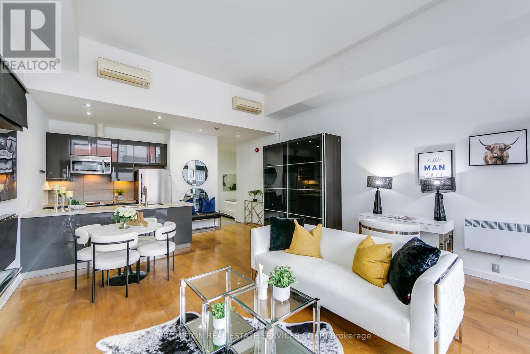
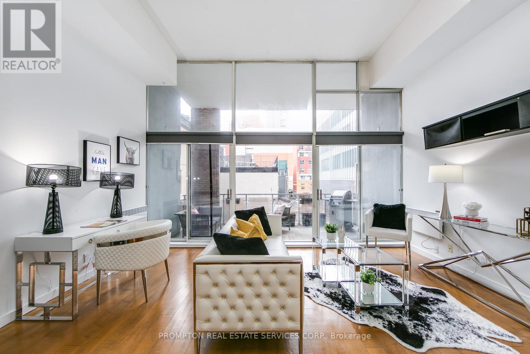
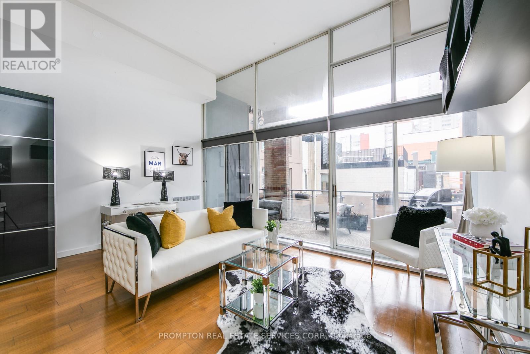
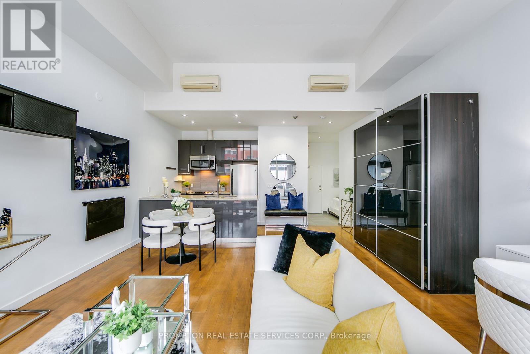
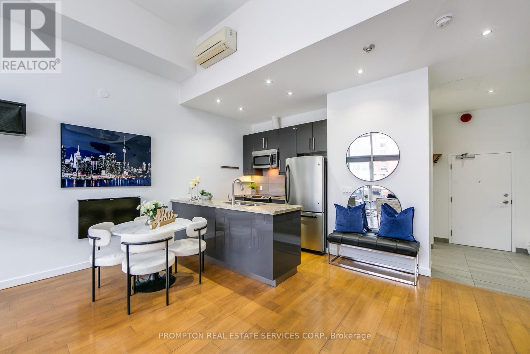
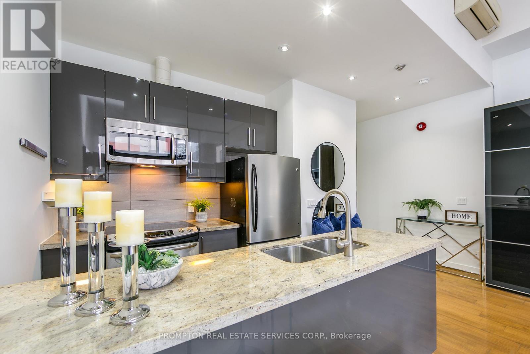
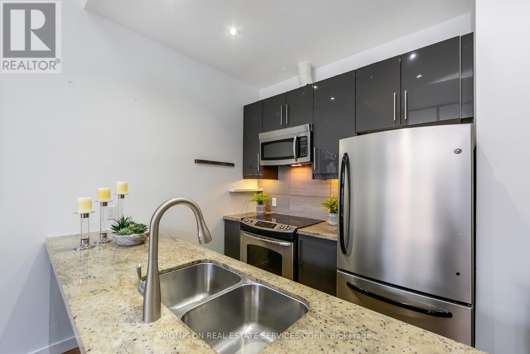
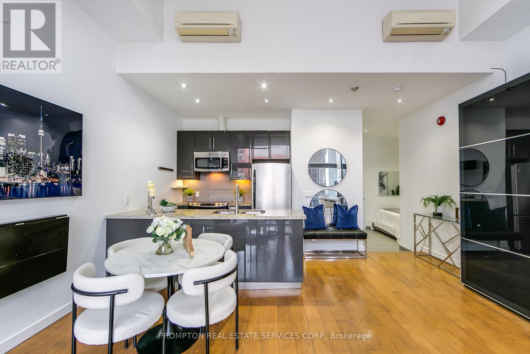
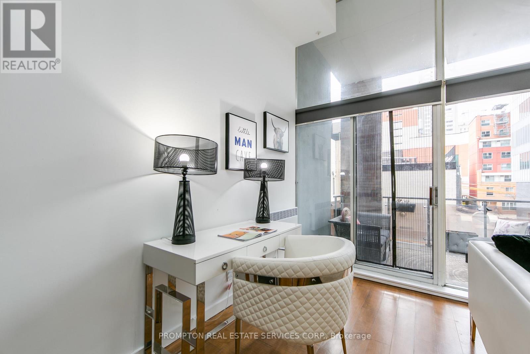
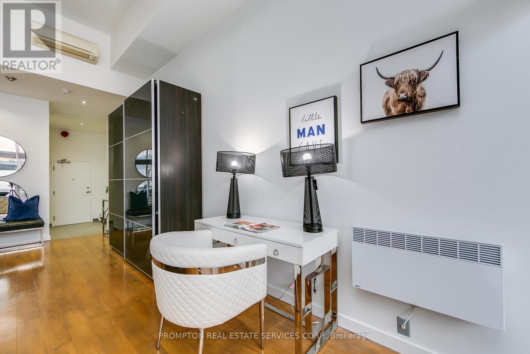
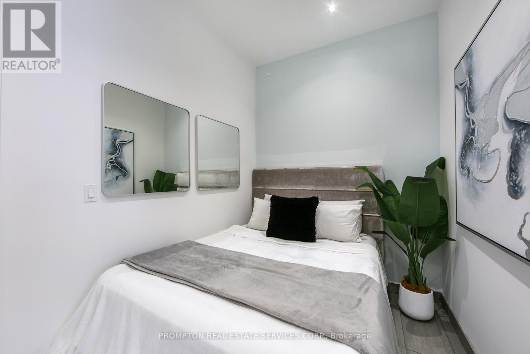
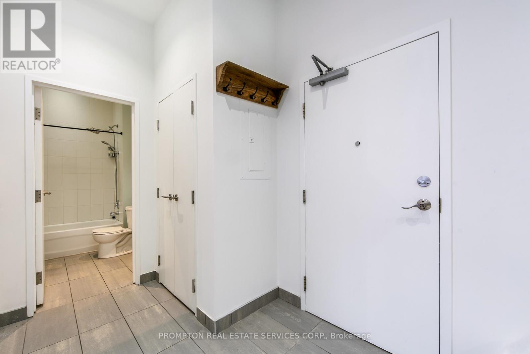
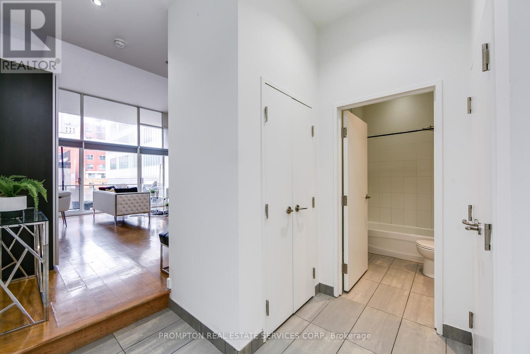
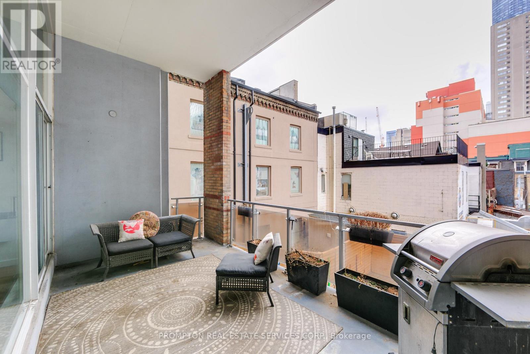
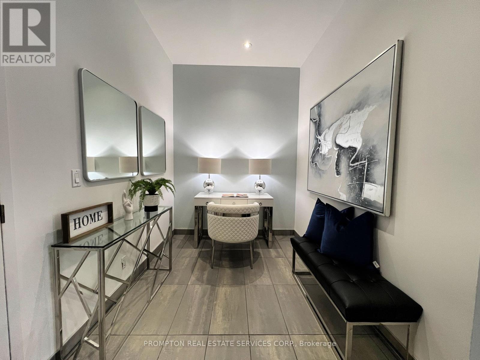
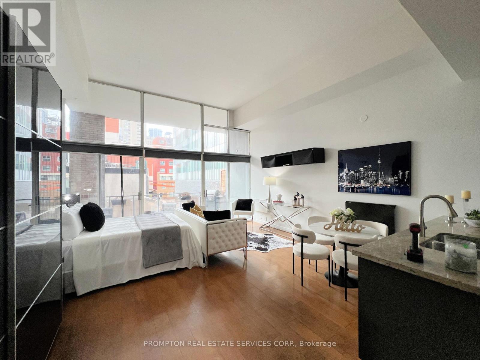
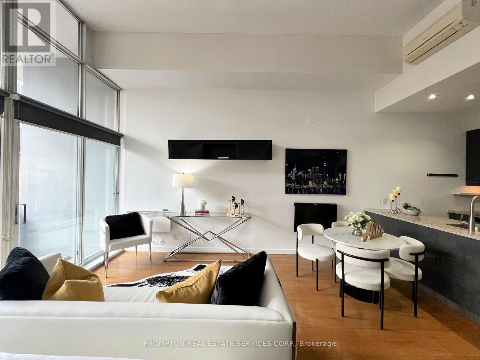
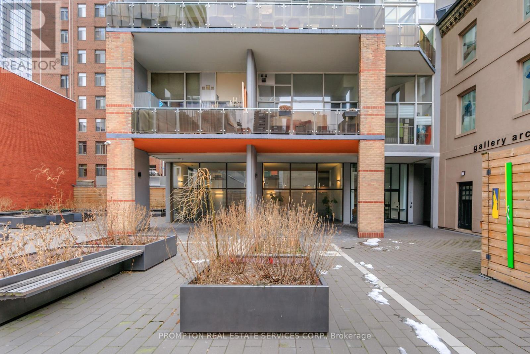
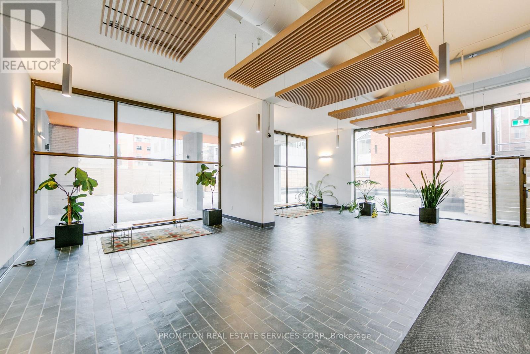
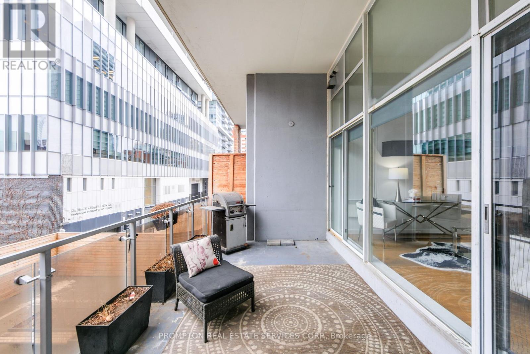
Experience exceptional loft living in the heart of downtown Toronto. This spacious 553 sq. ft. studio with a versatile den, ideal for use as a bedroom or home office, offers a thoughtfully designed open-concept layout with soaring 13-foot ceilings and expansive floor-to-ceiling windows that provide an abundance of natural light. Step out onto the oversized private terrace, where BBQs are permitted, creating an ideal space for outdoor entertaining or relaxing. The suite is beautifully appointed with hardwood flooring, granite countertops, and contemporary finishes throughout. Perfectly situated directly across from Toronto Metropolitan University and just steps from Sankofa Square, the CF Toronto Eaton Centre, restaurants, entertainment, and TTC transit, this residence offers outstanding convenience and the very best of downtown Toronto living. (id:43681)
房源概要
| MLS® Number | C13566908 |
| 房源类型 | 民宅 |
| 社区名字 | Church-Yonge Corridor |
| 附近的便利设施 | 医院, 公园, 公共交通 |
| 社区特征 | Pets Allowed With Restrictions |
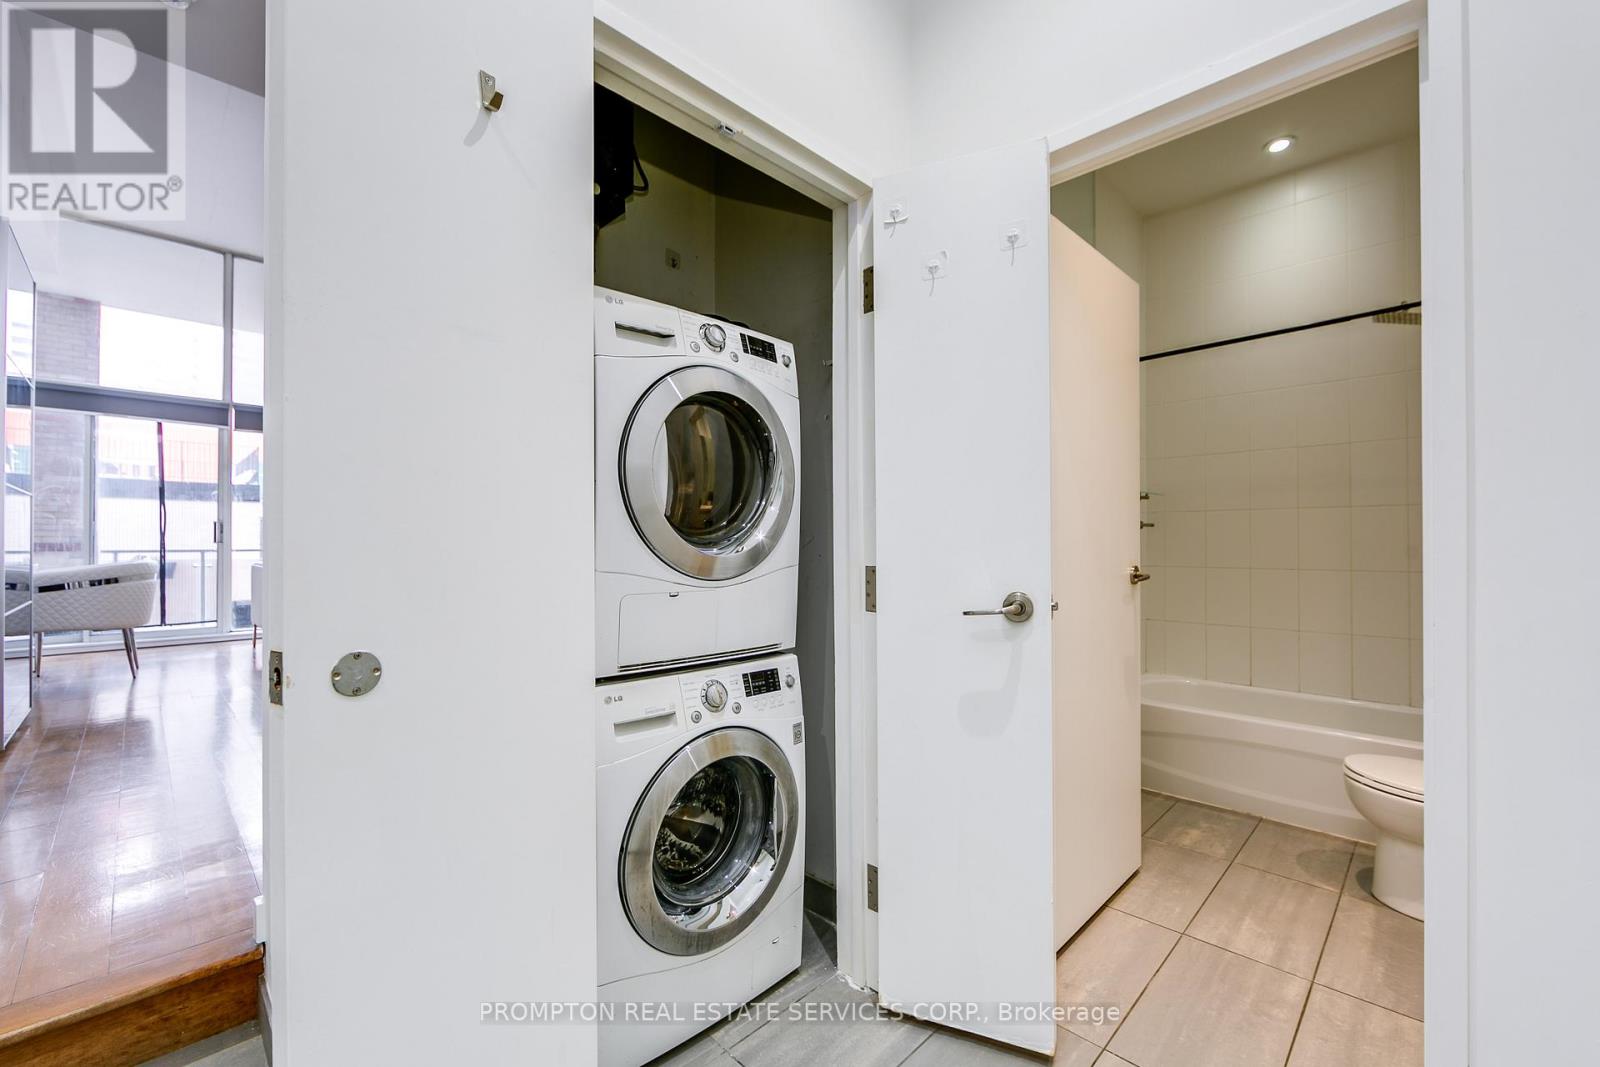
| 特征 | In Suite Laundry |
详 情
| 浴室 | 1 |
| 地上卧房 | 1 |
| 总卧房 | 1 |
| Age | 31 To 50 Years |
| 公寓设施 | Visitor Parking |
| 家电类 | 烤箱 - Built-in, 洗碗机, 烘干机, 微波炉, 炉子, 洗衣机, 冰箱 |
| 地下室类型 | 没有 |
| 空调 | Wall Unit |
| 外墙 | 混凝土 |
| Flooring Type | Hardwood, Ceramic |
| 供暖方式 | 电 |
| 供暖类型 | Other |
| 内部尺寸 | 500 - 599 Sqft |
| 类型 | 公寓 |
车 位
| 地下 | |
| Garage |
土地
| 英亩数 | 无 |
| 土地便利设施 | 医院, 公园, 公共交通 |
房 间
| 楼 层 | 类 型 | 长 度 | 宽 度 | 面 积 |
|---|---|---|---|---|
| Flat | 客厅 | 5.27 m | 2.92 m | 5.27 m x 2.92 m |
| Flat | 餐厅 | 5.12 m | 1.8 m | 5.12 m x 1.8 m |
| Flat | 卧室 | 2.26 m | 2.18 m | 2.26 m x 2.18 m |
| Flat | 厨房 | 5.13 m | 2.32 m | 5.13 m x 2.32 m |
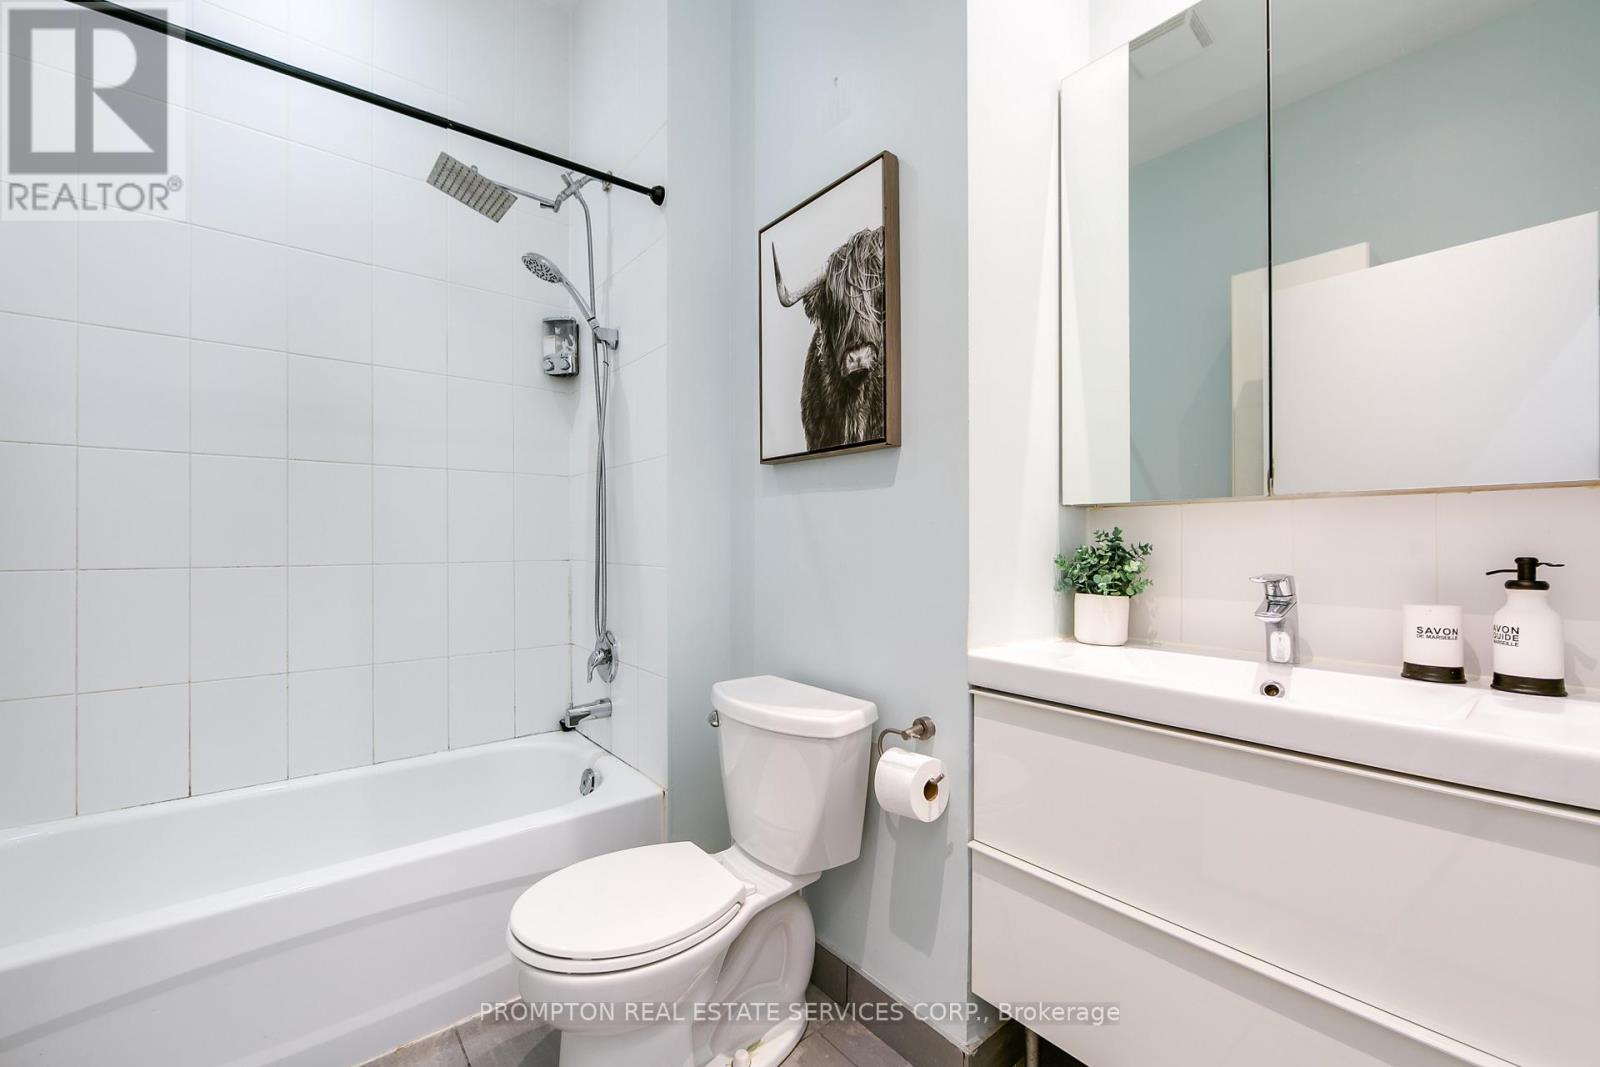
| Flat | 浴室 | 2.4 m | 2.07 m | 2.4 m x 2.07 m |

The trademarks REALTOR®, REALTORS®, and the REALTOR® logo are controlled by The Canadian Real Estate Association (CREA) and identify real estate professionals who are members of CREA. The trademarks MLS®, Multiple Listing Service® and the associated logos are owned by The Canadian Real Estate Association (CREA) and identify the quality of services provided by real estate professionals who are members of CREA. The trademark DDF® is owned by The Canadian Real Estate Association (CREA) and identifies CREA's Data Distribution Facility (DDF®)
Toronto Real Estate Board
Prompton Real Estate Services Corp.
July 16 2026 01:16:04
