
477 Old Orchard Grove Toronto (Bedford Park-Nortown), Ontario M5M 2G3


$3,389,000
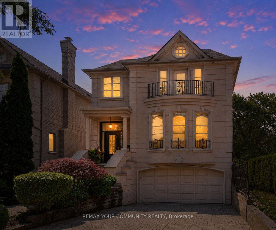
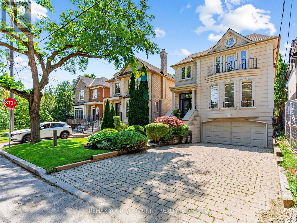
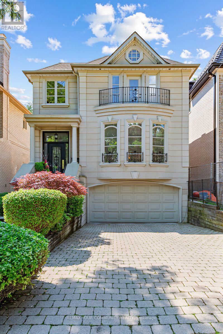
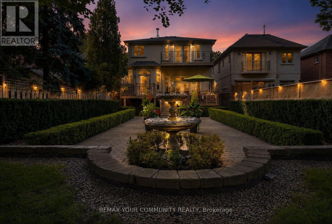
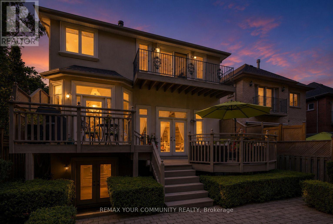
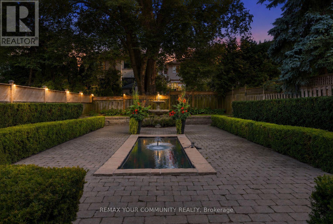
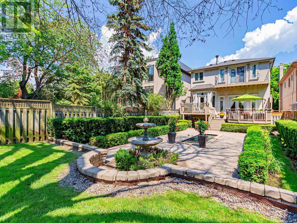
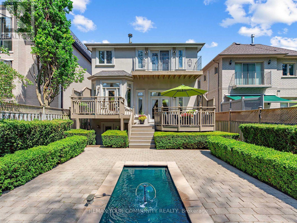
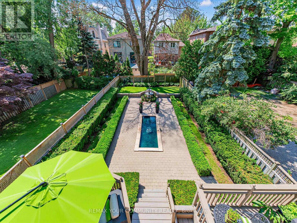
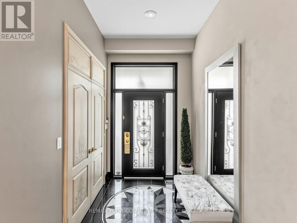
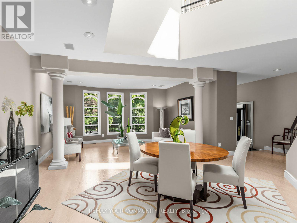
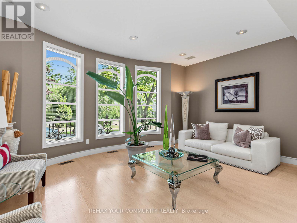
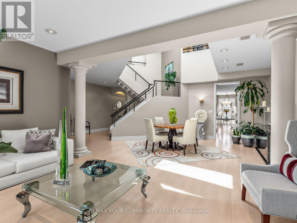
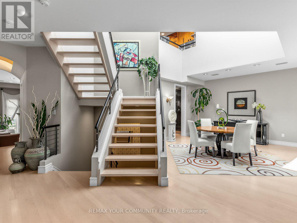
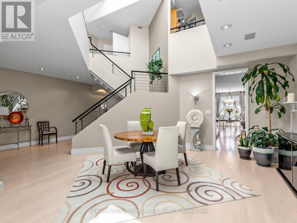
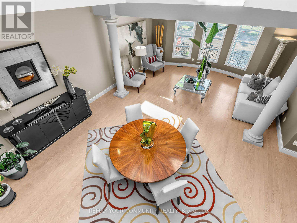
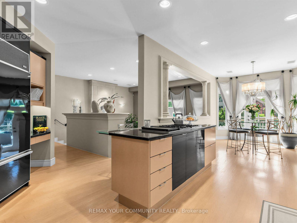
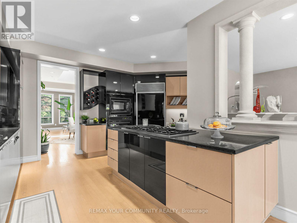
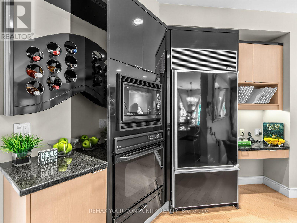
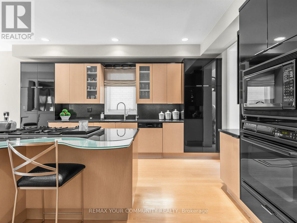
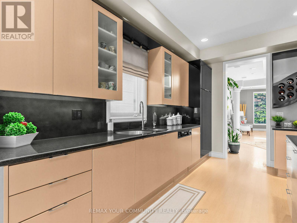
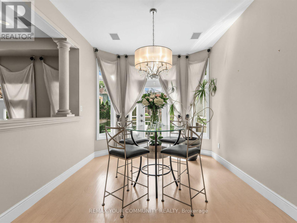
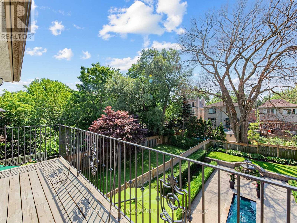
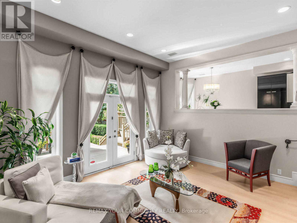
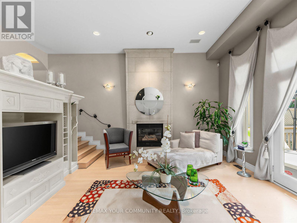
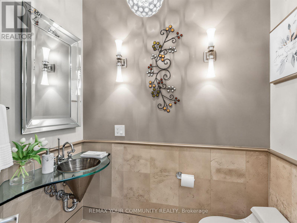
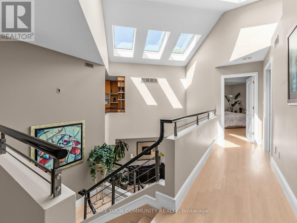
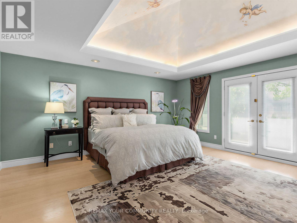
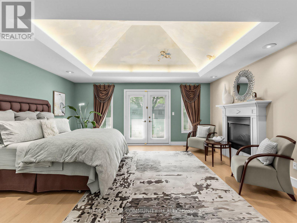
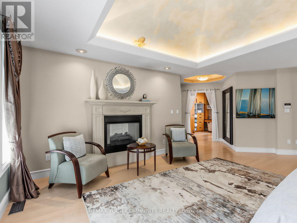
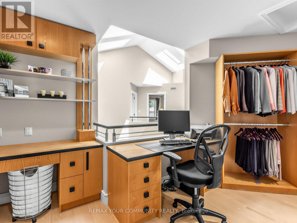
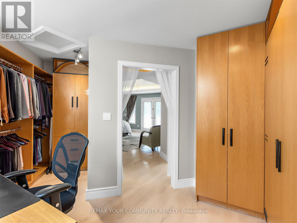
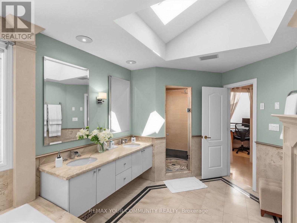
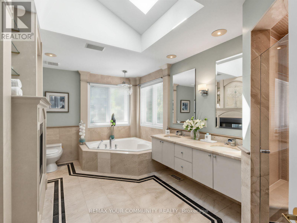
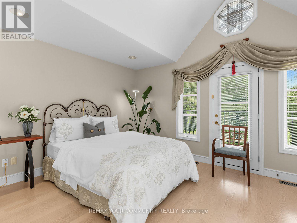
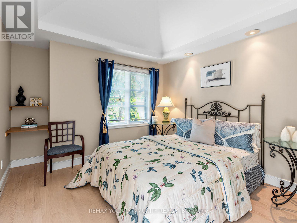
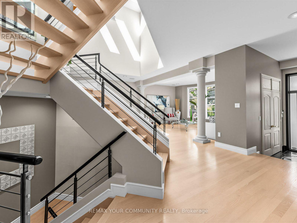
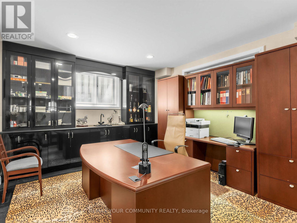
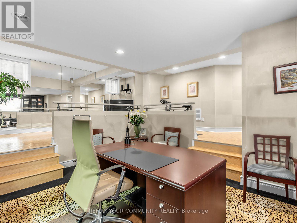
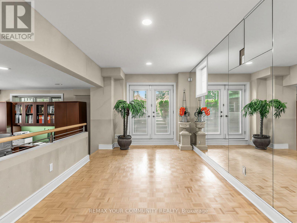
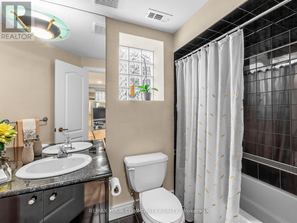
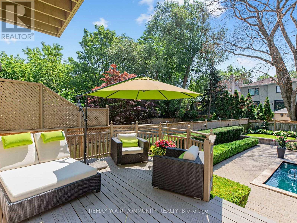
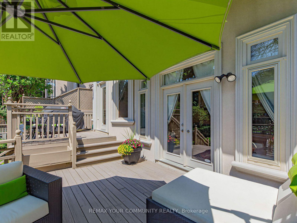
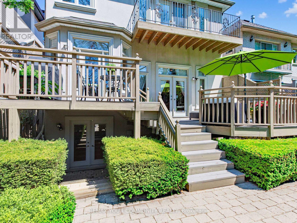
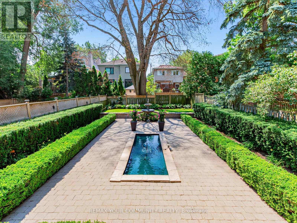
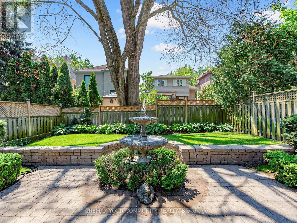
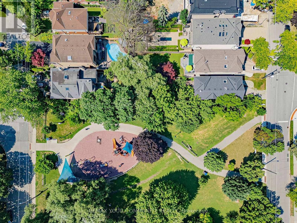
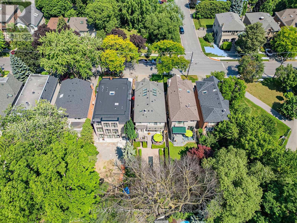
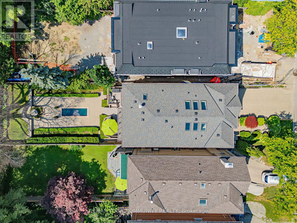
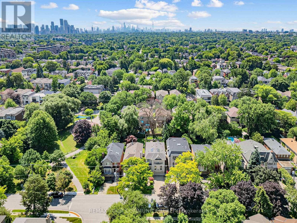
Exuding pride of ownership this immaculate, sophisticated and elegant custom built residence offers approx 4,100* sq. ft. of Feng Shui designed living space nestled on an exceptional 35' x 150' south-facing lot. With a perfect blend of luxury, functionality and a unique layout this distinctive home showcases soaring 9' to 20' ceilings, cathedral ceilings, skylights allowing lots of natural light, rich hardwood flooring, custom millwork, speaker system, built-ins and refined architectural detailing throughout. The spacious eat-in, chef-inspired kitchen is equipped with premium Sub-Zero, JennAir and Miele appliances and opens to elegant living spaces designed for both everyday living and sophisticated entertaining. The sunken family room is an ideal space to relax and offers a built-in entertainment center, fireplace & walk out to the deck. The private primary suite is a must see with a custom hand painted ceiling, double-sided fireplace, spa-inspired 5 pc ensuite, an exceptional custom dressing room with an integrated home office & a balcony. Two additional bedrooms feature their own ensuite bathroom, offering both comfort and privacy. Retreat to the lower level to find a versatile & spacious recreation area, wet bar, 4 piece bath, spacious utility room, storage room and seamless access to the backyard & garage. Step outside to beautifully landscaped south-facing gardens featuring a tranquil reflecting pond, fountain, mature trees, a two-tier deck and multiple outdoor entertaining areas, creating a private backyard retreat rarely found in the city. Well maintained throughout, the home also offers 200-amp electrical service and storm & sanitary backflow prevention for extra measure. Ideally located on one of Bedford Park's most coveted streets, just steps to Avenue Road's renowned restaurants, cafés, boutique shopping, top-rated schools, parks and transit, with convenient access to Highway 401, Don Valley Golf Course and Toronto's premier private clubs. (id:43681)
房源概要
| MLS® Number | C13567014 |
| 房源类型 | 民宅 |
| 社区名字 | Bedford Park-Nortown |
| 附近的便利设施 | 公园, 礼拜场所, 公共交通, 学校 |
| 社区特征 | 社区活动中心 |
| 设备类型 | 热水器 |
| 总车位 | 6 |
| 泳池类型 | Inground Pool |
| 租赁设备类型 | 热水器 |
详 情
| 浴室 | 5 |
| 地上卧房 | 3 |
| 地下卧室 | 1 |
| 总卧房 | 4 |
| 公寓设施 | Fireplace(s) |
| 家电类 | Garage Door Opener Remote(s), Central Vacuum, Alarm System, Cooktop, 洗碗机, 烘干机, 微波炉, 烤箱, 洗衣机, 窗帘, 冰箱 |
| 地下室进展 | 已装修 |
| 地下室功能 | Walk Out |
| 地下室类型 | N/a (finished) |
| 施工种类 | 独立屋 |
| 空调 | 中央空调 |
| 外墙 | 灰泥 |
| Fire Protection | Alarm System, Smoke Detectors |
| 壁炉 | 有 |
| Flooring Type | Hardwood |
| 地基类型 | 混凝土浇筑 |
| 客人卫生间(不包含洗浴) | 1 |
| 供暖方式 | 天然气 |
| 供暖类型 | 压力热风 |
| 储存空间 | 2 |
| 内部尺寸 | 3000 - 3500 Sqft |
| 类型 | 独立屋 |
| 设备间 | 市政供水 |
车 位
| Garage |
土地
| 英亩数 | 无 |
| 围栏类型 | Fenced Yard |
| 土地便利设施 | 公园, 宗教场所, 公共交通, 学校 |
| 污水道 | Sanitary Sewer |
| 土地深度 | 151 Ft ,6 In |
| 土地宽度 | 34 Ft ,10 In |
| 不规则大小 | 34.9 X 151.5 Ft |
房 间
| 楼 层 | 类 型 | 长 度 | 宽 度 | 面 积 |
|---|---|---|---|---|
| 二楼 | 主卧 | 6.91 m | 5.11 m | 6.91 m x 5.11 m |
| 二楼 | 第二卧房 | 4.11 m | 4.06 m | 4.11 m x 4.06 m |
| 二楼 | 第三卧房 | 3.53 m | 3.25 m | 3.53 m x 3.25 m |
| 二楼 | Office | 4.7 m | 3.45 m | 4.7 m x 3.45 m |
| 地下室 | Exercise Room | 6.12 m | 5.99 m | 6.12 m x 5.99 m |
| 地下室 | 其它 | 3.86 m | 2.79 m | 3.86 m x 2.79 m |
| 地下室 | 娱乐,游戏房 | 4.6 m | 4.22 m | 4.6 m x 4.22 m |
| 一楼 | 客厅 | 5.31 m | 3.81 m | 5.31 m x 3.81 m |
| 一楼 | 餐厅 | 5.31 m | 4.34 m | 5.31 m x 4.34 m |
| 一楼 | 厨房 | 5.03 m | 4.27 m | 5.03 m x 4.27 m |
| 一楼 | Eating Area | 3.99 m | 3 m | 3.99 m x 3 m |
| In Between | 家庭房 | 4.83 m | 3.99 m | 4.83 m x 3.99 m |

The trademarks REALTOR®, REALTORS®, and the REALTOR® logo are controlled by The Canadian Real Estate Association (CREA) and identify real estate professionals who are members of CREA. The trademarks MLS®, Multiple Listing Service® and the associated logos are owned by The Canadian Real Estate Association (CREA) and identify the quality of services provided by real estate professionals who are members of CREA. The trademark DDF® is owned by The Canadian Real Estate Association (CREA) and identifies CREA's Data Distribution Facility (DDF®)
Toronto Real Estate Board
RE/MAX Your Community Realty
July 15 2026 05:00:41
