
12 - 2089 Beaverbrook Avenue London North (North M), Ontario N6H 0A9


$2,600 Monthly
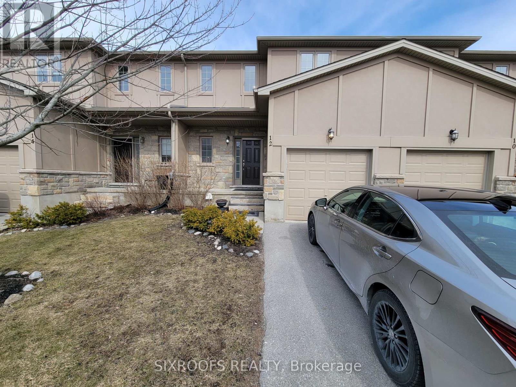
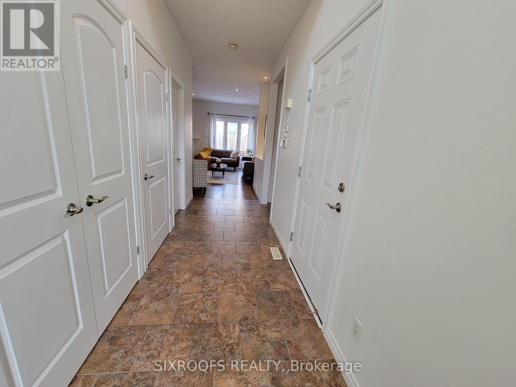
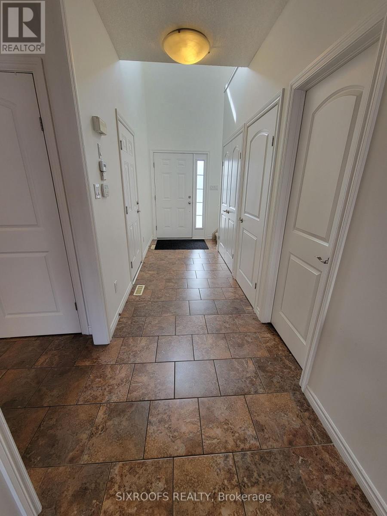
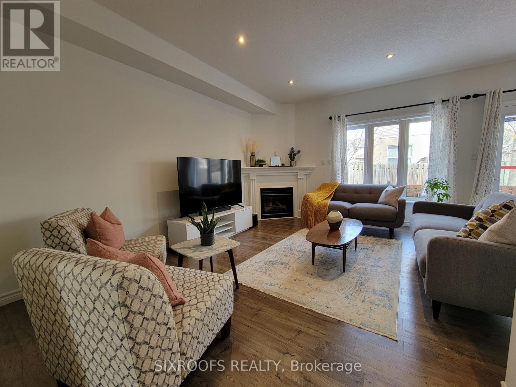
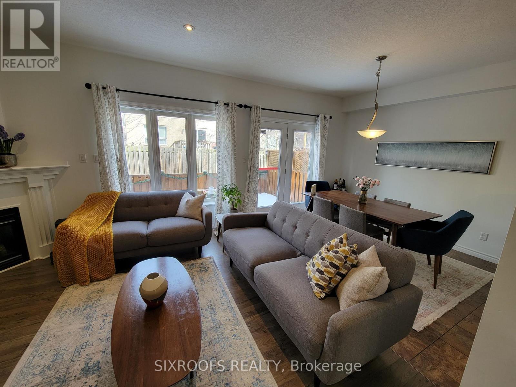
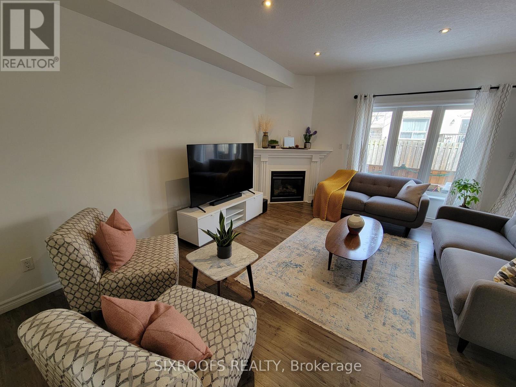
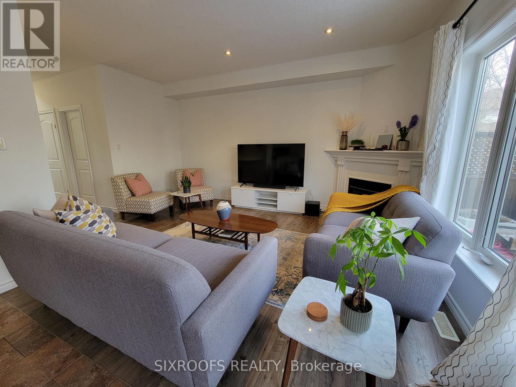
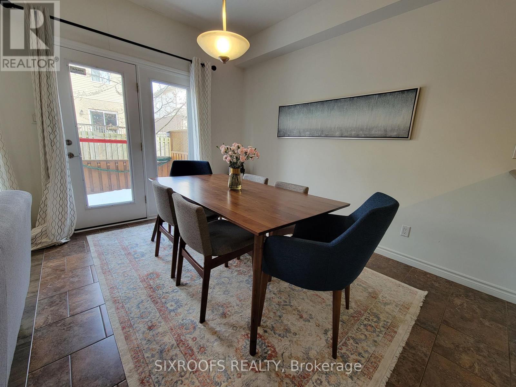
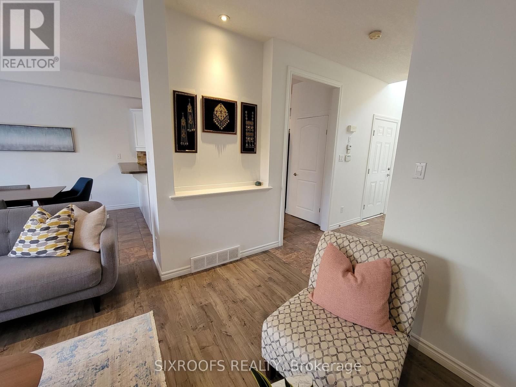
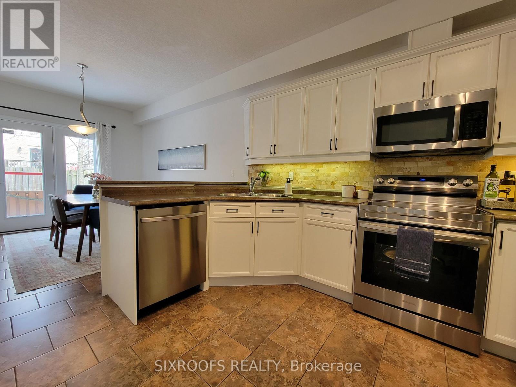
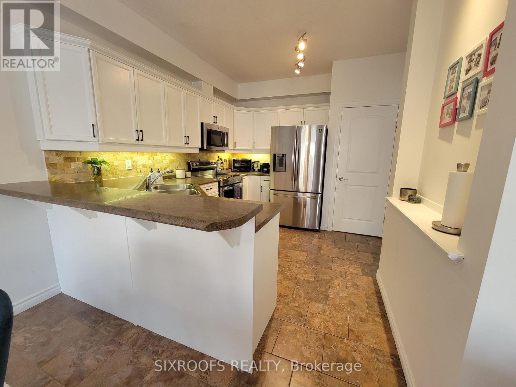
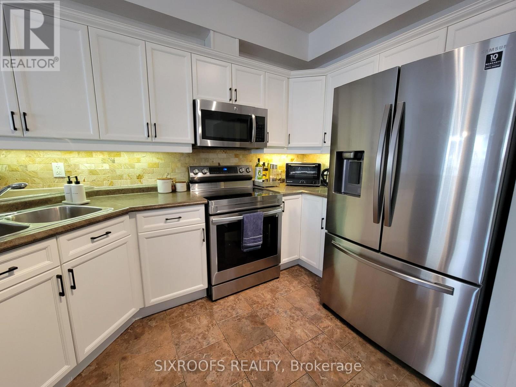
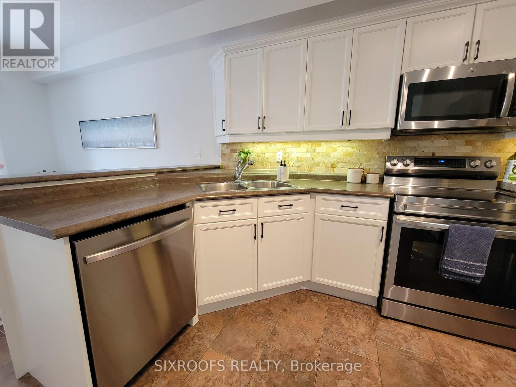
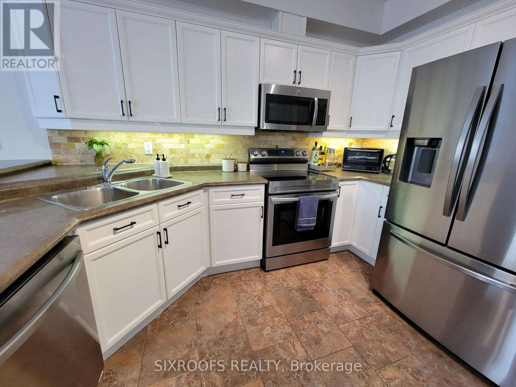
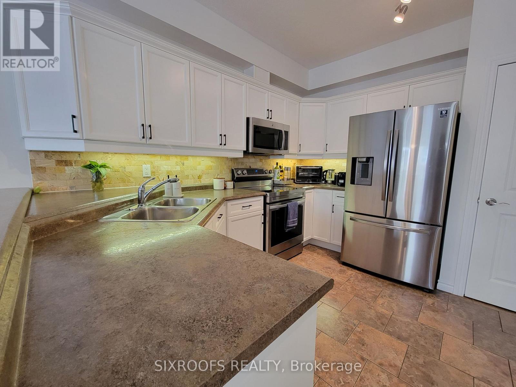
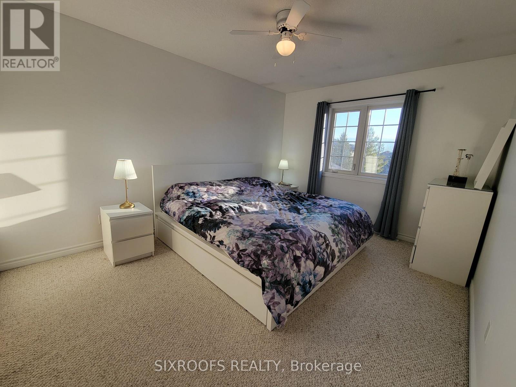
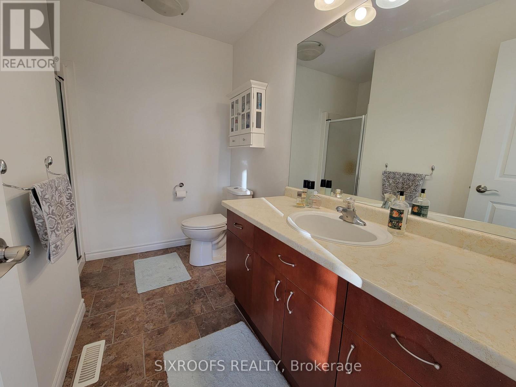
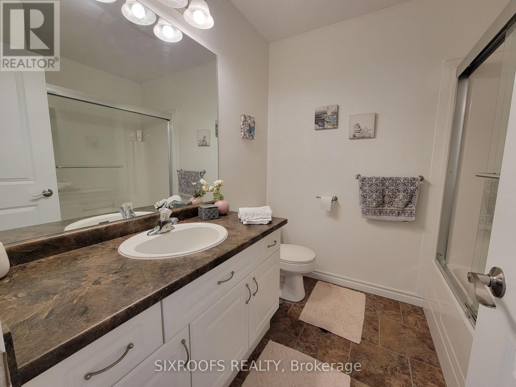
Client RemarksA Luxurious Two Story Townhouse At Highly Desirable Location, Close To Uwo, Costco, Restaurant And School. Main Floor Offers A Stunning Open Concept Kitchen With Renovated Cabinets, New Stainless Steel Appliances Surrounded By Living And Dining Room With 9 Ft Ceiling Height And With Spacious Cathedral Foyer. The Family Room Boasts A Gas Fireplace And A Beautiful Window Overlooking The Backyard. The Adjoining Eating Area Is Equipped With Glass Doors Leading To A Large Sundeck. On The Second Level, The Master Bedroom Has An Ensuite Bathroom And A Walk-In Closet. Lower Level Is Finished With A Large Rec Room And Storage/Office Space. Conveniently Located In Desirable Northwest London, This Home Is Ready For You And Your Family! Aaa Tenants. First And Last Month Certified Deposit/Bank Draft. Please Provide Rental Application, Job Letter, Credit Report And Score. Tenant Responsible For All Utilities. (id:43681)
房源概要
| MLS® Number | X13566894 |
| 房源类型 | 民宅 |
| 社区名字 | North M |
| 社区特征 | Pets Not Allowed |
| 设备类型 | 热水器 |
| 总车位 | 2 |
| 租赁设备类型 | 热水器 |
详 情
| 浴室 | 4 |
| 地上卧房 | 3 |
| 总卧房 | 3 |
| Age | 16 To 30 Years |
| 公寓设施 | Fireplace(s) |
| 家电类 | 洗碗机, 烘干机, Garage Door Opener, 微波炉, 炉子, 洗衣机, 冰箱 |
| 地下室进展 | 已装修 |
| 地下室类型 | N/a (finished) |
| 空调 | 中央空调 |
| 外墙 | 石, 灰泥 |
| 壁炉 | 有 |
| Flooring Type | Tile, Vinyl |
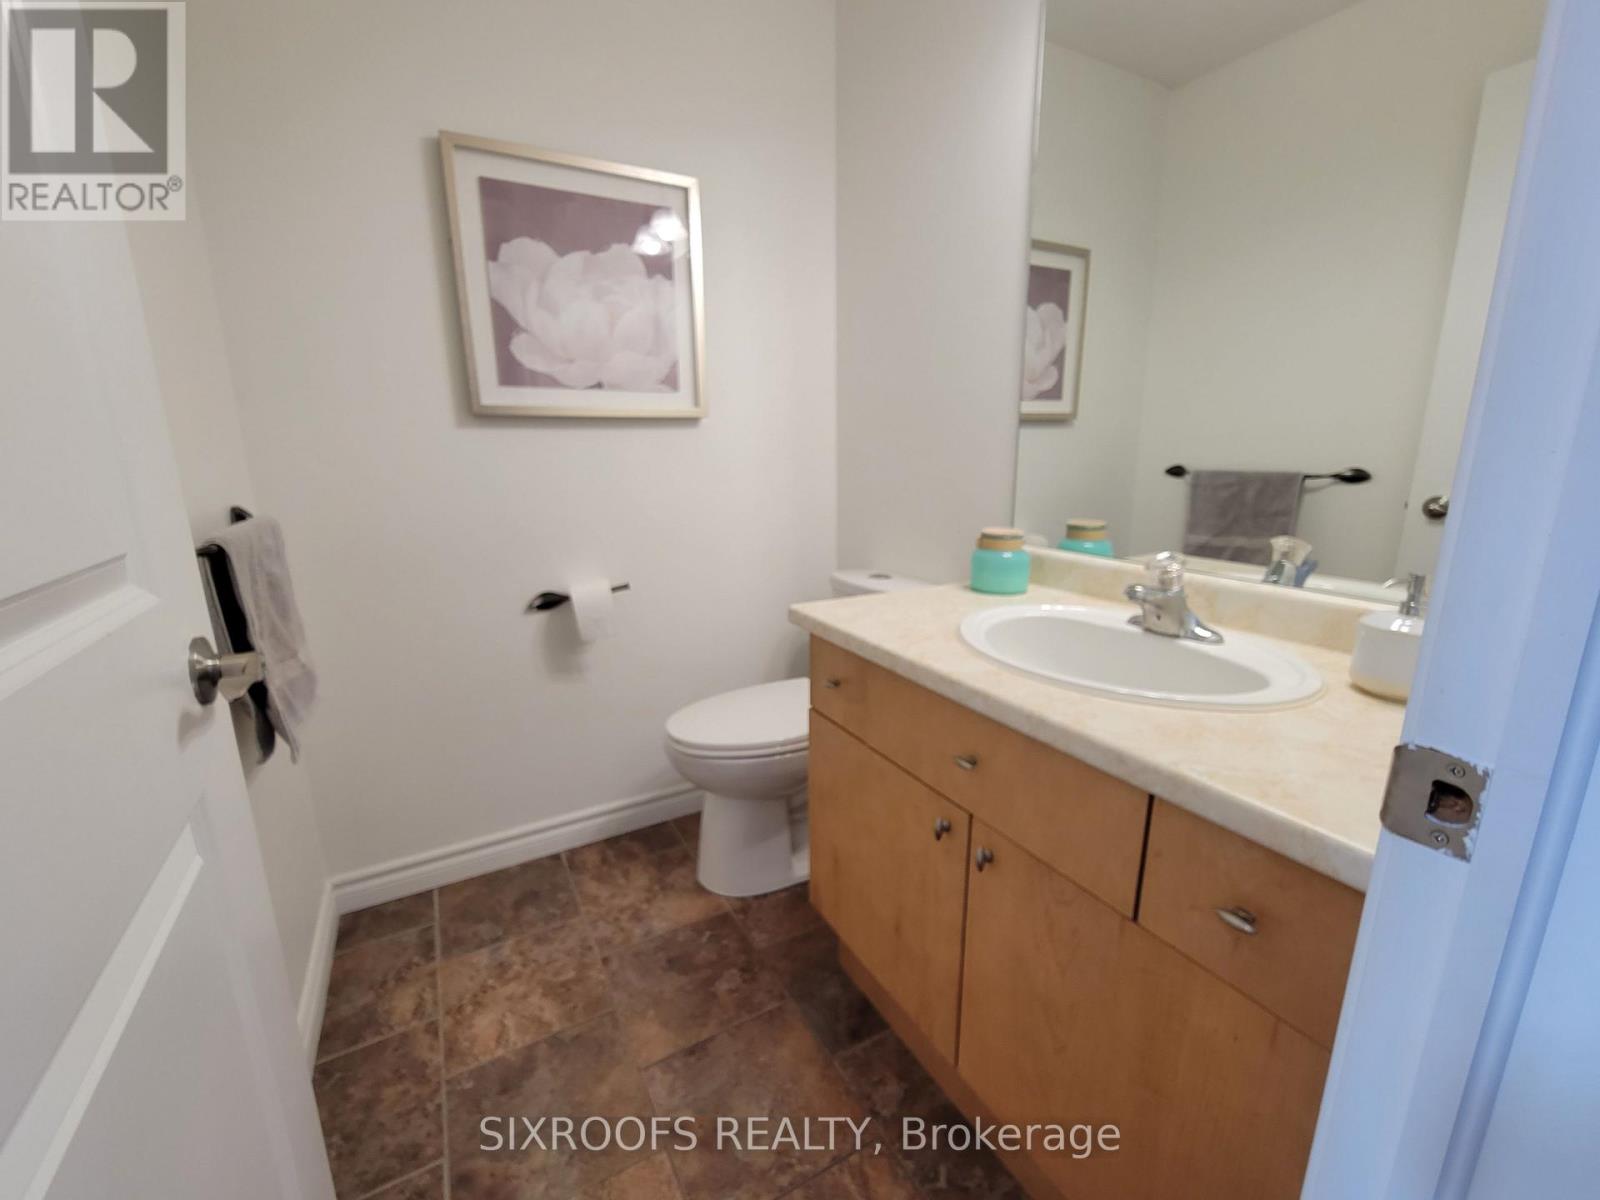
| 客人卫生间(不包含洗浴) | 1 |
| 供暖方式 | 天然气 |
| 供暖类型 | 压力热风 |
| 储存空间 | 2 |
| 内部尺寸 | 1400 - 1599 Sqft |
| 类型 | 联排别墅 |
车 位
| 附加车库 | |
| Garage |
土地
| 英亩数 | 无 |
房 间
| 楼 层 | 类 型 | 长 度 | 宽 度 | 面 积 |
|---|---|---|---|---|
| 二楼 | 主卧 | 4.19 m | 3.2 m | 4.19 m x 3.2 m |
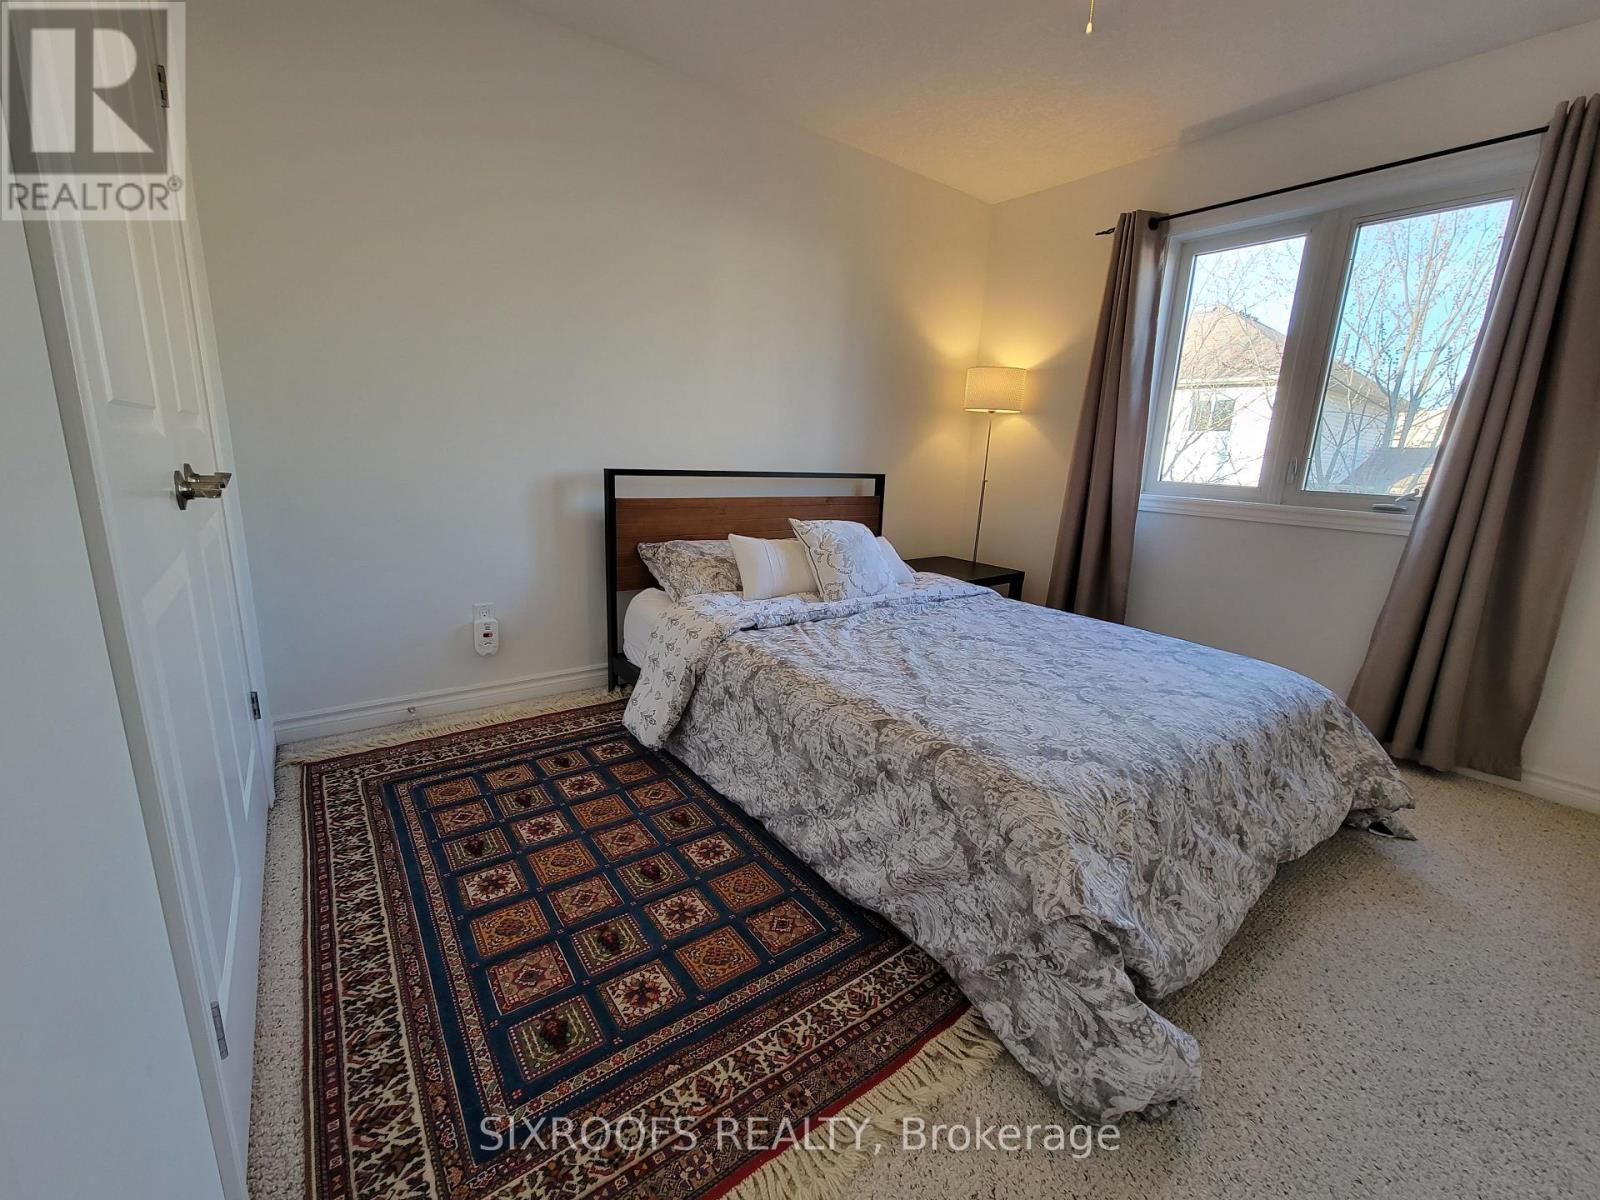
| 二楼 | 第二卧房 | 3.45 m | 3.12 m | 3.45 m x 3.12 m |
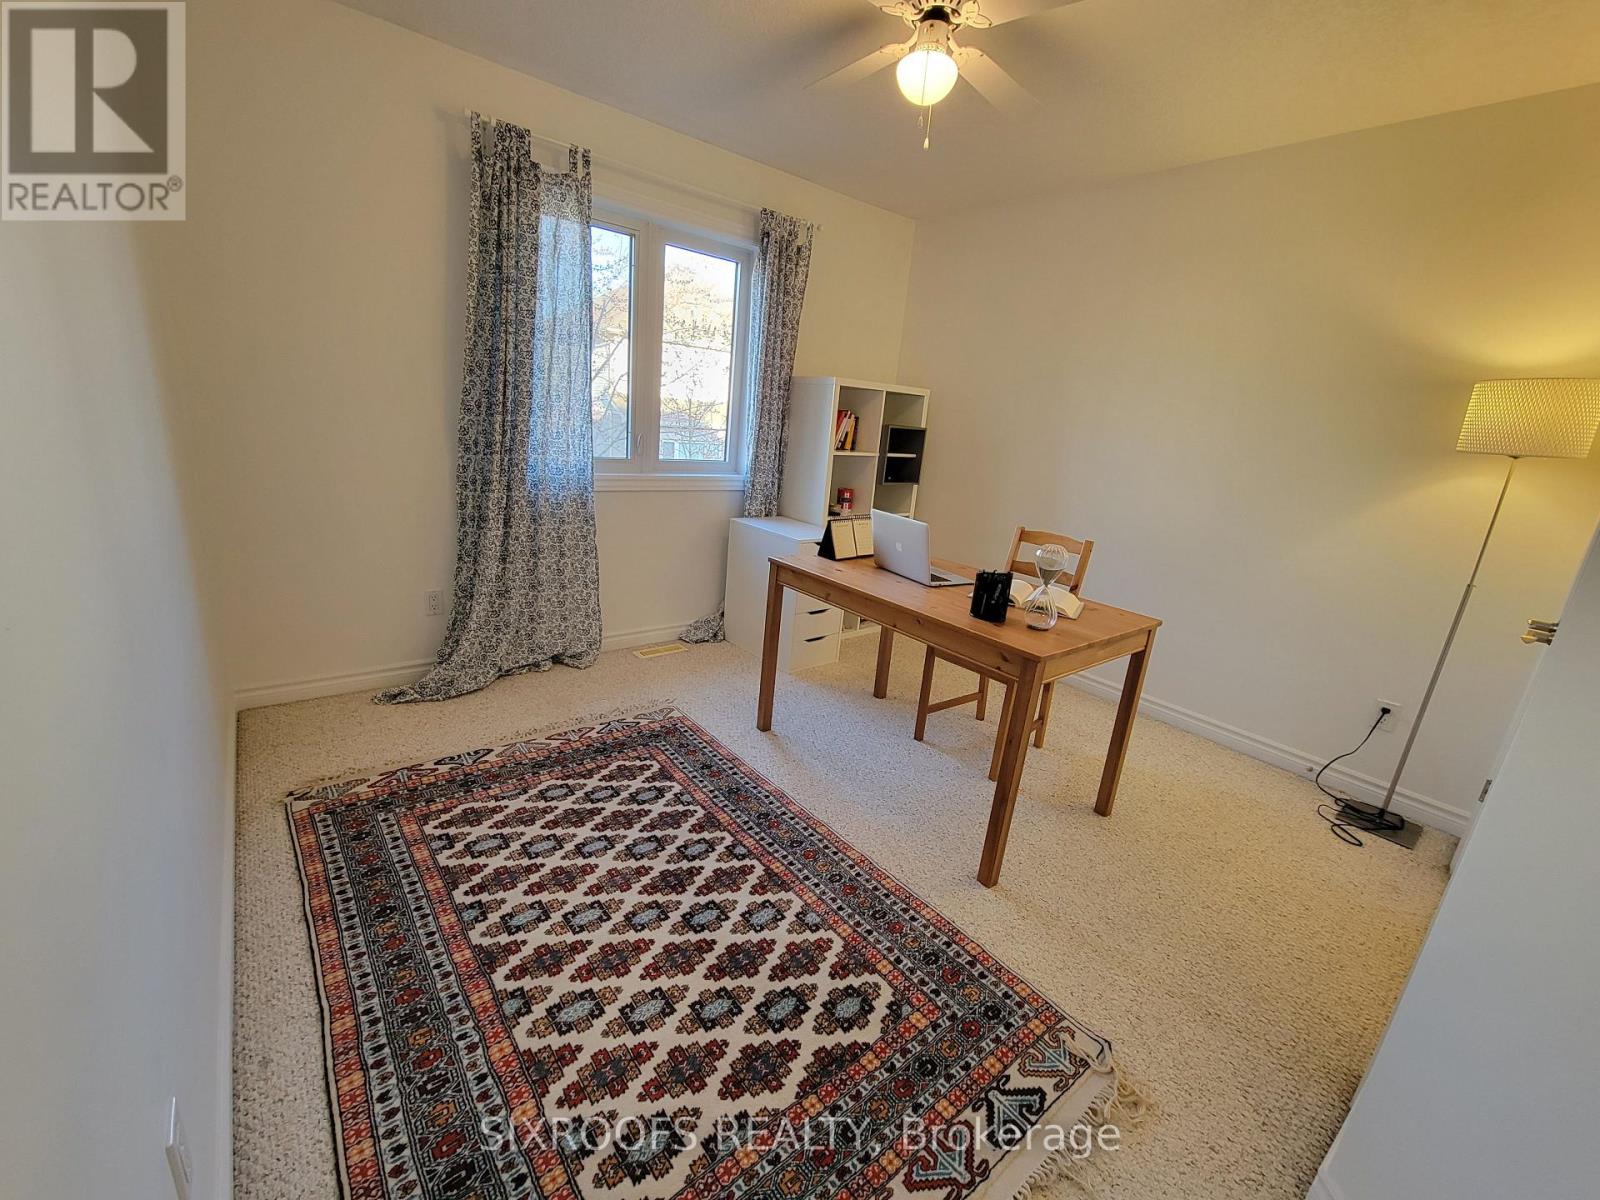
| 二楼 | 第三卧房 | 3.38 m | 3.05 m | 3.38 m x 3.05 m |
| 地下室 | 娱乐,游戏房 | 4.88 m | 3.61 m | 4.88 m x 3.61 m |
| 一楼 | 客厅 | 5 m | 3.56 m | 5 m x 3.56 m |
| 一楼 | 餐厅 | 3.56 m | 3.05 m | 3.56 m x 3.05 m |
| 一楼 | 厨房 | 2.97 m | 3.02 m | 2.97 m x 3.02 m |
https://www.realtor.ca/real-estate/30036764/12-2089-beaverbrook-avenue-london-north-north-m-north-m

The trademarks REALTOR®, REALTORS®, and the REALTOR® logo are controlled by The Canadian Real Estate Association (CREA) and identify real estate professionals who are members of CREA. The trademarks MLS®, Multiple Listing Service® and the associated logos are owned by The Canadian Real Estate Association (CREA) and identify the quality of services provided by real estate professionals who are members of CREA. The trademark DDF® is owned by The Canadian Real Estate Association (CREA) and identifies CREA's Data Distribution Facility (DDF®)
Toronto Real Estate Board
Sixroofs Realty
July 15 2026 05:09:29
