
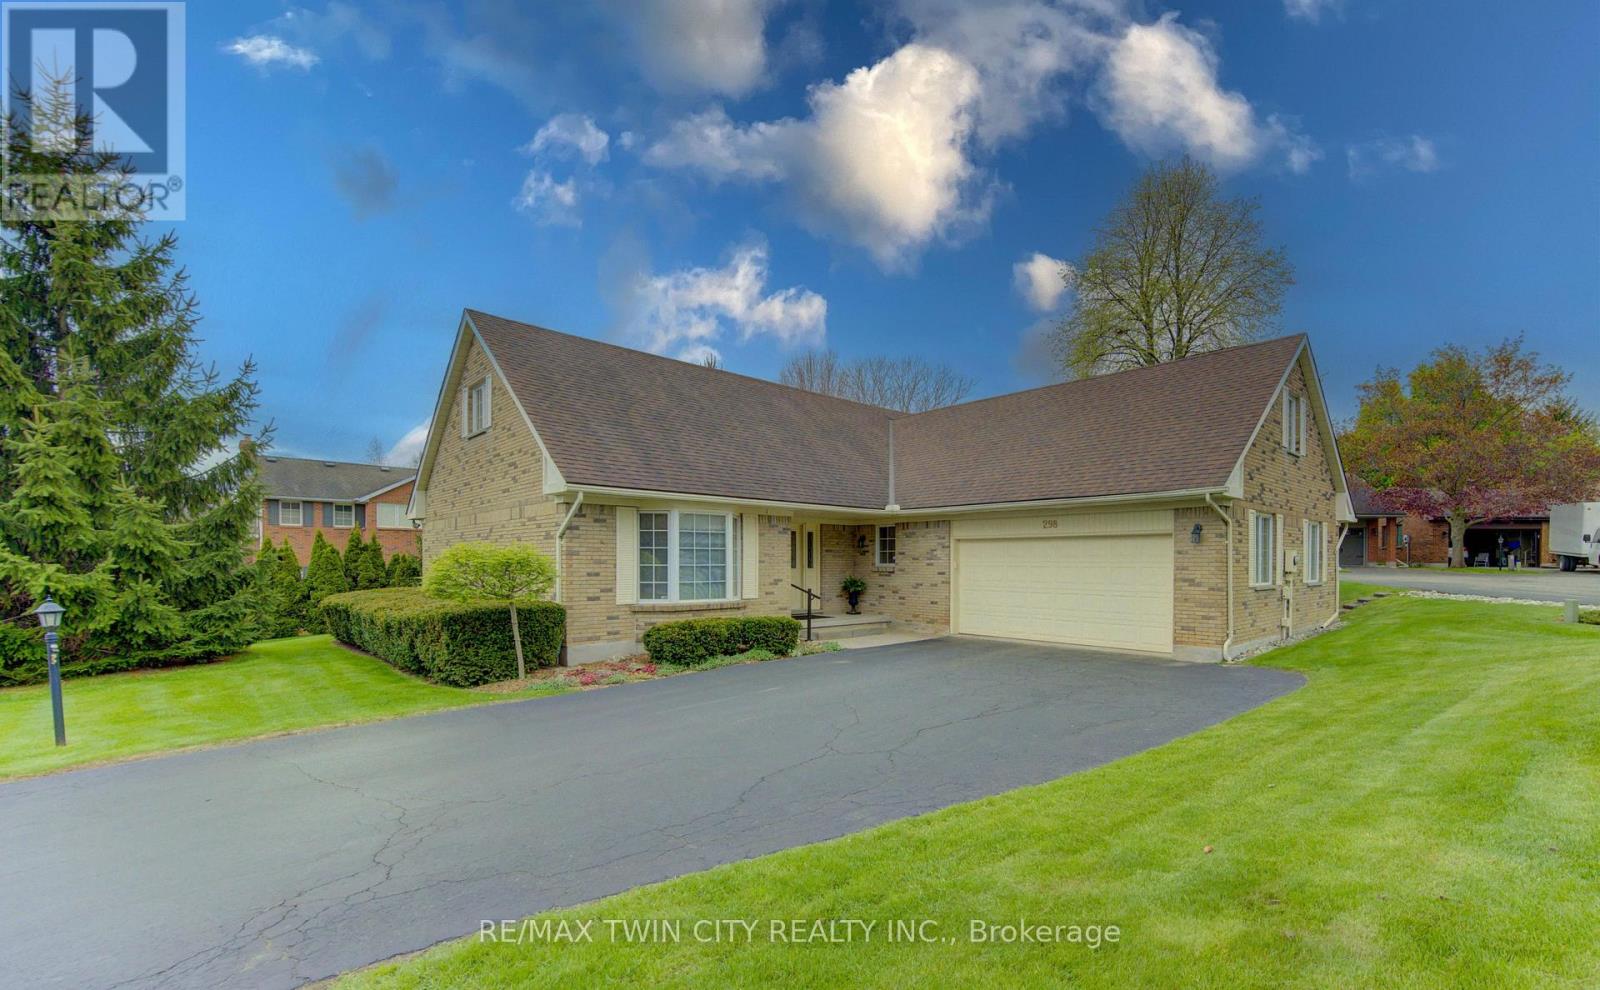
298 Roxton Drive Waterloo, Ontario N2T 1R5


$959,000管理费,Common Area Maintenance
$376.66 每月
管理费,Common Area Maintenance
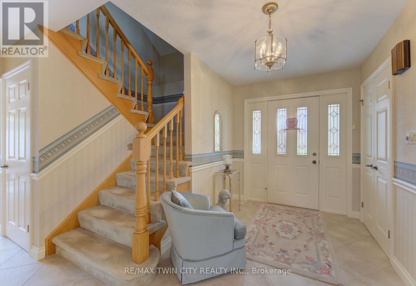
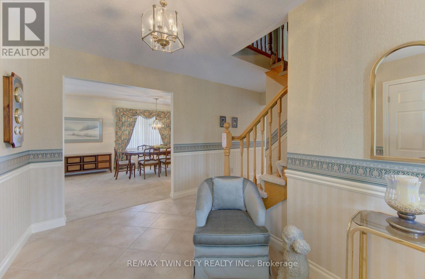
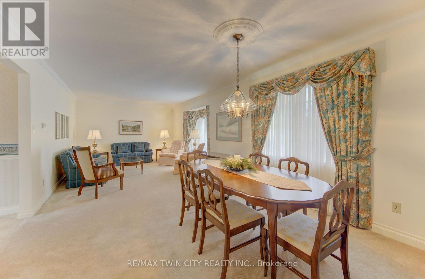
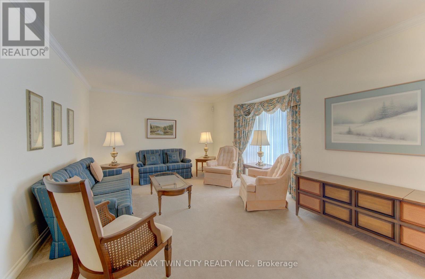
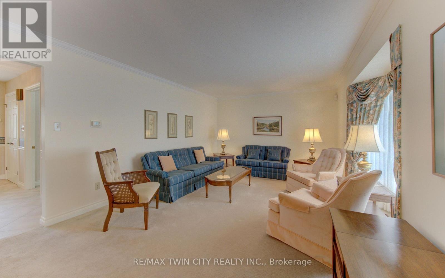
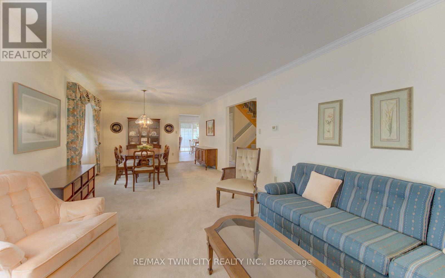
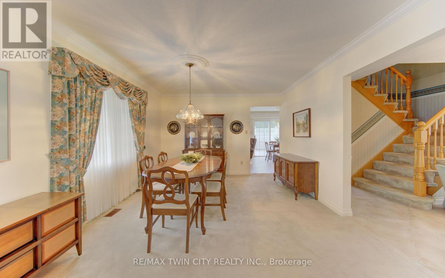
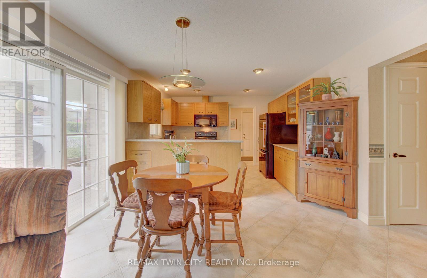
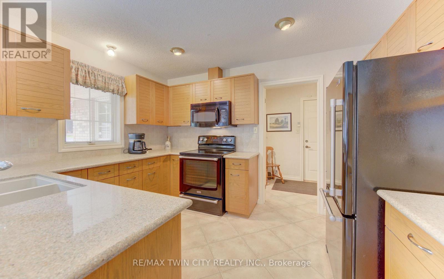
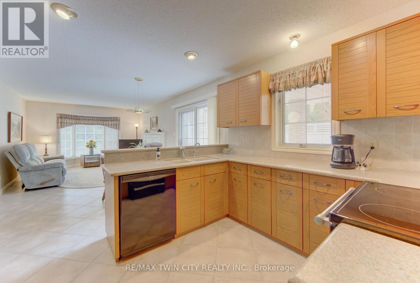
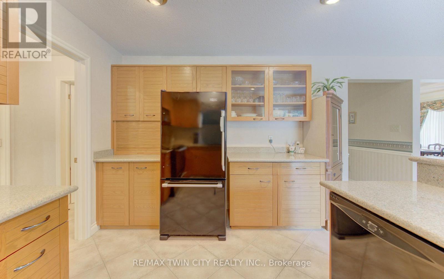
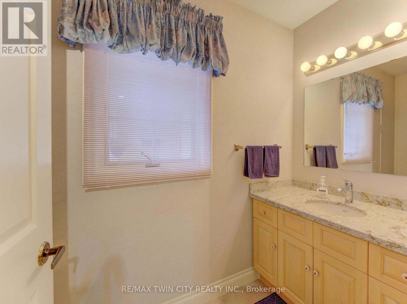
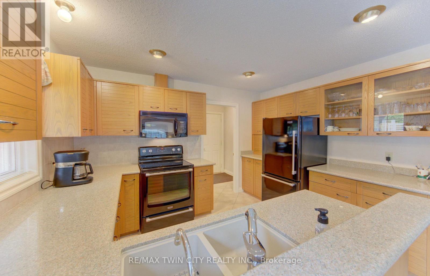
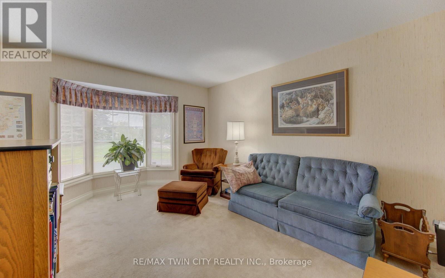
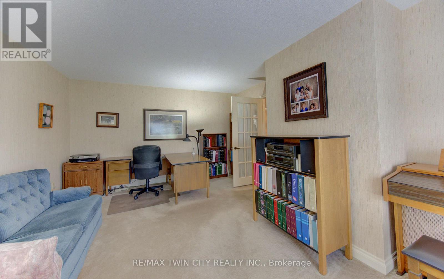
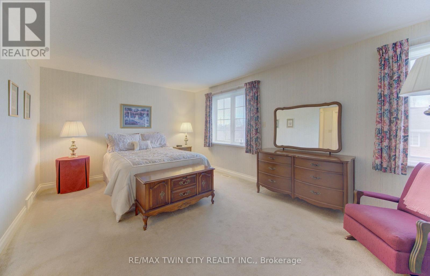
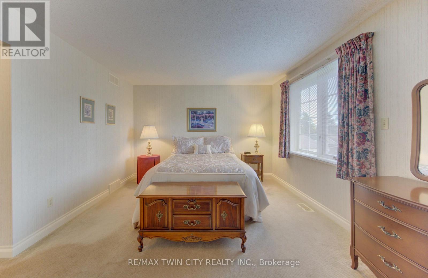
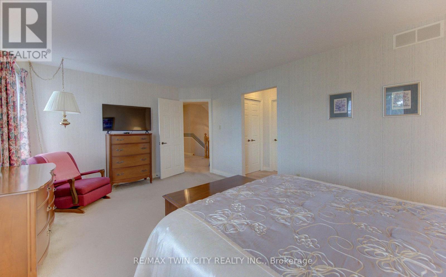
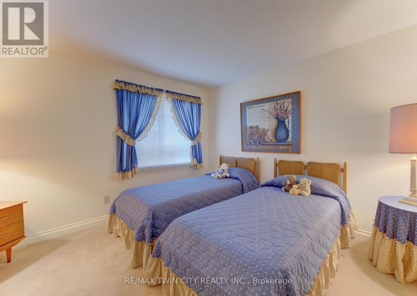
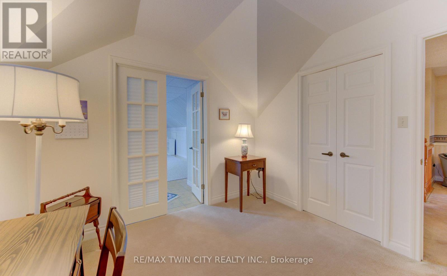
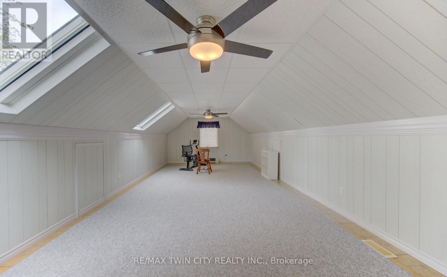
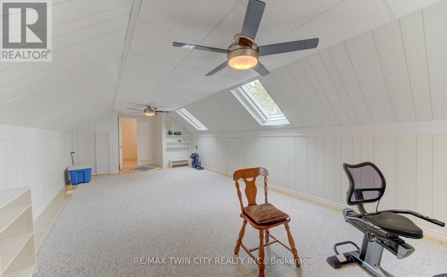
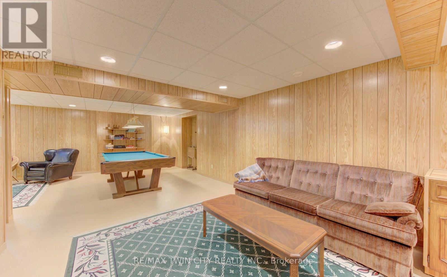
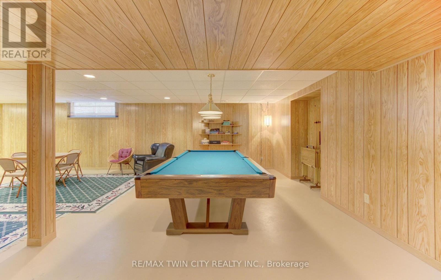
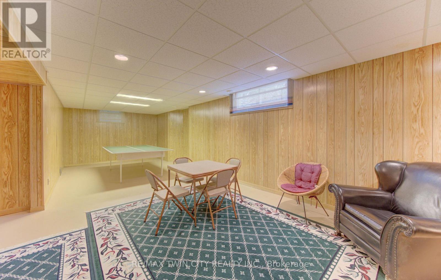
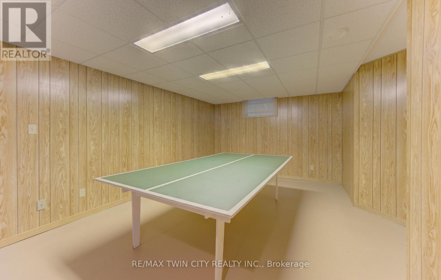
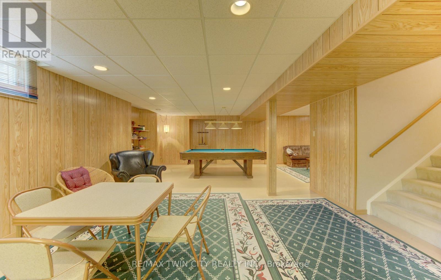
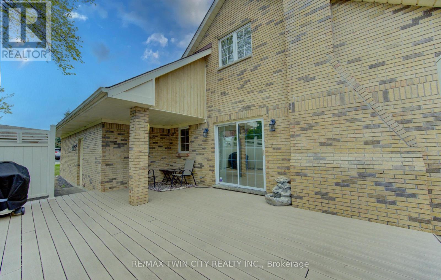
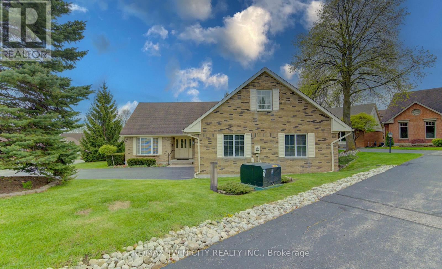
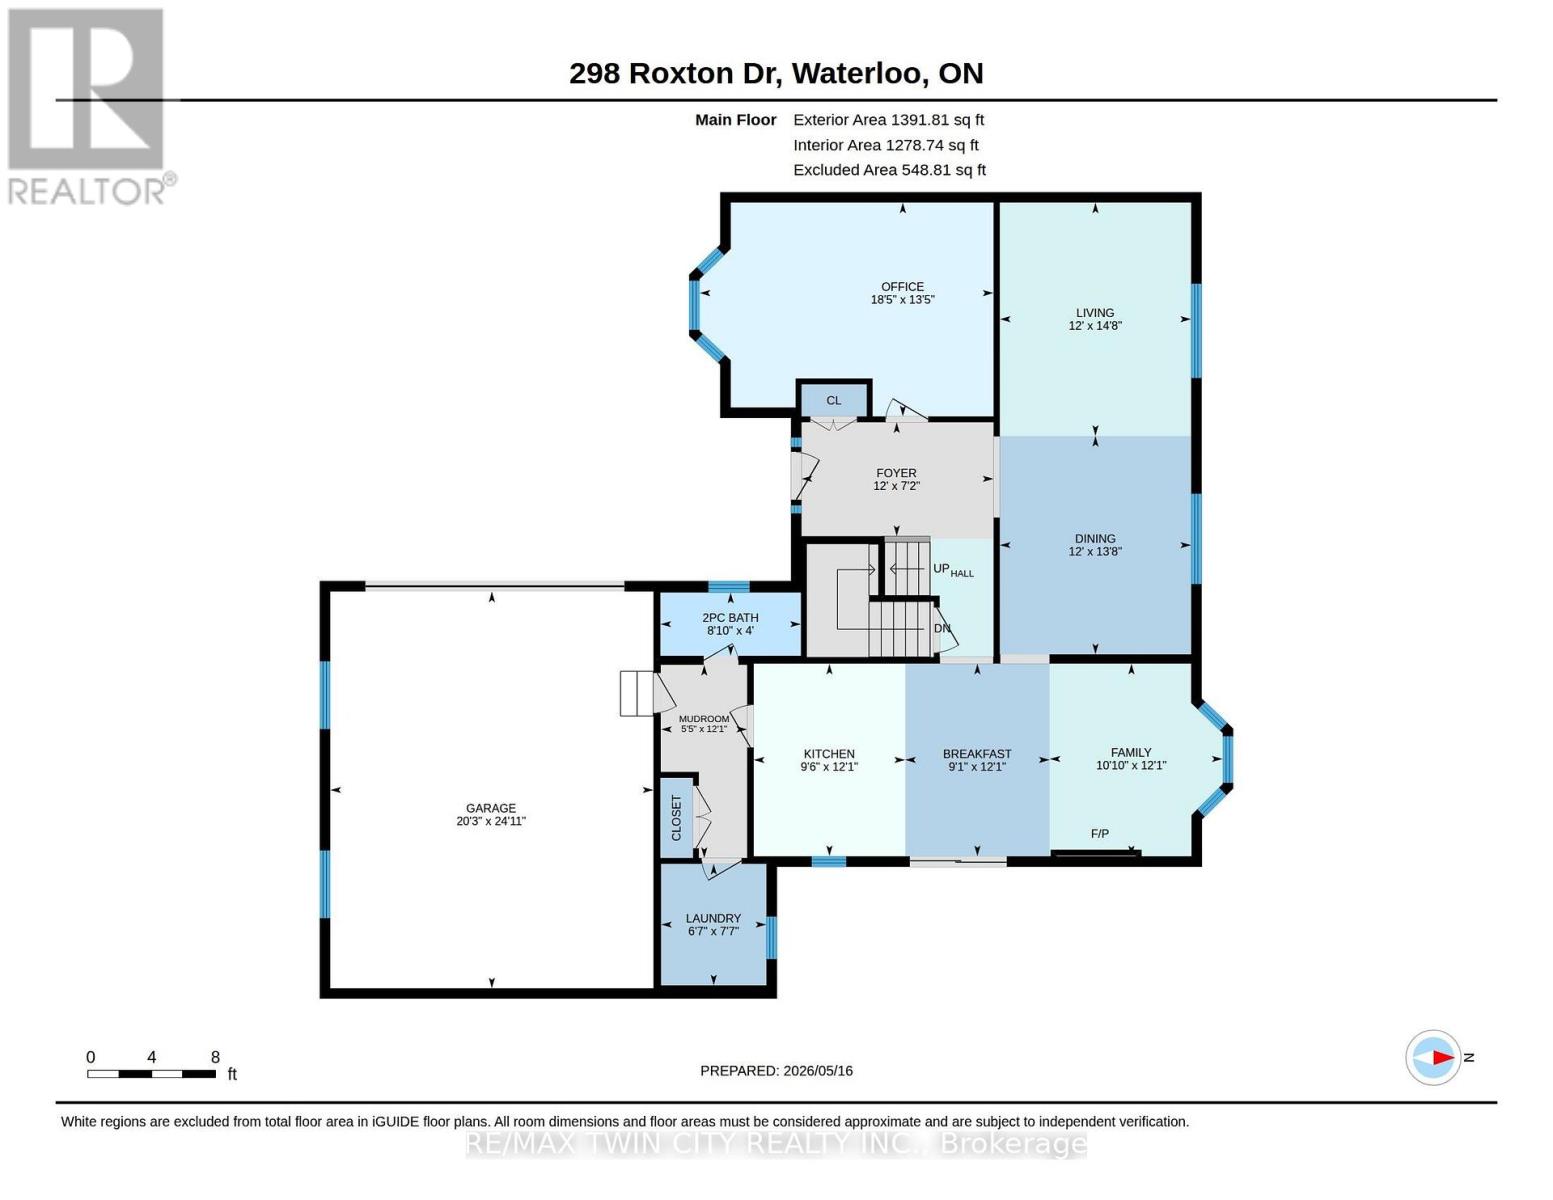
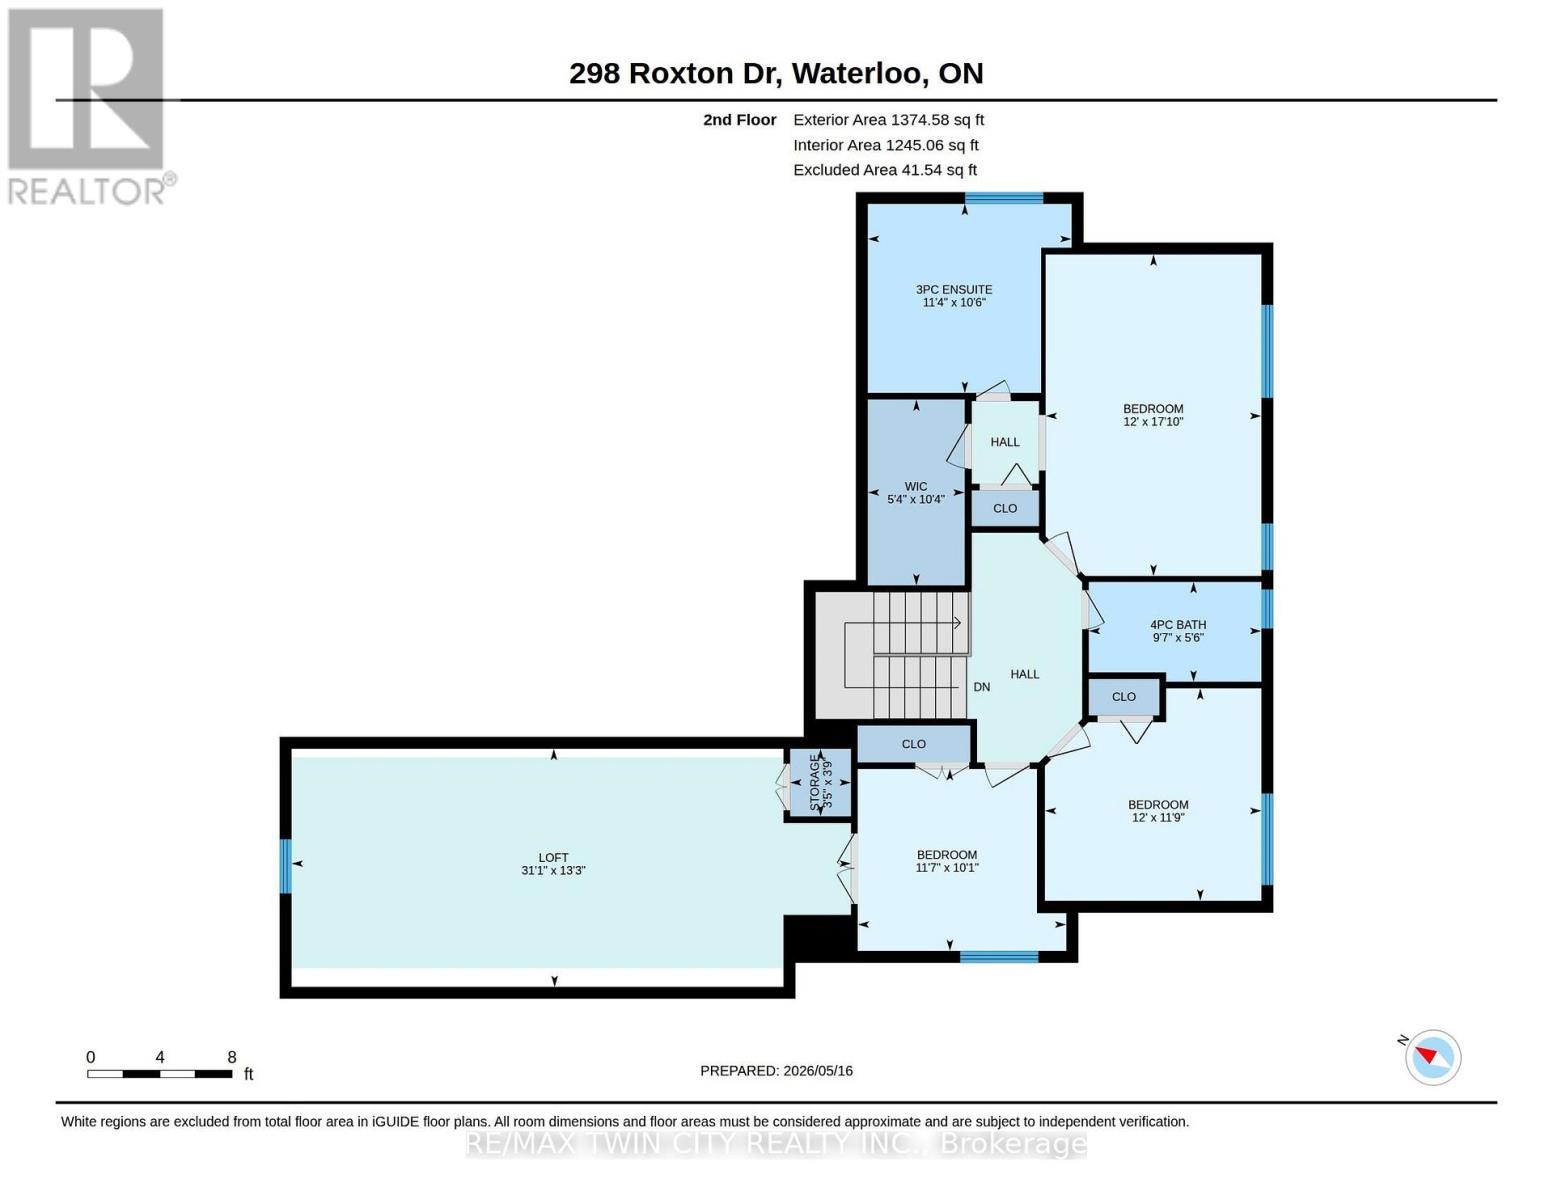
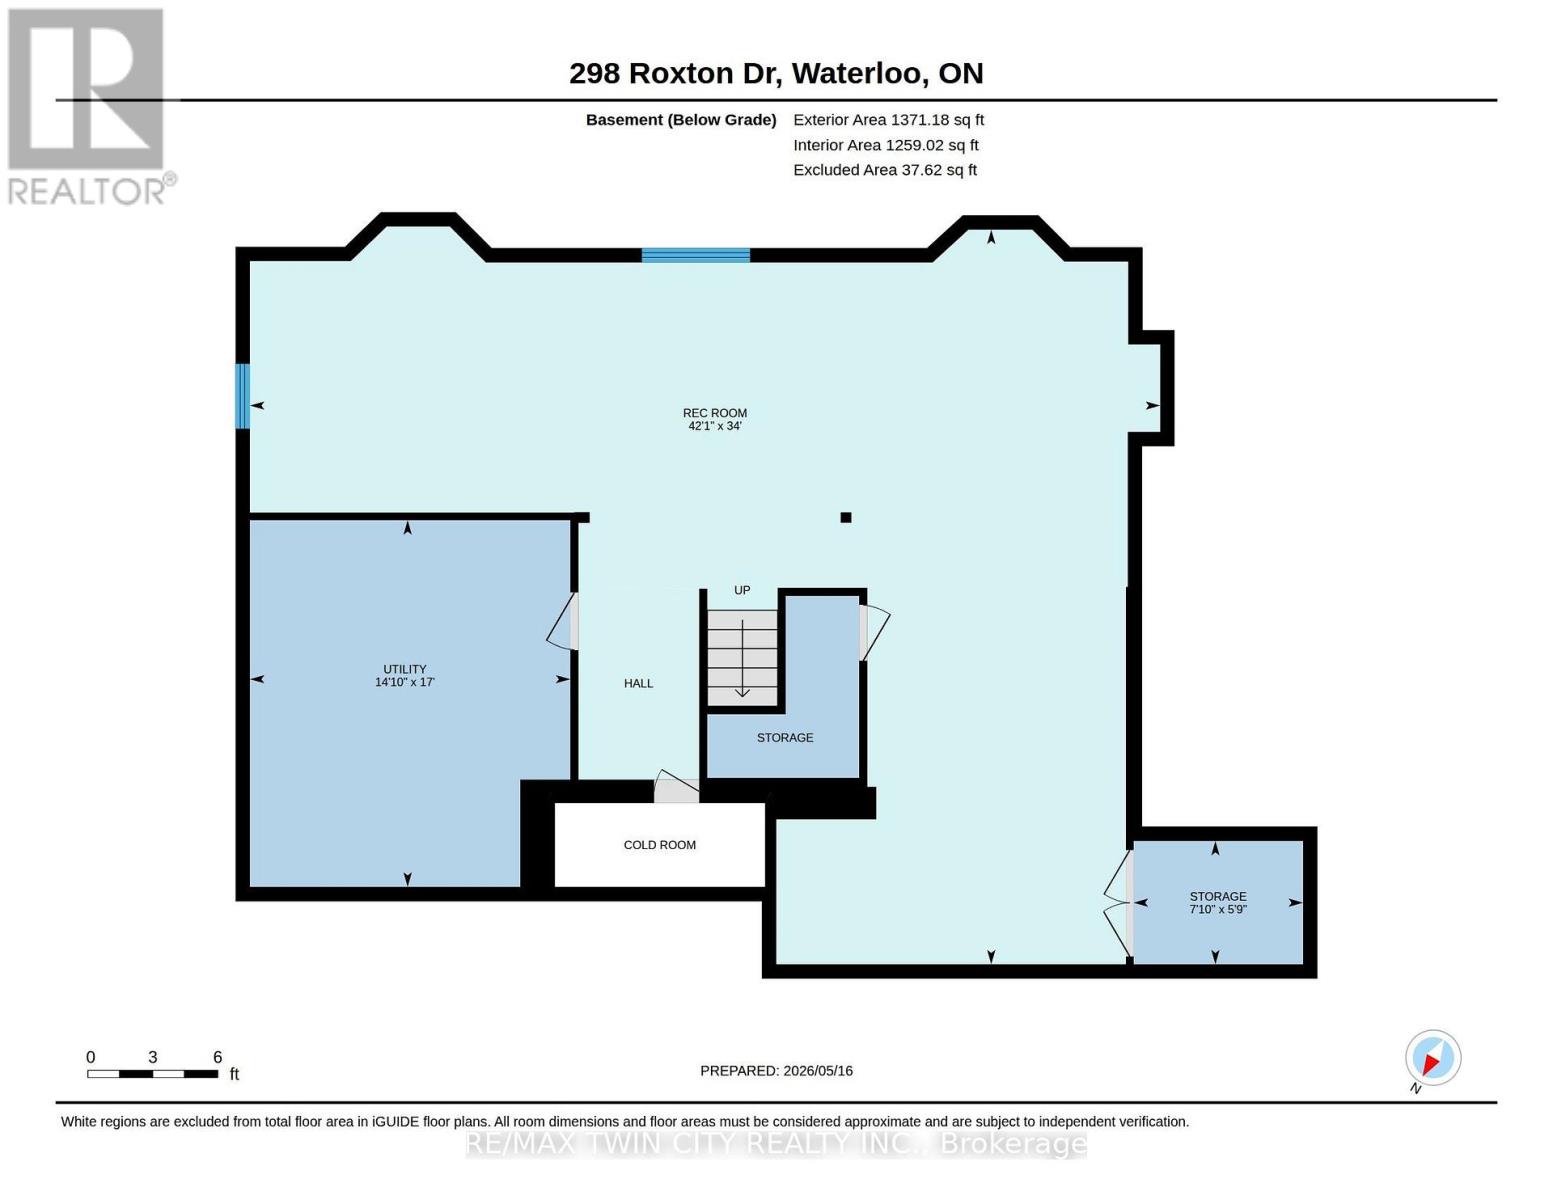
$376.66 每月Welcome to 298 Roxton Drive, a spacious and versatile two-storey home nestled in Waterloo's sought-after Westwinds community. Thoughtfully designed for comfortable family living and entertaining, this well-appointed home offers an exceptional layout with generous principal rooms and endless potential. The main floor features a bright eat-in kitchen, inviting family room, formal living and dining rooms, a private den ideal for a home office, convenient main floor laundry, and a powder room. Upstairs, the expansive primary suite includes a walk-in closet with built-ins and a private 4-piece ensuite. A generous second bedroom, additional 4-piece bath, and a flexible loft and sitting area provide outstanding versatility - perfect for a media room, home gym, office, or easily converted third sleeping space. The oversized basement offers incredible additional living potential, highlighted by a massive L-shaped recreation room ready to be customized to suit your lifestyle - whether as a games room, home theatre, fitness area, or multi-generational living space. Ideally located close to both University of Waterloo and Wilfrid Laurier University, this home is situated in a desirable family-friendly neighbourhood near parks, schools, shopping, and everyday amenities. Community fees conveniently include landscaping and snow removal, offering added ease and low-maintenance living. This home presents a rare opportunity to create the space you've been looking for in one of Waterloo's most established communities. (id:43681)
房源概要
| MLS® Number | X13565994 |
| 房源类型 | 民宅 |
| 社区特征 | Pets Allowed With Restrictions |
| 设备类型 | 热水器 |
| 特征 | Sump Pump |
| 总车位 | 4 |
| 租赁设备类型 | 热水器 |
| 结构 | Deck |
详 情
| 浴室 | 3 |
| 地上卧房 | 2 |
| 总卧房 | 2 |
| 公寓设施 | Visitor Parking |
| 家电类 | 洗碗机, 烘干机, 微波炉, 炉子, 洗衣机, 冰箱 |
| 地下室进展 | 已装修 |
| 地下室类型 | 全完工 |
| 施工种类 | 独立屋 |
| 空调 | 中央空调 |
| 外墙 | 砖 |
| Fire Protection | Alarm System |
| 壁炉 | 有 |
| 地基类型 | 混凝土浇筑 |
| 客人卫生间(不包含洗浴) | 1 |
| 供暖方式 | 天然气 |
| 供暖类型 | 压力热风 |
| 储存空间 | 2 |
| 内部尺寸 | 2250 - 2499 Sqft |
| 类型 | 独立屋 |
车 位
| 附加车库 | |
| Garage |
土地
| 英亩数 | 无 |
| 规划描述 | R1 |
房 间
| 楼 层 | 类 型 | 长 度 | 宽 度 | 面 积 |
|---|---|---|---|---|
| 二楼 | 浴室 | 2.92 m | 1.37 m | 2.92 m x 1.37 m |
| 二楼 | Cold Room | 2.95 m | 1.14 m | 2.95 m x 1.14 m |
| 二楼 | 主卧 | 5.44 m | 3.66 m | 5.44 m x 3.66 m |
| 二楼 | 浴室 | 3.43 m | 3.2 m | 3.43 m x 3.2 m |
| 二楼 | 起居室 | 3.07 m | 3.05 m | 3.07 m x 3.05 m |
| 二楼 | Loft | 8.31 m | 4.06 m | 8.31 m x 4.06 m |
| 地下室 | 娱乐,游戏房 | 12.37 m | 4.62 m | 12.37 m x 4.62 m |
| 地下室 | 娱乐,游戏房 | 5.33 m | 3.63 m | 5.33 m x 3.63 m |
| 地下室 | 设备间 | 5.11 m | 4.52 m | 5.11 m x 4.52 m |
| 一楼 | 厨房 | 4.52 m | 3.68 m | 4.52 m x 3.68 m |
| 一楼 | 客厅 | 8.64 m | 3.63 m | 8.64 m x 3.63 m |
| 一楼 | 家庭房 | 3.68 m | 3.66 m | 3.68 m x 3.66 m |
| 一楼 | 衣帽间 | 5.03 m | 3.91 m | 5.03 m x 3.91 m |
| 一楼 | 浴室 | 2.67 m | 1.19 m | 2.67 m x 1.19 m |
| 一楼 | 洗衣房 | 2.031 m | 1.98 m | 2.031 m x 1.98 m |
https://www.realtor.ca/real-estate/30035988/298-roxton-drive-waterloo

The trademarks REALTOR®, REALTORS®, and the REALTOR® logo are controlled by The Canadian Real Estate Association (CREA) and identify real estate professionals who are members of CREA. The trademarks MLS®, Multiple Listing Service® and the associated logos are owned by The Canadian Real Estate Association (CREA) and identify the quality of services provided by real estate professionals who are members of CREA. The trademark DDF® is owned by The Canadian Real Estate Association (CREA) and identifies CREA's Data Distribution Facility (DDF®)
Toronto Real Estate Board
RE/MAX Twin City Realty Inc.
July 20 2026 12:11:18
