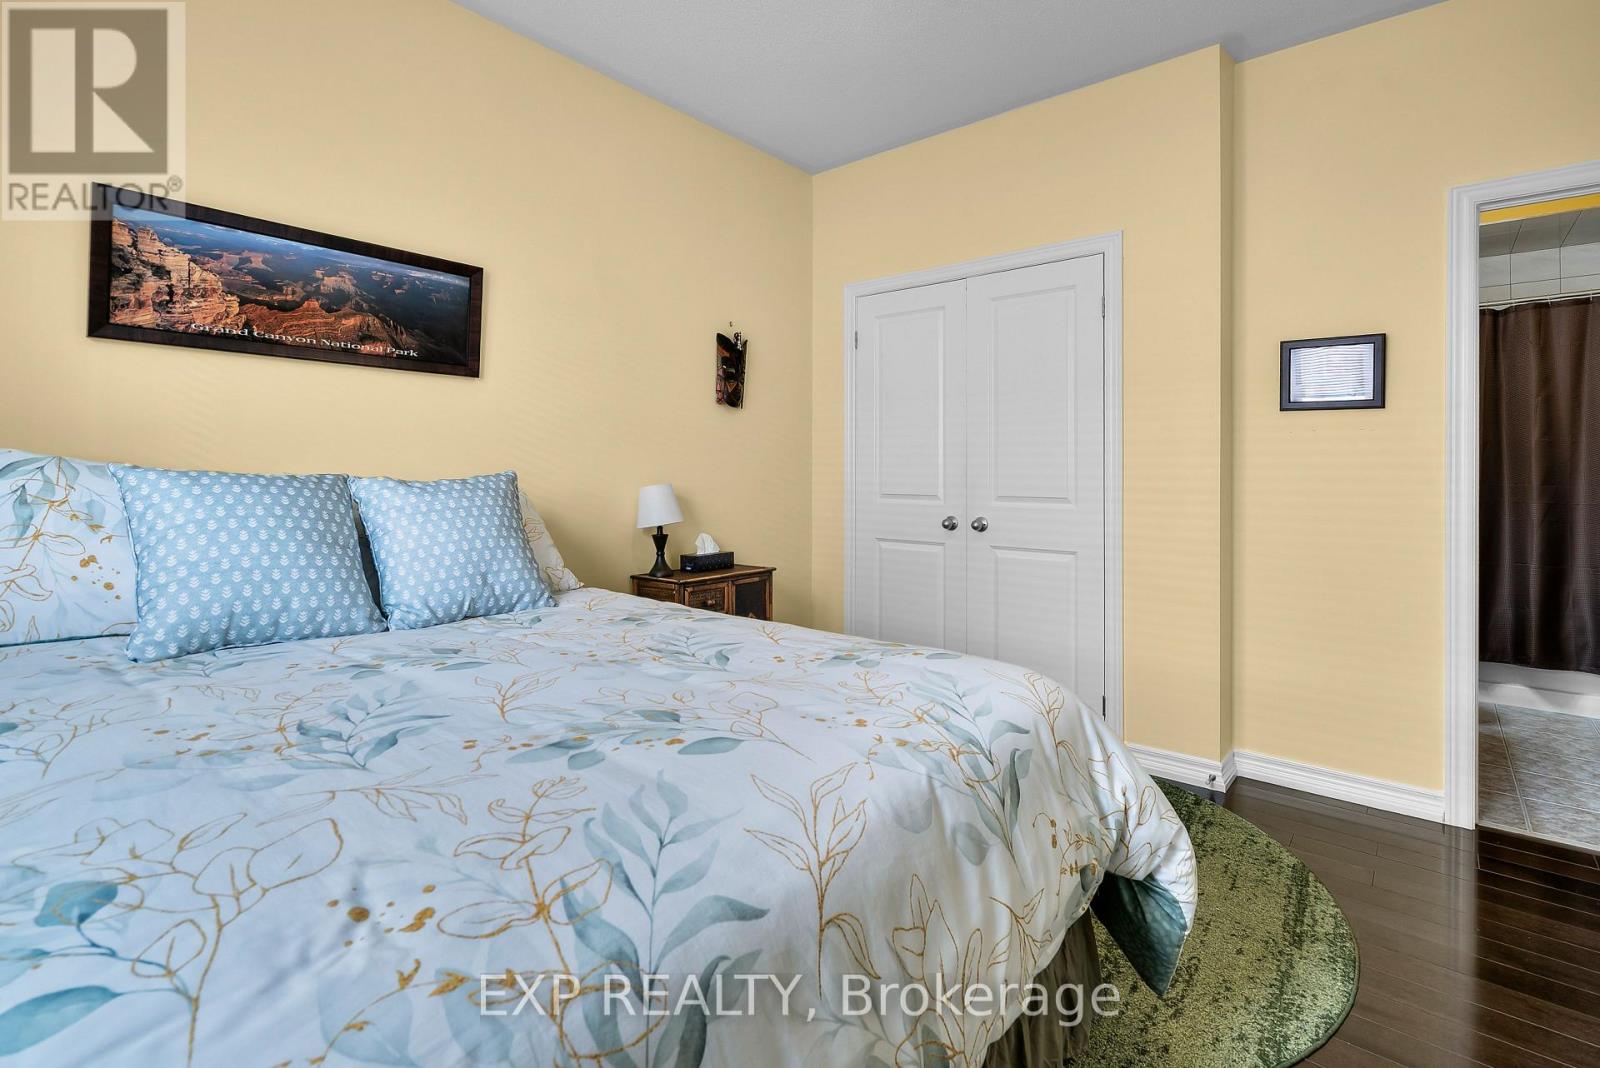
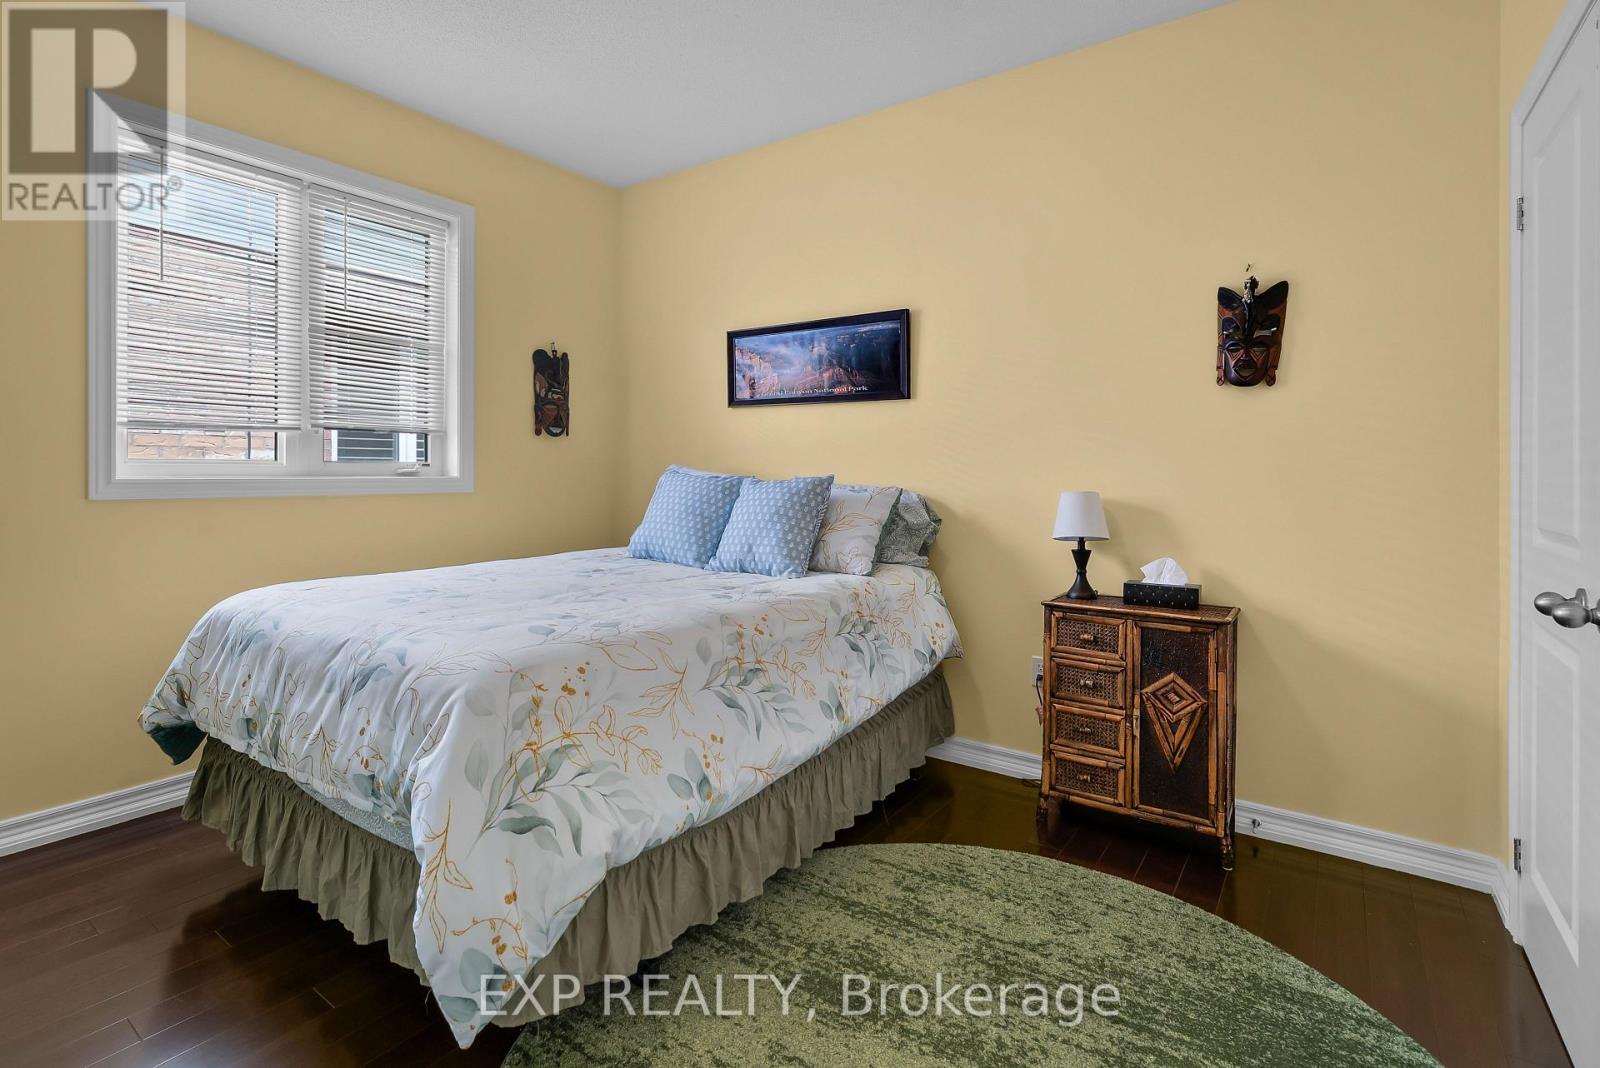
3 卧室
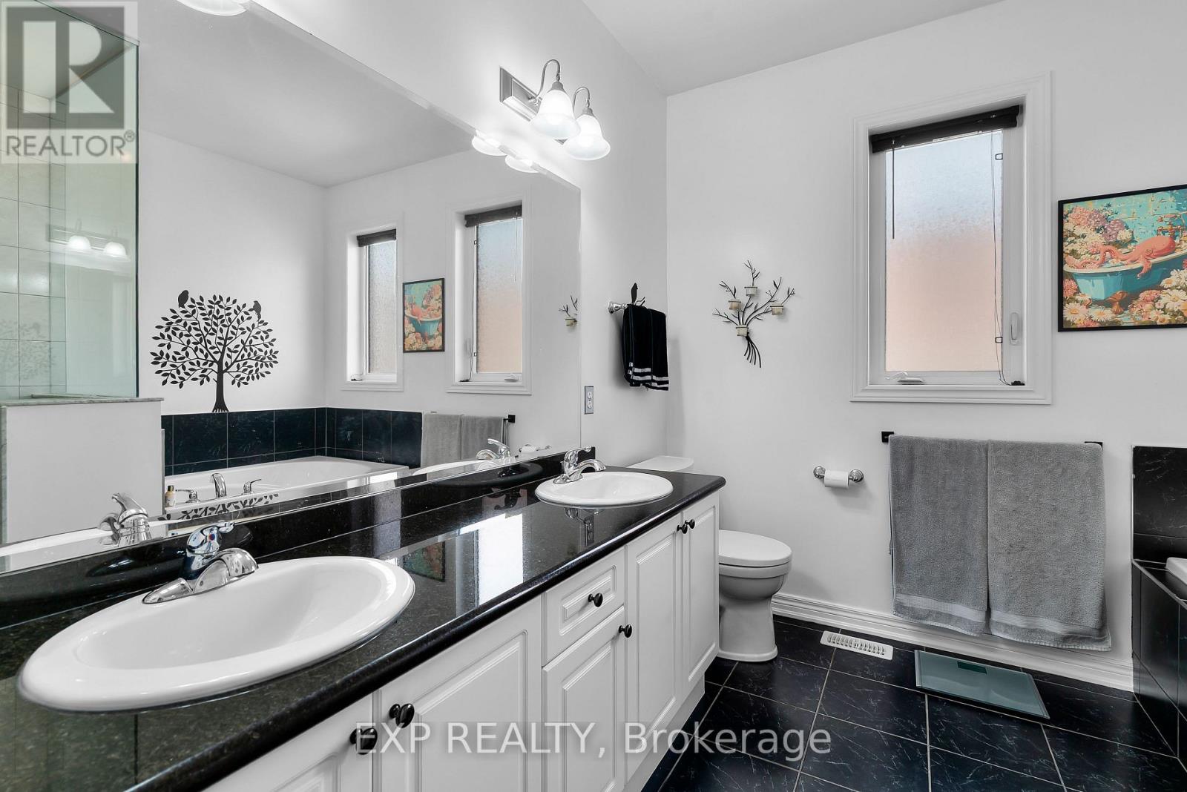
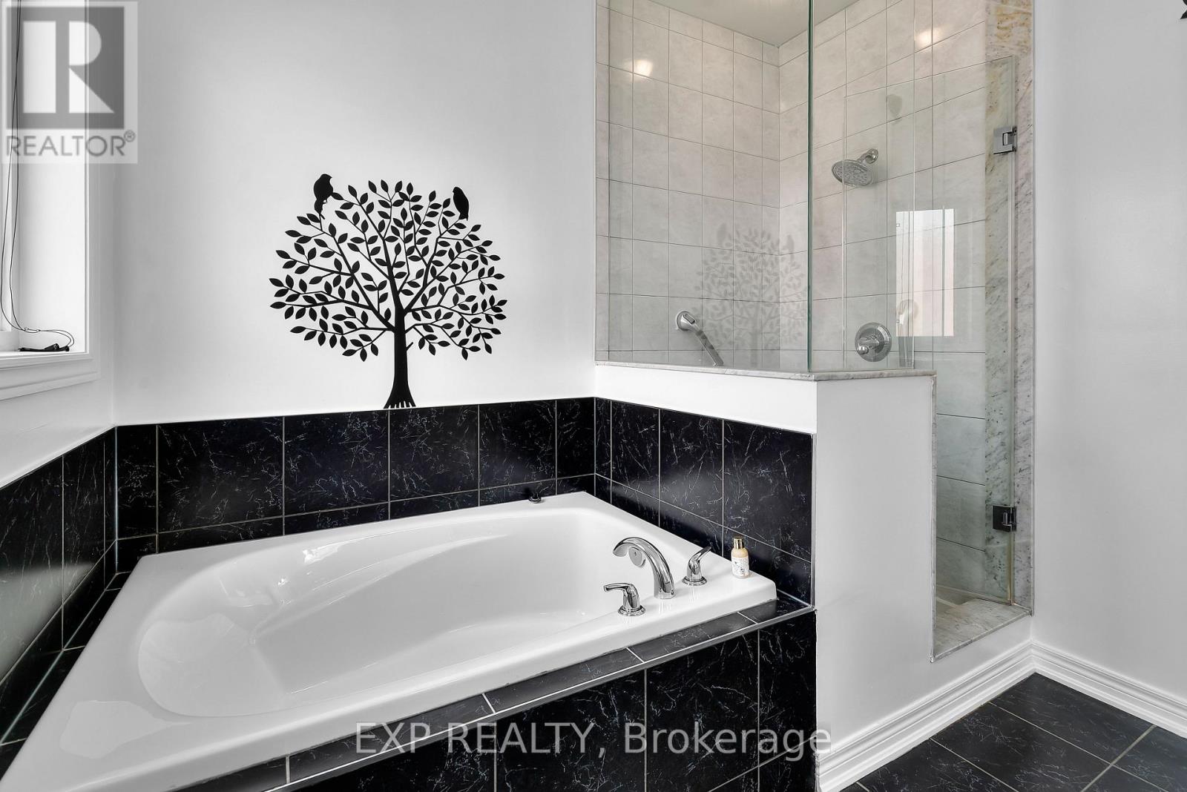
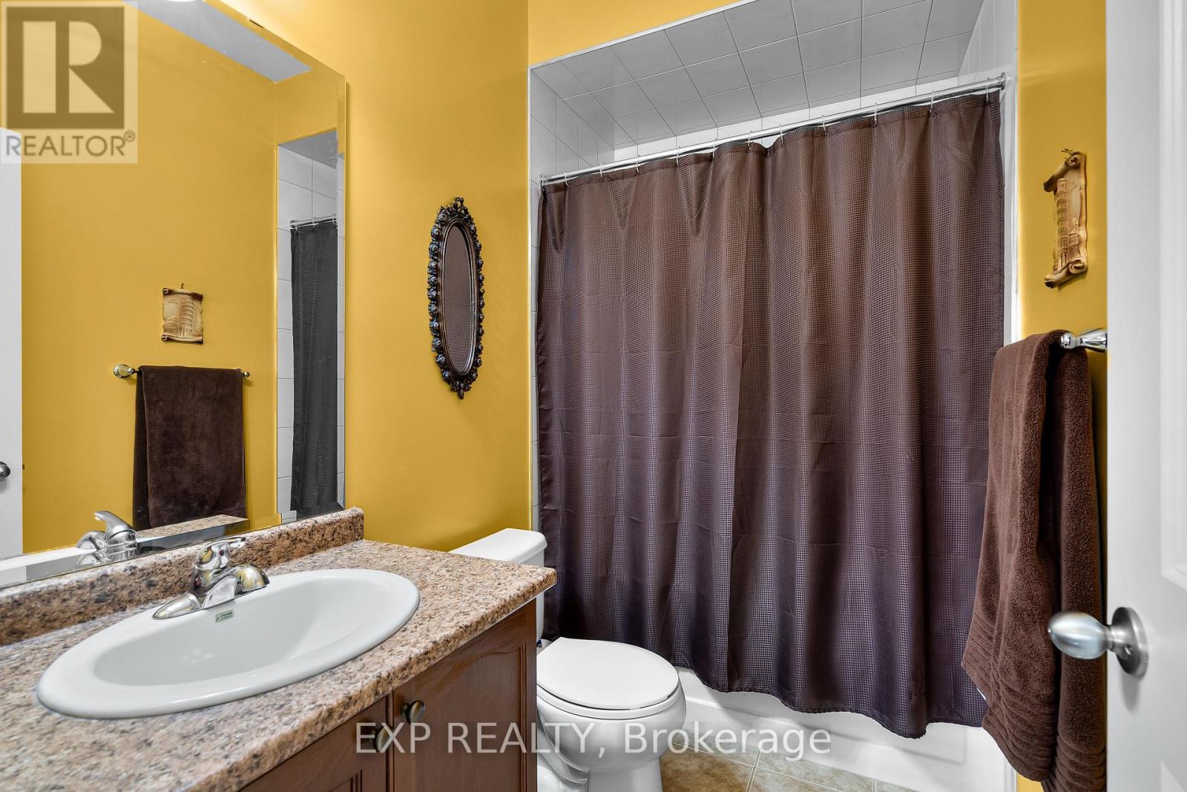
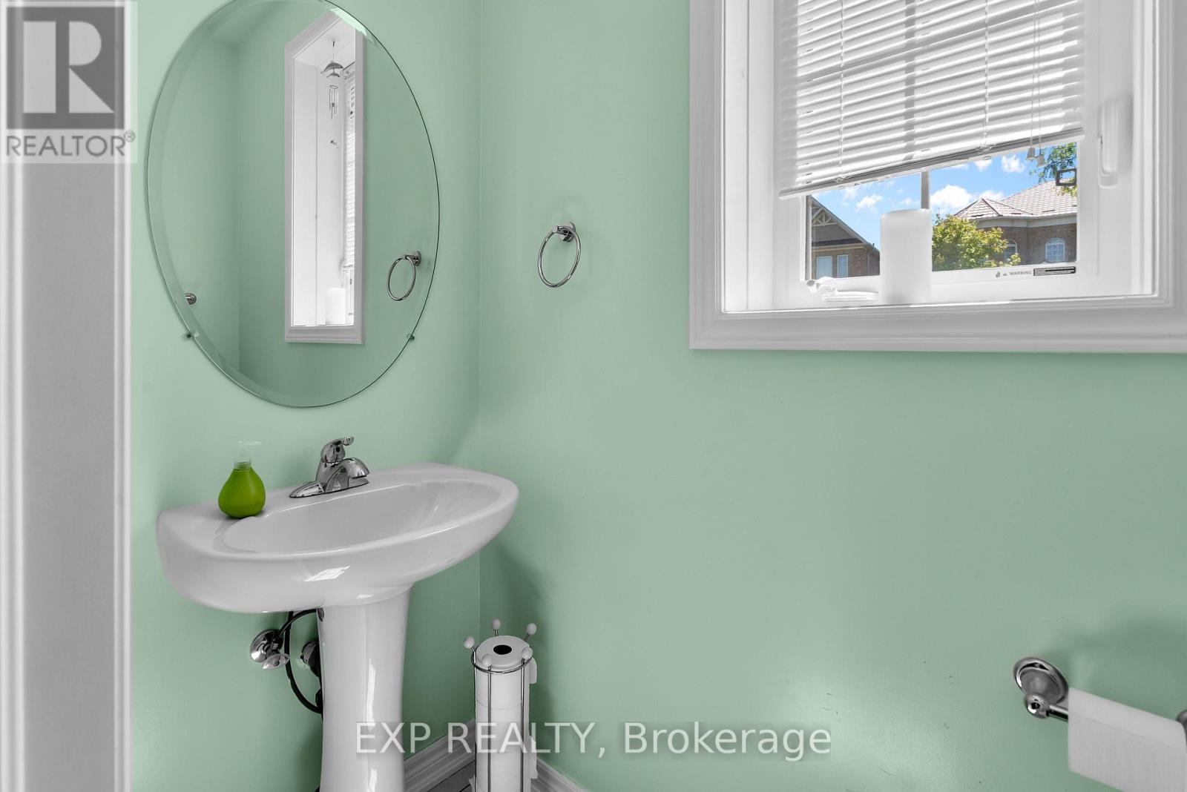
3 浴室
1500 - 2000 sqft
平房
壁炉
中央空调
风热取暖
$799,900
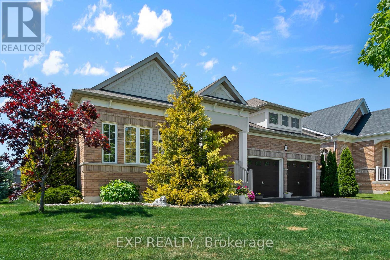
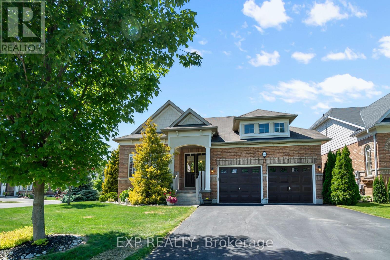
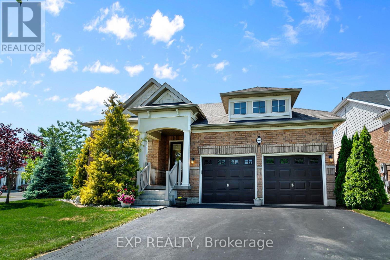
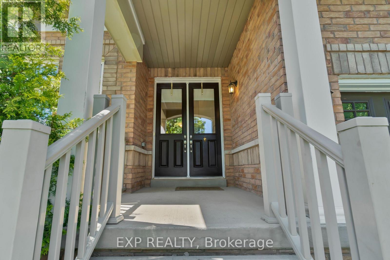
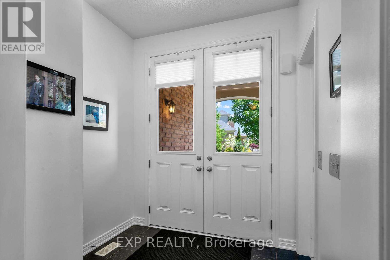
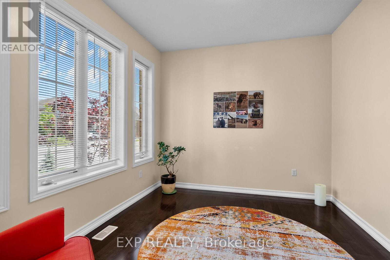
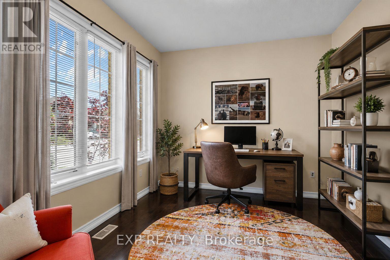
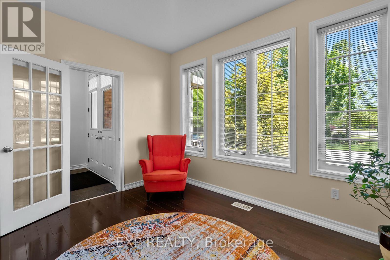
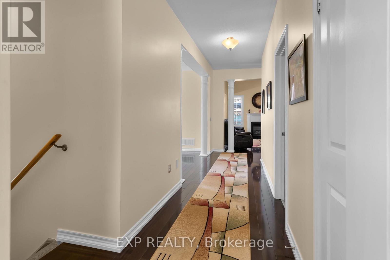
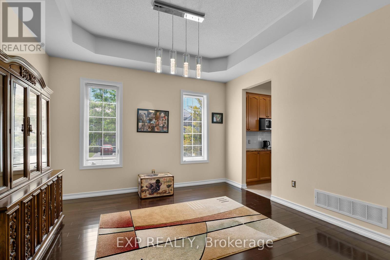
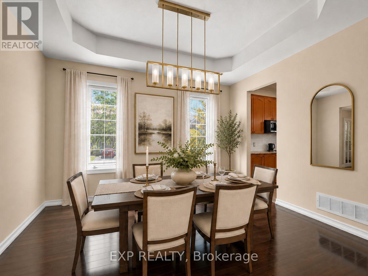
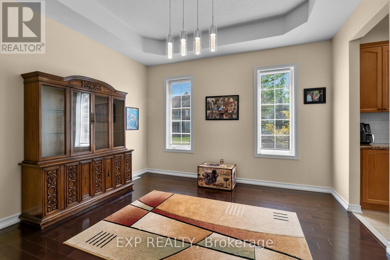
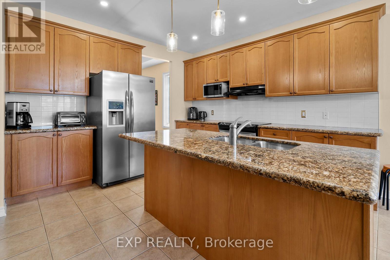
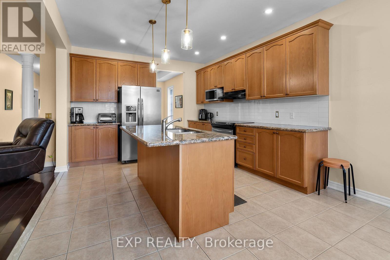
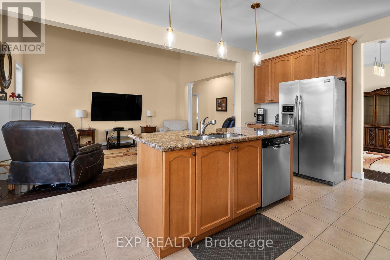
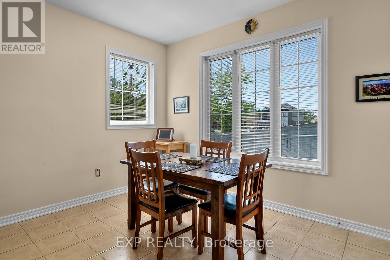
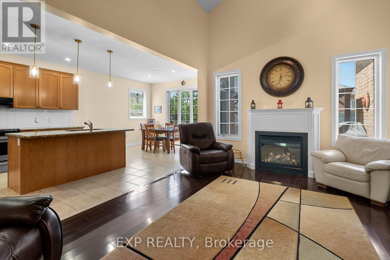
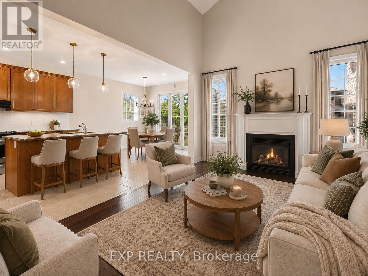
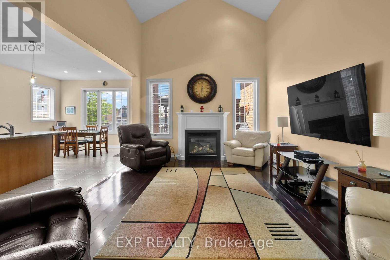
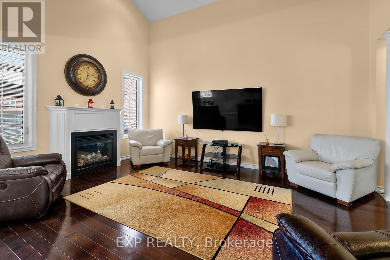
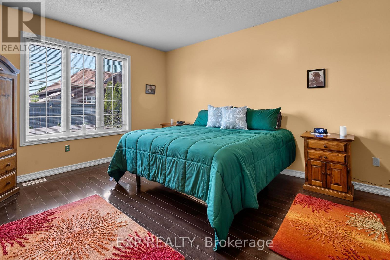
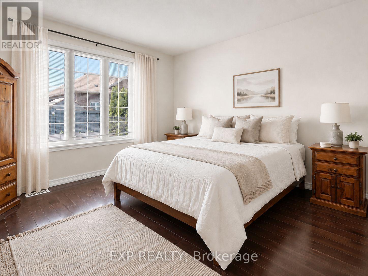
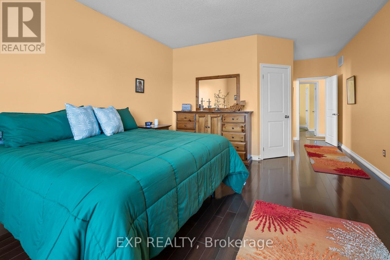
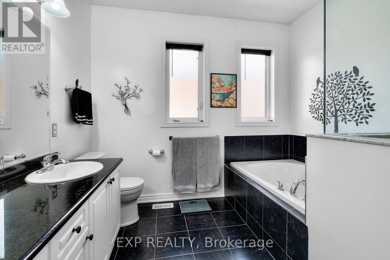
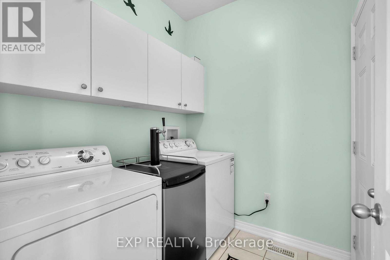
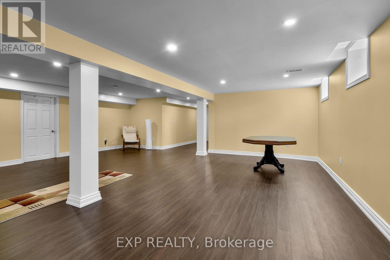
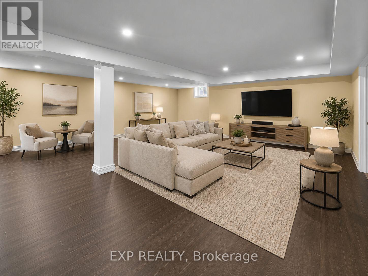
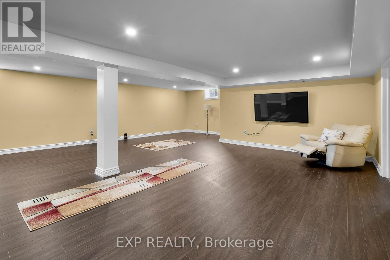
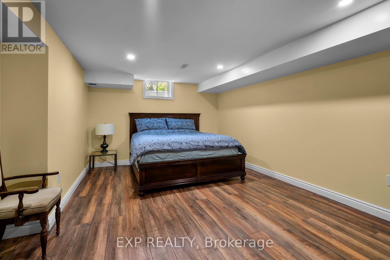
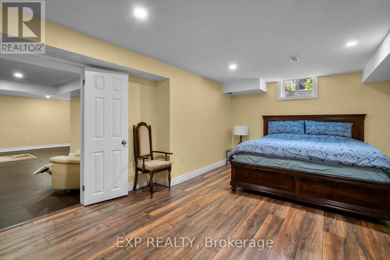
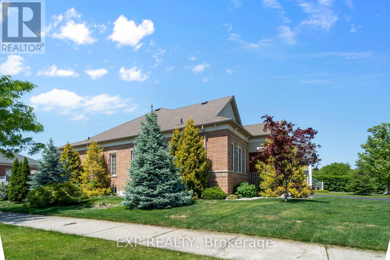
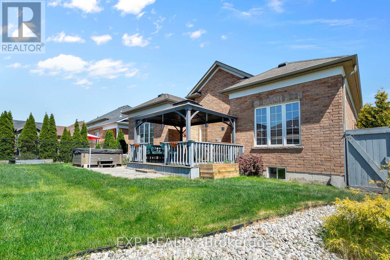
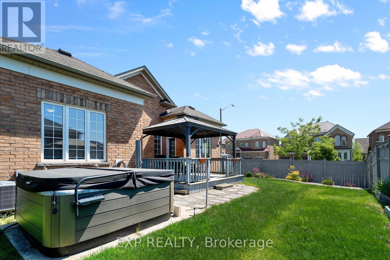
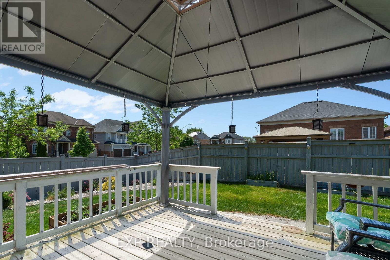
Big bungalow. Big corner lot. Nearly 4,000 sq. ft. of finished living space. Welcome to this impressive all-brick bungalow in the sought-after Village of Chippawa, offering exceptional space, comfort, and one-floor living in Niagara Falls. With approximately 1,944 sq. ft. on the main level plus a fully finished basement, this home offers close to 4,000 sq. ft. of total finished living space, making it ideal for downsizers who still want room, multi-generational living, guests, hobbies, or entertaining. Set on an oversized corner lot, this beautifully maintained bungalow features an open-concept main floor with vaulted ceilings, hardwood and ceramic flooring, a spacious eat-in kitchen, and a formal dining area perfect for family gatherings. The main level includes two generous bedrooms, each with its own private ensuite, plus a front den or library that works beautifully as a home office, reading room, or sitting area. The fully finished lower level adds incredible flexibility with a large recreation room, a spacious bedroom with egress window, ample storage, and plenty of room for a home gym, media area, games room, or guest suite potential. Outside, enjoy a fully fenced backyard with a deck, hot tub, and landscaped outdoor space, creating a private retreat right at home. Located in desirable Chippawa, close to parks, the Niagara River, golf, trails, local amenities, and just minutes from Niagara Falls attractions. A rare opportunity to own a large, move-in ready bungalow on a corner lot with outstanding finished living space. This is one-floor living without compromise. (id:43681)
房源概要
|
MLS® Number
|
X13566334 |
|
房源类型
|
民宅 |
|
社区名字
|
224 - Lyons Creek |
|
特征
|
无地毯, Sump Pump |
|
总车位
|
4 |
详 情
|
浴室
|
3 |
|
地上卧房
|
3 |
|
总卧房
|
3 |
|
公寓设施
|
Fireplace(s) |
|
家电类
|
Water Heater, Water Meter |
|
建筑风格
|
平房 |
|
地下室进展
|
已装修 |
|
地下室类型
|
全完工 |
|
施工种类
|
独立屋 |
|
空调
|
中央空调 |
|
外墙
|
砖 |
|
壁炉
|
有 |
|
Fireplace Total
|
1 |
|
地基类型
|
混凝土浇筑 |
|
客人卫生间(不包含洗浴)
|
1 |
|
供暖方式
|
天然气 |
|
供暖类型
|
压力热风 |
|
储存空间
|
1 |
|
内部尺寸
|
1500 - 2000 Sqft |
|
类型
|
独立屋 |
|
设备间
|
市政供水 |
车 位
土地
|
英亩数
|
无 |
|
污水道
|
Sanitary Sewer |
|
土地深度
|
108 Ft ,6 In |
|
土地宽度
|
50 Ft ,10 In |
|
不规则大小
|
50.9 X 108.5 Ft |
房 间
| 楼 层 |
类 型 |
长 度 |
宽 度 |
面 积 |
|
地下室 |
娱乐,游戏房 |
10.97 m |
6.25 m |
10.97 m x 6.25 m |
|
地下室 |
第三卧房 |
5.97 m |
4.04 m |
5.97 m x 4.04 m |
|
一楼 |
门厅 |
2.18 m |
1.96 m |
2.18 m x 1.96 m |
|
一楼 |
浴室 |
2.08 m |
0.89 m |
2.08 m x 0.89 m |
|
一楼 |
衣帽间 |
3.66 m |
3.05 m |
3.66 m x 3.05 m |
|
一楼 |
洗衣房 |
2.01 m |
1.8 m |
2.01 m x 1.8 m |
|
一楼 |
餐厅 |
3.56 m |
3.96 m |
3.56 m x 3.96 m |
|
一楼 |
客厅 |
5.13 m |
3.81 m |
5.13 m x 3.81 m |
|
一楼 |
厨房 |
7.04 m |
3.66 m |
7.04 m x 3.66 m |
|
一楼 |
主卧 |
4.85 m |
4.11 m |
4.85 m x 4.11 m |
|
一楼 |
浴室 |
3.86 m |
3.05 m |
3.86 m x 3.05 m |
|
一楼 |
第二卧房 |
3.86 m |
3.05 m |
3.86 m x 3.05 m |
|
一楼 |
浴室 |
2.51 m |
1.5 m |
2.51 m x 1.5 m |
设备间
https://www.realtor.ca/real-estate/30036056/9001-tristar-crescent-niagara-falls-lyons-creek-224-lyons-creek