5 卧室
4 浴室
2000 - 2500 sqft
中央空调
风热取暖
Landscaped
$1,275,000
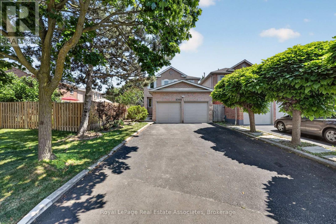
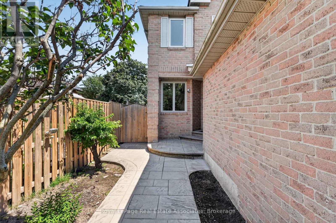
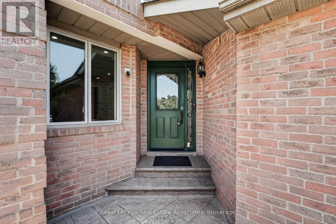
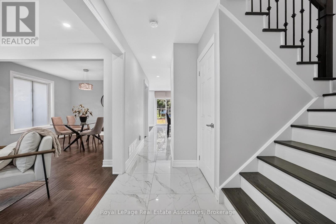
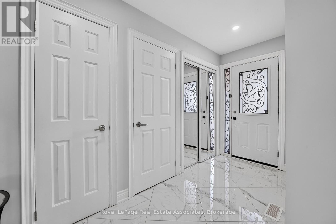
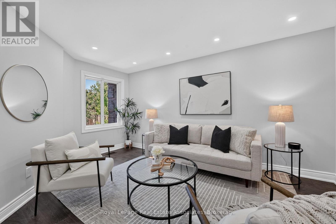
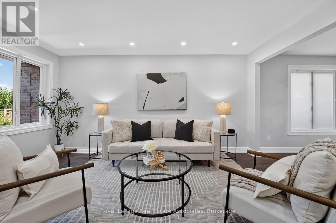
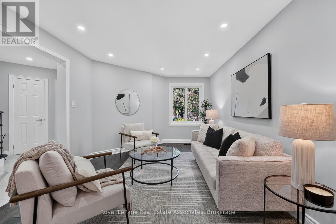
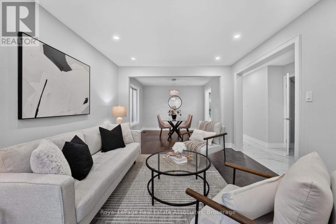
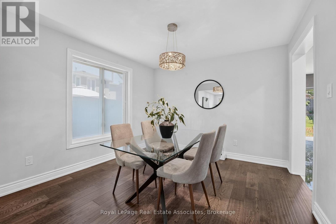
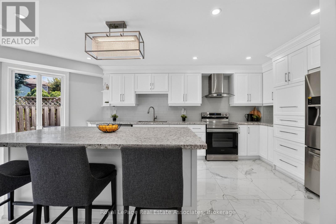
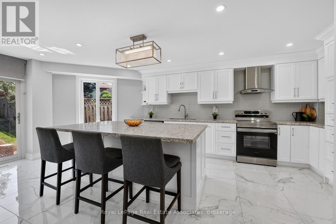
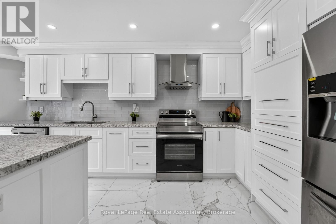
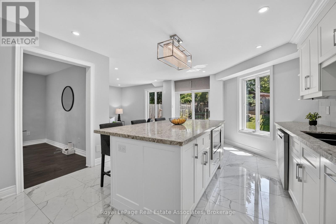
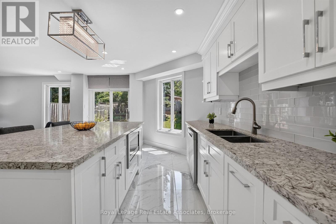
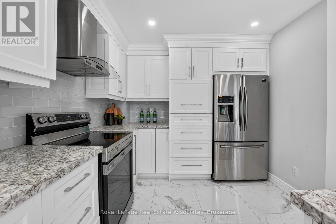
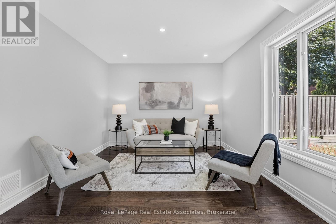
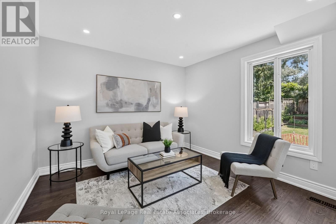
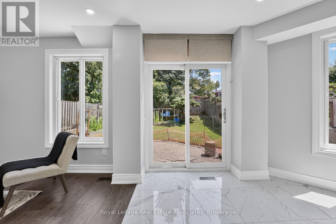
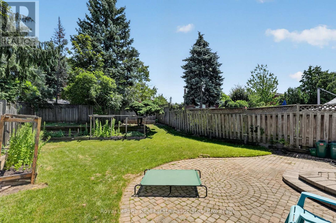
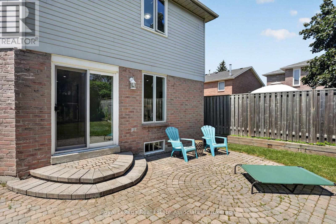
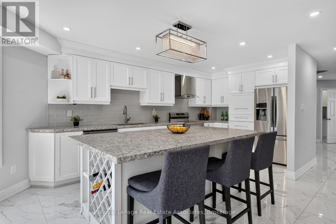
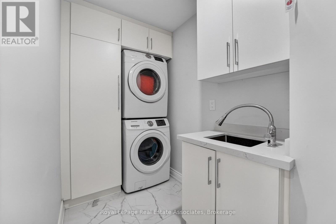
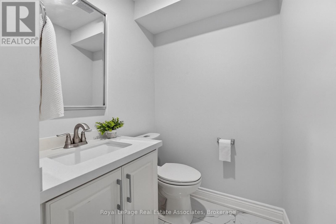
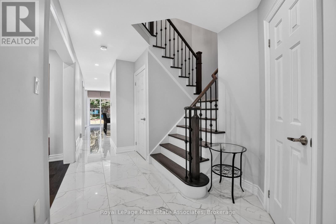
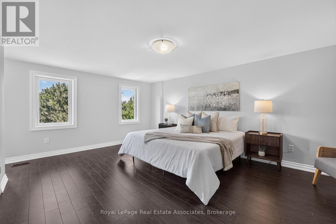
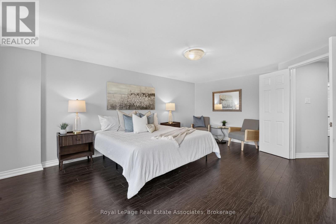
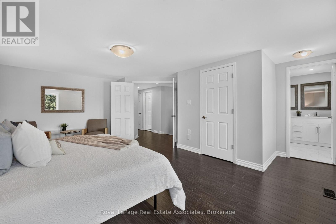
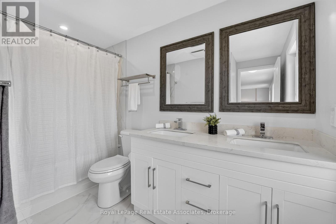
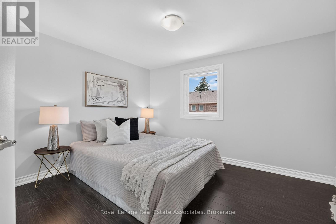
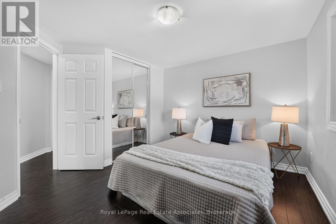
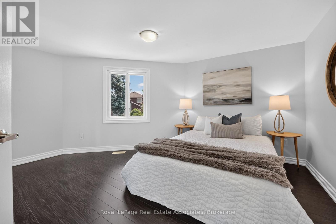
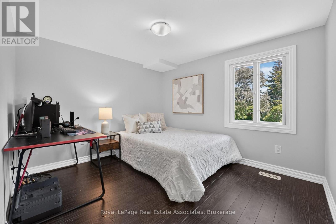
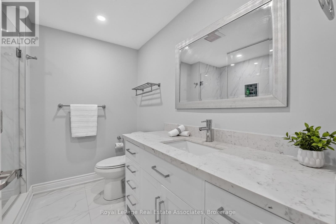
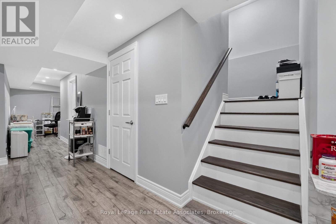
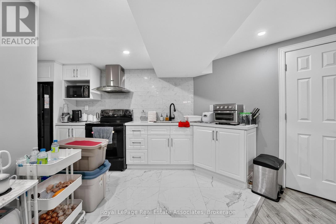
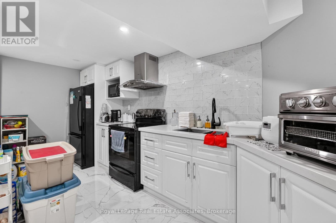
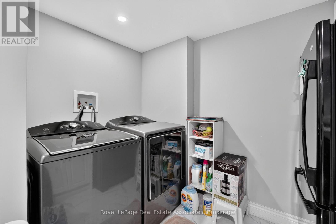
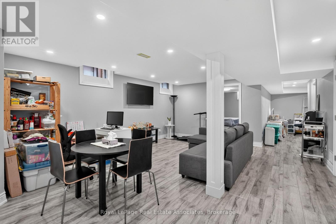
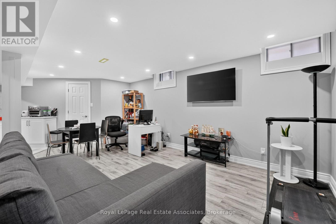
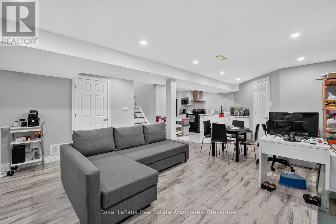
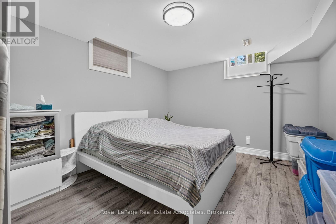
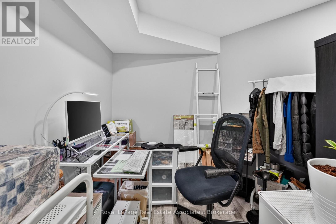
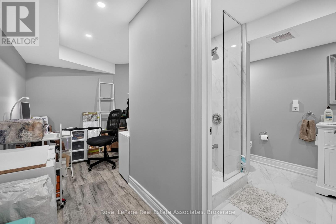
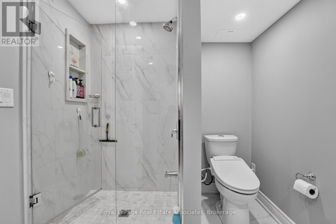
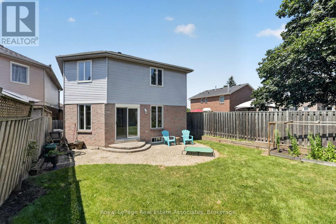
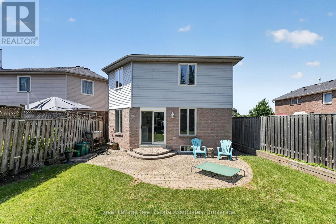
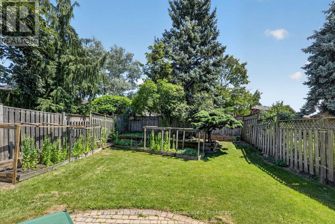
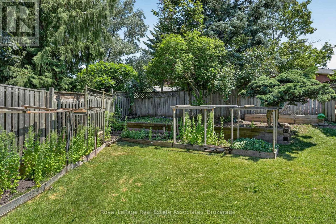
Welcome to this beautifully updated 4+1 bedroom, 3.5 bathroom detached home offering approximately 2,600 sq. ft. of finished living space, a fully finished basement with in-law suite potential, and parking for 6 vehicles. Renovated in 2019, including the kitchen, bathrooms, flooring and shingles, this move-in ready home combines modern finishes with a functional family-friendly layout. The bright main floor features separate living and dining rooms, a spacious family room, and an updated eat-in kitchen with quartz countertops, stainless steel appliances, ample cabinetry and a large centre island overlooking the backyard. Upstairs, the spacious primary suite offers a walk-in closet and renovated ensuite, while three additional generously sized bedrooms share an updated main bathroom. The finished basement adds exceptional versatility with a second kitchen, fifth bedroom, full bathroom, large recreation area, separate laundry, and ample storage-ideal for extended family, multi-generational living or in-law accommodation. The basement is fully self contained however does NOT have a separate entrance. The private, fully fenced backyard features mature trees, gardens and a patio, providing the perfect outdoor space for entertaining or relaxing. Additional highlights include two laundry areas, an attached double garage, driveway parking for four additional vehicles, updated finishes throughout, and a desirable location close to schools, parks, shopping, transit and major highways. (Flooring '19. Roof '19. New Windows '19.) (id:43681)
房源概要
|
MLS® Number
|
W13566320 |
|
房源类型
|
民宅 |
|
社区名字
|
Erin Mills |
|
附近的便利设施
|
近高尔夫球场, 公园, 公共交通, 学校 |
|
设备类型
|
热水器 |
|
特征
|
Lighting, 无地毯, 亲戚套间 |
|
总车位
|
6 |
|
租赁设备类型
|
热水器 |
详 情
|
浴室
|
4 |
|
地上卧房
|
4 |
|
地下卧室
|
1 |
|
总卧房
|
5 |
|
Age
|
31 To 50 Years |
|
家电类
|
洗碗机, 烘干机, 微波炉, Hood 电扇, 炉子, 洗衣机, 窗帘, 冰箱 |
|
地下室进展
|
已装修 |
|
地下室类型
|
全完工 |
|
施工种类
|
独立屋 |
|
空调
|
中央空调 |
|
外墙
|
砖 |
|
Flooring Type
|
Tile, Laminate, Hardwood |
|
地基类型
|
混凝土浇筑 |
|
客人卫生间(不包含洗浴)
|
1 |
|
供暖方式
|
天然气 |
|
供暖类型
|
压力热风 |
|
储存空间
|
2 |
|
内部尺寸
|
2000 - 2500 Sqft |
|
类型
|
独立屋 |
|
设备间
|
市政供水 |
车 位
土地
|
英亩数
|
无 |
|
土地便利设施
|
近高尔夫球场, 公园, 公共交通, 学校 |
|
Landscape Features
|
Landscaped |
|
污水道
|
Sanitary Sewer |
|
土地深度
|
133 Ft ,4 In |
|
土地宽度
|
34 Ft ,4 In |
|
不规则大小
|
34.4 X 133.4 Ft |
|
规划描述
|
R5 |
房 间
| 楼 层 |
类 型 |
长 度 |
宽 度 |
面 积 |
|
二楼 |
主卧 |
5.31 m |
4.87 m |
5.31 m x 4.87 m |
|
二楼 |
第二卧房 |
3.77 m |
3.41 m |
3.77 m x 3.41 m |
|
二楼 |
第三卧房 |
3.2 m |
3.5 m |
3.2 m x 3.5 m |
|
二楼 |
Bedroom 4 |
4.34 m |
3.74 m |
4.34 m x 3.74 m |
|
地下室 |
厨房 |
3.9 m |
3.91 m |
3.9 m x 3.91 m |
|
地下室 |
洗衣房 |
2.1 m |
0.92 m |
2.1 m x 0.92 m |
|
地下室 |
餐厅 |
3.38 m |
3.89 m |
3.38 m x 3.89 m |
|
地下室 |
家庭房 |
4.97 m |
3.58 m |
4.97 m x 3.58 m |
|
地下室 |
Office |
3.21 m |
2.08 m |
3.21 m x 2.08 m |
|
地下室 |
卧室 |
4.54 m |
3.5 m |
4.54 m x 3.5 m |
|
地下室 |
设备间 |
2.31 m |
4.25 m |
2.31 m x 4.25 m |
|
一楼 |
门厅 |
1.49 m |
3.19 m |
1.49 m x 3.19 m |
|
一楼 |
客厅 |
3.26 m |
4.75 m |
3.26 m x 4.75 m |
|
一楼 |
餐厅 |
3.26 m |
3.31 m |
3.26 m x 3.31 m |
|
一楼 |
厨房 |
6.9 m |
3.91 m |
6.9 m x 3.91 m |
|
一楼 |
家庭房 |
3.35 m |
3.29 m |
3.35 m x 3.29 m |
|
一楼 |
洗衣房 |
3.05 m |
1.5 m |
3.05 m x 1.5 m |
设备间
https://www.realtor.ca/real-estate/30035979/3346-chartrand-crescent-mississauga-erin-mills-erin-mills