4 卧室
3 浴室
1100 - 1500 sqft
平房
壁炉
中央空调
风热取暖
Landscaped
$999,900
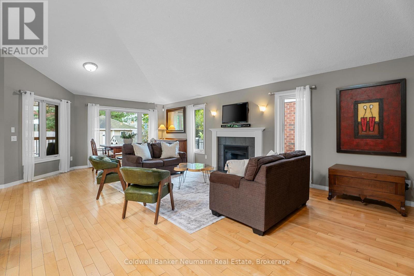
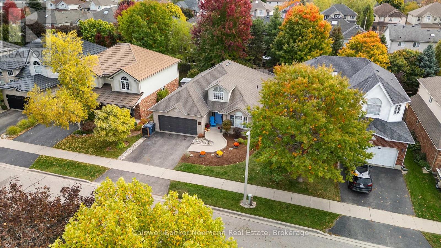
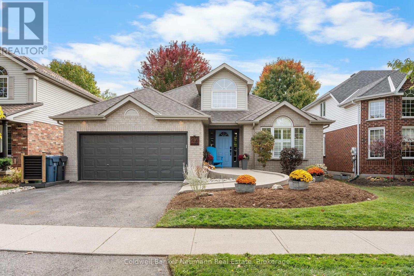
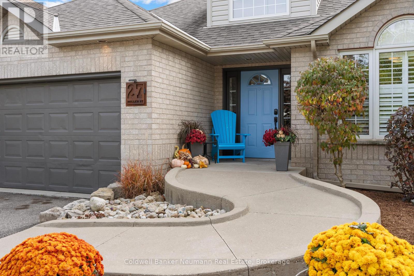
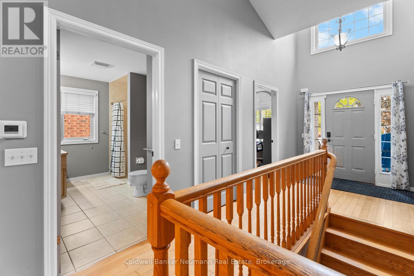
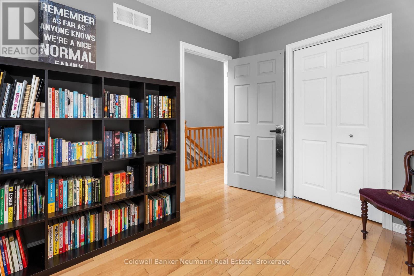
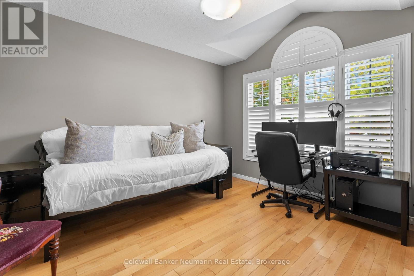
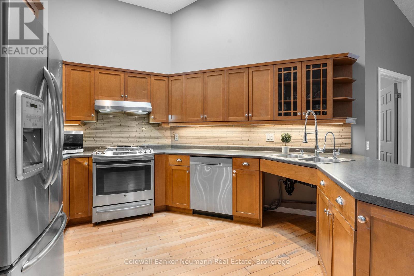
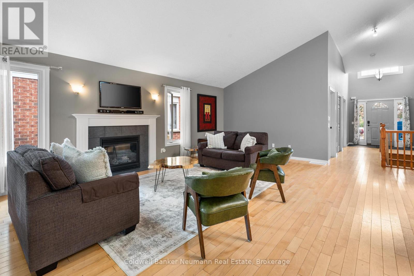
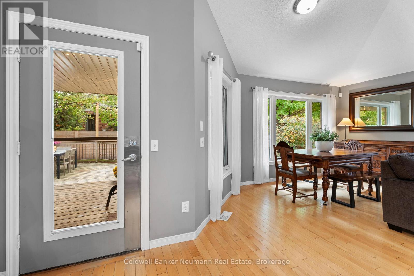
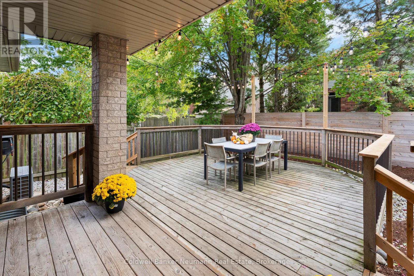
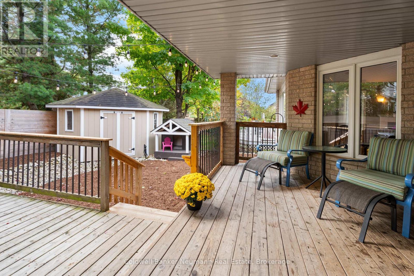
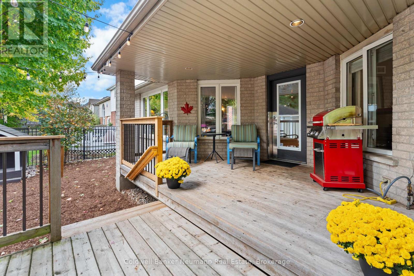
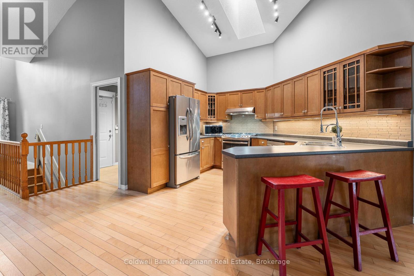
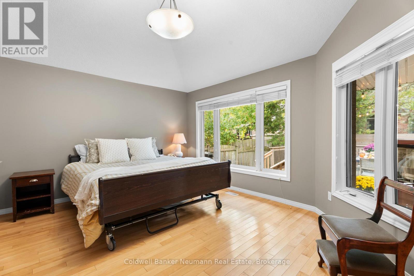
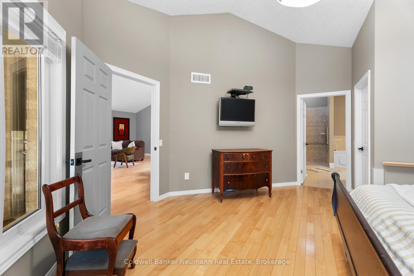
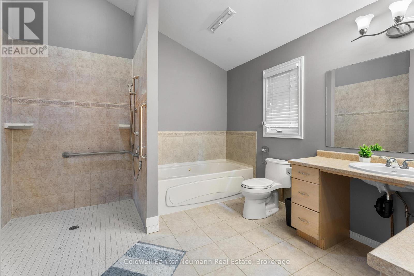
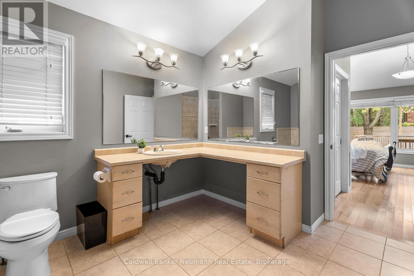
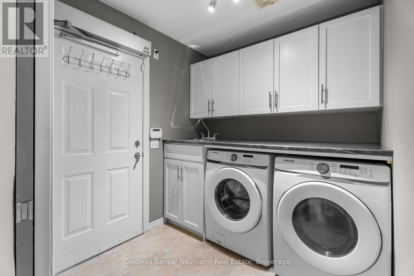
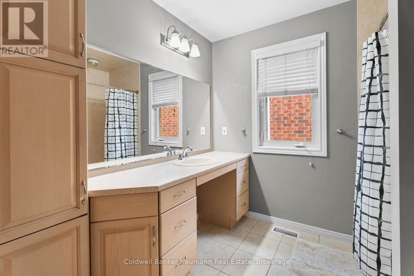
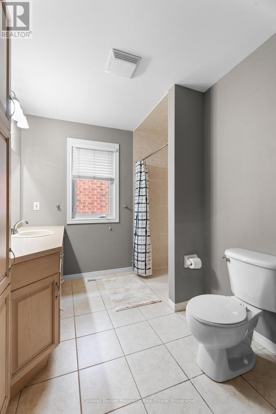
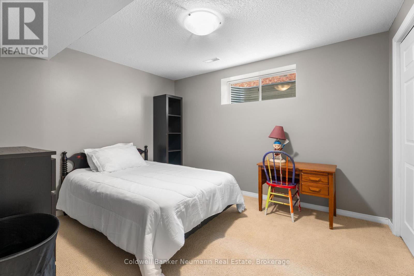
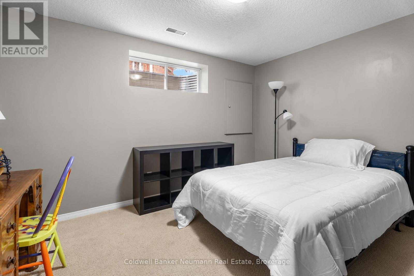
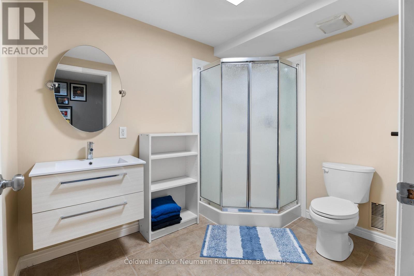
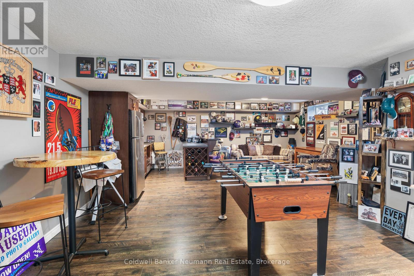
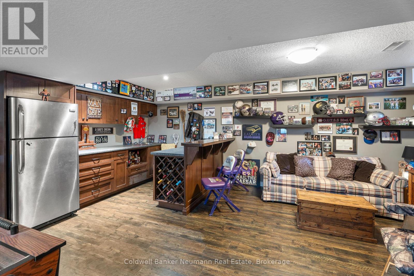
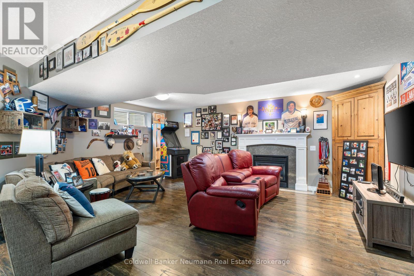
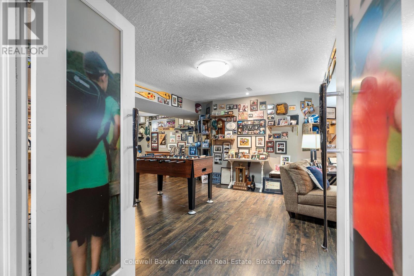
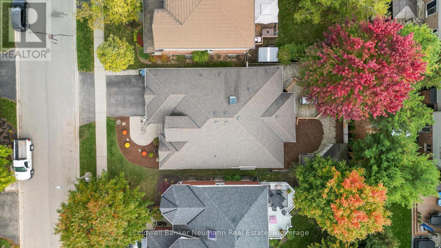
This fully accessible bungalow offers spacious, functional living in Guelph's south end, close to parks, trails, schools, grocery stores, and everyday amenities.Thoughtfully adapted with accessibility throughout, the home features 34-inch doorways, zero-clearance roll-in showers, grab bars in the primary ensuite, a working stair lift, an automated entry door, and ramp access from both the front entrance and attached garage. The kitchen has been carefully designed with pull-out drawers in all lower cabinets and open under-sink access, providing improved accessibility without compromising functionality.The bright, open-concept main floor offers generous living and dining spaces, a spacious primary bedroom with a walk-in closet and accessible ensuite, an additional family room, a full bathroom, and convenient main-floor laundry. The fully finished basement provides even more living space, featuring two additional bedrooms, a bathroom, ample storage, and a large recreation room with a full wet bar, built-in wine storage, and a full-size refrigerator.Recent updates include fresh interior paint, a new natural gas BBQ, an updated kitchen faucet, a new primary ensuite countertop, a new air conditioner (2025), a new water softener (2025), and an upgraded 60-gallon hot water tank. Offering accessibility, functionality, and plenty of living space in a convenient south Guelph location, this home is a unique opportunity for those seeking an accessible layout without compromising on space or comfort. (id:43681)
房源概要
|
MLS® Number
|
X13566232 |
|
房源类型
|
民宅 |
|
社区名字
|
Pineridge/Westminster Woods |
|
附近的便利设施
|
公园, 学校 |
|
设备类型
|
热水器, Water Softener |
|
特征
|
Wheelchair Access, 无地毯 |
|
总车位
|
4 |
|
租赁设备类型
|
热水器, Water Softener |
|
结构
|
Deck, 棚 |
详 情
|
浴室
|
3 |
|
地上卧房
|
2 |
|
地下卧室
|
2 |
|
总卧房
|
4 |
|
家电类
|
Garage Door Opener Remote(s), Water Heater, Water Softener, All |
|
建筑风格
|
平房 |
|
地下室进展
|
已装修 |
|
地下室类型
|
全完工 |
|
施工种类
|
独立屋 |
|
空调
|
中央空调 |
|
外墙
|
砖, 乙烯基壁板 |
|
Fire Protection
|
Smoke Detectors |
|
壁炉
|
有 |
|
Fireplace Total
|
2 |
|
地基类型
|
混凝土 |
|
供暖方式
|
天然气 |
|
供暖类型
|
压力热风 |
|
储存空间
|
1 |
|
内部尺寸
|
1100 - 1500 Sqft |
|
类型
|
独立屋 |
|
设备间
|
市政供水 |
车 位
土地
|
英亩数
|
无 |
|
围栏类型
|
Fenced Yard |
|
土地便利设施
|
公园, 学校 |
|
Landscape Features
|
Landscaped |
|
污水道
|
Sanitary Sewer |
|
土地深度
|
105 Ft |
|
土地宽度
|
48 Ft ,2 In |
|
不规则大小
|
48.2 X 10⁵ Ft |
|
规划描述
|
R.1c-5 |
房 间
| 楼 层 |
类 型 |
长 度 |
宽 度 |
面 积 |
|
Lower Level |
卧室 |
3.1 m |
3.45 m |
3.1 m x 3.45 m |
|
Lower Level |
卧室 |
3.1 m |
3.86 m |
3.1 m x 3.86 m |
|
Lower Level |
家庭房 |
11 m |
5.66 m |
11 m x 5.66 m |
|
Lower Level |
浴室 |
2.57 m |
1.96 m |
2.57 m x 1.96 m |
|
一楼 |
卧室 |
4.98 m |
5.33 m |
4.98 m x 5.33 m |
|
一楼 |
浴室 |
3.45 m |
4.32 m |
3.45 m x 4.32 m |
|
一楼 |
洗衣房 |
2.18 m |
1.96 m |
2.18 m x 1.96 m |
|
一楼 |
卧室 |
3.28 m |
3.48 m |
3.28 m x 3.48 m |
|
一楼 |
浴室 |
3.28 m |
2.69 m |
3.28 m x 2.69 m |
|
一楼 |
客厅 |
3.28 m |
4.88 m |
3.28 m x 4.88 m |
|
一楼 |
厨房 |
5.05 m |
6.17 m |
5.05 m x 6.17 m |
|
一楼 |
餐厅 |
3.28 m |
2.62 m |
3.28 m x 2.62 m |
设备间
https://www.realtor.ca/real-estate/30035808/27-miller-street-guelph-pineridgewestminster-woods-pineridgewestminster-woods