
41 Mcniven Road Hamilton (Ancaster), Ontario L9G 3T3



$1,249,900
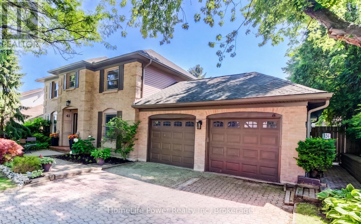
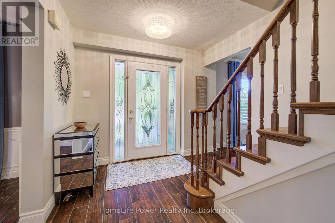
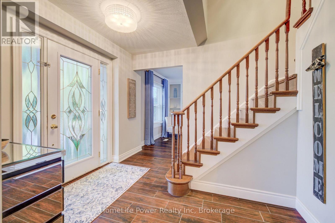
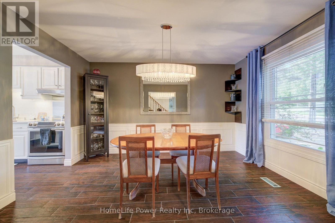
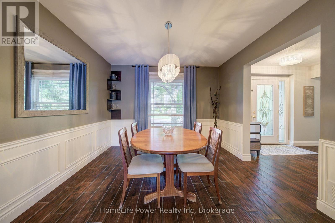
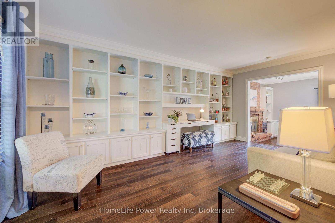
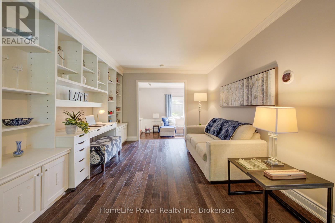
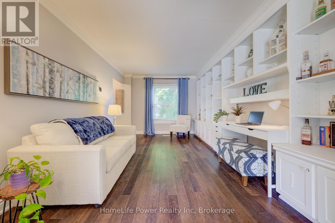
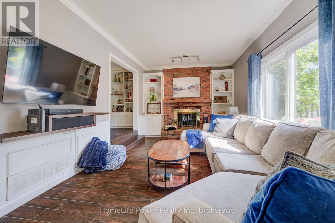
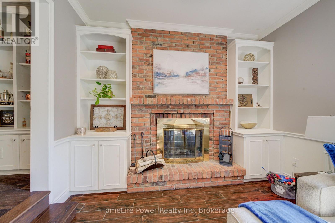
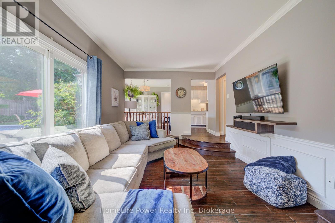
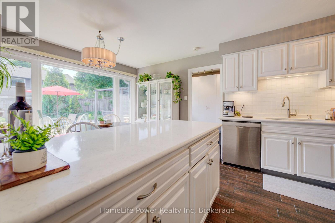
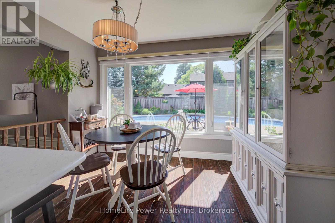
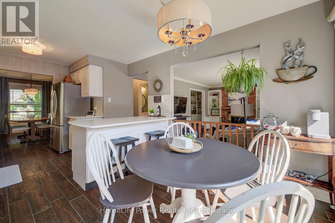
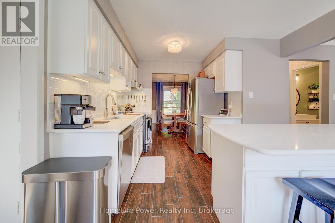
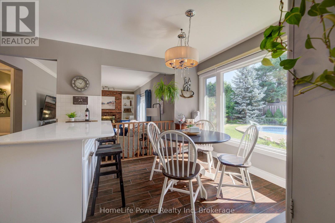
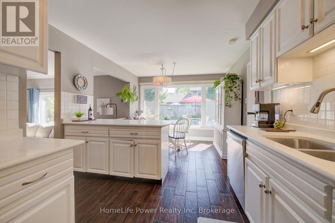
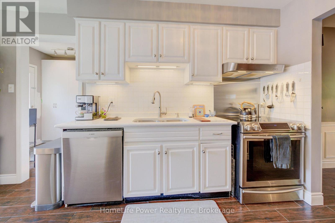
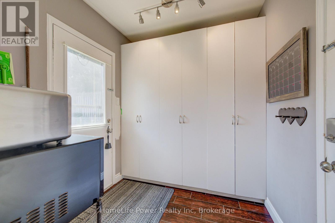
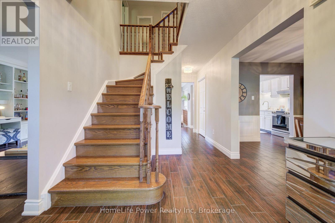
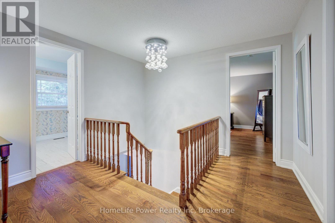
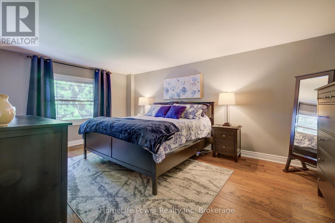
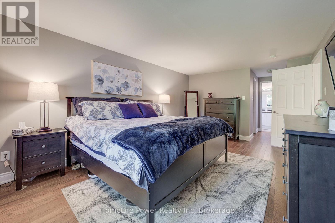
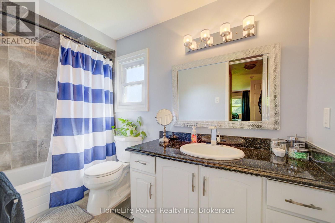
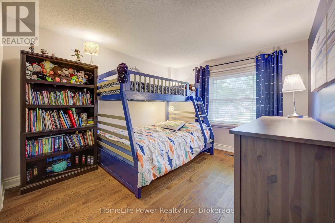
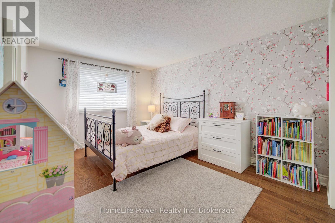
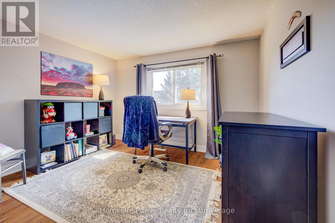
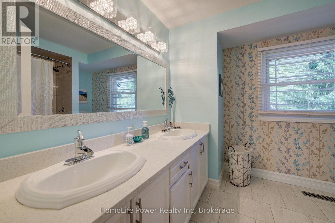
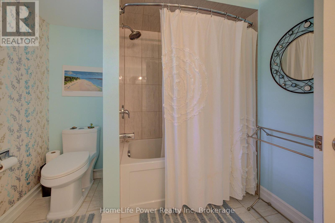
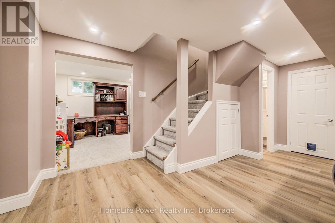
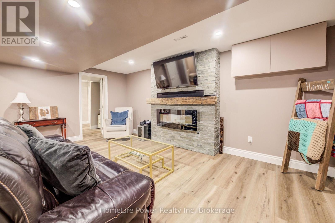
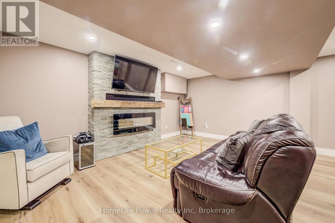
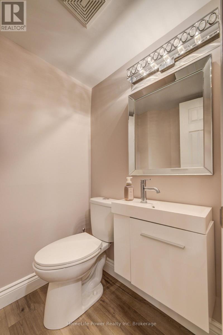
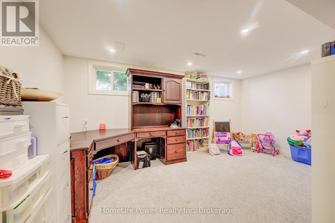
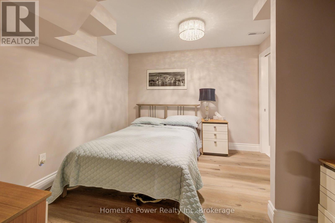
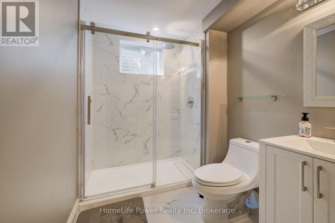
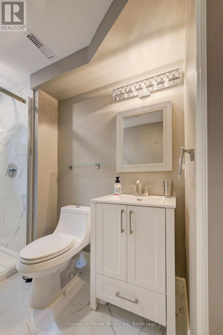
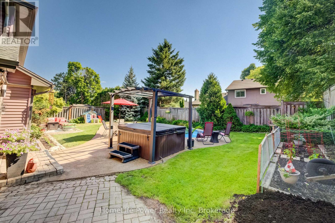
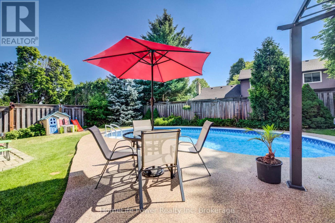
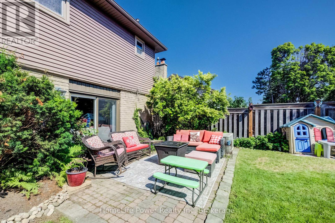
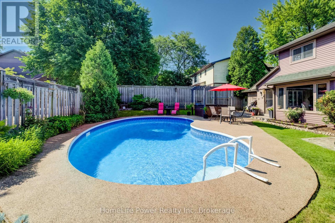
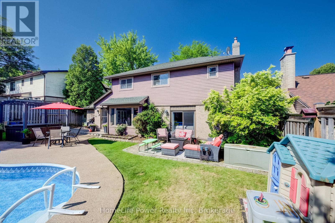
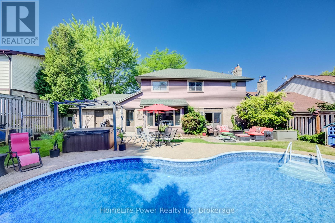
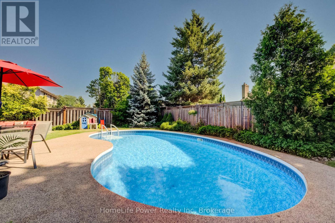
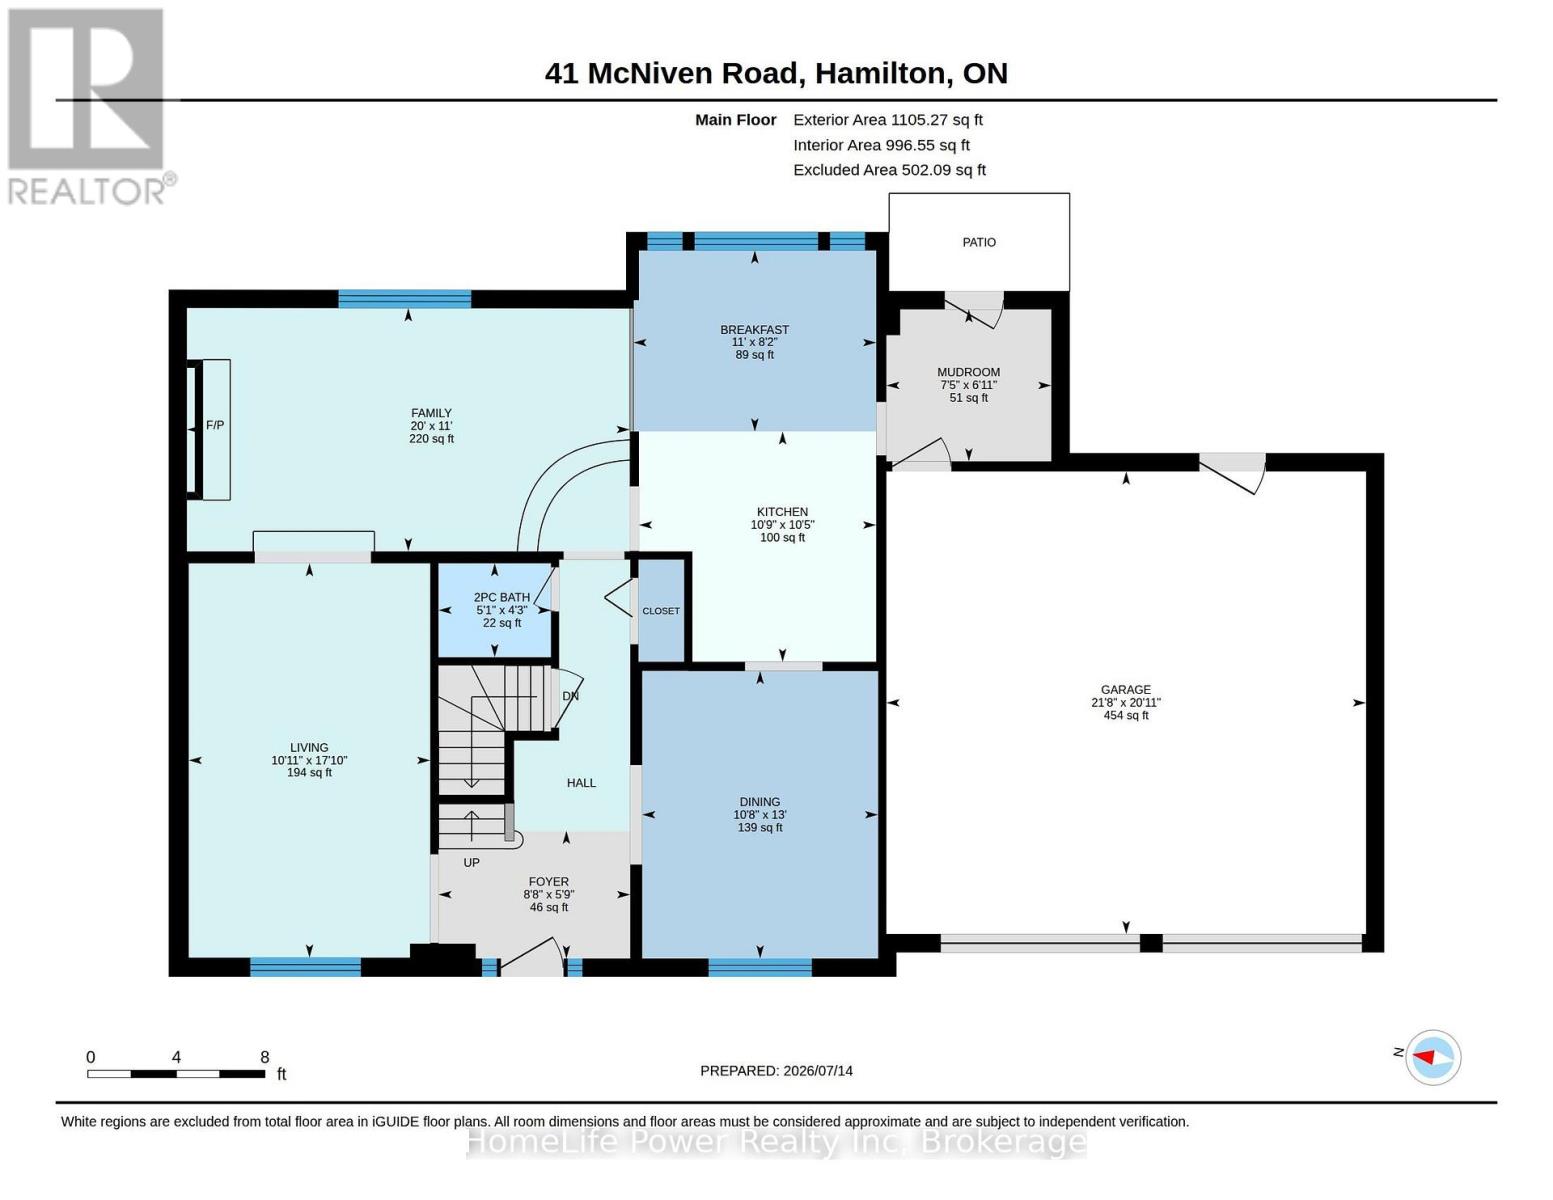
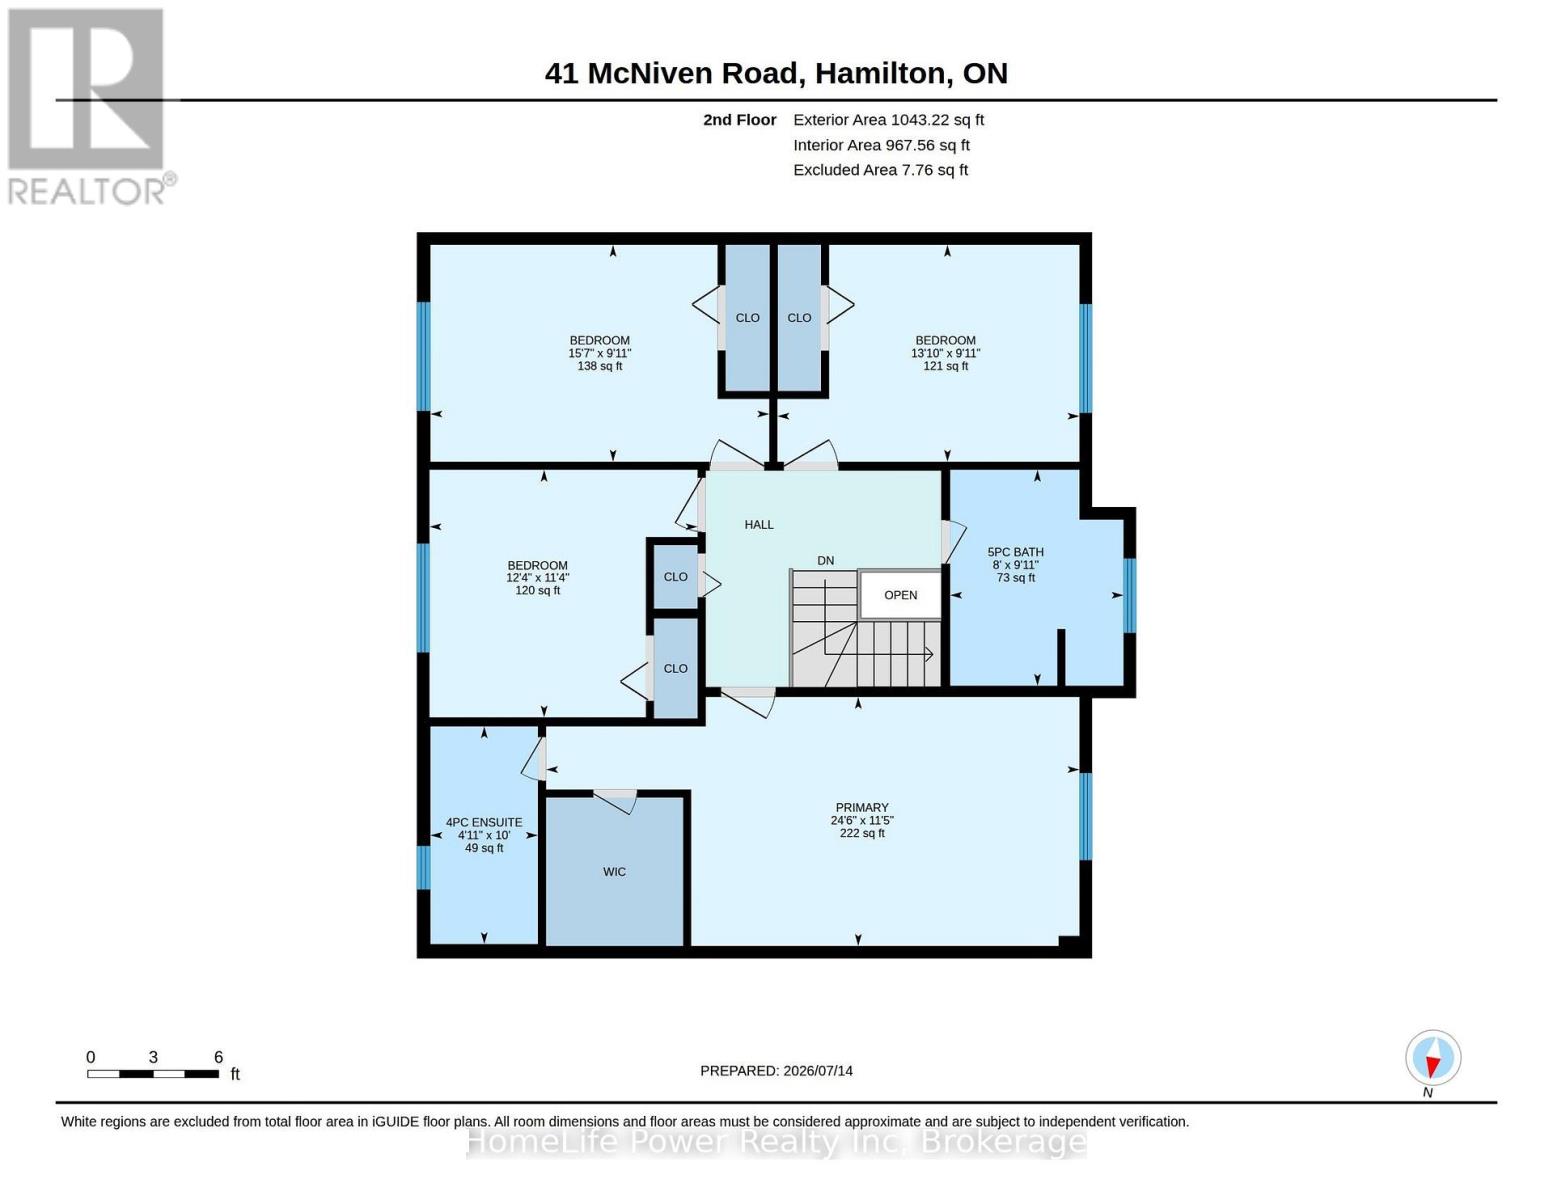
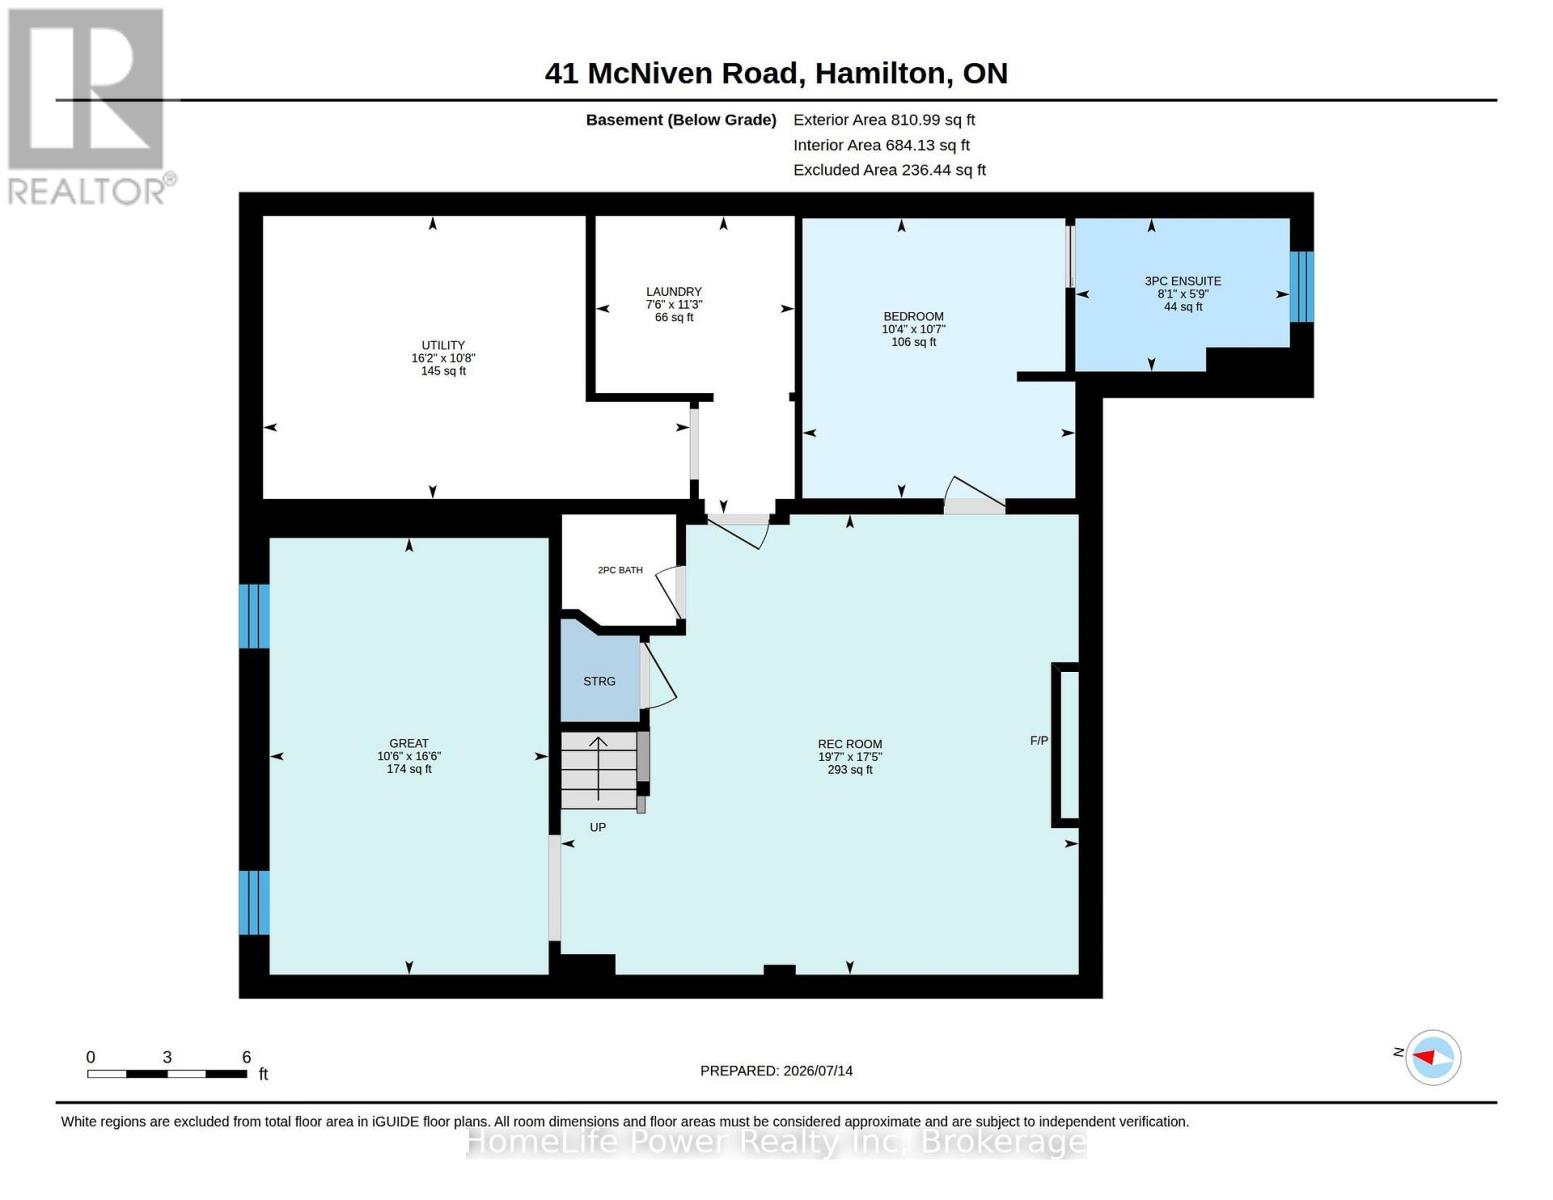
Welcome to 41 McNiven Road-a beautifully appointed, turn-key residence offering the perfect blend of traditional elegance and modern functionality on a premium 65x100-foot lot in highly desirable Ancaster. Approaching nearly 3,000 square feet of expansive finished living space including an extensively updated, fully finished lower level, this home welcomes you with a bright, seamless flow, premium scratch-resistant tiling, and a completely carpet-free main and upper level. The sophisticated main floor is built for both grand hosting and cozy family evenings. Unwind in the generous18-foot living room or host holiday gatherings in the elegant, separate formal dining room. The heart of the daily home is a warm family room anchored by a classic wood-burning fireplace and flanked by custom builder built-ins. Nearby, the chef-inspired eat-in kitchen features sleek quartz countertops, timeless custom cabinetry, and a walk-in pantry with the structural flexibility to easily convert back into a main-floor laundry room. Upstairs, the layout features four remarkably spacious bedrooms, highlighted by a massive, 24-foot primary retreat complete with its own private ensuite bath. The lower level has been transformed by a total modern renovation, offering a sleek, contemporary recreation room anchored by a cozy wall-mounted fireplace, a brand-new 3-piece bathroom, and an additional bedroom-providing the ultimate setup for a private guest suite, home office, or teen retreat. Step outside into your private backyard oasis, where a stunning in-ground pool and a hot tub nestled beneath a custom pergola await your summer staycations. Complete with an attached 2-car garage, an expansive interlocking brick driveway with parking for 7 cars, and premium walkways, this exceptional property places you just steps from top-rated Rousseau Public School, the Hamilton Golf &Country Club, and historic downtown Ancaster. Schedule your private viewing today! (id:43681)
Open House
现在这个房屋大家可以去Open House参观了!
2:00 pm
结束于:4:00 pm
房源概要
| MLS® Number | X13565590 |
| 房源类型 | 民宅 |
| 社区名字 | Ancaster |
| 附近的便利设施 | 近高尔夫球场, 医院, 公园 |
| 特征 | 无地毯, Gazebo, Sump Pump |
| 总车位 | 9 |
| 泳池类型 | Inground Pool |
| 结构 | Patio(s), Porch |
详 情
| 浴室 | 5 |
| 地上卧房 | 4 |
| 地下卧室 | 1 |
| 总卧房 | 5 |
| Age | 31 To 50 Years |
| 公寓设施 | Fireplace(s) |
| 家电类 | Hot Tub, Water Heater, Water Meter, 洗碗机, 烘干机, Garage Door Opener, 炉子, 洗衣机, 窗帘, 冰箱 |
| 地下室进展 | 已装修 |
| 地下室类型 | 全完工 |
| 施工种类 | 独立屋 |
| 空调 | 中央空调 |
| 外墙 | 铝壁板, 砖 |
| Fire Protection | Smoke Detectors |
| 壁炉 | 有 |
| Fireplace Total | 2 |
| 地基类型 | 混凝土浇筑 |
| 客人卫生间(不包含洗浴) | 2 |
| 供暖方式 | 天然气 |
| 供暖类型 | 压力热风 |
| 储存空间 | 2 |
| 内部尺寸 | 2000 - 2500 Sqft |
| 类型 | 独立屋 |
| 设备间 | 市政供水 |
车 位
| 附加车库 | |
| Garage | |
| 入内式车位 |
土地
| 英亩数 | 无 |
| 围栏类型 | Fully Fenced, Fenced Yard |
| 土地便利设施 | 近高尔夫球场, 医院, 公园 |
| Landscape Features | Landscaped |
| 污水道 | Sanitary Sewer |
| 土地深度 | 100 Ft ,7 In |
| 土地宽度 | 65 Ft |
| 不规则大小 | 65 X 100.6 Ft |
房 间
| 楼 层 | 类 型 | 长 度 | 宽 度 | 面 积 |
|---|---|---|---|---|
| 二楼 | 浴室 | 3.05 m | 1.51 m | 3.05 m x 1.51 m |
| 二楼 | 浴室 | 3.02 m | 2.43 m | 3.02 m x 2.43 m |
| 二楼 | 主卧 | 7.47 m | 3.49 m | 7.47 m x 3.49 m |
| 二楼 | 第二卧房 | 4.23 m | 3.04 m | 4.23 m x 3.04 m |
| 二楼 | 第三卧房 | 4.74 m | 3.04 m | 4.74 m x 3.04 m |
| 二楼 | Bedroom 4 | 3.75 m | 3.47 m | 3.75 m x 3.47 m |
| 地下室 | Media | 5.3 m | 6 m | 5.3 m x 6 m |
| 地下室 | Playroom | 5.03 m | 3.21 m | 5.03 m x 3.21 m |
| 地下室 | Bedroom 5 | 3.23 m | 3.14 m | 3.23 m x 3.14 m |
| 地下室 | 浴室 | 2.47 m | 1.77 m | 2.47 m x 1.77 m |
| 地下室 | 浴室 | Measurements not available | ||
| 地下室 | 洗衣房 | 3.43 m | 2.29 m | 3.43 m x 2.29 m |
| 地下室 | 设备间 | 4.92 m | 3.26 m | 4.92 m x 3.26 m |
| 一楼 | 客厅 | 5.44 m | 3.33 m | 5.44 m x 3.33 m |
| 一楼 | Eating Area | 3.35 m | 2.5 m | 3.35 m x 2.5 m |
| 一楼 | 家庭房 | 6.1 m | 3.35 m | 6.1 m x 3.35 m |
| 一楼 | 厨房 | 3.18 m | 3.27 m | 3.18 m x 3.27 m |
| 一楼 | 餐厅 | 3.96 m | 3.25 m | 3.96 m x 3.25 m |
| 一楼 | Mud Room | 2.1 m | 2.27 m | 2.1 m x 2.27 m |
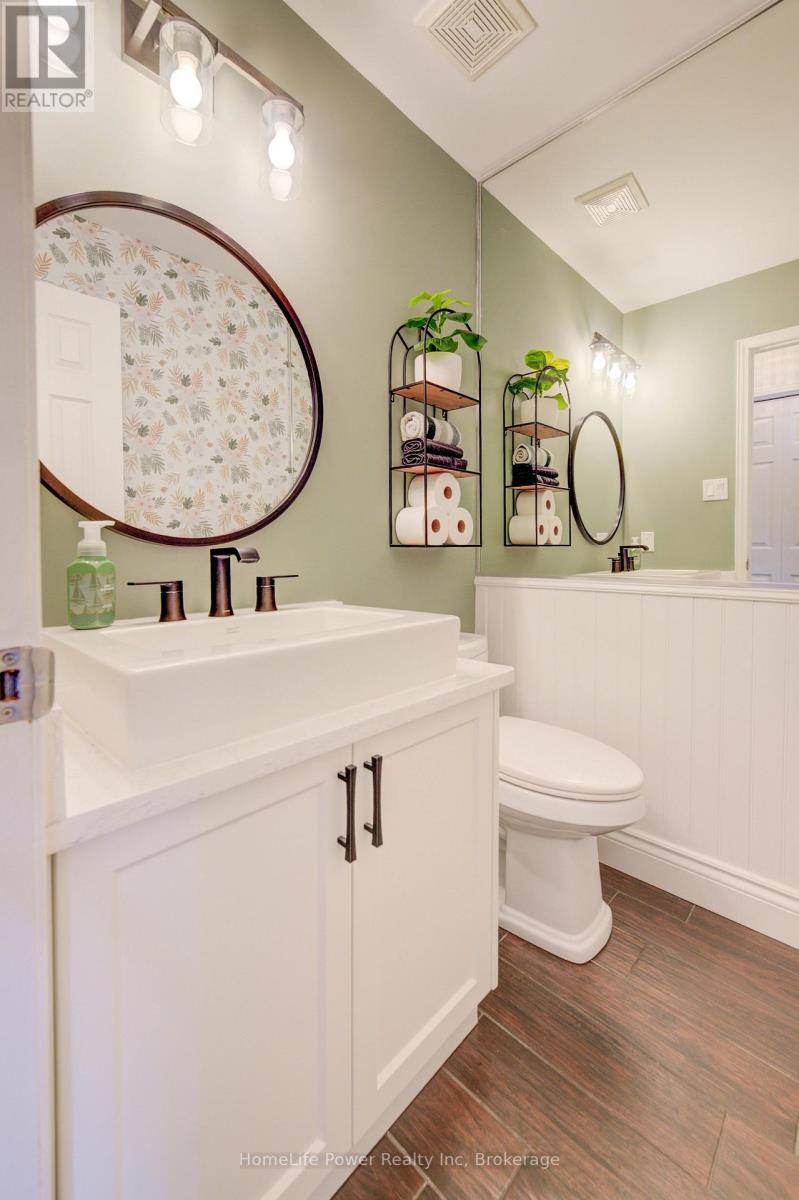
| 一楼 | 浴室 | 1.3 m | 1.55 m | 1.3 m x 1.55 m |
设备间
| 有线电视 | 已安装 |
| 配电箱 | 已安装 |
| 污水道 | 已安装 |
https://www.realtor.ca/real-estate/30035299/41-mcniven-road-hamilton-ancaster-ancaster

The trademarks REALTOR®, REALTORS®, and the REALTOR® logo are controlled by The Canadian Real Estate Association (CREA) and identify real estate professionals who are members of CREA. The trademarks MLS®, Multiple Listing Service® and the associated logos are owned by The Canadian Real Estate Association (CREA) and identify the quality of services provided by real estate professionals who are members of CREA. The trademark DDF® is owned by The Canadian Real Estate Association (CREA) and identifies CREA's Data Distribution Facility (DDF®)
Muskoka Haliburton Orillia – The Lakelands Association of REALTORS®
Homelife Power Realty Inc
July 16 2026 02:59:15
