
6207 Kirkland Drive Niagara Falls (West Wood), Ontario L2H 2A7



$675,000
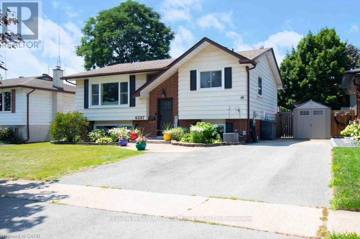
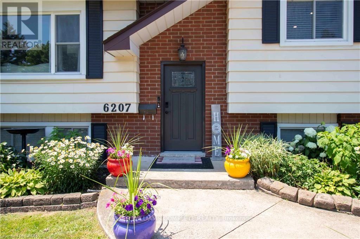
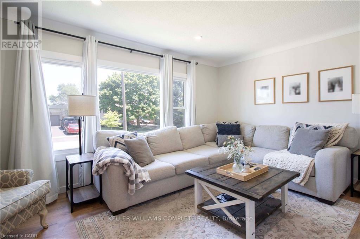
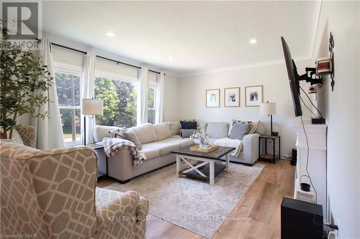
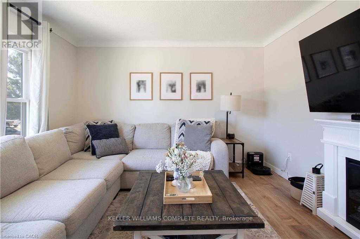
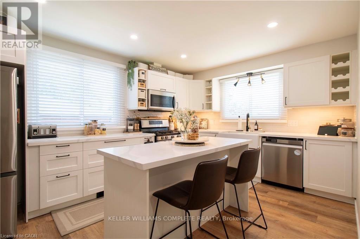
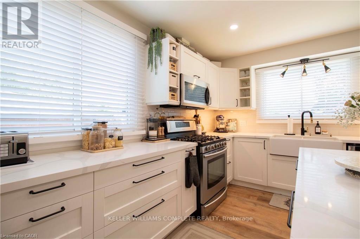
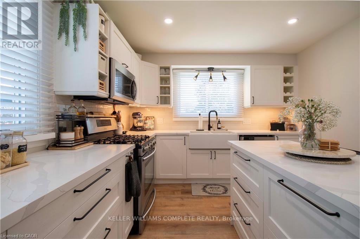
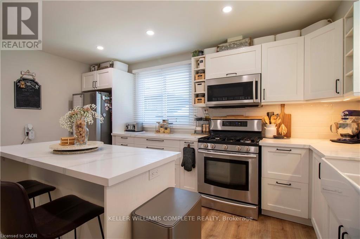
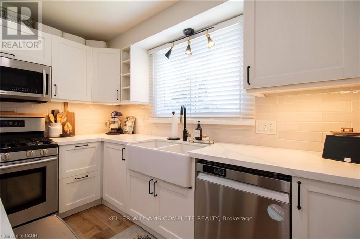
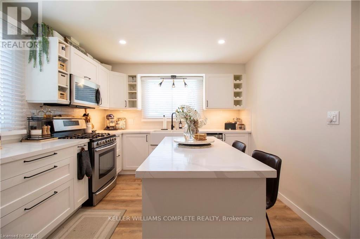
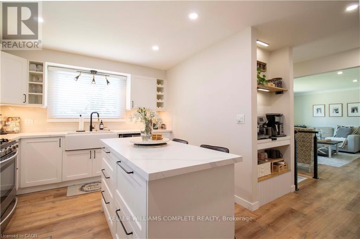
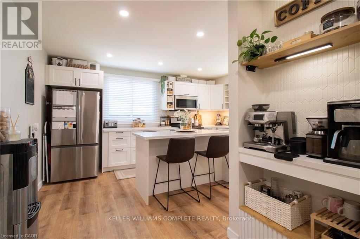
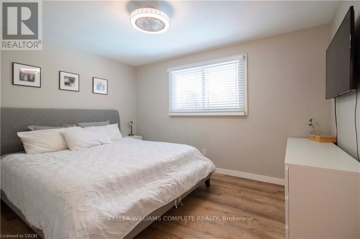
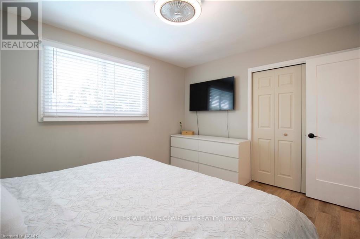
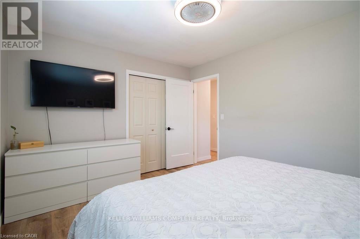
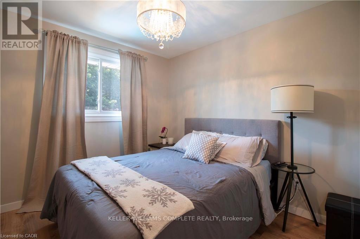
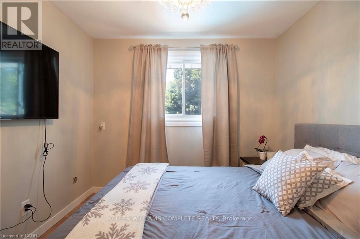
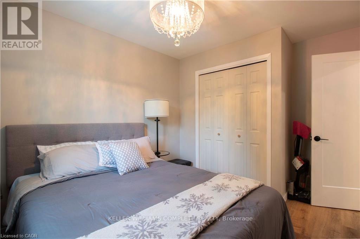
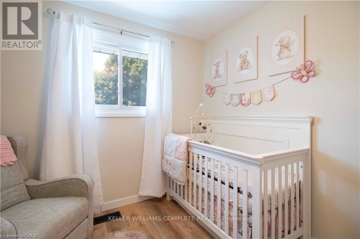
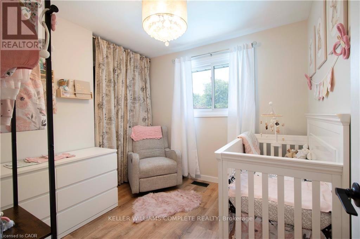
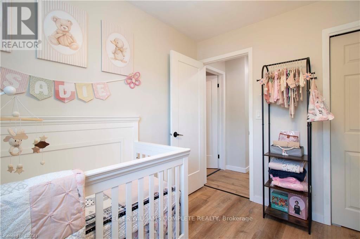
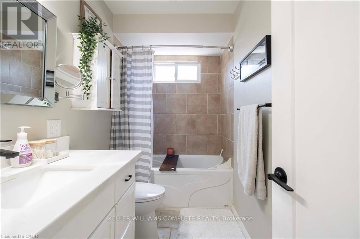
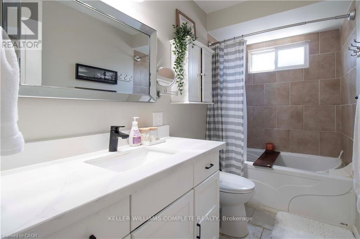
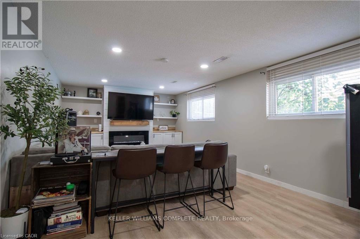
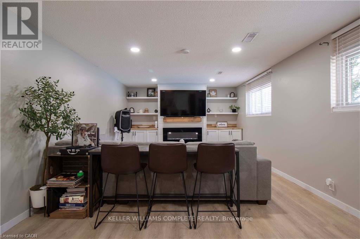
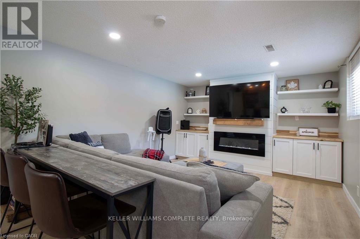
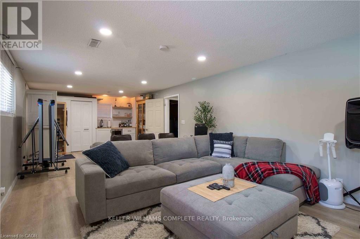
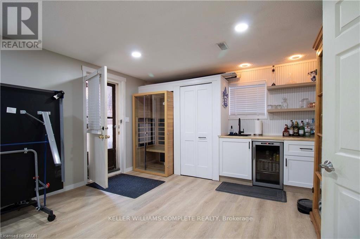
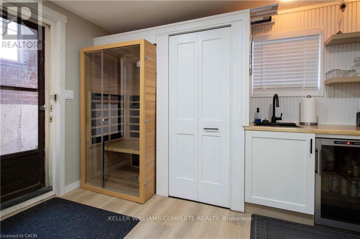
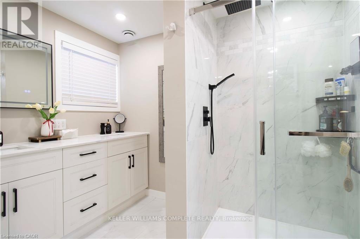
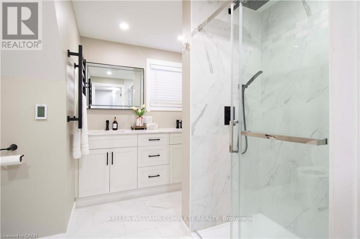
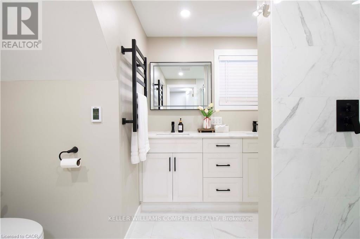
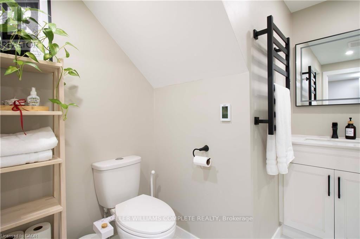
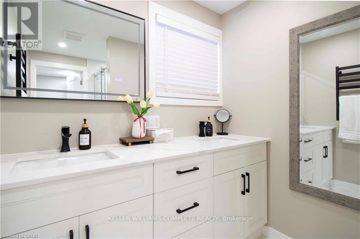
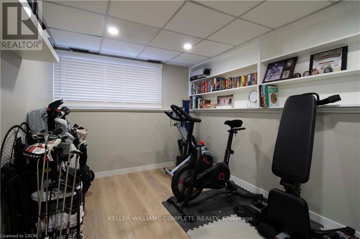
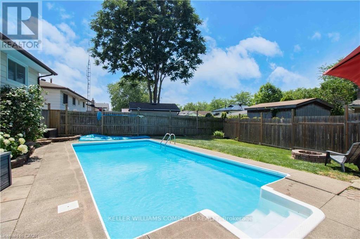
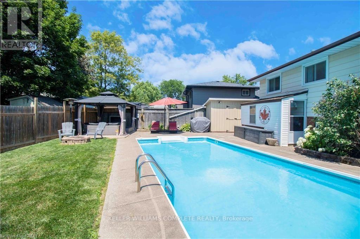
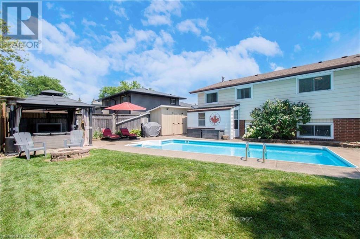
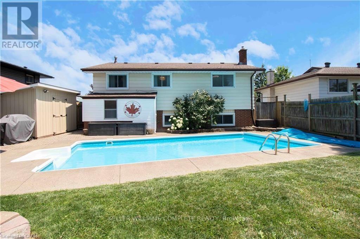
Welcome to 6207 Kirkland Drive, Niagara Falls-a beautifully renovated home that has been thoughtfully updated from top to bottom with stylish, modern finishes throughout. Move-in ready and designed for both everyday living and entertaining, this exceptional property offers the perfect blend of comfort and sophistication. Step inside to a bright, inviting living room that flows seamlessly into the kitchen, creating an ideal space for gathering with family and friends. The stunning kitchen features sleek quartz countertops, contemporary finishes, and a functional layout that makes both cooking and entertaining a pleasure. With three spacious bedrooms and two beautifully updated bathrooms, this home offers plenty of room for families, professionals, or those looking to downsize without compromise. The fully finished lower level expands your living space with a large recreation room, a stylish custom basement bar-perfect for movie nights, hosting guests, or simply unwinding at the end of the day. Outside, you'll discover your own private backyard oasis. Whether you're soaking up the sun by the pool, entertaining on the lounge patio, or enjoying peaceful evenings surrounded by mature trees, this outdoor retreat is designed for making lasting memories. Nestled in a beautiful, established neighbourhood, 6207 Kirkland Drive offers the convenience of easy highway access and is just minutes from shopping, restaurants, parks, schools, and all the amenities Niagara Falls has to offer. This is more than a home-it's a lifestyle. Don't miss your opportunity to own this stunning, move-in-ready property in one of Niagara Falls' most desirable neighbourhoods. (id:43681)
房源概要
| MLS® Number | X13565638 |
| 房源类型 | 民宅 |
| 社区名字 | 218 - West Wood |
| 附近的便利设施 | 公园, 公共交通, 学校 |
| 总车位 | 3 |
| 泳池类型 | Inground Pool |
详 情
| 浴室 | 2 |
| 地上卧房 | 3 |
| 总卧房 | 3 |
| Age | 31 To 50 Years |
| 家电类 | Water Heater, 洗碗机, 烘干机, 炉子, 洗衣机, 冰箱 |
| 建筑风格 | Raised Bungalow |
| 地下室进展 | 已装修 |
| 地下室功能 | Separate Entrance |
| 地下室类型 | Full, N/a (finished), N/a |
| 施工种类 | 独立屋 |
| 空调 | 中央空调 |
| 外墙 | 砖, 乙烯基壁板 |
| 地基类型 | 混凝土浇筑 |
| 供暖方式 | 天然气 |
| 供暖类型 | 压力热风 |
| 储存空间 | 1 |
| 内部尺寸 | 700 - 1100 Sqft |
| 类型 | 独立屋 |
| 设备间 | 市政供水 |
车 位
| 没有车库 |
土地
| 英亩数 | 无 |
| 土地便利设施 | 公园, 公共交通, 学校 |
| 污水道 | Sanitary Sewer |
| 土地深度 | 97 Ft |
| 土地宽度 | 52 Ft |
| 不规则大小 | 52 X 97 Ft |
| 规划描述 | Nc, Os, R1d, R4, R5b |
房 间
| 楼 层 | 类 型 | 长 度 | 宽 度 | 面 积 |
|---|---|---|---|---|
| 地下室 | 浴室 | Measurements not available | ||
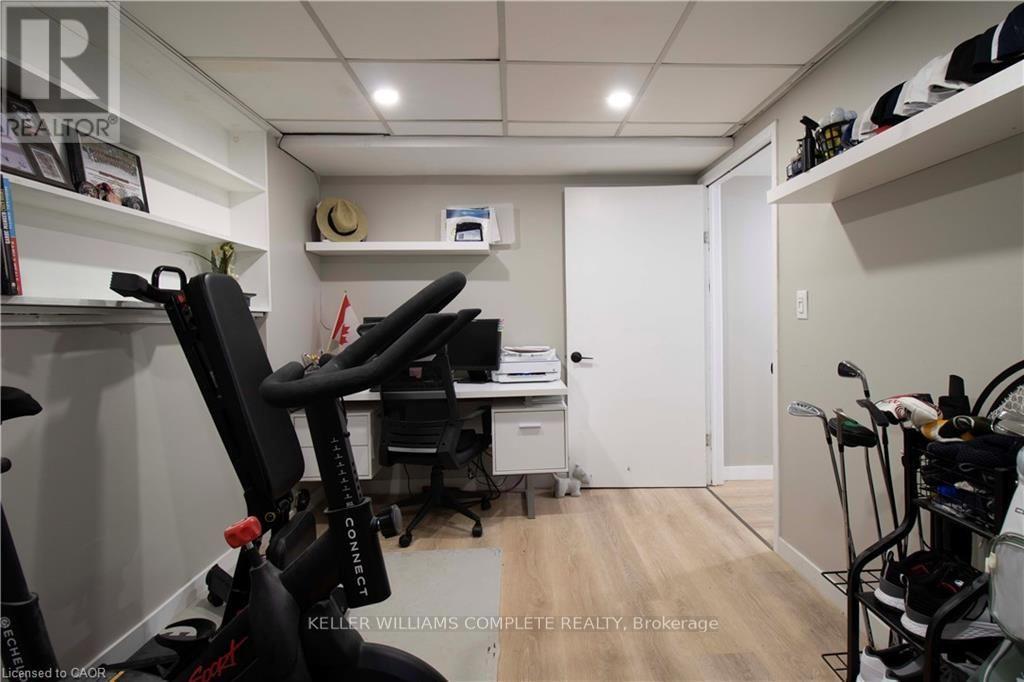
| 地下室 | 衣帽间 | 3.96 m | 2.54 m | 3.96 m x 2.54 m |
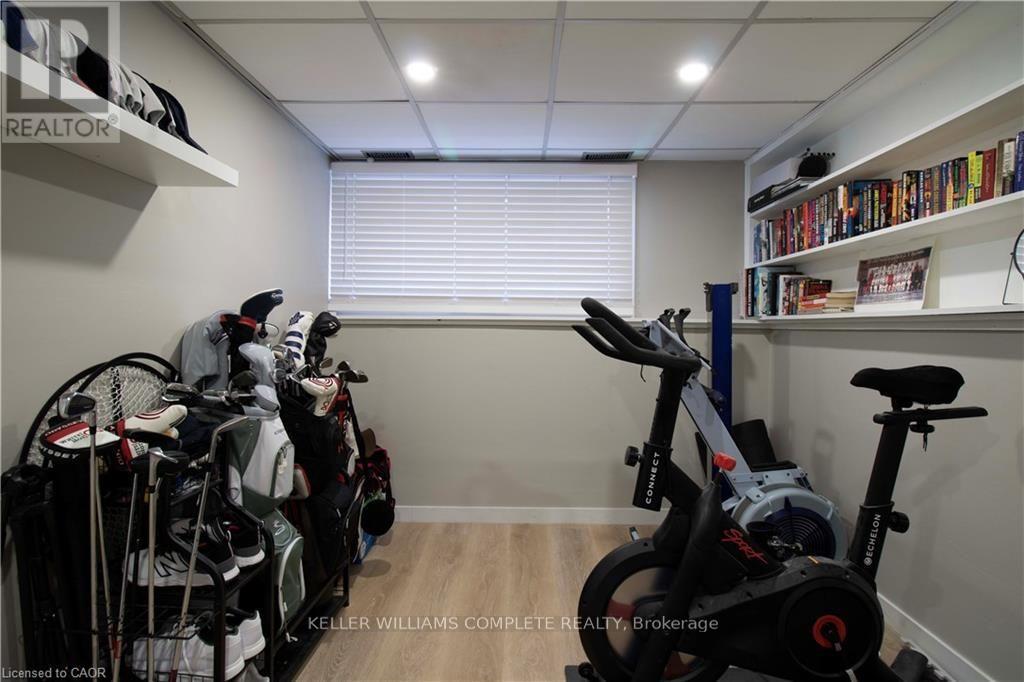
| 地下室 | 娱乐,游戏房 | 5.64 m | 6.86 m | 5.64 m x 6.86 m |
| 地下室 | 洗衣房 | Measurements not available | ||
| 一楼 | 客厅 | 4.93 m | 3.4 m | 4.93 m x 3.4 m |
| 一楼 | 厨房 | 4.72 m | 3.25 m | 4.72 m x 3.25 m |
| 一楼 | 浴室 | Measurements not available | ||
| 一楼 | 卧室 | 4.22 m | 3.2 m | 4.22 m x 3.2 m |
| 一楼 | 卧室 | 3.68 m | 2.82 m | 3.68 m x 2.82 m |
| 一楼 | 卧室 | 3.81 m | 2.87 m | 3.81 m x 2.87 m |

The trademarks REALTOR®, REALTORS®, and the REALTOR® logo are controlled by The Canadian Real Estate Association (CREA) and identify real estate professionals who are members of CREA. The trademarks MLS®, Multiple Listing Service® and the associated logos are owned by The Canadian Real Estate Association (CREA) and identify the quality of services provided by real estate professionals who are members of CREA. The trademark DDF® is owned by The Canadian Real Estate Association (CREA) and identifies CREA's Data Distribution Facility (DDF®)
Toronto Real Estate Board
Keller Williams Complete Realty
July 15 2026 02:40:56
