
24 Simcoe Street Kawartha Lakes (Lindsay), Ontario K9V 2G4


$616,000
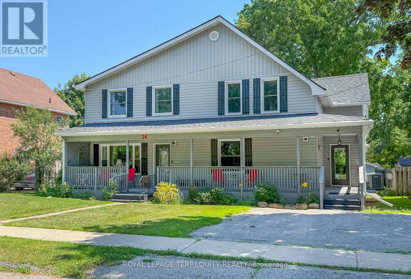
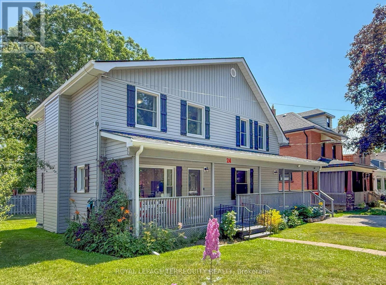
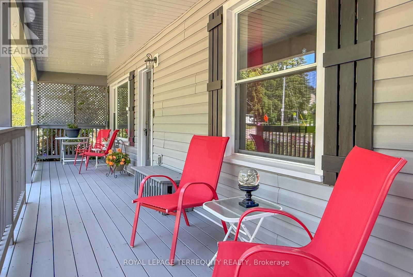
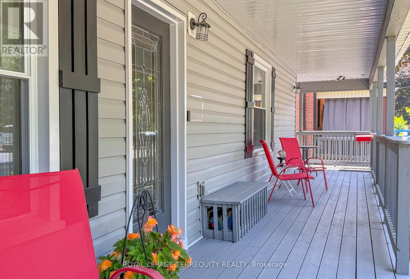
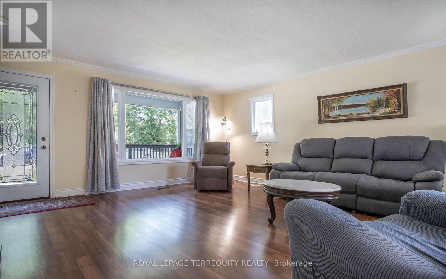
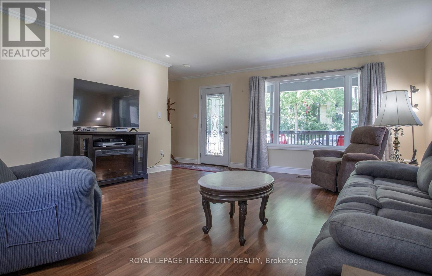
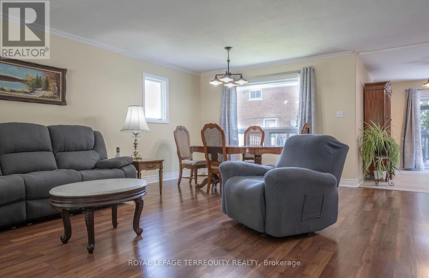
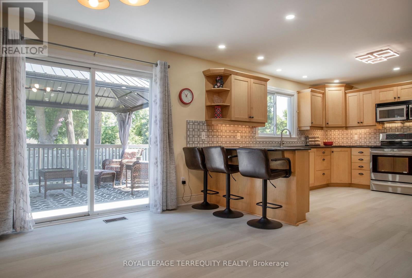
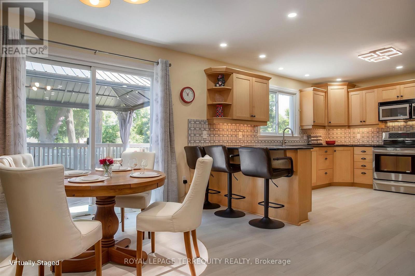
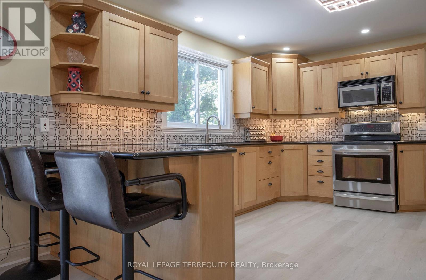
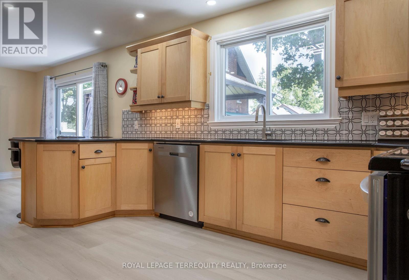
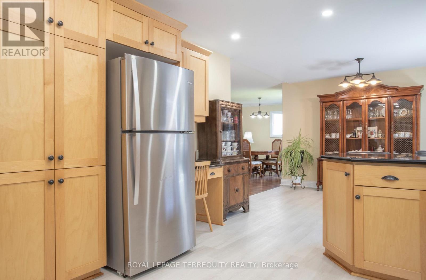
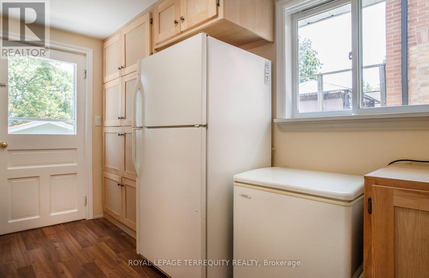
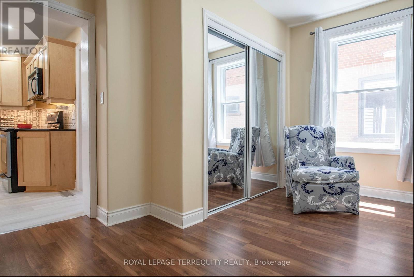
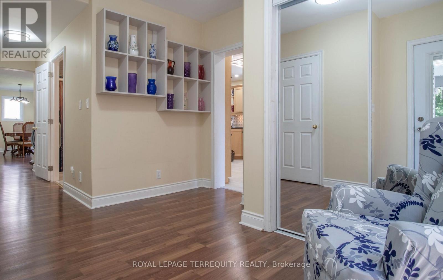
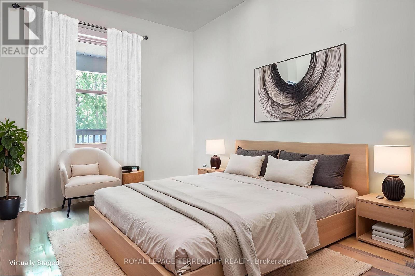
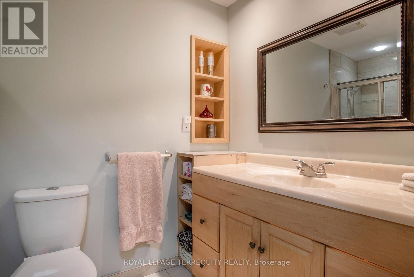
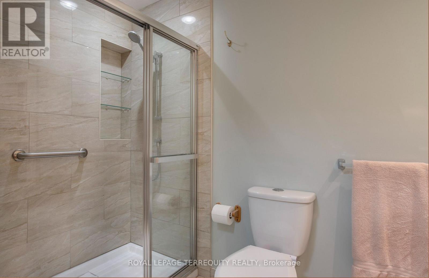
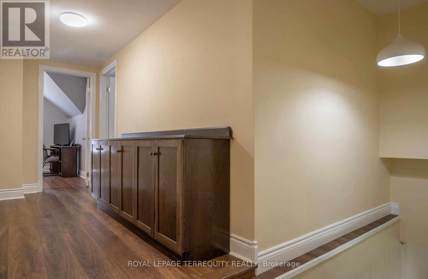
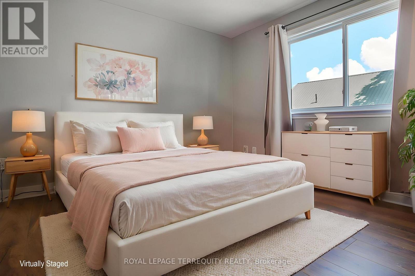
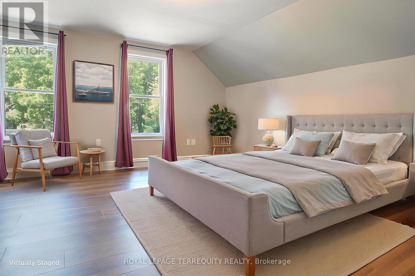
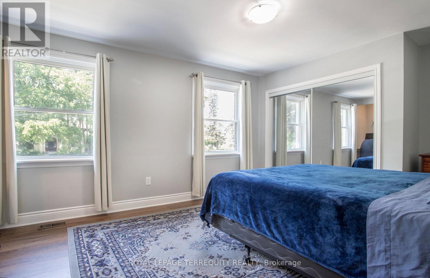
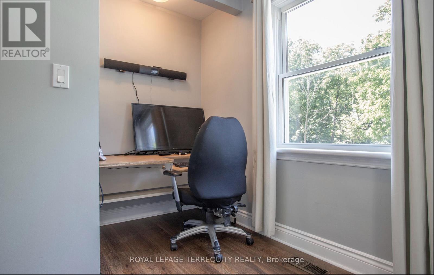
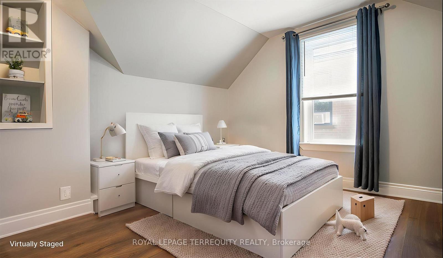
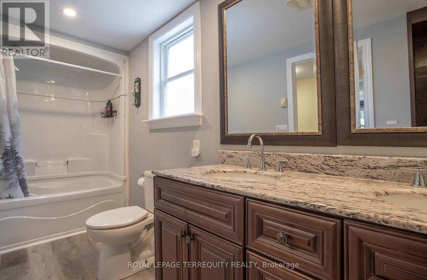
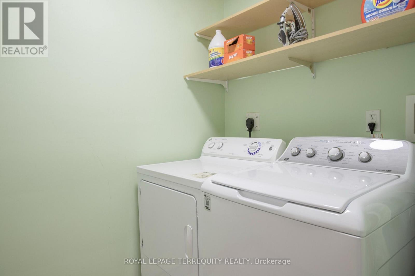
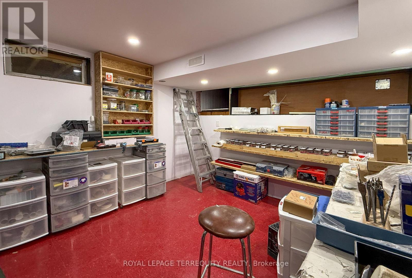
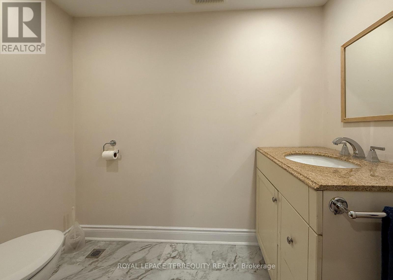
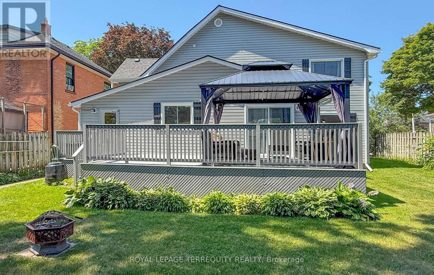
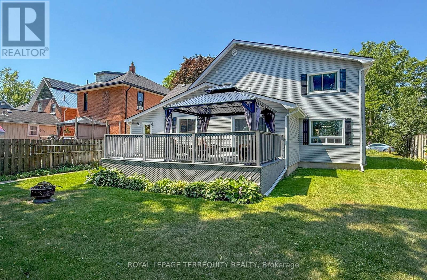
Welcome to 24 Simcoe Street, Lindsay - The Perfect Place for Your Family to Grow! From the moment you arrive, you'll be charmed by the beautiful wrap-around porch-the perfect spot to enjoy your morning coffee or unwind at the end of the day. Step inside this spacious two-storey home offering 5 bedrooms and 3 bathrooms, thoughtfully designed for growing families. The main-floor primary bedroom provides added convenience and privacy, while the additional bedrooms offer plenty of space for family, guests, or a home office. The heart of the home is the bright, oversized eat-in kitchen featuring quartz countertops, a separate pantry, and a walkout to the backyard deck-ideal for summer BBQs, entertaining, or relaxing outdoors. A convenient mudroom keeps everyday life organized, and second-floor laundry makes household chores a breeze. The open-concept living and dining room creates a warm, welcoming space for family gatherings, holiday celebrations, and everyday living. Situated on a generous 65-foot lot, there's plenty of room for children, pets, gardens, and outdoor entertaining. The large, partially finished basement offers endless possibilities for a recreation room, home gym, or additional living space, while the separate workshop is perfect for hobbyists, DIY enthusiasts, or extra storage. This home has been extensively updated for peace of mind, including vinyl siding (2021), eavestroughs (2024), roof (2025), R60 blown-in attic insulation (2025), quartz kitchen countertops (2023), mostly newer windows (2020), upstairs laminate flooring (2025), furnace, central air conditioning, and hot water tank (all owned 2016), plus a 100-amp breaker panel. Located in a welcoming, family-friendly neighbourhood close to schools, parks, shopping, and everyday amenities, 24 Simcoe Street offers the perfect combination of character, space, and modern updates. Simply move in and start making memories! (id:43681)
房源概要
| MLS® Number | X13565724 |
| 房源类型 | 民宅 |
| 社区名字 | Lindsay |
| 附近的便利设施 | 近高尔夫球场, 医院, 公园, 学校 |
| 特征 | Irregular Lot Size, 无地毯 |
| 总车位 | 2 |
| 结构 | Deck, Porch, 棚 |
详 情
| 浴室 | 3 |
| 地上卧房 | 5 |
| 总卧房 | 5 |
| Age | 100+ Years |
| 家电类 | Central Vacuum, Water Heater, 洗碗机, 烘干机, 微波炉, 炉子, 洗衣机, 窗帘, 冰箱 |
| 地下室进展 | 部分完成 |
| 地下室类型 | N/a (partially Finished) |
| 施工种类 | 独立屋 |
| 空调 | 中央空调 |
| 外墙 | 乙烯基壁板 |
| Flooring Type | Laminate, Porcelain Tile, Tile, Vinyl |
| 地基类型 | 水泥, 混凝土浇筑 |
| 客人卫生间(不包含洗浴) | 1 |
| 供暖方式 | 天然气 |
| 供暖类型 | 压力热风 |
| 储存空间 | 2 |
| 内部尺寸 | 2000 - 2500 Sqft |
| 类型 | 独立屋 |
| 设备间 | 市政供水 |
车 位
| 没有车库 |
土地
| 英亩数 | 无 |
| 围栏类型 | Fenced Yard |
| 土地便利设施 | 近高尔夫球场, 医院, 公园, 学校 |
| 污水道 | Sanitary Sewer |
| 土地深度 | 95 Ft |
| 土地宽度 | 65 Ft |
| 不规则大小 | 65 X 95 Ft ; 94.77 F X 66.82 Ft X 93.27 Ft X 66.80 |
房 间
| 楼 层 | 类 型 | 长 度 | 宽 度 | 面 积 |
|---|---|---|---|---|
| 二楼 | Bedroom 5 | 3.42 m | 3.3 m | 3.42 m x 3.3 m |
| 二楼 | 洗衣房 | 2.04 m | 1.65 m | 2.04 m x 1.65 m |
| 二楼 | 第二卧房 | 5.25 m | 3.63 m | 5.25 m x 3.63 m |
| 二楼 | 第三卧房 | 3.64 m | 3.58 m | 3.64 m x 3.58 m |
| 二楼 | Bedroom 4 | 3.94 m | 3.89 m | 3.94 m x 3.89 m |
| 地下室 | 娱乐,游戏房 | 7.65 m | 7.08 m | 7.65 m x 7.08 m |
| 地下室 | 设备间 | 4.43 m | 3.58 m | 4.43 m x 3.58 m |
| 地下室 | Workshop | 5.1 m | 7.1 m | 5.1 m x 7.1 m |
| 一楼 | 客厅 | 5.94 m | 4.73 m | 5.94 m x 4.73 m |
| 一楼 | 餐厅 | 5.94 m | 2.71 m | 5.94 m x 2.71 m |
| 一楼 | Eating Area | 3.54 m | 3.19 m | 3.54 m x 3.19 m |
| 一楼 | 厨房 | 4.33 m | 3.54 m | 4.33 m x 3.54 m |
| 一楼 | 主卧 | 4.41 m | 3.05 m | 4.41 m x 3.05 m |
| 一楼 | Mud Room | 3.67 m | 2.93 m | 3.67 m x 2.93 m |
| 一楼 | Pantry | 3.54 m | 2.18 m | 3.54 m x 2.18 m |
设备间
| 有线电视 | 已安装 |
| 配电箱 | 已安装 |
https://www.realtor.ca/real-estate/30035524/24-simcoe-street-kawartha-lakes-lindsay-lindsay

The trademarks REALTOR®, REALTORS®, and the REALTOR® logo are controlled by The Canadian Real Estate Association (CREA) and identify real estate professionals who are members of CREA. The trademarks MLS®, Multiple Listing Service® and the associated logos are owned by The Canadian Real Estate Association (CREA) and identify the quality of services provided by real estate professionals who are members of CREA. The trademark DDF® is owned by The Canadian Real Estate Association (CREA) and identifies CREA's Data Distribution Facility (DDF®)
Toronto Real Estate Board
Royal LePage Terrequity Realty
July 15 2026 04:10:05
