
116 Riverwalk Drive Markham (Box Grove), Ontario L6B 0B9



$1,499,000
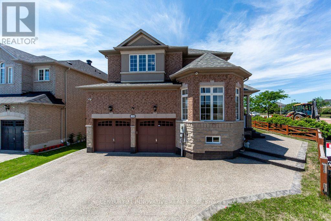
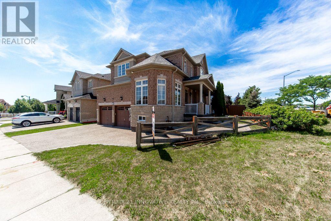
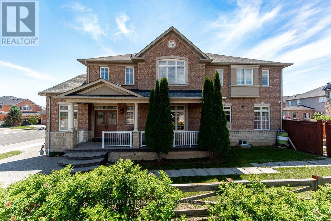
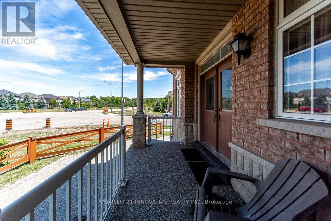
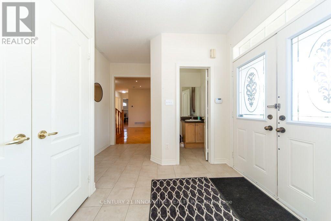
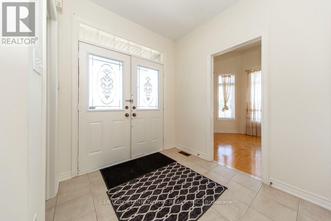
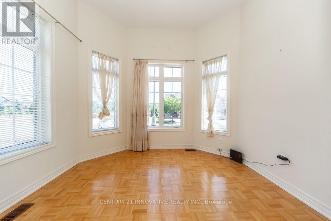
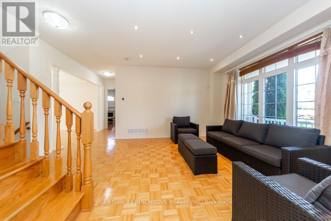
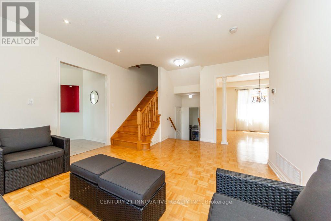
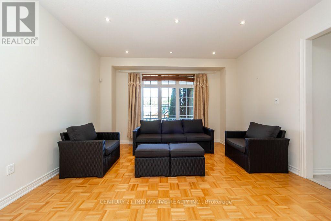
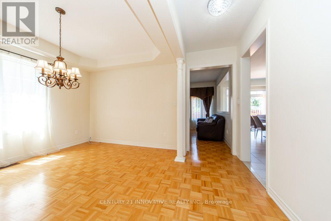
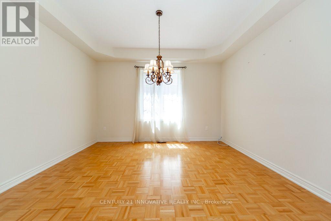
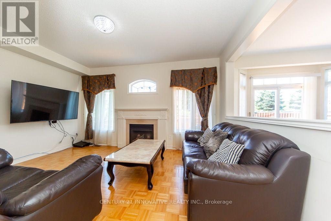
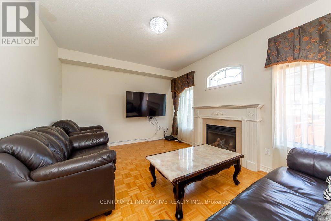
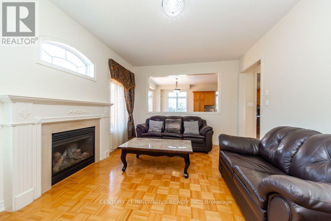
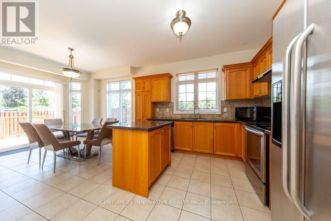
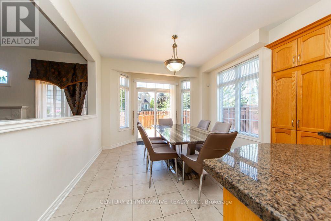
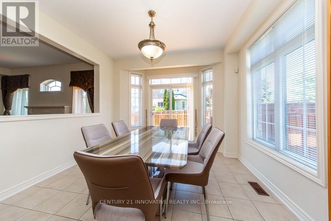
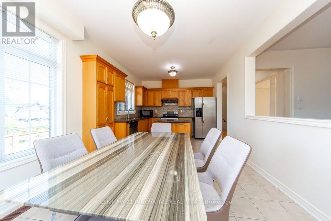
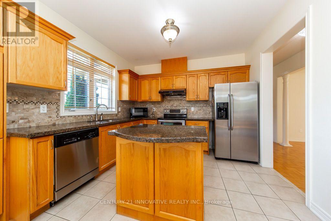
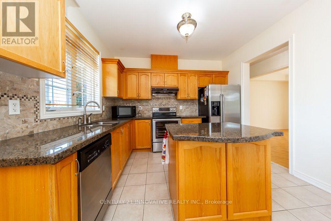
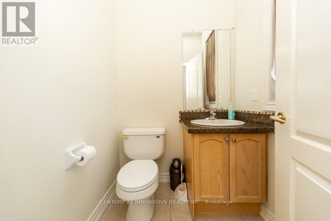
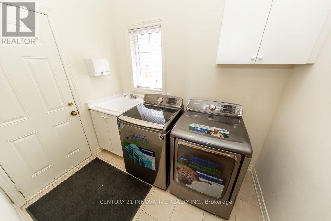
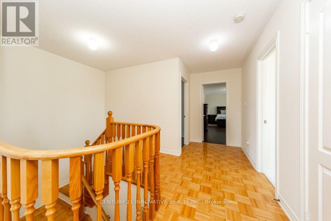
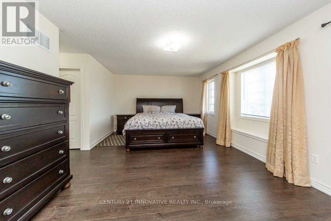
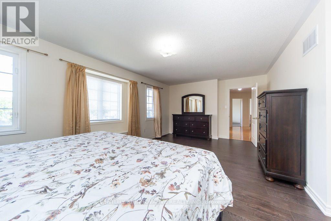
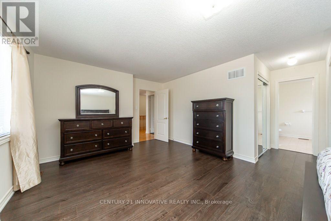
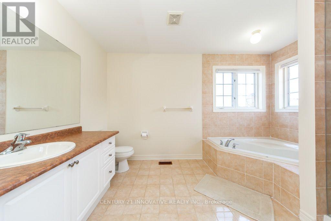
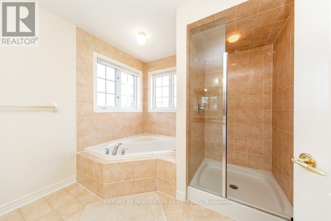
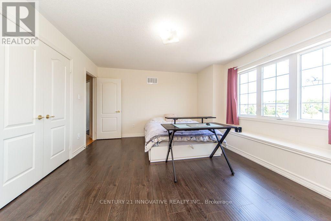
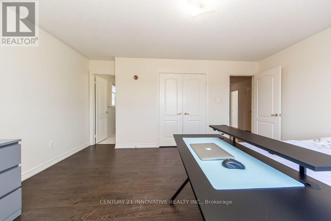
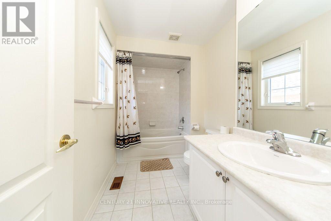
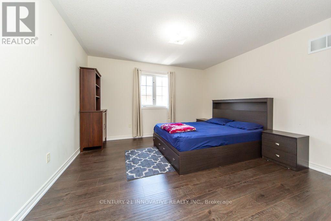
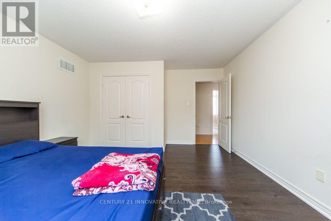
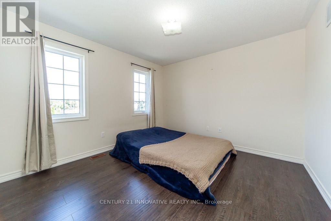
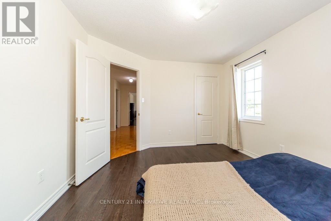
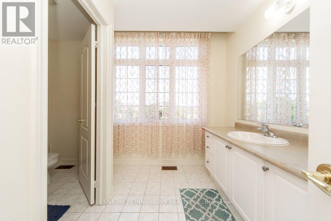
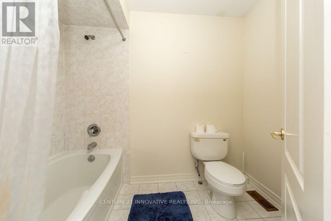
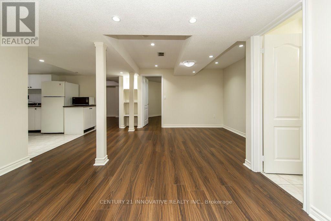
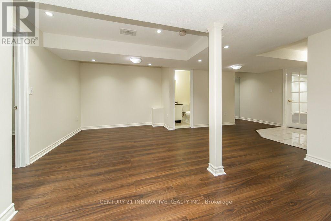
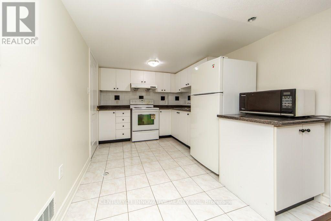
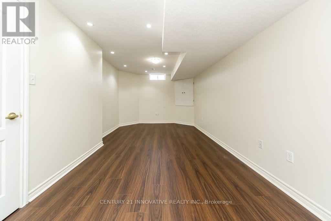
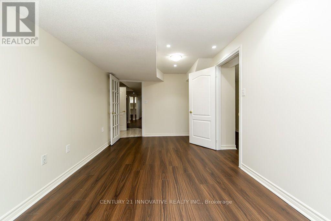
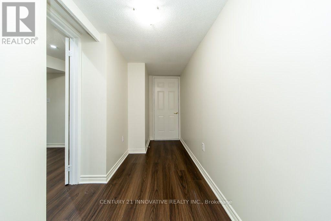
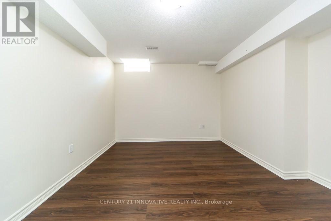
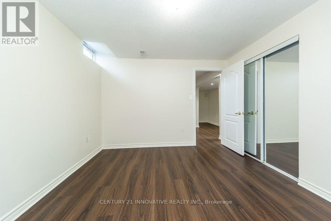
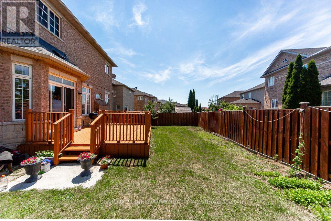
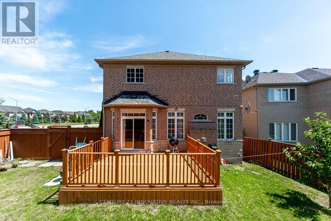
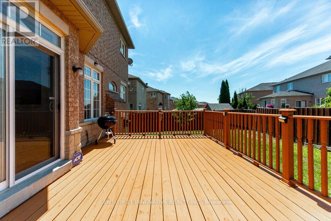
Location1 !! Location !!! Location!!! Fabulous Premium Corner Lot. Welcome To 116 Riverwalk Drive with 2 Master Bed Room, No Carpet A Spacious And Beautifully Updated 4+3 Bedroom, 5 Bathroom Family Home Nestled In One Of Markham's Most Desirable And Established Neighborhoods. Offering Exceptional Space And Versatility, This Home Features A Finished Basement With Additional Bedrooms Ideal For Extended Family, Guests, Or Multi Generational Living Bsmnt 3 Bed with Separate entrance & Lots Of Storage Area .Natural GasLine For Bbq On 14X18 Ft Large Deck. Automatic Garage Door Openers .Central Vac, New Roof 2023, New Extended aggregated Driveway 2024. Reliance Heating System. 3 Ton Ac. Ruff in for Basement separate Laundry Wildlife Preventative Measures . Steps To Bus Stop , top graded Public School. Close To All Major Amenities,Transit, 407, Shopping, Comm Center, Hospital & Parks! (id:43681)
房源概要
| MLS® Number | N13565910 |
| 房源类型 | 民宅 |
| 社区名字 | Box Grove |
| 设备类型 | 热水器 |
| 特征 | Flat Site, 无地毯 |
| 总车位 | 5 |
| 租赁设备类型 | 热水器 |
| 结构 | Deck |
详 情
| 浴室 | 5 |
| 地上卧房 | 4 |
| 地下卧室 | 3 |
| 总卧房 | 7 |
| 家电类 | Water Heater, Central Vacuum, 烘干机, 炉子, 洗衣机, 窗帘, 冰箱 |
| 地下室功能 | Apartment In Basement, Separate Entrance |
| 地下室类型 | N/a, N/a |
| 施工种类 | 独立屋 |
| 空调 | 中央空调 |
| 外墙 | 砖 |
| Fire Protection | Smoke Detectors |
| 壁炉 | 有 |
| Flooring Type | Parquet, Laminate, Ceramic, Tile |
| 地基类型 | 混凝土 |
| 客人卫生间(不包含洗浴) | 1 |
| 供暖方式 | 天然气 |
| 供暖类型 | 压力热风 |
| 储存空间 | 2 |
| 内部尺寸 | 2500 - 3000 Sqft |
| 类型 | 独立屋 |
车 位
| 附加车库 | |
| Garage |
土地
| 英亩数 | 无 |
| 污水道 | Sanitary Sewer |
| 土地深度 | 77 Ft ,3 In |
| 土地宽度 | 64 Ft ,4 In |
| 不规则大小 | 64.4 X 77.3 Ft |
房 间
| 楼 层 | 类 型 | 长 度 | 宽 度 | 面 积 |
|---|---|---|---|---|
| 二楼 | 主卧 | 6.08 m | 3.67 m | 6.08 m x 3.67 m |
| 二楼 | 第二卧房 | 3.95 m | 3.77 m | 3.95 m x 3.77 m |
| 二楼 | 第三卧房 | 4.92 m | 3.65 m | 4.92 m x 3.65 m |
| 二楼 | Bedroom 4 | 3.65 m | 3.34 m | 3.65 m x 3.34 m |
| 地下室 | 家庭房 | 6.42 m | 4.59 m | 6.42 m x 4.59 m |
| 地下室 | 卧室 | 3.98 m | 3.07 m | 3.98 m x 3.07 m |
| 地下室 | 卧室 | 3.66 m | 3.05 m | 3.66 m x 3.05 m |
| 地下室 | 卧室 | 7.03 m | 3.36 m | 7.03 m x 3.36 m |
| 地下室 | 厨房 | 3.35 m | 2.45 m | 3.35 m x 2.45 m |
| 一楼 | 客厅 | 4.24 m | 4.08 m | 4.24 m x 4.08 m |
| 一楼 | 家庭房 | 4.74 m | 3.65 m | 4.74 m x 3.65 m |
| 一楼 | 厨房 | 7.09 m | 3.52 m | 7.09 m x 3.52 m |
| 一楼 | 餐厅 | 3.95 m | 3.34 m | 3.95 m x 3.34 m |
| 一楼 | Office | 3.95 m | 3.34 m | 3.95 m x 3.34 m |
设备间
| 有线电视 | 已安装 |
| 配电箱 | 已安装 |
| 污水道 | 已安装 |
https://www.realtor.ca/real-estate/30035673/116-riverwalk-drive-markham-box-grove-box-grove

The trademarks REALTOR®, REALTORS®, and the REALTOR® logo are controlled by The Canadian Real Estate Association (CREA) and identify real estate professionals who are members of CREA. The trademarks MLS®, Multiple Listing Service® and the associated logos are owned by The Canadian Real Estate Association (CREA) and identify the quality of services provided by real estate professionals who are members of CREA. The trademark DDF® is owned by The Canadian Real Estate Association (CREA) and identifies CREA's Data Distribution Facility (DDF®)
Toronto Real Estate Board
Century 21 Innovative Realty Inc.
July 15 2026 04:34:30
