
656 Highvalley Road Hamilton (Ancaster), Ontario L9G 4E9


$2,589,000
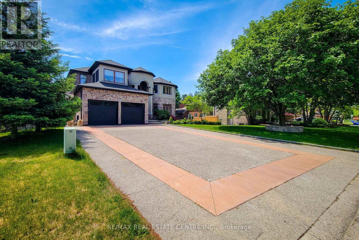
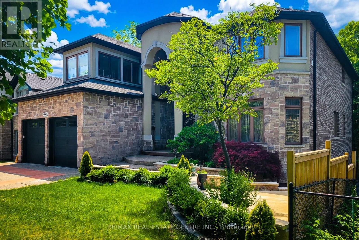
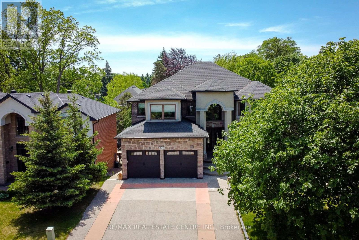
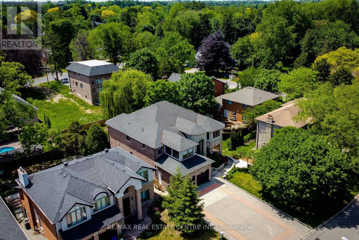
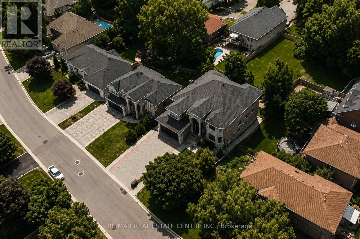
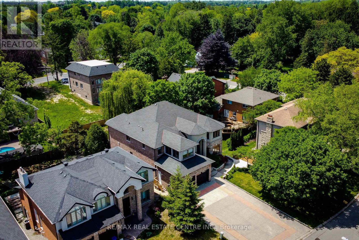
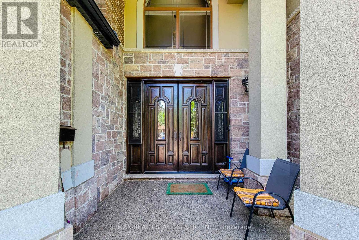
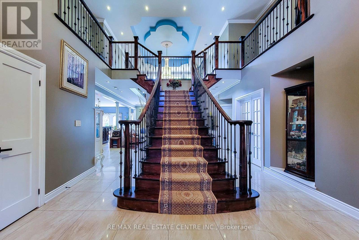
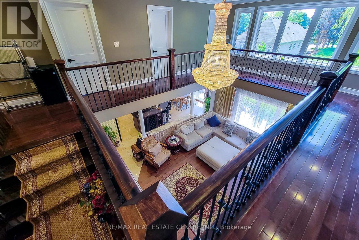
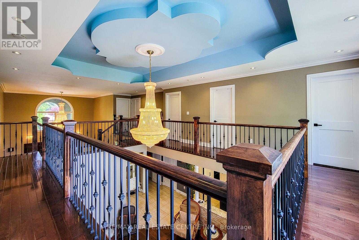
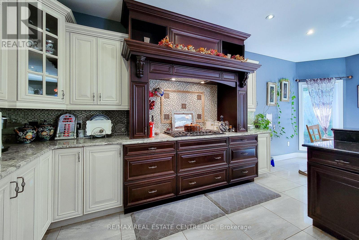
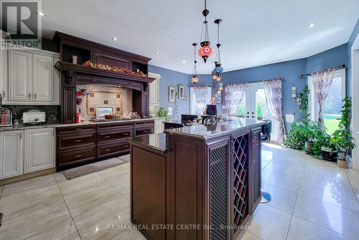
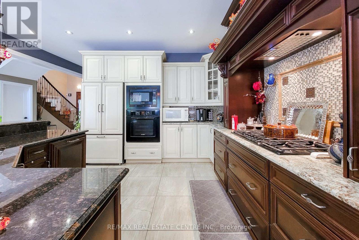
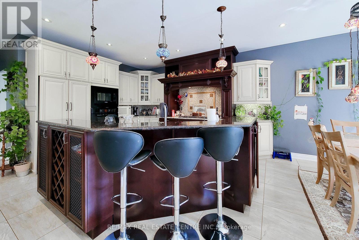
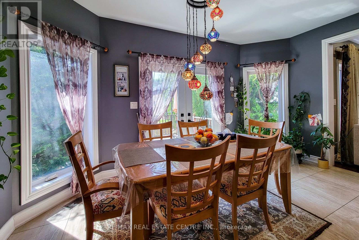
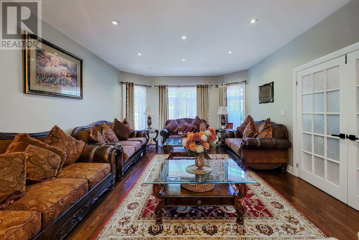
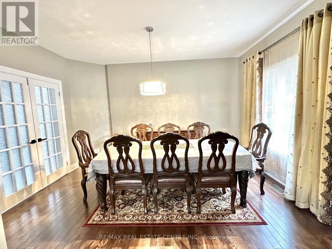
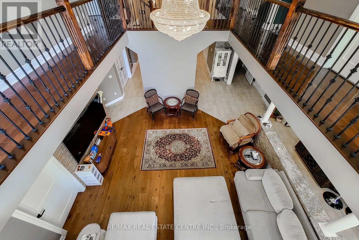
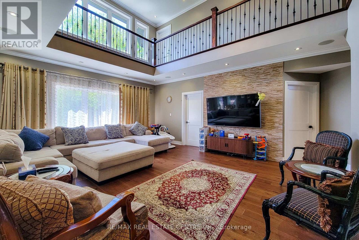
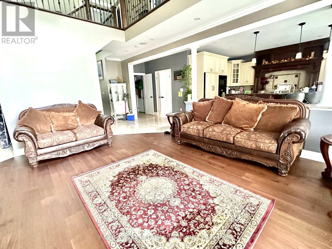
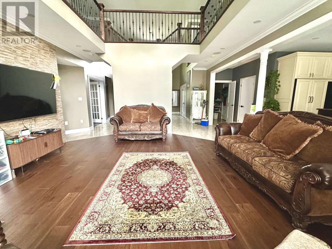
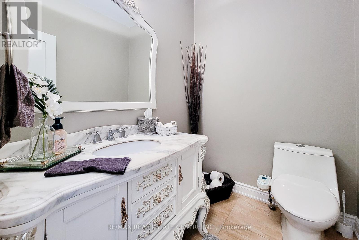
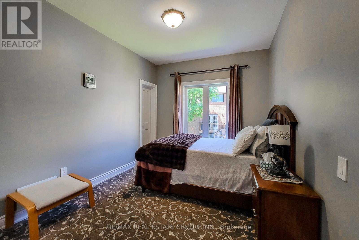
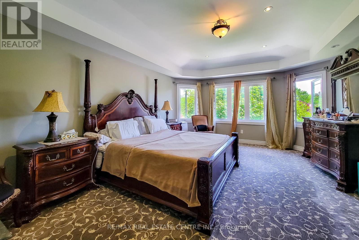
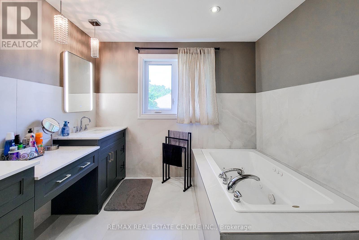
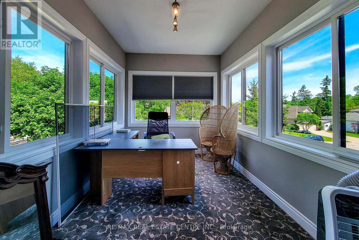
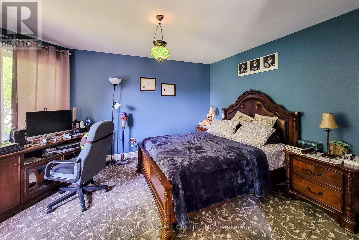
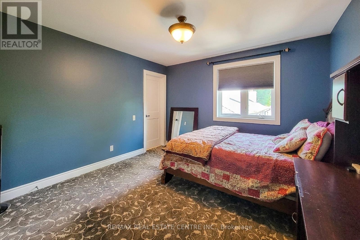
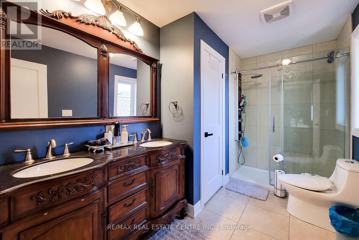
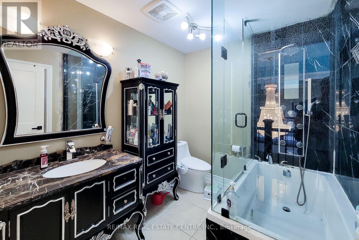
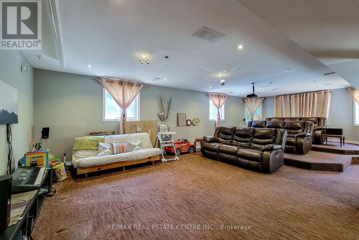
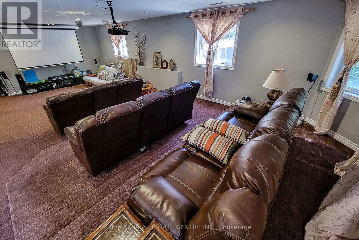
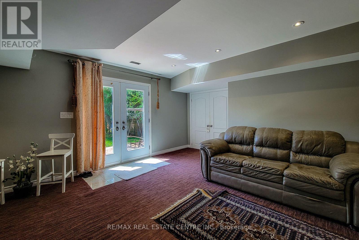
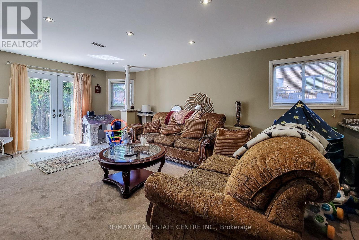
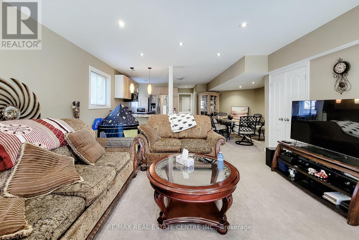
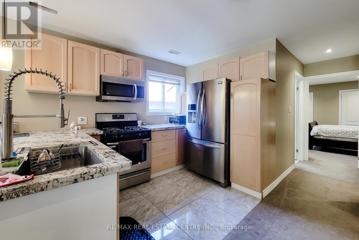
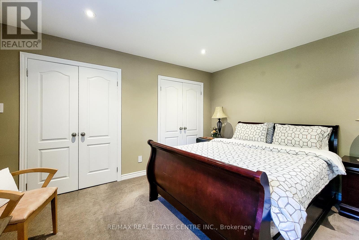
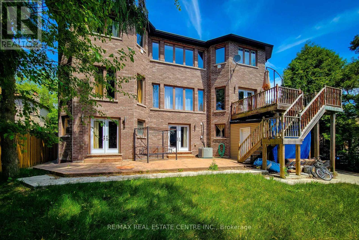
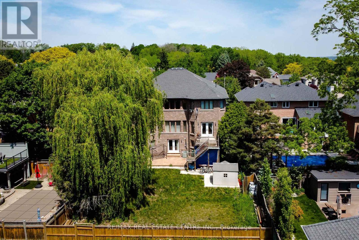
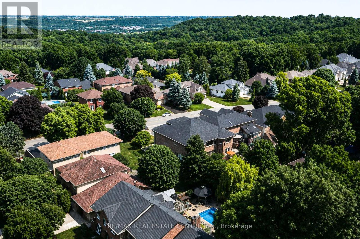
Experience the perfect blend of Luxury, comfort and exceptional craftsmanship in this one of a kind custom built home set on a extra big Lot (60.33 x 177.36), in the town of Natural Falls. This impressive residence offer approximately 6,700 sf of beautifully finished living space featuring elegant designer finishes, open concept with soaring ceilings, gourmet kitchen and movie theater. with generous living areas, a fully finished walkout basement with 2 bedrooms in law suite with separate entrance. The grand foyer, high ceiling and butterfly style Oak staircase add elegance to the entry of the house. Hardwood on main floor, custom details, and exceptional scale throughout. The open-concept Eat in kitchen and open to below family room showcases panoramic view and breath taking at home feelings. The main floor chef's kitchen give you the comfort of all on one floor facility. Formal Living and dining room, large size powder room, mud room, office and one Bed on main floor with 3 piece ensuite. Ample car parking with 9 cars driveway and 3 cars Tandem garage. Minutes to major highways. Close to all amenities. Minutes to MacMaster University. This house is located in the map of Top rated schools of Ancaster. Seller related to RREB (id:43681)
房源概要
| MLS® Number | X13565076 |
| 房源类型 | 民宅 |
| 社区名字 | Ancaster |
| 附近的便利设施 | 医院, 公园, 公共交通, 学校 |
| 社区特征 | School Bus |
| 特征 | Guest Suite, Sump Pump, 亲戚套间 |
| 总车位 | 12 |
| 结构 | 棚 |
详 情
| 浴室 | 7 |
| 地上卧房 | 6 |
| 地下卧室 | 2 |
| 总卧房 | 8 |
| Age | 6 To 15 Years |
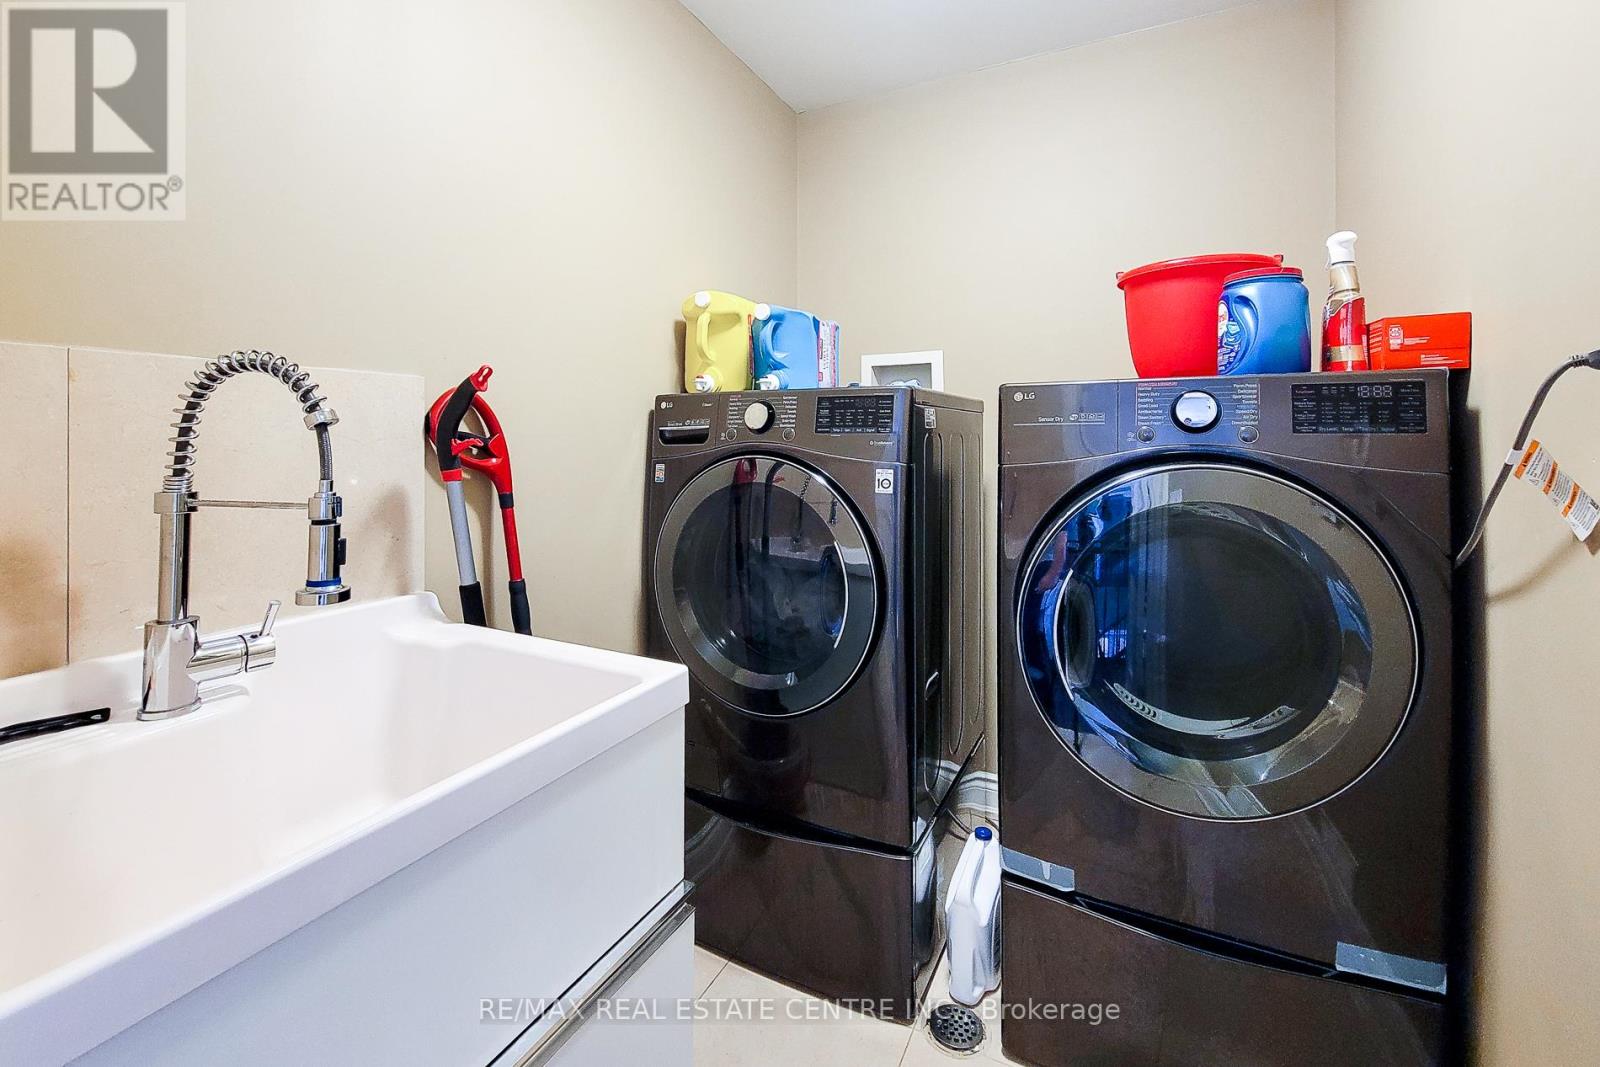
| 家电类 | Garage Door Opener Remote(s), 烤箱 - Built-in, Central Vacuum, Garburator, Water Heater, Water Meter, Cooktop, 洗碗机, 烘干机, 微波炉, 烤箱, Range, Gas 炉子(s), 洗衣机, 冰箱 |
| 地下室进展 | 已装修 |
| 地下室功能 | Walk Out, Separate Entrance, Apartment In Basement |
| 地下室类型 | N/a (finished), N/a, N/a |
| 施工种类 | 独立屋 |
| 空调 | 中央空调 |
| 外墙 | 石, 砖 |
| Flooring Type | Hardwood, Carpeted, Porcelain Tile |
| 地基类型 | 混凝土 |
| 客人卫生间(不包含洗浴) | 1 |
| 供暖方式 | 天然气 |
| 供暖类型 | 压力热风 |
| 储存空间 | 2 |
| 内部尺寸 | 3500 - 5000 Sqft |
| 类型 | 独立屋 |
| 设备间 | 市政供水 |
车 位
| 附加车库 | |
| Garage |
土地
| 英亩数 | 无 |
| 围栏类型 | Fenced Yard |
| 土地便利设施 | 医院, 公园, 公共交通, 学校 |
| 污水道 | Sanitary Sewer |
| 土地深度 | 177 Ft ,4 In |
| 土地宽度 | 60 Ft ,3 In |
| 不规则大小 | 60.3 X 177.4 Ft |
房 间
| 楼 层 | 类 型 | 长 度 | 宽 度 | 面 积 |
|---|---|---|---|---|
| 二楼 | Bedroom 4 | 3.66 m | 4.88 m | 3.66 m x 4.88 m |
| 二楼 | Bedroom 5 | 4.72 m | 3.42 m | 4.72 m x 3.42 m |
| 二楼 | 主卧 | 9.41 m | 4.57 m | 9.41 m x 4.57 m |
| 二楼 | 第二卧房 | 3.66 m | 4.57 m | 3.66 m x 4.57 m |
| 二楼 | 第三卧房 | 3.66 m | 4.88 m | 3.66 m x 4.88 m |
| 地下室 | 娱乐,游戏房 | 12.88 m | 9.1 m | 12.88 m x 9.1 m |
| 地下室 | 卧室 | 4.72 m | 4.26 m | 4.72 m x 4.26 m |
| 地下室 | 卧室 | 2.74 m | 2.13 m | 2.74 m x 2.13 m |
| 地下室 | 客厅 | 9.82 m | 5.33 m | 9.82 m x 5.33 m |
| 一楼 | 家庭房 | 6.15 m | 5.24 m | 6.15 m x 5.24 m |
| 一楼 | 厨房 | 7.01 m | 4.87 m | 7.01 m x 4.87 m |
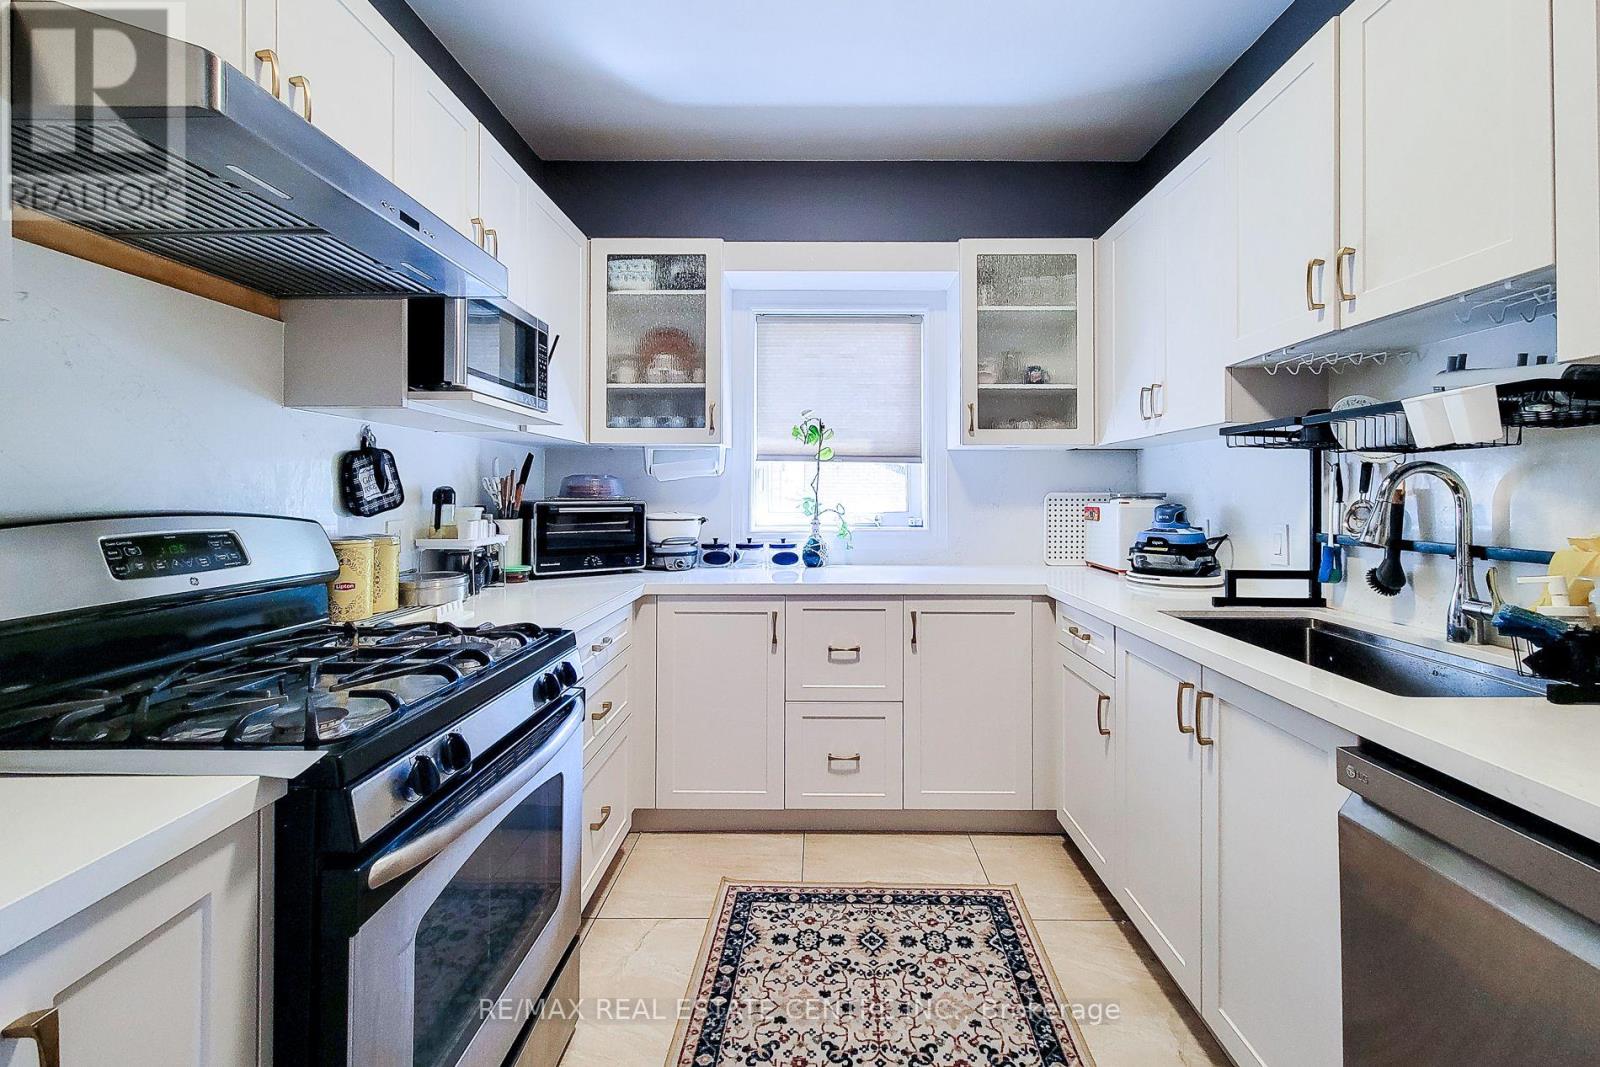
| 一楼 | 厨房 | 3.47 m | 2.74 m | 3.47 m x 2.74 m |
| 一楼 | 客厅 | 6.12 m | 4.57 m | 6.12 m x 4.57 m |
| 一楼 | 餐厅 | 3.41 m | 4.57 m | 3.41 m x 4.57 m |
| 一楼 | 卧室 | 3.05 m | 4.57 m | 3.05 m x 4.57 m |
| 一楼 | Office | 3.38 m | 4.57 m | 3.38 m x 4.57 m |
https://www.realtor.ca/real-estate/30035009/656-highvalley-road-hamilton-ancaster-ancaster

The trademarks REALTOR®, REALTORS®, and the REALTOR® logo are controlled by The Canadian Real Estate Association (CREA) and identify real estate professionals who are members of CREA. The trademarks MLS®, Multiple Listing Service® and the associated logos are owned by The Canadian Real Estate Association (CREA) and identify the quality of services provided by real estate professionals who are members of CREA. The trademark DDF® is owned by The Canadian Real Estate Association (CREA) and identifies CREA's Data Distribution Facility (DDF®)
Toronto Real Estate Board
RE/MAX Real Estate Centre Inc.
July 15 2026 01:36:16
