
5 Keeler Place Brantford, Ontario N3S 7K6


$749,900
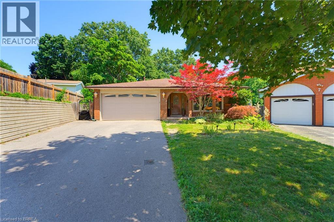
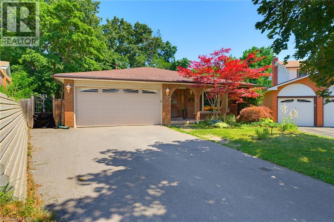
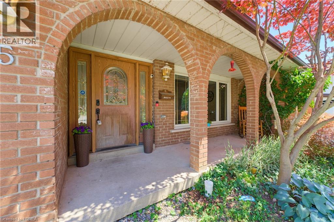
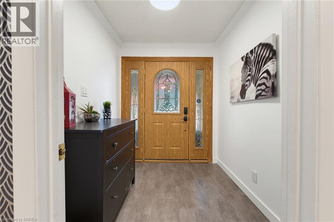
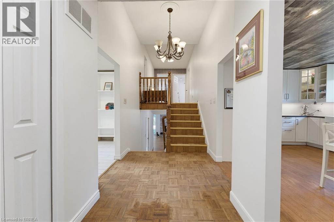
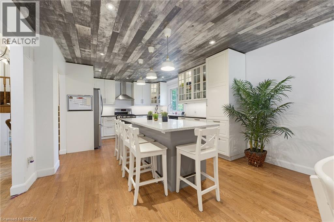
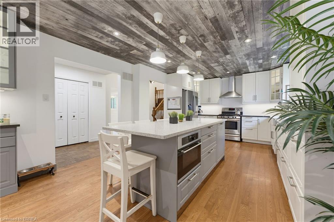
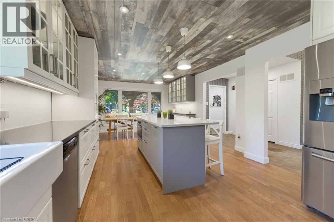
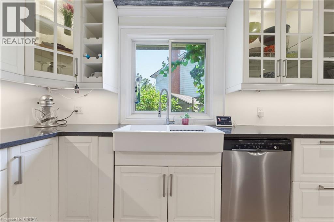
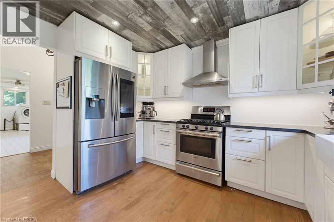
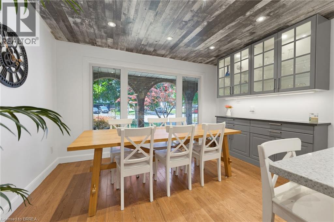
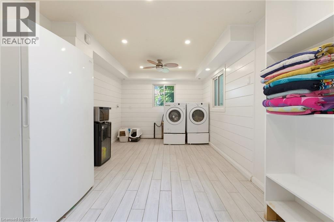
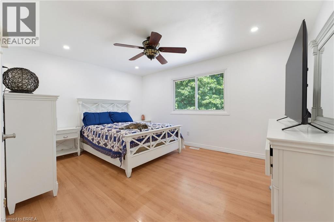
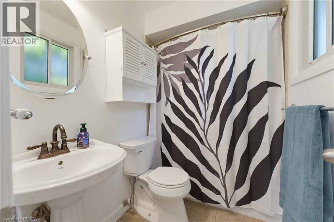
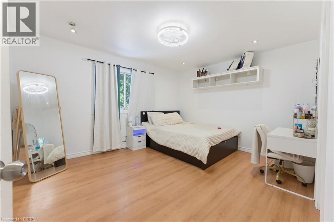
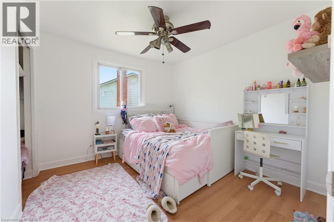
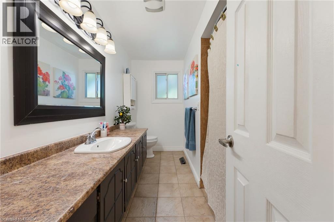
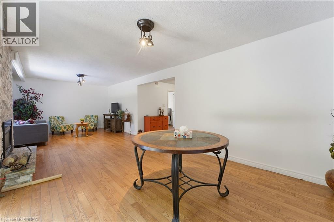
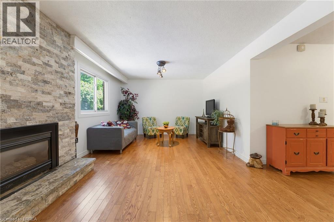
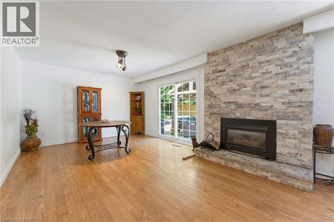
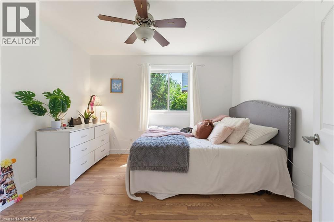
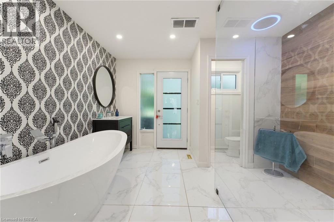
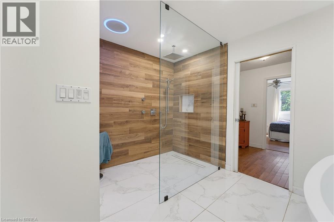
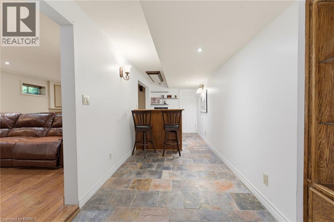
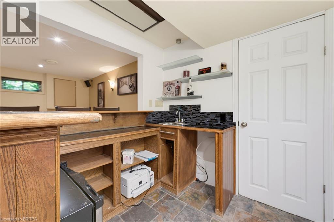
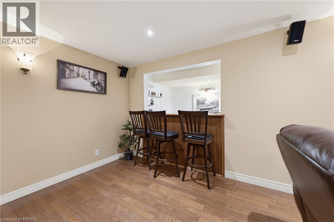
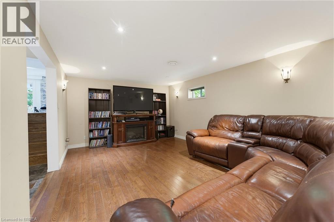
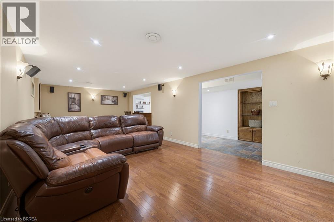
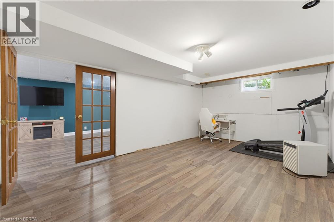
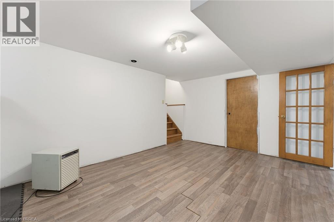
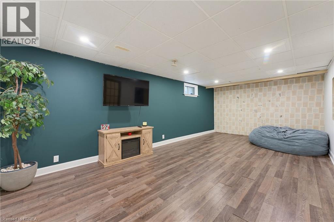
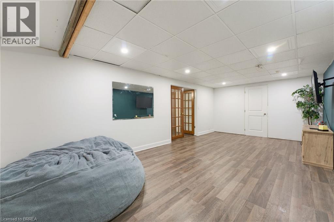
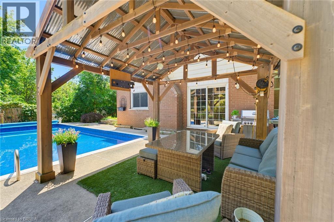
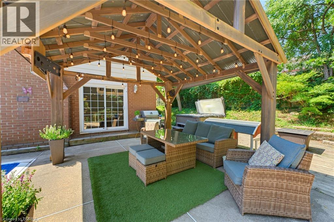
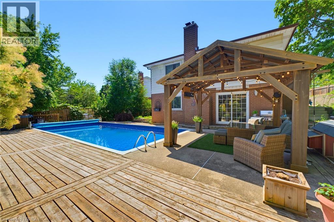
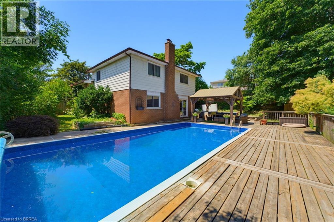
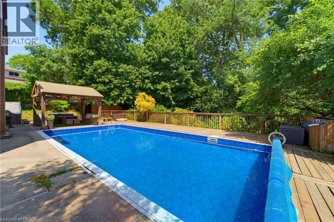
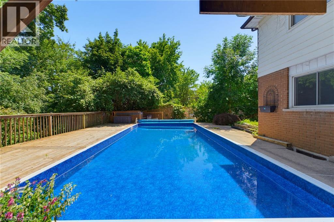
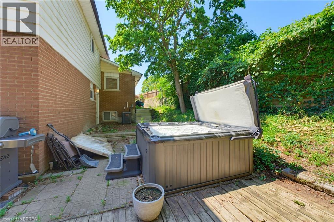
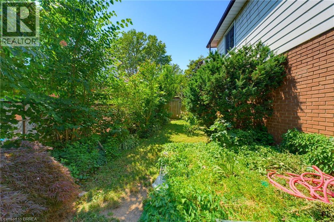
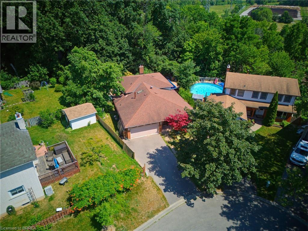
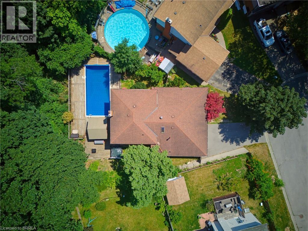
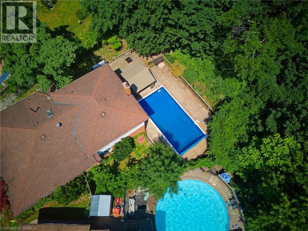
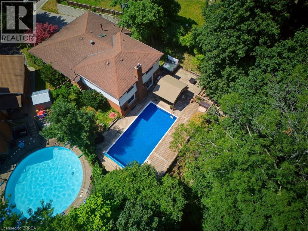
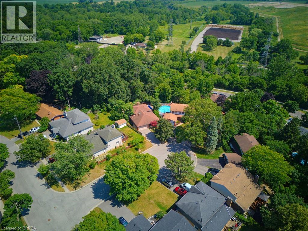
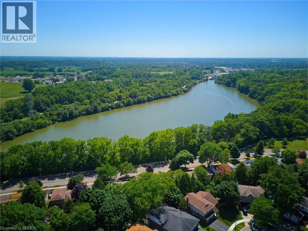
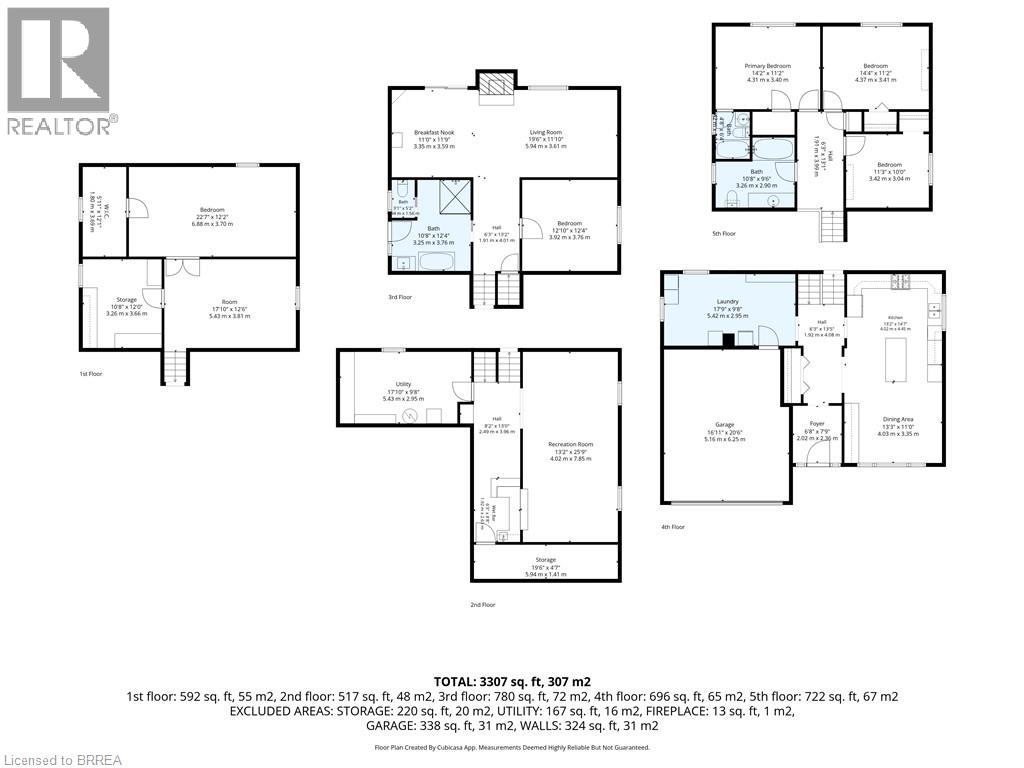
Welcome to family friendly Echo Place. This oversized 5 level backsplit sits on a quiet Cul de Sac. You enter into this home to a huge renovated Kitchen Dining room combination. Across the hall is a large laundry room. The next level offers 3 generous sized bedrooms, and a main bath. The primary offers its own 4 pc ensuite and walk-in closet. The lower level features a 4th bedroom, large bathroom and an oversized rec room with patio doors to the inground pool. Another level down has another family room, bar and utility room. The next level has an exercise room, workshop and a room that could be used as a craft room or a teen hangout. The yard is very secluded backing on to the tree filled ravine. Pool liner was replaced 2 years ago. Filter and heater were replaced three years ago. If you have a large family or multi-generational family, this home offers the space you're looking for. (id:43681)
房源概要
| MLS® Number | 40844734 |
| 房源类型 | 民宅 |
| 设备类型 | 热水器 |
| 特征 | Cul-de-sac |
| 总车位 | 4 |
| 泳池类型 | Inground Pool |
| 租赁设备类型 | 热水器 |
| 结构 | 棚 |
详 情
| 浴室 | 3 |
| 地上卧房 | 3 |
| 地下卧室 | 2 |
| 总卧房 | 5 |
| 家电类 | 洗碗机, 烘干机, 冰箱, 炉子, 洗衣机, Hot Tub |
| 地下室进展 | 已装修 |
| 地下室类型 | 全完工 |
| 施工日期 | 1976 |
| 施工种类 | 独立屋 |
| 空调 | 中央空调 |
| 外墙 | 铝壁板, 砖 Veneer |
| 壁炉 | 有 |
| Fireplace Total | 1 |
| 地基类型 | 混凝土浇筑 |
| 供暖方式 | 天然气 |
| 供暖类型 | 压力热风 |
| 储存空间 | 1 |
| 内部尺寸 | 3307 Sqft |
| 类型 | 独立屋 |
| 设备间 | 市政供水 |
车 位
| 附加车库 |
土地
| 英亩数 | 无 |
| 污水道 | 城市污水处理系统 |
| 土地宽度 | 31 Ft |
| 规划描述 | R1b |
房 间
| 楼 层 | 类 型 | 长 度 | 宽 度 | 面 积 |
|---|---|---|---|---|
| 二楼 | 卧室 | 10'6'' x 10'0'' | ||
| 二楼 | 卧室 | 13'6'' x 11'4'' | ||
| 二楼 | 四件套浴室 | Measurements not available | ||
| 二楼 | 四件套浴室 | Measurements not available | ||
| 二楼 | 主卧 | 15'0'' x 11'3'' | ||
| 地下室 | 卧室 | 22'0'' x 12'0'' | ||
| 地下室 | Workshop | 10'0'' x 12'0'' | ||
| 地下室 | Exercise Room | 17'0'' x 11'0'' | ||
| 地下室 | 设备间 | 10'0'' x 18'0'' | ||
| 地下室 | 娱乐室 | 12'0'' x 24'0'' | ||
| 地下室 | 其它 | 6'6'' x 15'0'' | ||
| Lower Level | 四件套浴室 | Measurements not available | ||
| Lower Level | 卧室 | 11'0'' x 10'0'' | ||
| Lower Level | 娱乐室 | 12'0'' x 28'0'' | ||
| 一楼 | 门厅 | 14'0'' x 5'0'' | ||
| 一楼 | 洗衣房 | 18'0'' x 10'0'' | ||
| 一楼 | 厨房 | 15'0'' x 13'0'' | ||
| 一楼 | 餐厅 | 13'0'' x 11'0'' |
https://www.realtor.ca/real-estate/30035021/5-keeler-place-brantford

The trademarks REALTOR®, REALTORS®, and the REALTOR® logo are controlled by The Canadian Real Estate Association (CREA) and identify real estate professionals who are members of CREA. The trademarks MLS®, Multiple Listing Service® and the associated logos are owned by The Canadian Real Estate Association (CREA) and identify the quality of services provided by real estate professionals who are members of CREA. The trademark DDF® is owned by The Canadian Real Estate Association (CREA) and identifies CREA's Data Distribution Facility (DDF®)
Brantford Regional Real Estate Assn Inc
Coldwell Banker Homefront Realty
July 15 2026 01:43:43
