
607 - 1818 Bayview Avenue Toronto (Mount Pleasant East), Ontario M4G 4G6


$5,500 Monthly
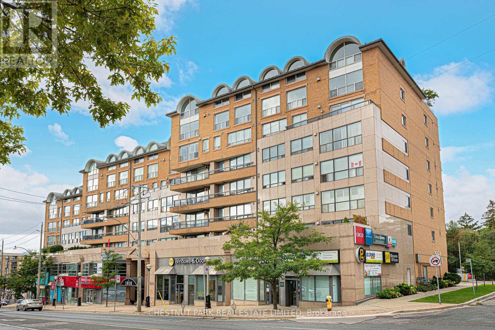
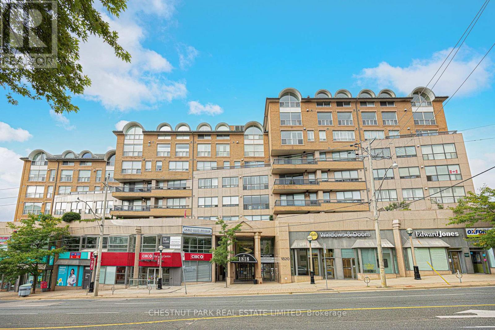
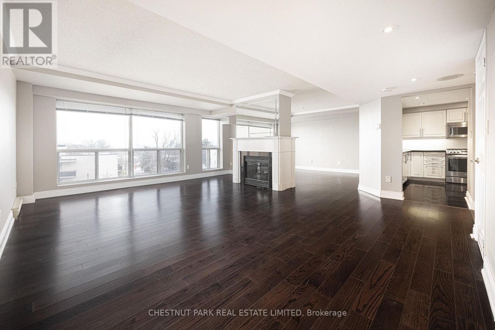
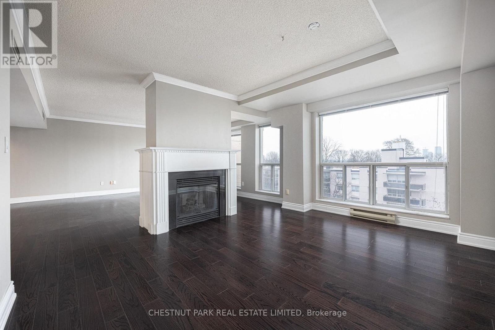
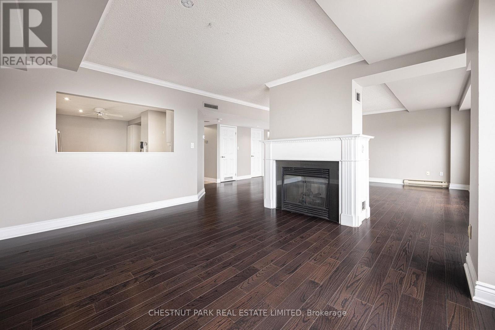
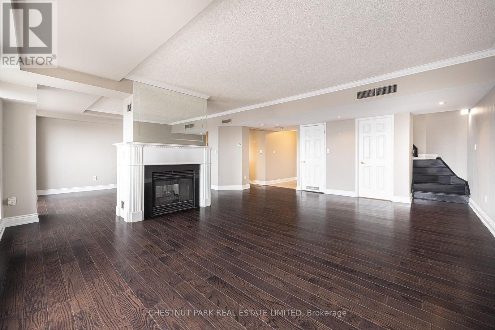
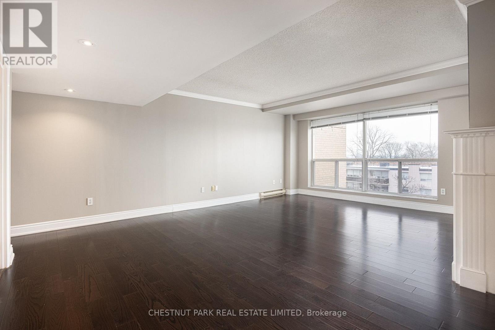
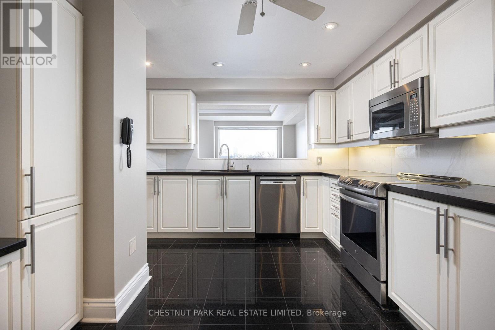
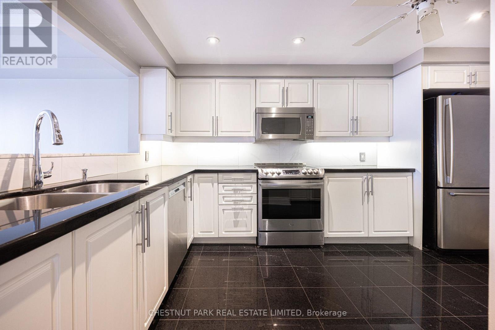
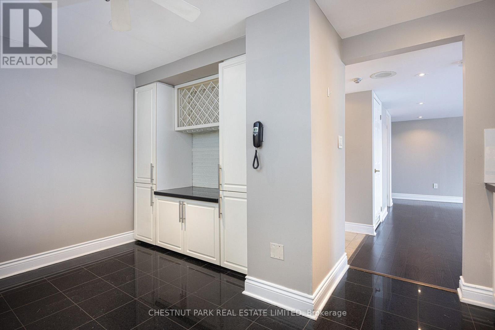
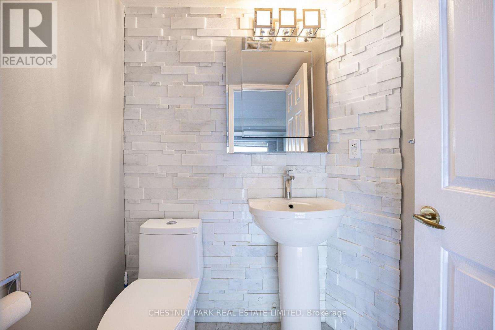
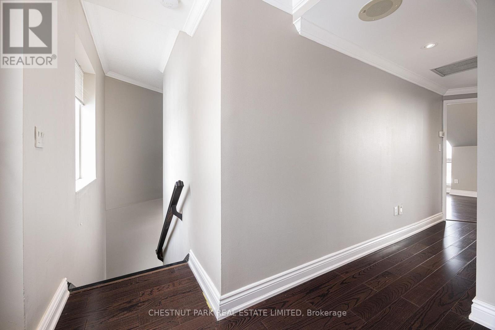
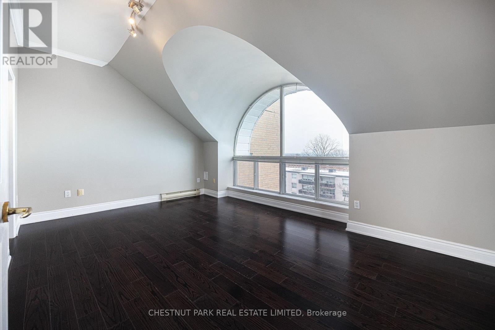
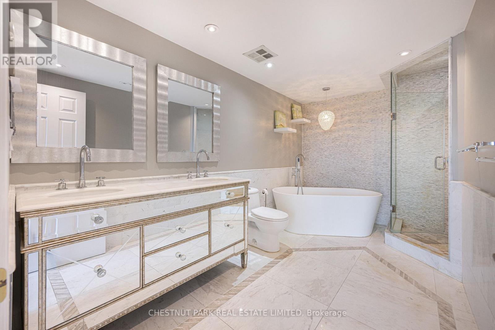
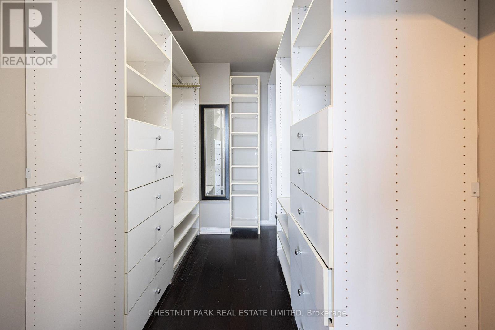
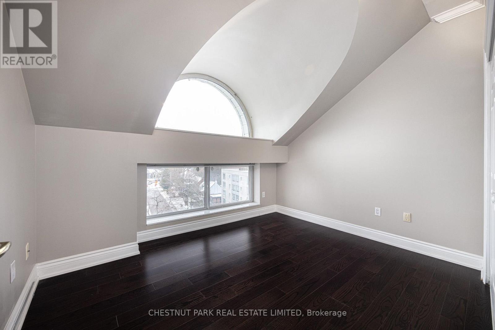
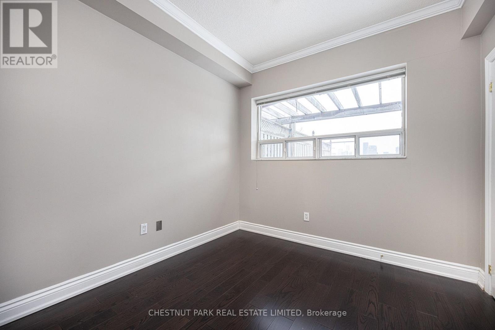
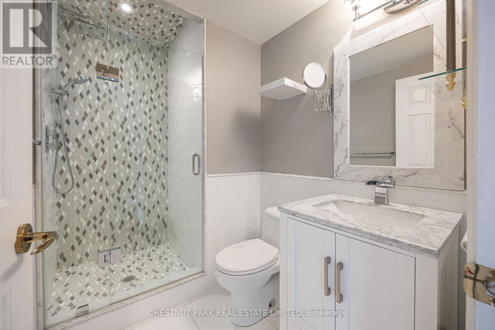
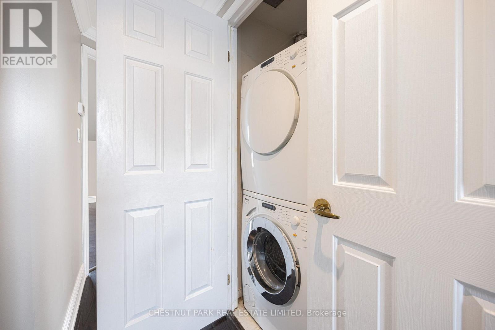
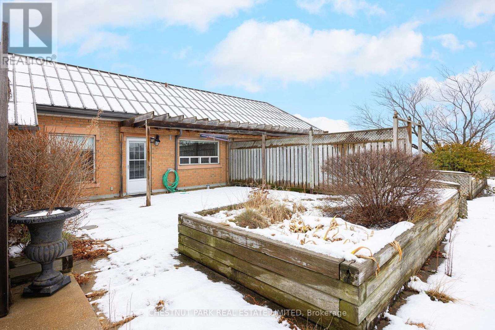
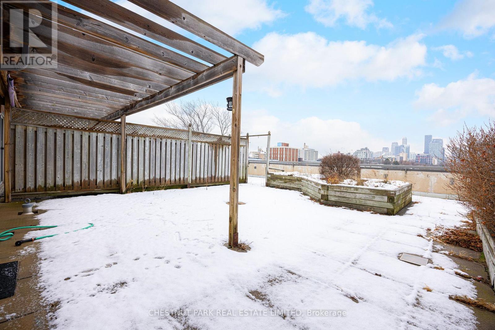
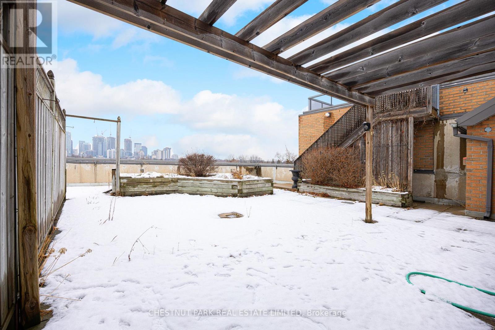
Updated and renovated. Rarely found 3-bedroom, 3-bathroom, two-storey executive condo covering 1,850 sq ft, with east-west exposure. New marble and stone 5-piece master ensuite; primary bedroom also features a large walk-in closet. Modern kitchen with granite counters and granite floors. Floor-to-ceiling windows throughout. Upgraded double-sided fireplace anchors the main living space. Over 850 sq ft of private terrace space with west-north-south views. A rare outdoor foot print for any Toronto condo building. Close to Metro, Serena Gundy Park & Leaside trails. Close to top-rated schools & the Granite Club. Building offers concierge, gym, sauna & rooftop garden terrace. Perfect for downsizers or families. Must see. ** Photos are from when the unit was empty ** (id:43681)
房源概要
| MLS® Number | C13565244 |
| 房源类型 | 民宅 |
| 社区名字 | Mount Pleasant East |
| 附近的便利设施 | 医院, 公园, 礼拜场所, 公共交通, 学校 |
| 社区特征 | Pets Not Allowed |
| 特征 | Conservation/green Belt, 无地毯, In Suite Laundry |
| 总车位 | 2 |
| 结构 | Deck, Patio(s) |
| View Type | City View |
详 情
| 浴室 | 3 |
| 地上卧房 | 3 |
| 总卧房 | 3 |
| 公寓设施 | 健身房, 宴会厅, Fireplace(s) |
| 家电类 | 烤箱 - Built-in, 烘干机, 微波炉, 炉子, 洗衣机, 窗帘, 冰箱 |
| 地下室类型 | 没有 |
| 空调 | 中央空调 |
| 外墙 | 砖 |
| Fire Protection | Controlled Entry, Alarm System, Security System |
| 壁炉 | 有 |
| Flooring Type | Hardwood |
| 客人卫生间(不包含洗浴) | 1 |
| 供暖方式 | 电, Natural Gas |
| 供暖类型 | Baseboard Heaters, Forced Air |
| 储存空间 | 2 |
| 内部尺寸 | 1800 - 1999 Sqft |
| 类型 | 公寓 |
车 位
| 地下 | |
| Garage |
土地
| 英亩数 | 无 |
| 土地便利设施 | 医院, 公园, 宗教场所, 公共交通, 学校 |
| Landscape Features | Landscaped |
房 间
| 楼 层 | 类 型 | 长 度 | 宽 度 | 面 积 |
|---|---|---|---|---|
| 二楼 | 主卧 | 5 m | 3.55 m | 5 m x 3.55 m |
| 二楼 | 第二卧房 | 3.4 m | 2.85 m | 3.4 m x 2.85 m |
| 二楼 | 第三卧房 | 3.3 m | 2.82 m | 3.3 m x 2.82 m |
| 一楼 | 厨房 | 4.28 m | 3.37 m | 4.28 m x 3.37 m |
| 一楼 | 餐厅 | 4.35 m | 3.6 m | 4.35 m x 3.6 m |
| 一楼 | 客厅 | 6.08 m | 4.63 m | 6.08 m x 4.63 m |

The trademarks REALTOR®, REALTORS®, and the REALTOR® logo are controlled by The Canadian Real Estate Association (CREA) and identify real estate professionals who are members of CREA. The trademarks MLS®, Multiple Listing Service® and the associated logos are owned by The Canadian Real Estate Association (CREA) and identify the quality of services provided by real estate professionals who are members of CREA. The trademark DDF® is owned by The Canadian Real Estate Association (CREA) and identifies CREA's Data Distribution Facility (DDF®)
Toronto Real Estate Board
Chestnut Park Real Estate Limited
July 15 2026 02:00:39
