7 卧室
4 浴室
2000 - 2500 sqft
壁炉
中央空调
风热取暖
$899,900
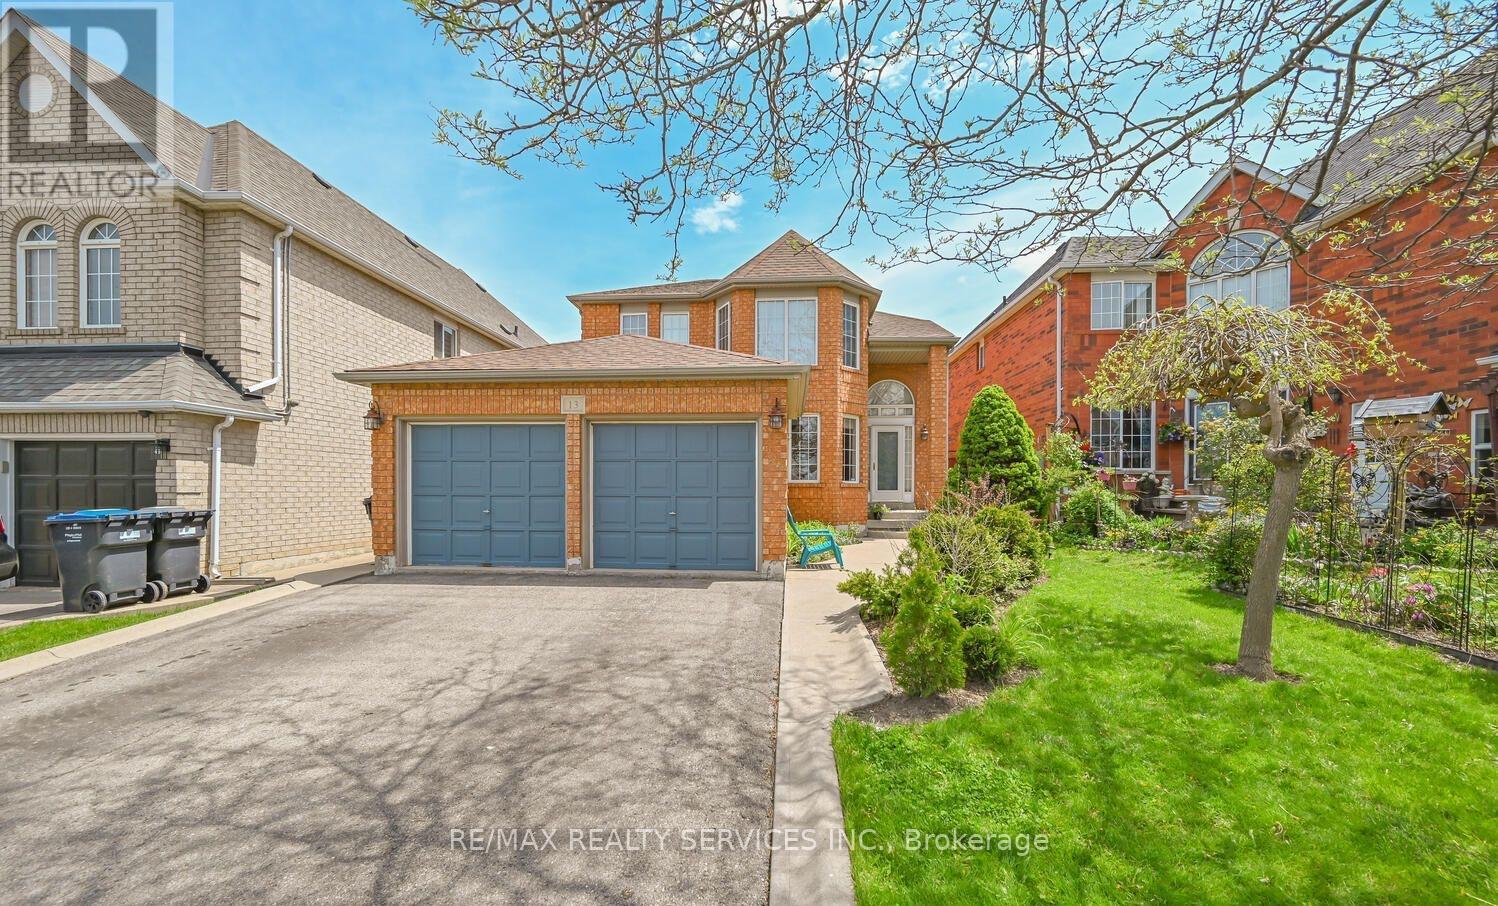
Absolutely Stunning !! Detached Home In Brampton's most desireable neighbourhood . 4+3 Bedrooms 4 Washrooms ##Finished Basement## Fully Upgraded House ### Smooth Ceiling on Main Floor. Open Concept spacious main floor with Separate Living Area (Can be used as Office) & Dining Area . Family Room with Gas Fireplace. Modern Upgraded Kitchen Features Quartz Counter , Stylish Backsplash & Bright breakfast area with walk out to private yard. Primary Bedroom with 5pc ensuite & big walk in closet. Very Spacious other 3 Bedrooms ###pot light in house ### neutral paint colours ### Laundry on main floor . Total 6 car parking (2 in garage 4 Driveway). Great Location Close to Schools , Parks , Bus stop, Shopping Mall , Brampton Civic Hospital & HWY 410. (id:43681)
房源概要
|
MLS® Number
|
W13565286 |
|
房源类型
|
民宅 |
|
社区名字
|
Sandringham-Wellington |
|
附近的便利设施
|
医院, 礼拜场所 |
|
社区特征
|
社区活动中心 |
|
特征
|
无地毯, 亲戚套间 |
|
总车位
|
6 |
|
结构
|
Deck |
详 情
|
浴室
|
4 |
|
地上卧房
|
4 |
|
地下卧室
|
3 |
|
总卧房
|
7 |
|
家电类
|
Garage Door Opener Remote(s), Water Heater, Blinds, 洗碗机, 烘干机, 炉子, 洗衣机, 冰箱 |
|
地下室进展
|
已装修 |
|
地下室类型
|
N/a (finished) |
|
施工种类
|
独立屋 |
|
空调
|
中央空调 |
|
外墙
|
砖 |
|
Fire Protection
|
Alarm System |
|
壁炉
|
有 |
|
Flooring Type
|
Hardwood, Tile |
|
地基类型
|
混凝土 |
|
客人卫生间(不包含洗浴)
|
1 |
|
供暖方式
|
天然气 |
|
供暖类型
|
压力热风 |
|
储存空间
|
2 |
|
内部尺寸
|
2000 - 2500 Sqft |
|
类型
|
独立屋 |
|
设备间
|
市政供水 |
车 位
土地
|
英亩数
|
无 |
|
土地便利设施
|
医院, 宗教场所 |
|
污水道
|
Sanitary Sewer |
|
土地深度
|
109 Ft ,10 In |
|
土地宽度
|
39 Ft ,10 In |
|
不规则大小
|
39.9 X 109.9 Ft |
|
地表水
|
湖泊/池塘 |
房 间
| 楼 层 |
类 型 |
长 度 |
宽 度 |
面 积 |
|
二楼 |
主卧 |
4.57 m |
3.81 m |
4.57 m x 3.81 m |
|
二楼 |
第二卧房 |
3.1 m |
2.8 m |
3.1 m x 2.8 m |
|
二楼 |
第三卧房 |
3.1 m |
3.1 m |
3.1 m x 3.1 m |
|
二楼 |
Bedroom 4 |
2.19 m |
1.85 m |
2.19 m x 1.85 m |
|
地下室 |
厨房 |
|
|
Measurements not available |
|
地下室 |
卧室 |
|
|
Measurements not available |
|
地下室 |
客厅 |
|
|
Measurements not available |
|
一楼 |
客厅 |
4.2 m |
2.47 m |
4.2 m x 2.47 m |
|
一楼 |
家庭房 |
4.6 m |
3.07 m |
4.6 m x 3.07 m |
|
一楼 |
餐厅 |
3.41 m |
3.07 m |
3.41 m x 3.07 m |
|
一楼 |
厨房 |
3.5 m |
2.74 m |
3.5 m x 2.74 m |
|
一楼 |
Eating Area |
3.81 m |
2.74 m |
3.81 m x 2.74 m |
设备间
https://www.realtor.ca/real-estate/30035174/13-ribbon-drive-brampton-sandringham-wellington-sandringham-wellington