
Upper - 231 Elizabeth Street S Brampton (Brampton South), Ontario L6Y 1S2


$3,000 Monthly
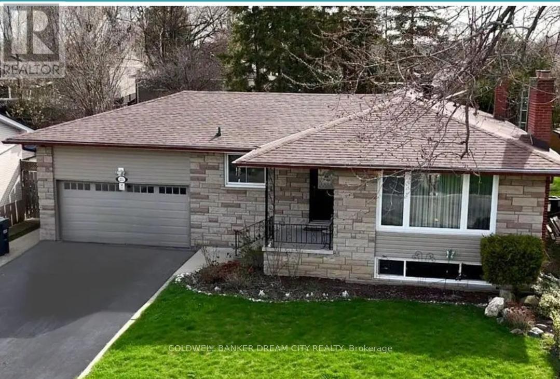
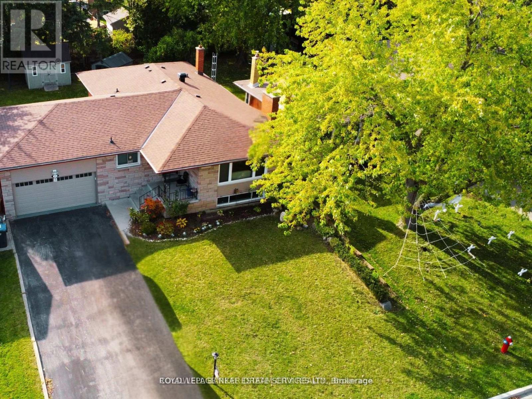
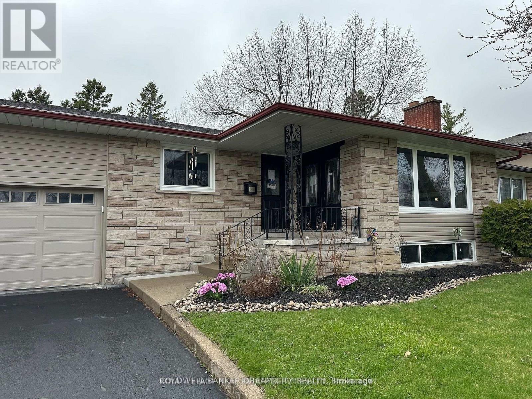
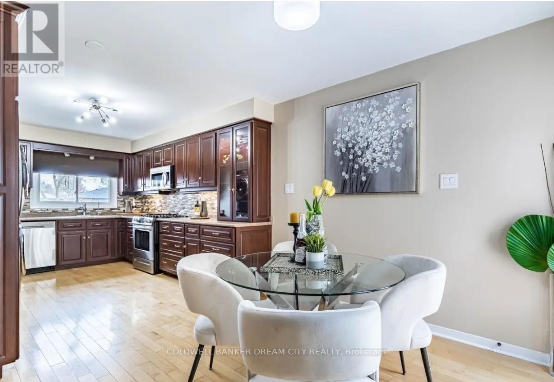
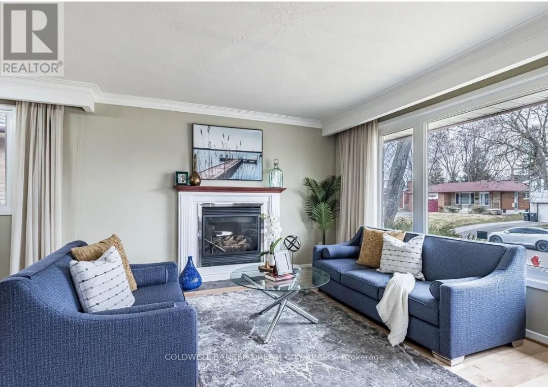
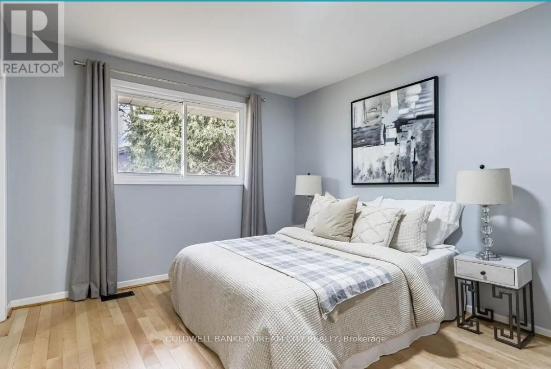
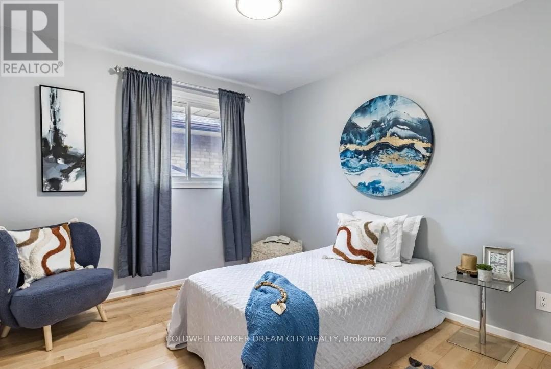
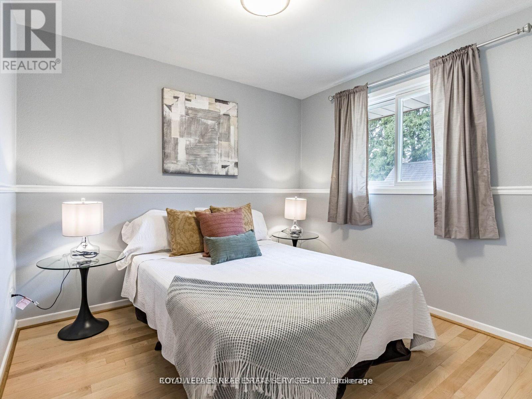
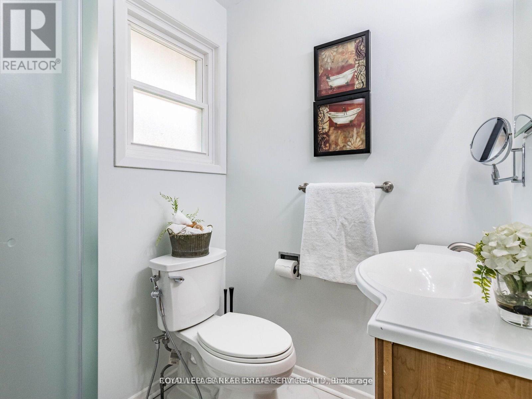
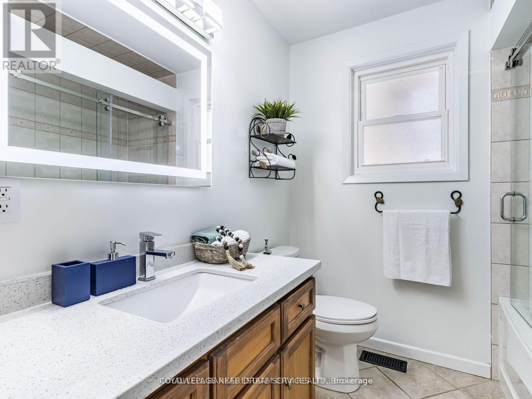
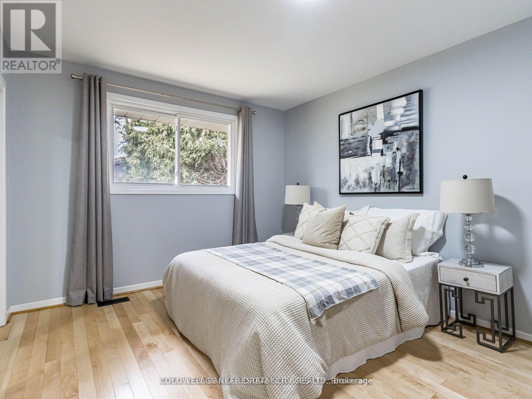
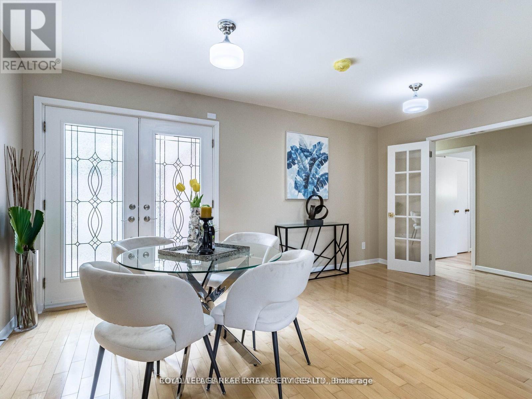
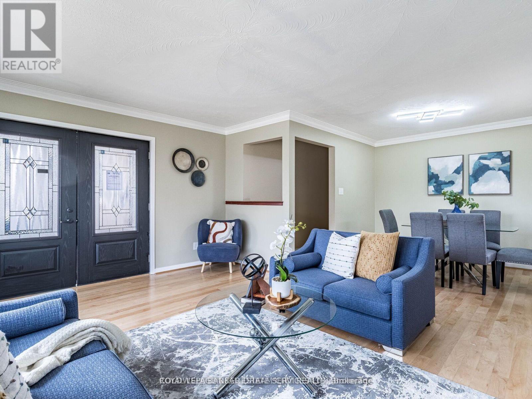
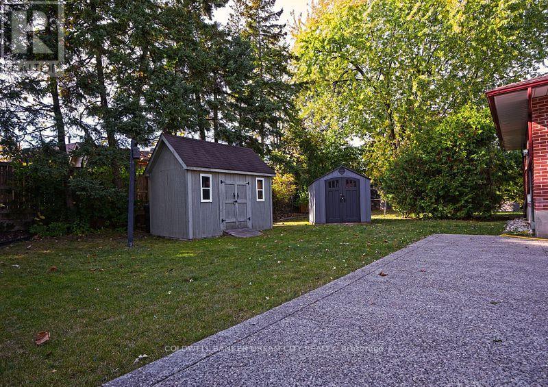
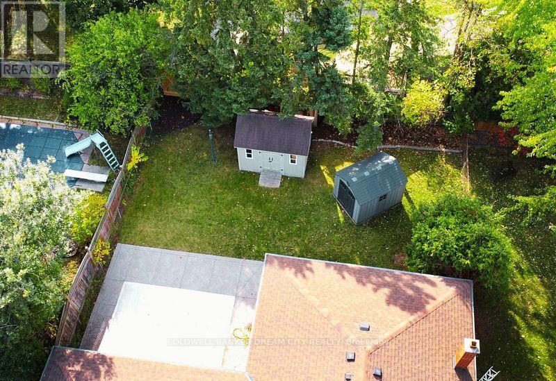
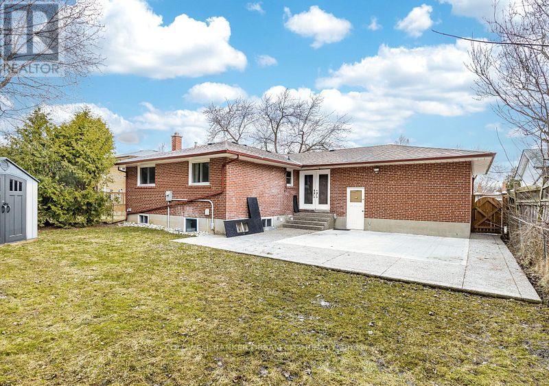
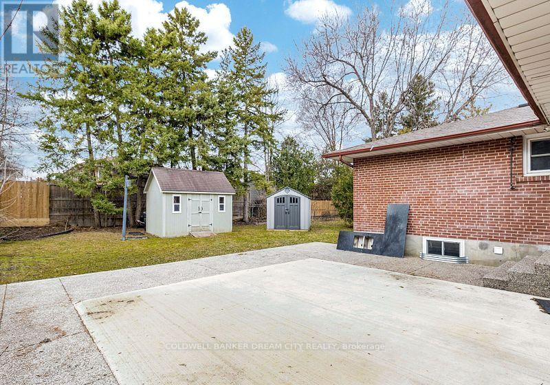
Welcome to this spacious and beautifully maintained upper-level unit in a bungalow, ideally located in one of Brampton's most desirable neighborhoods-just minutes from downtown Brampton, Sheridan College (Davis Campus), GO Transit, Gage Park, schools, restaurants, shopping, and major highways.This inviting home offers 3 generous bedrooms, 2 full bathrooms, and a 2-car garage, with a large driveway providing ample additional parking.Inside, the main floor features gleaming hardwood floors, a cozy gas fireplace, and a large bay window that fills the living space with natural light. The custom Italian-designed kitchen is a chef's dream, finished with elegant dark maple cabinetry, high-end appliances, including a Fisher & Paykel double-door fridge, and a charming front-facing window.Step through the double-door walkout to enjoy a private, beautifully landscaped backyard retreat featuring mature pine trees for privacy, a premium concrete-aggregate patio perfect for entertaining, and a garden shed for extra storage.This is a rare opportunity to lease a high-quality home in an unbeatable location. Don't miss out-schedule your private viewing today! Tenant will pay 60% of the utilties , Internet Included . ## Pictures are from old listing ## (id:43681)
房源概要
| MLS® Number | W13565310 |
| 房源类型 | 民宅 |
| 社区名字 | Brampton South |
| 附近的便利设施 | 近高尔夫球场, 医院, 礼拜场所, 学校 |
| 特征 | In Suite Laundry |
| 总车位 | 4 |
| 结构 | Patio(s), Porch, 棚 |
详 情
| 浴室 | 2 |
| 地上卧房 | 3 |
| 总卧房 | 3 |
| 建筑风格 | Raised Bungalow |
| 地下室类型 | 没有 |
| 施工种类 | 独立屋 |
| 空调 | 中央空调 |
| 外墙 | 砖 |
| 壁炉 | 有 |
| Fireplace Total | 1 |
| Flooring Type | Hardwood, Ceramic |
| 地基类型 | Unknown |
| 供暖方式 | 天然气 |
| 供暖类型 | 压力热风 |
| 储存空间 | 1 |
| 内部尺寸 | 1100 - 1500 Sqft |
| 类型 | 独立屋 |
| 设备间 | 市政供水 |
车 位
| 附加车库 | |
| Garage |
土地
| 英亩数 | 无 |
| 土地便利设施 | 近高尔夫球场, 医院, 宗教场所, 学校 |
| 污水道 | Sanitary Sewer |
| 土地深度 | 125 Ft |
| 土地宽度 | 60 Ft |
| 不规则大小 | 60 X 125 Ft |
房 间
| 楼 层 | 类 型 | 长 度 | 宽 度 | 面 积 |
|---|---|---|---|---|
| 一楼 | 客厅 | 4.84 m | 3.76 m | 4.84 m x 3.76 m |
| 一楼 | 餐厅 | 3.33 m | 3.06 m | 3.33 m x 3.06 m |
| 一楼 | 厨房 | 3.28 m | 3.18 m | 3.28 m x 3.18 m |
| 一楼 | Eating Area | 3 m | 2.62 m | 3 m x 2.62 m |
| 一楼 | 浴室 | 2.68 m | 2.21 m | 2.68 m x 2.21 m |
| 一楼 | 主卧 | 3.31 m | 4.38 m | 3.31 m x 4.38 m |
| 一楼 | 浴室 | 2.01 m | 1.68 m | 2.01 m x 1.68 m |
| 一楼 | 第二卧房 | 3.33 m | 3.03 m | 3.33 m x 3.03 m |
| 一楼 | 第三卧房 | 3.74 m | 3.06 m | 3.74 m x 3.06 m |

The trademarks REALTOR®, REALTORS®, and the REALTOR® logo are controlled by The Canadian Real Estate Association (CREA) and identify real estate professionals who are members of CREA. The trademarks MLS®, Multiple Listing Service® and the associated logos are owned by The Canadian Real Estate Association (CREA) and identify the quality of services provided by real estate professionals who are members of CREA. The trademark DDF® is owned by The Canadian Real Estate Association (CREA) and identifies CREA's Data Distribution Facility (DDF®)
Toronto Real Estate Board
Coldwell Banker Dream City Realty
July 15 2026 02:07:02
