
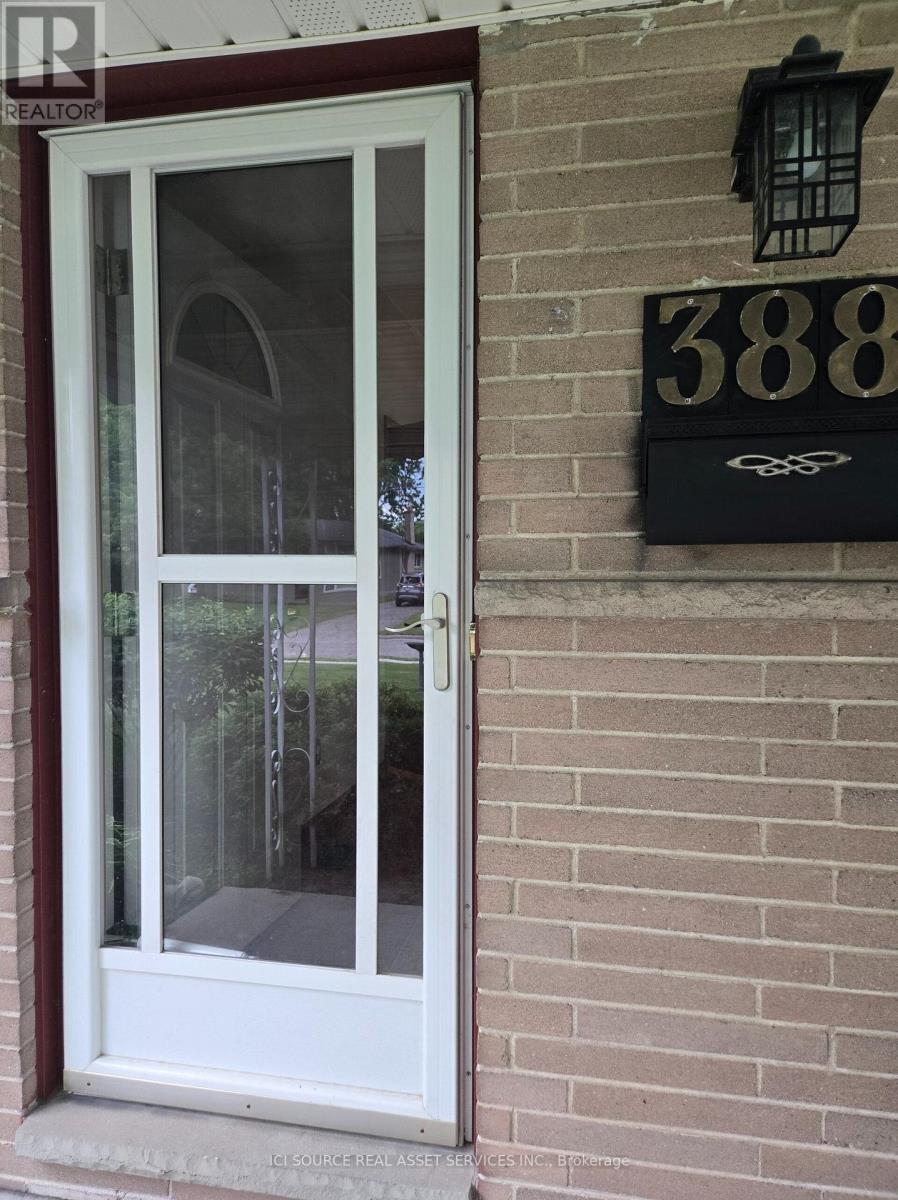
388 Griffith Street London South (South B), Ontario N6K 2S2



$589,000
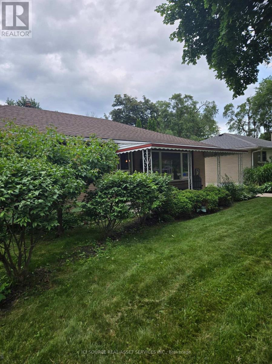
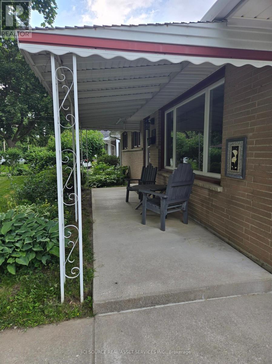
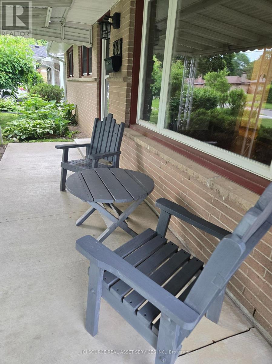
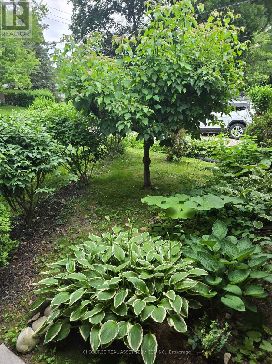
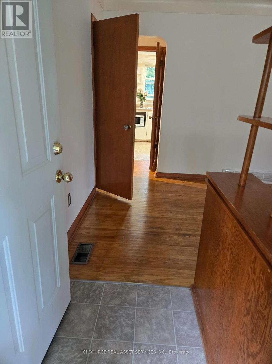
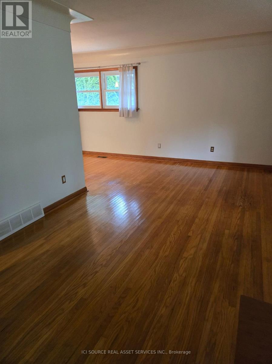
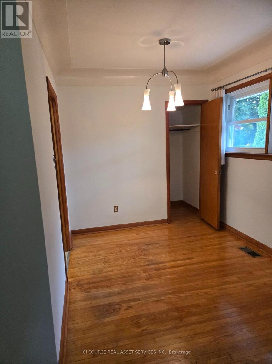
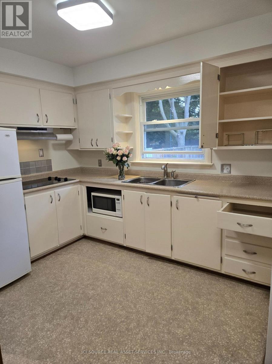
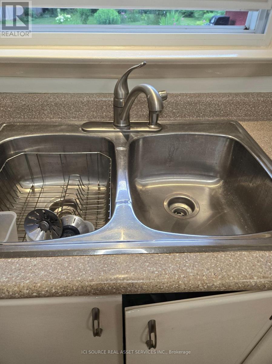
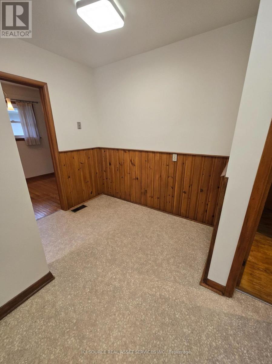
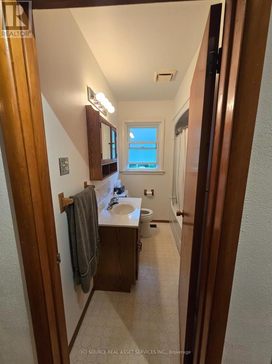
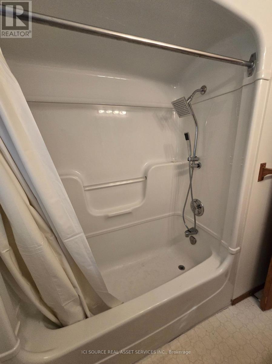
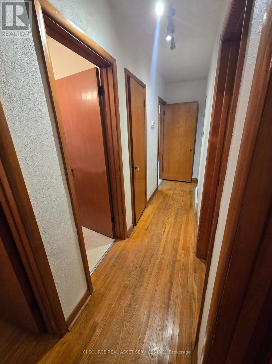
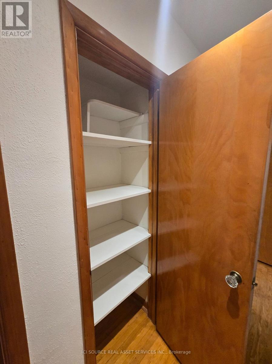
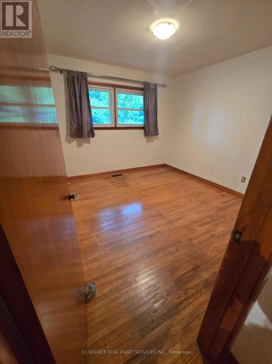
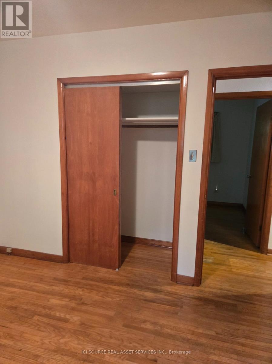
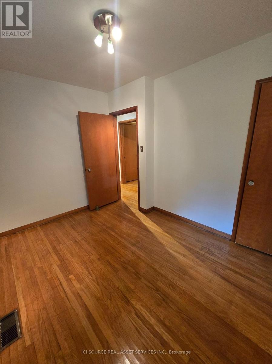
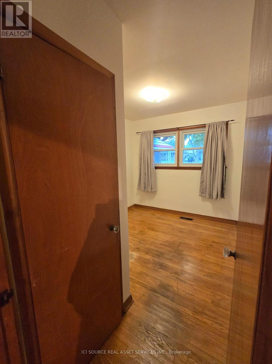
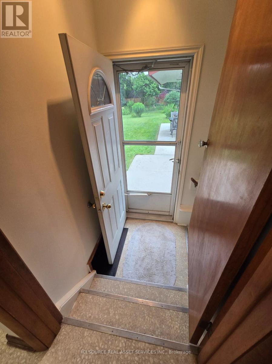
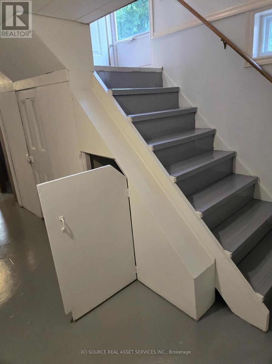
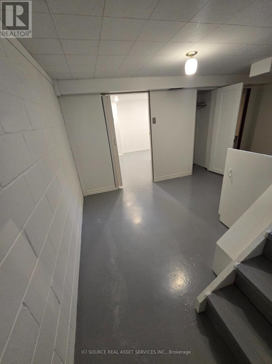
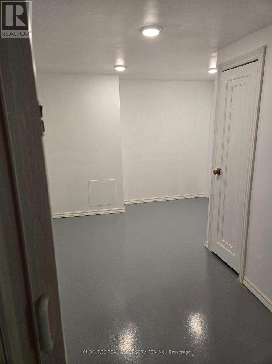
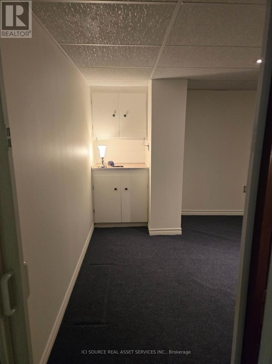
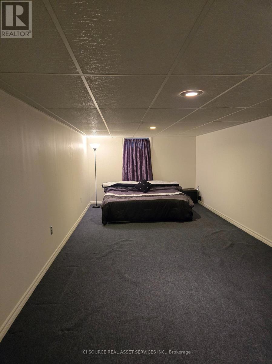
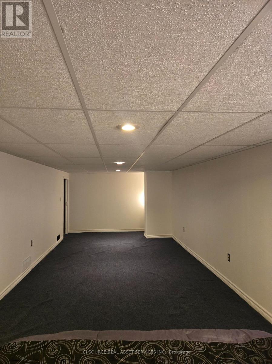
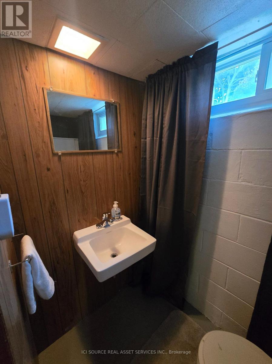
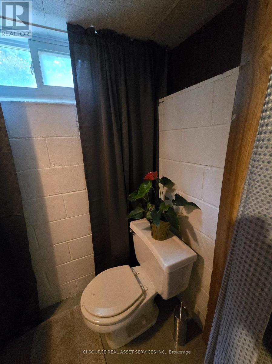
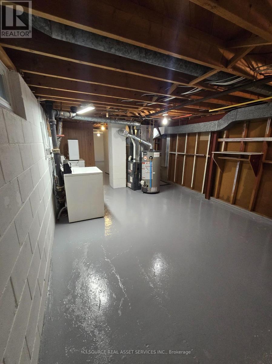
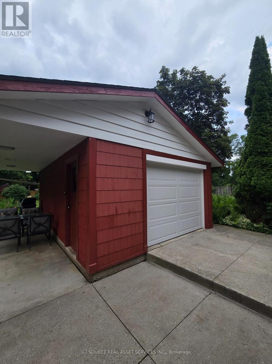
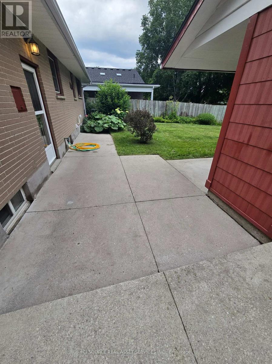
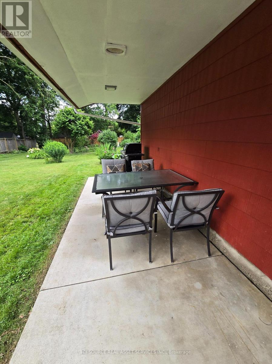
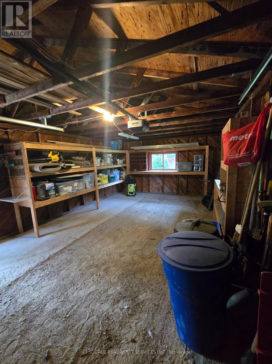
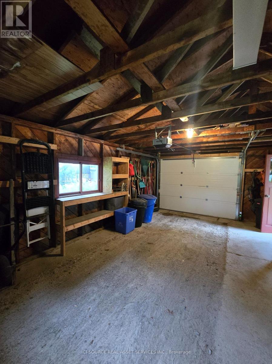
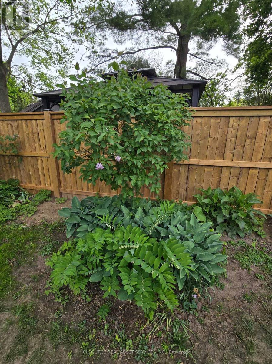
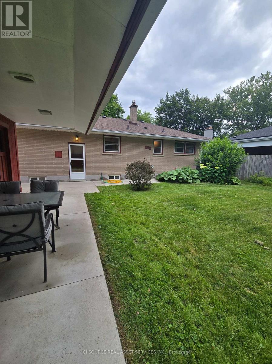
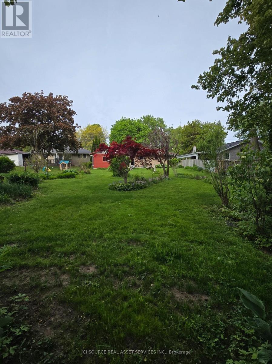
388 Griffith Street is a bungalow in the heart of Byron with 3 main floor bedrooms, 2 bathrooms and large backyard and separate garage. This beautiful home has hardwood floors throughout the main floor and offers a spacious, bright living room with large windows that allow natural light to pour through the entire space. The layout of the living room to the dining area creates a modern and welcoming feel. The main level is completed with dining, living room, hallway, and loads of storage. The lower level expands the potential of the home with an office/gaming room, a partially finished area that has a second bathroom, and a bright rec room / family room with pot lights that hosts another guest bedspace. The lower level laundry room extends to a large storage area, and offers space for a work shop for your DIY projects. The back door walks out to a green outdoor oasis. A large patio provides shaded outdoor dining that could be screened, while yard offers room for activities, lilacs, and more. A gate would fully enclose the backyard. Located within walking distance to the local amenities, parks, and schools that Byron is famous for, this property represents a fantastic opportunity for families or those looking for a versatile layout with exceptional outdoor space. Properties with this combination of a separate garage, concrete driveways and patios, fresh and ready interior, rental or renovation potential, and a large perennial backyard in Byron do not last long on the market. *For Additional Property Details Click The Brochure Icon Below* (id:43681)
房源概要
| MLS® Number | X13564914 |
| 房源类型 | 民宅 |
| 社区名字 | South B |
| 特征 | Sump Pump |
| 总车位 | 5 |
详 情
| 浴室 | 2 |
| 地上卧房 | 3 |
| 地下卧室 | 1 |
| 总卧房 | 4 |
| 家电类 | Garage Door Opener Remote(s) |
| 建筑风格 | 平房 |
| 地下室进展 | 部分完成 |
| 地下室类型 | N/a (partially Finished) |
| Construction Status | Insulation Upgraded |
| 施工种类 | 独立屋 |
| 空调 | Central Air Conditioning, 换气机 |
| 外墙 | 砖 |
| 地基类型 | 水泥 |
| 客人卫生间(不包含洗浴) | 1 |
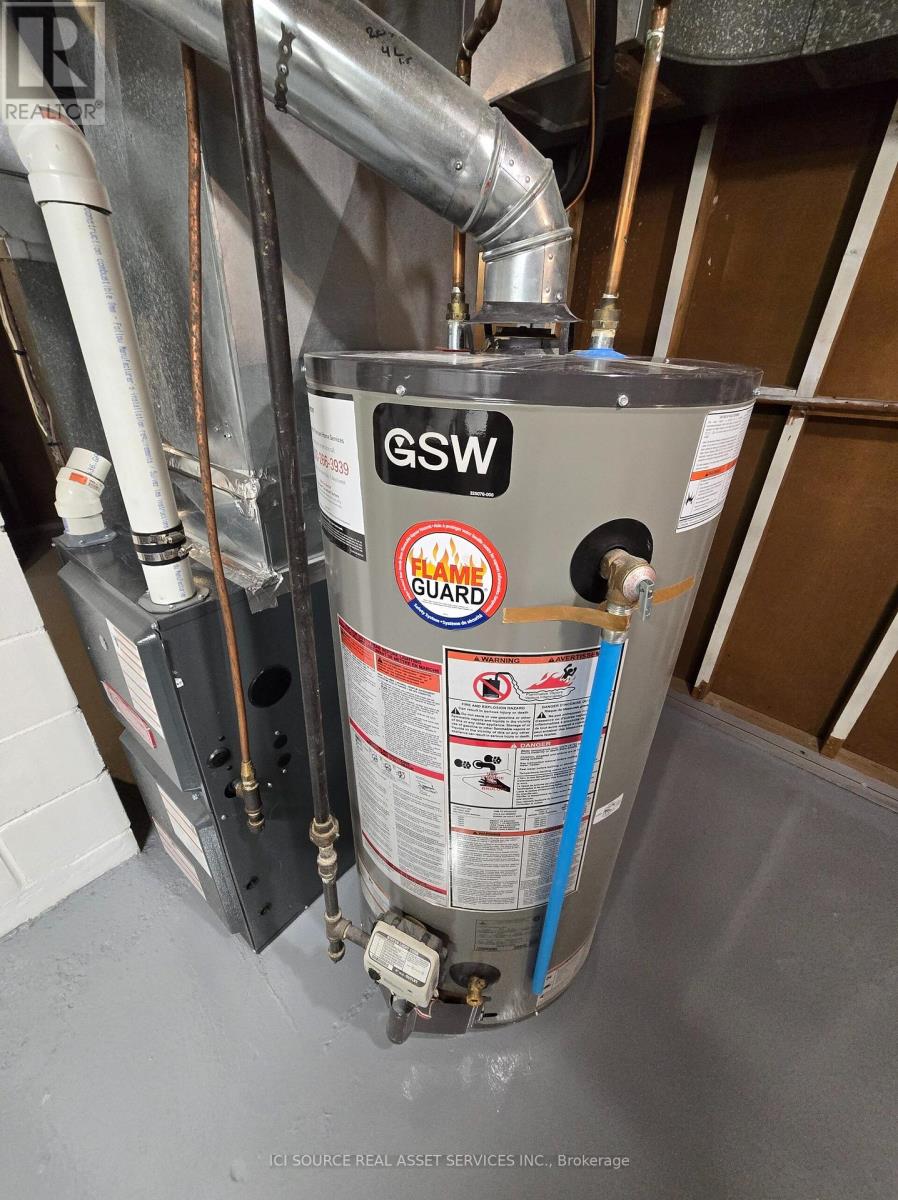
| 供暖方式 | 天然气 |
| 供暖类型 | 压力热风 |
| 储存空间 | 1 |
| 内部尺寸 | 700 - 1100 Sqft |
| 类型 | 独立屋 |
| 设备间 | 市政供水 |
车 位
| Detached Garage | |
| Garage |
土地
| 英亩数 | 无 |
| 污水道 | Sanitary Sewer |
| 土地深度 | 184 Ft |
| 土地宽度 | 60 Ft |
| 不规则大小 | 60 X 184 Ft |
房 间
| 楼 层 | 类 型 | 长 度 | 宽 度 | 面 积 |
|---|---|---|---|---|
| 一楼 | 餐厅 | 2.4384 m | 2.4384 m | 2.4384 m x 2.4384 m |
| 一楼 | 浴室 | 2.4384 m | 1.8288 m | 2.4384 m x 1.8288 m |
| 一楼 | 设备间 | 1.3 m | 1.0668 m | 1.3 m x 1.0668 m |
| 一楼 | 客厅 | 3.6576 m | 6.096 m | 3.6576 m x 6.096 m |
| 一楼 | 卧室 | 3.4442 m | 3.5357 m | 3.4442 m x 3.5357 m |
| 一楼 | 第二卧房 | 2.6213 m | 3.5357 m | 2.6213 m x 3.5357 m |
| 一楼 | 第三卧房 | 3.4442 m | 2.1641 m | 3.4442 m x 2.1641 m |
| 一楼 | 门厅 | 4.8463 m | 1.0668 m | 4.8463 m x 1.0668 m |
| 一楼 | Pantry | 0.4572 m | 0.6858 m | 0.4572 m x 0.6858 m |
| 一楼 | 厨房 | 2.4384 m | 3.048 m | 2.4384 m x 3.048 m |
| 一楼 | Eating Area | 3.048 m | 1.0668 m | 3.048 m x 1.0668 m |
| 一楼 | Mud Room | 1.3 m | 1.0668 m | 1.3 m x 1.0668 m |
设备间
| 有线电视 | 已安装 |
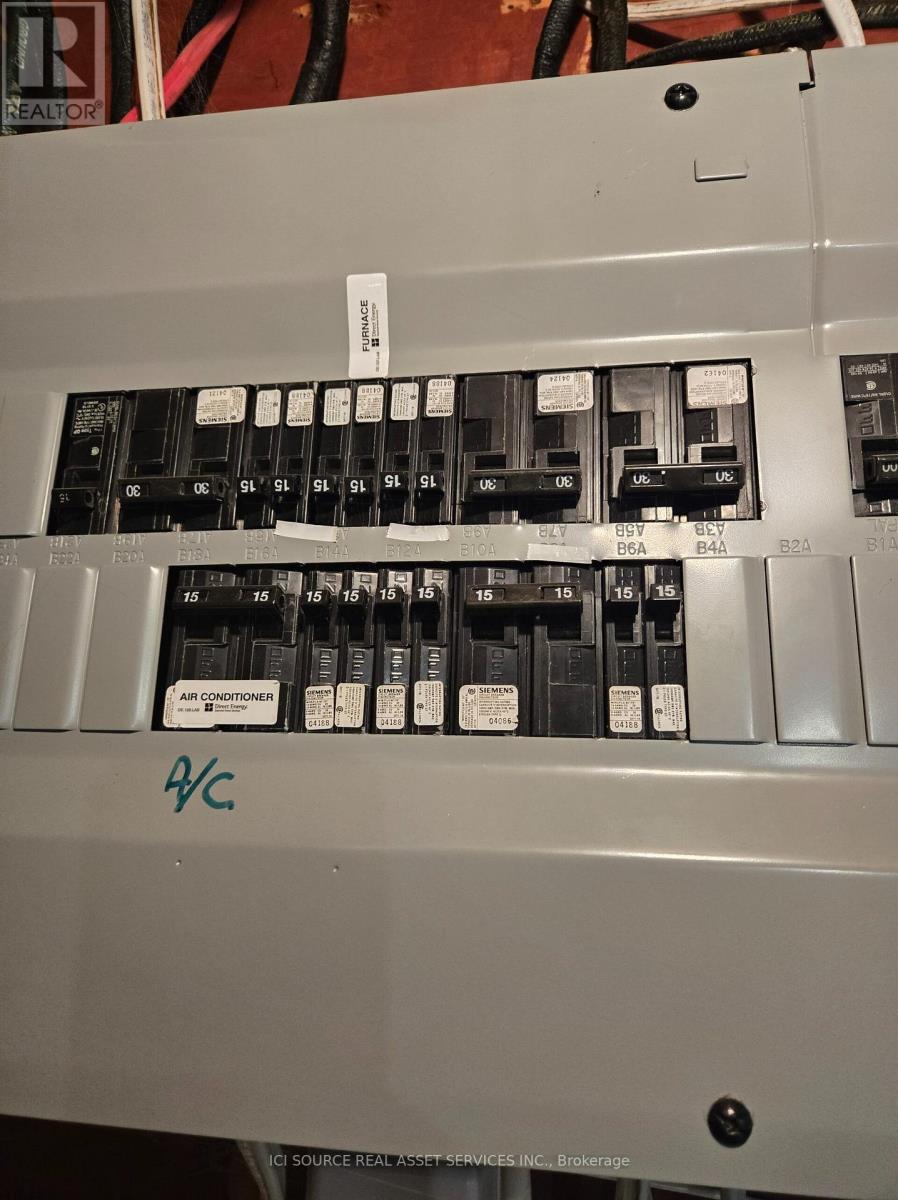
| 配电箱 | 已安装 |
| 污水道 | 已安装 |
https://www.realtor.ca/real-estate/30034763/388-griffith-street-london-south-south-b-south-b

The trademarks REALTOR®, REALTORS®, and the REALTOR® logo are controlled by The Canadian Real Estate Association (CREA) and identify real estate professionals who are members of CREA. The trademarks MLS®, Multiple Listing Service® and the associated logos are owned by The Canadian Real Estate Association (CREA) and identify the quality of services provided by real estate professionals who are members of CREA. The trademark DDF® is owned by The Canadian Real Estate Association (CREA) and identifies CREA's Data Distribution Facility (DDF®)
Toronto Real Estate Board
Ici Source Real Asset Services Inc.
July 15 2026 12:34:07
