
7701 Badger Road Niagara Falls (West Wood), Ontario L2H 1H8


$599,000
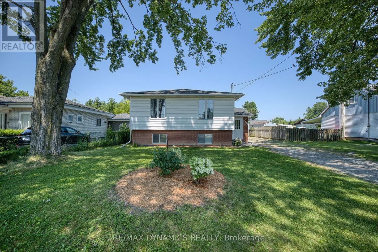
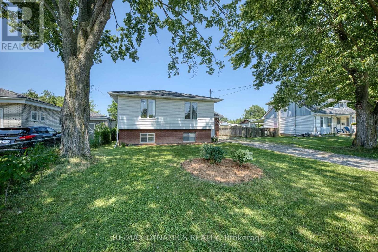
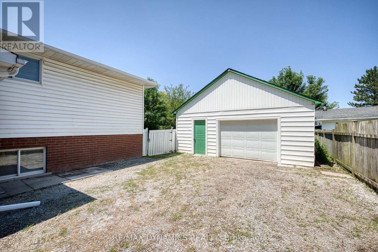
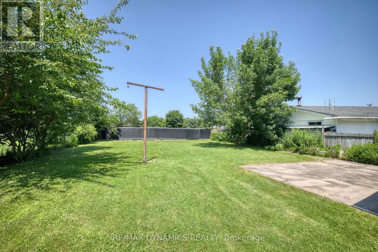
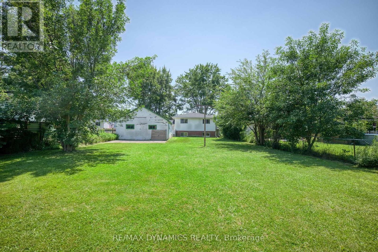
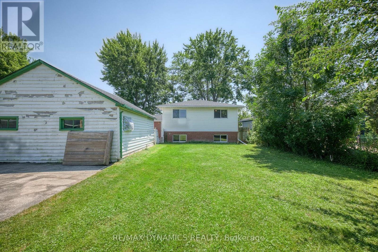
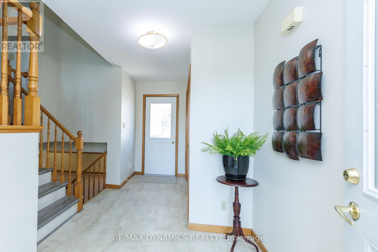
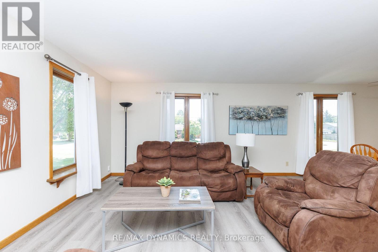
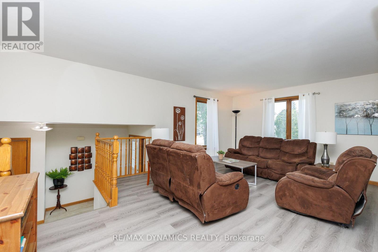
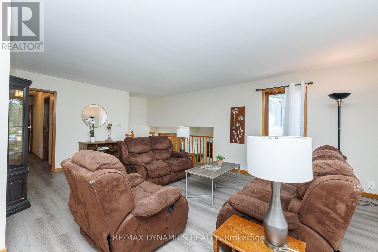
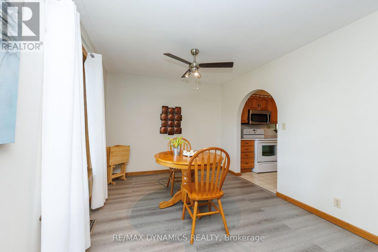
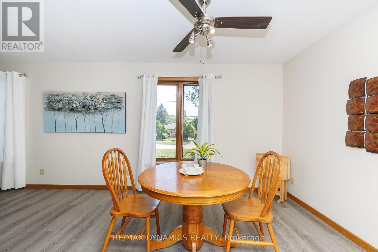
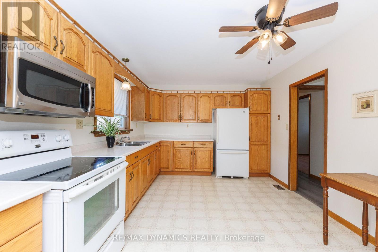
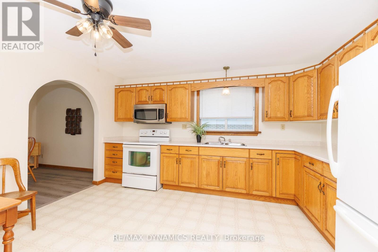
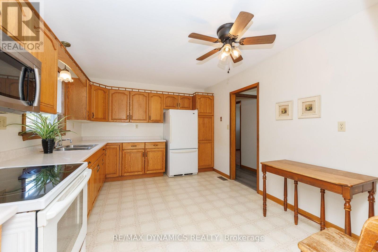
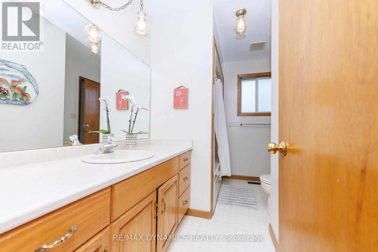
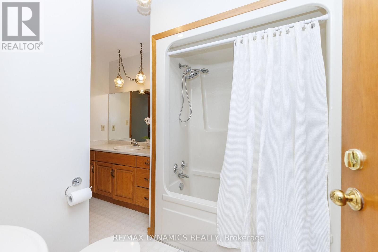
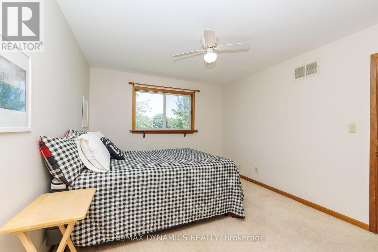
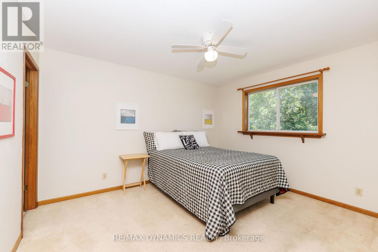
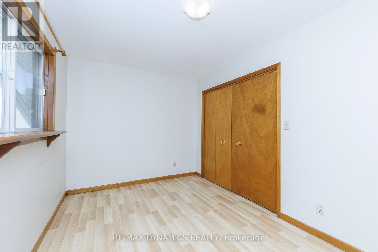
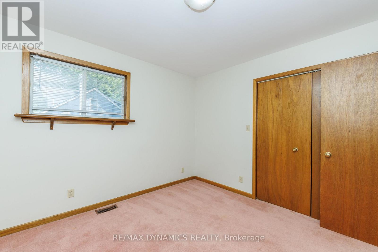
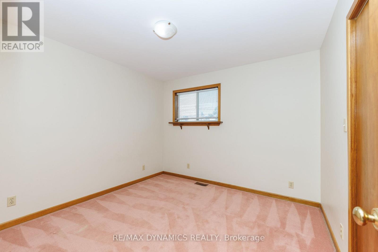
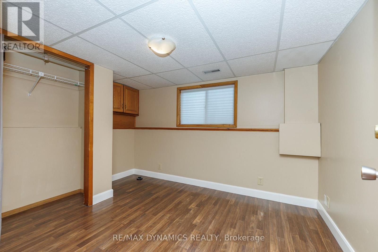
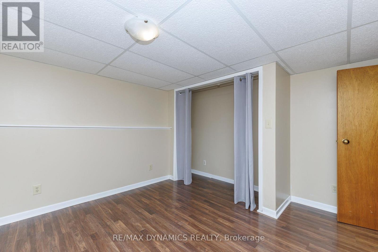
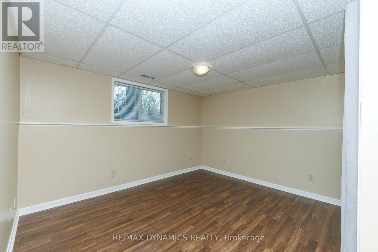
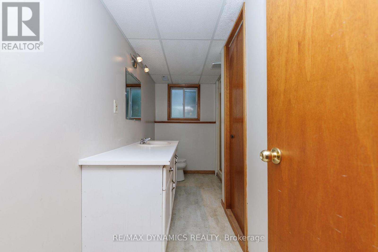
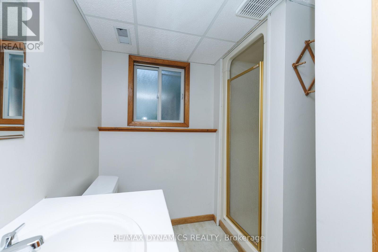
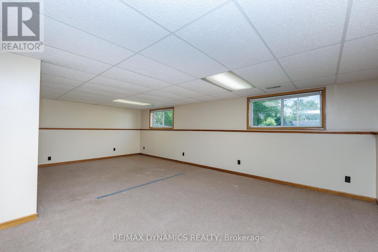
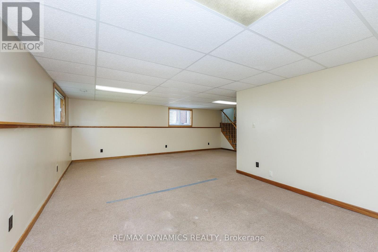
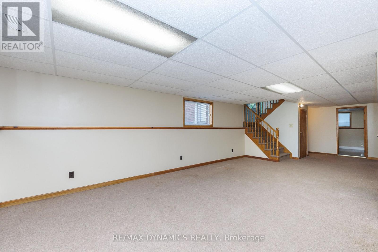
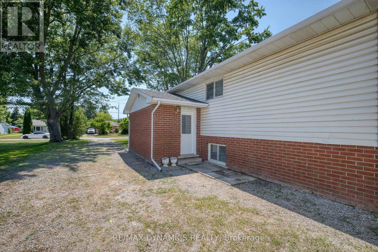
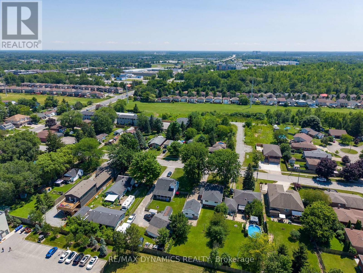
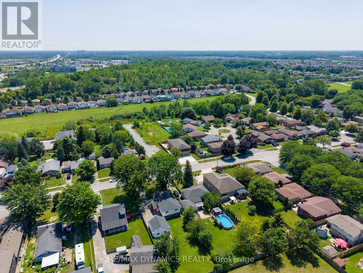
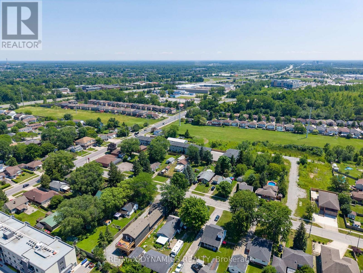
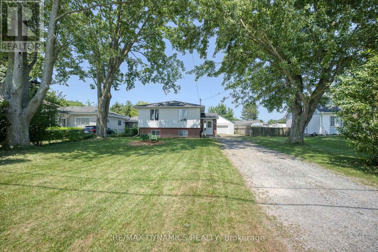
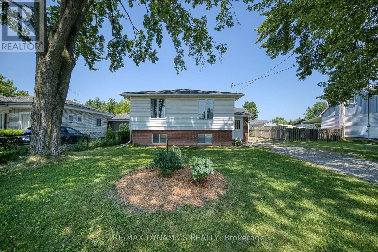
Welcome to 7701 Badger Rd, a spacious over 1,300 sq ft home located in one of south Niagara Falls' most sought-after neighbourhoods. This well-designed property offers generous living spaces and feels even larger than its footprint, making it an excellent choice for growing families or anyone seeking comfort and flexibility. The bright main level features a welcoming living and dining area, perfect for both everyday living and entertaining guests. The large eat in kitchen is filled with natural light and offers ample cabinetry to keep everything neatly organized. You'll also find generously sized bedrooms (3) on the main floor, along with a full bathroom, providing convenience and functionality for family living. The lower level expands your living space with a spacious family room-ideal for movie nights or relaxing-as well as two additional bedrooms and abundant built-in storage throughout. Step outside and enjoy the perfect setting for summer entertaining or relaxing weekends with family and friends. Plus enjoy the convenience of a detached garage to tinker in! Ideally located close to schools, parks, shopping, and everyday amenities, this home combines comfort, space, and convenience in a prime Niagara Falls location. Don't miss your opportunity to own this solid, well-appointed home in a fantastic neighbourhood! (id:43681)
Open House
现在这个房屋大家可以去Open House参观了!
2:00 pm
结束于:4:00 pm
房源概要
| MLS® Number | X13564814 |
| 房源类型 | 民宅 |
| 社区名字 | 218 - West Wood |
| 附近的便利设施 | 公共交通, 学校 |
| 社区特征 | School Bus, 社区活动中心 |
| 设备类型 | 热水器 |
| 特征 | Level Lot, Flat Site, Level |
| 总车位 | 11 |
| 租赁设备类型 | 热水器 |
详 情
| 浴室 | 2 |
| 地上卧房 | 3 |
| 地下卧室 | 2 |
| 总卧房 | 5 |
| Age | 31 To 50 Years |
| 家电类 | 微波炉, 炉子, 冰箱 |
| 建筑风格 | Raised Bungalow |
| 地下室进展 | 已装修 |
| 地下室类型 | 全完工 |
| 施工种类 | 独立屋 |
| 空调 | 中央空调 |
| 外墙 | 砖, 铝壁板 |
| Fire Protection | Smoke Detectors |
| 地基类型 | 混凝土浇筑 |
| 供暖方式 | 天然气 |
| 供暖类型 | 压力热风 |
| 储存空间 | 1 |
| 内部尺寸 | 1100 - 1500 Sqft |
| 类型 | 独立屋 |
| 设备间 | 市政供水 |
车 位
| Detached Garage | |
| Garage |
土地
| 英亩数 | 无 |
| 围栏类型 | Fenced Yard |
| 土地便利设施 | 公共交通, 学校 |
| 污水道 | Sanitary Sewer |
| 土地深度 | 204 Ft ,6 In |
| 土地宽度 | 57 Ft ,7 In |
| 不规则大小 | 57.6 X 204.5 Ft |
| 土壤类型 | 黏土, Mixed Soil |
| 规划描述 | R1d |
房 间
| 楼 层 | 类 型 | 长 度 | 宽 度 | 面 积 |
|---|---|---|---|---|
| Lower Level | Bedroom 4 | 3.84 m | 3.39 m | 3.84 m x 3.39 m |
| Lower Level | Bedroom 5 | 3.38 m | 2.8 m | 3.38 m x 2.8 m |
| Lower Level | 浴室 | 3.62 m | 0.95 m | 3.62 m x 0.95 m |
| Lower Level | 家庭房 | 7.4 m | 3.93 m | 7.4 m x 3.93 m |
| Lower Level | 洗衣房 | 2.13 m | 0.79 m | 2.13 m x 0.79 m |
| 一楼 | 客厅 | 6.096 m | 3.96 m | 6.096 m x 3.96 m |
| 一楼 | 餐厅 | 3.39 m | 3.05 m | 3.39 m x 3.05 m |
| 一楼 | 厨房 | 3.99 m | 3.08 m | 3.99 m x 3.08 m |
| 一楼 | 卧室 | 3.2 m | 3.14 m | 3.2 m x 3.14 m |
| 一楼 | 第二卧房 | 3.93 m | 3.08 m | 3.93 m x 3.08 m |
| 一楼 | 第三卧房 | 4.24 m | 2.71 m | 4.24 m x 2.71 m |
| 一楼 | 浴室 | 3.08 m | 1.86 m | 3.08 m x 1.86 m |
| 一楼 | 门厅 | 4.63 m | 2.04 m | 4.63 m x 2.04 m |
https://www.realtor.ca/real-estate/30034598/7701-badger-road-niagara-falls-west-wood-218-west-wood

The trademarks REALTOR®, REALTORS®, and the REALTOR® logo are controlled by The Canadian Real Estate Association (CREA) and identify real estate professionals who are members of CREA. The trademarks MLS®, Multiple Listing Service® and the associated logos are owned by The Canadian Real Estate Association (CREA) and identify the quality of services provided by real estate professionals who are members of CREA. The trademark DDF® is owned by The Canadian Real Estate Association (CREA) and identifies CREA's Data Distribution Facility (DDF®)
Niagara Association of REALTORS®
RE/MAX Dynamics Realty
July 15 2026 08:24:46
