
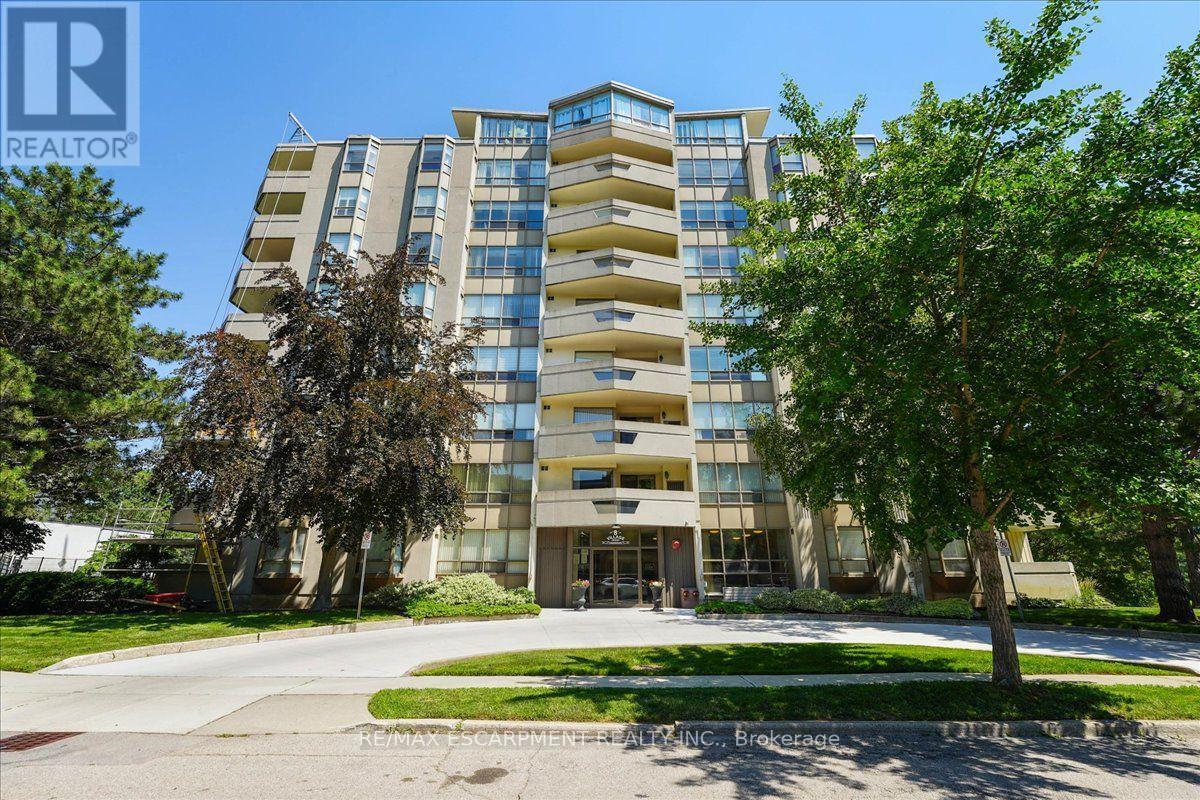
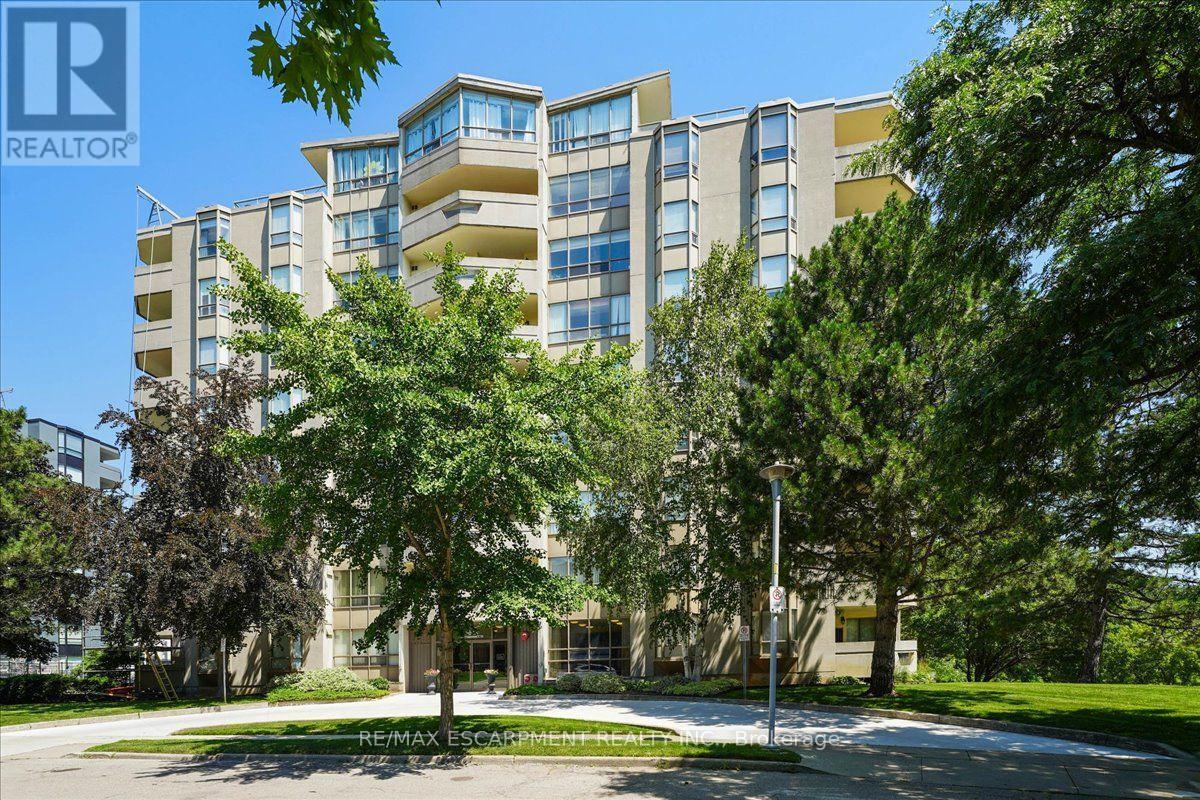
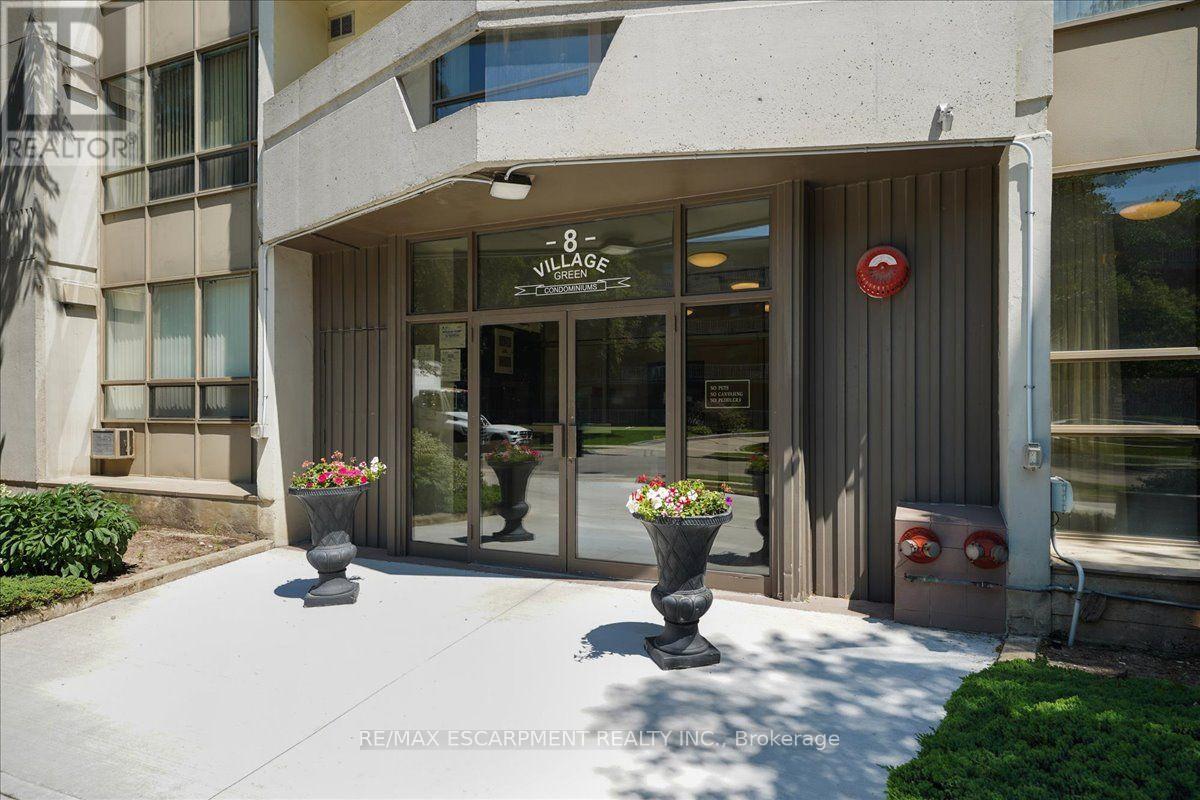
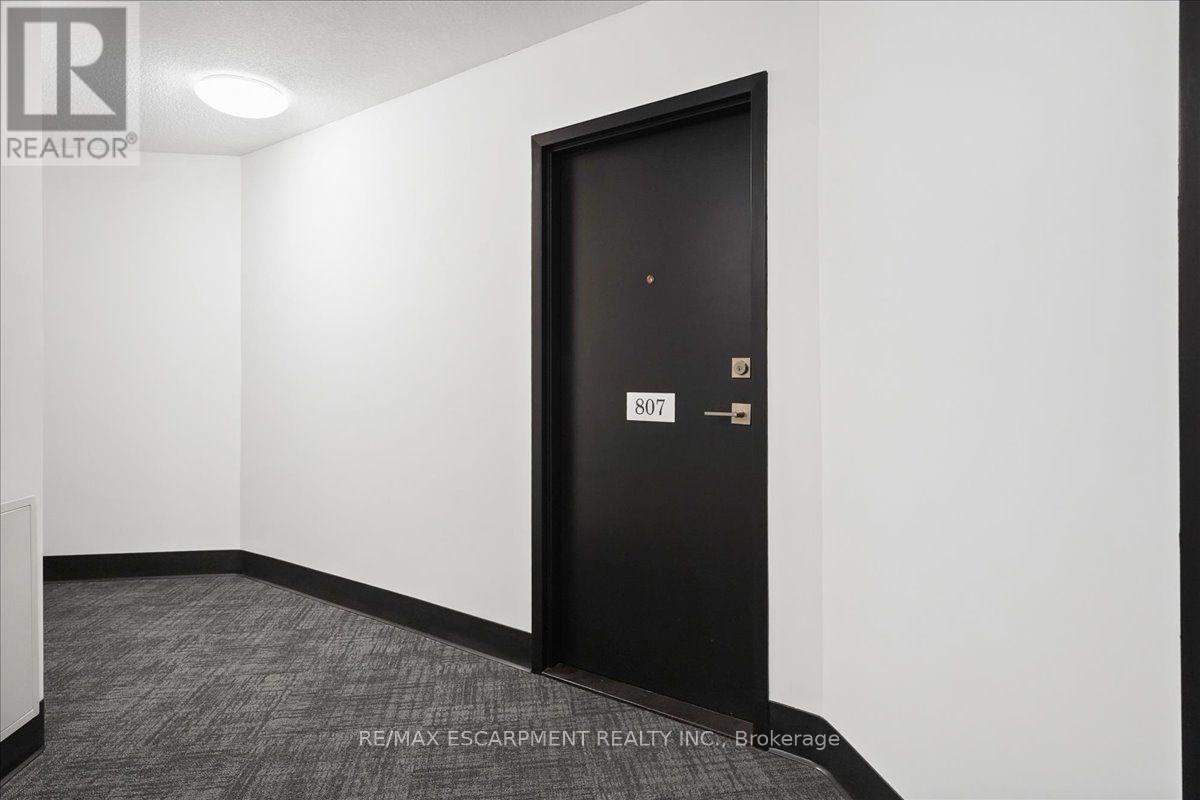
807 - 8 Village Green Boulevard Hamilton (Stoney Creek), Ontario L8G 5B8


$524,000管理费,Water, Common Area Maintenance, Insurance, Parking
$821.32 每月
管理费,Water, Common Area Maintenance, Insurance, Parking
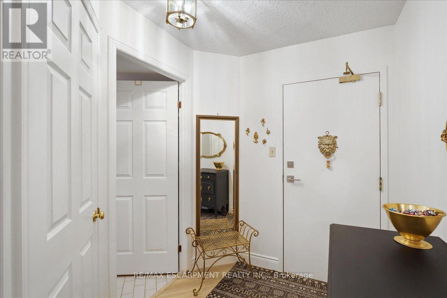
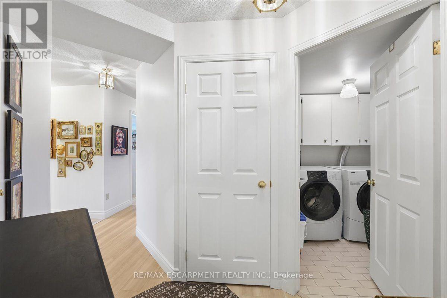
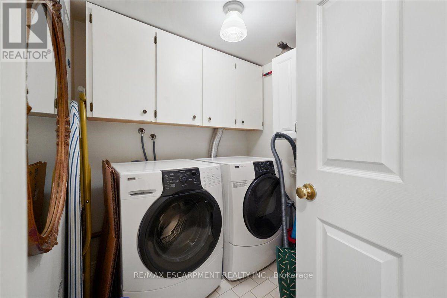
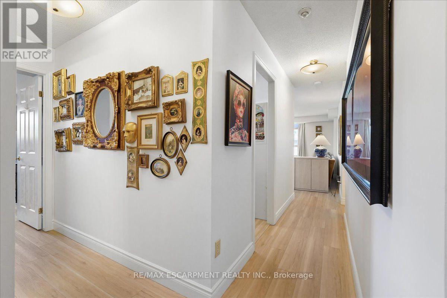
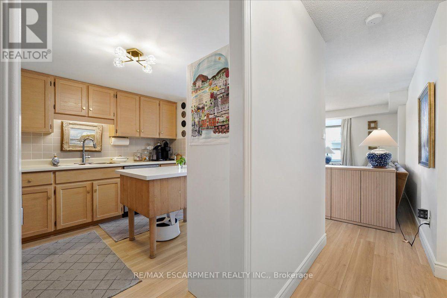
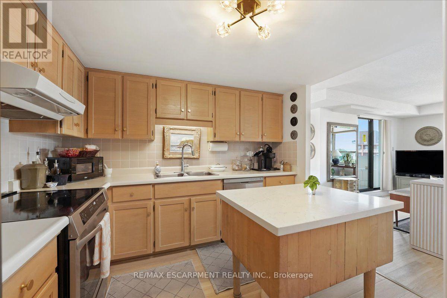
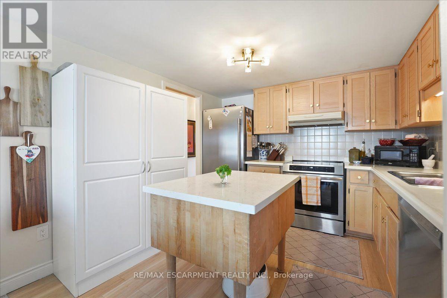
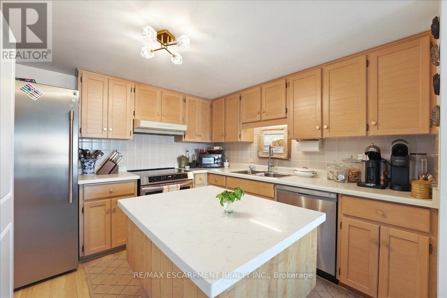
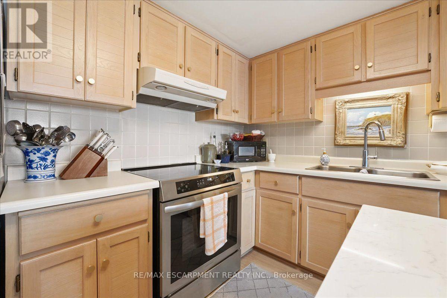
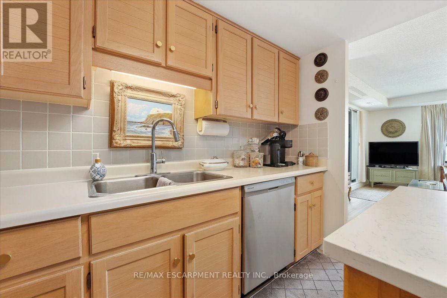
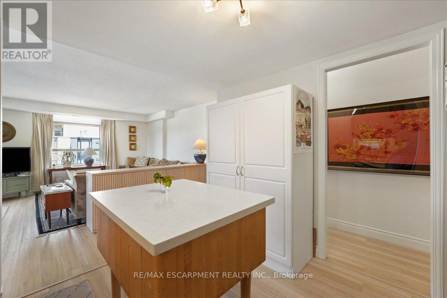
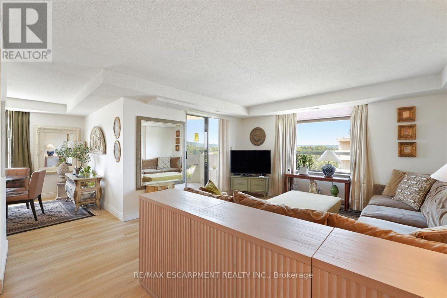
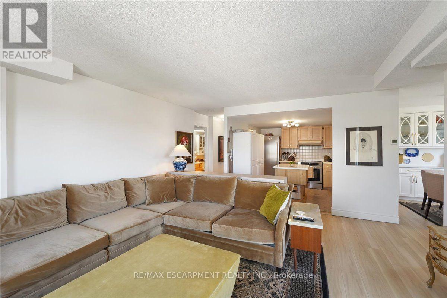
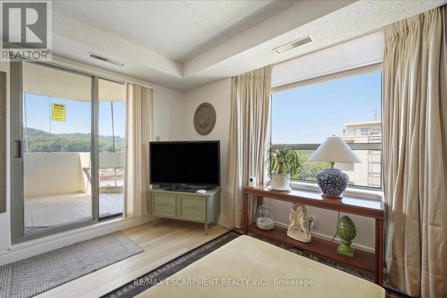
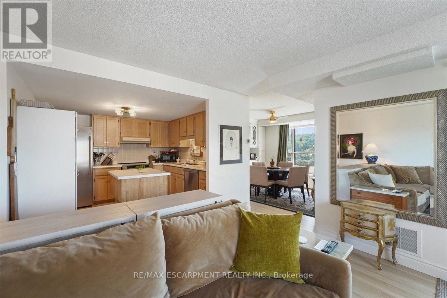
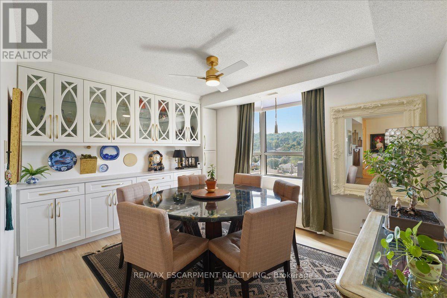
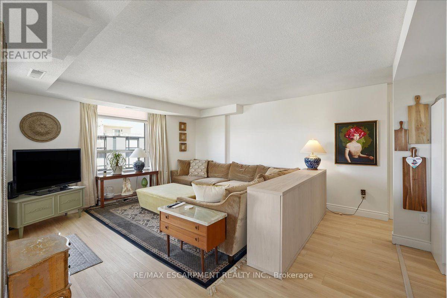
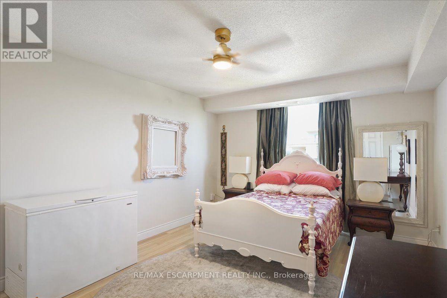
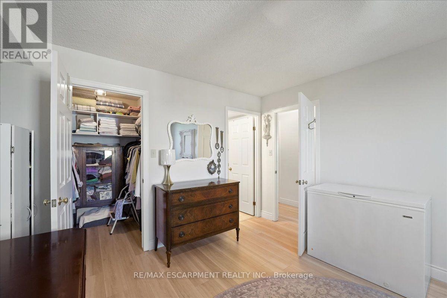
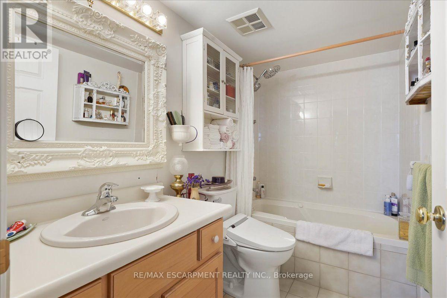
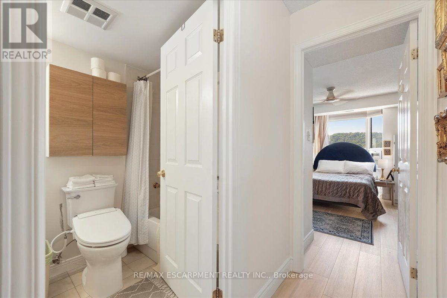
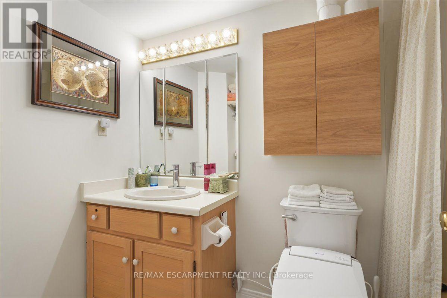
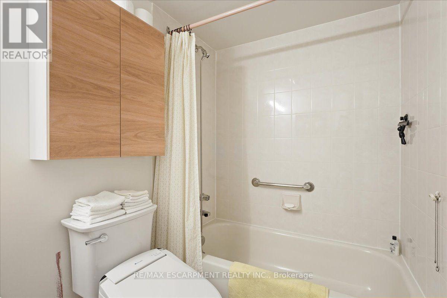
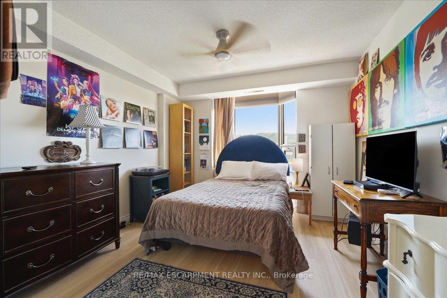
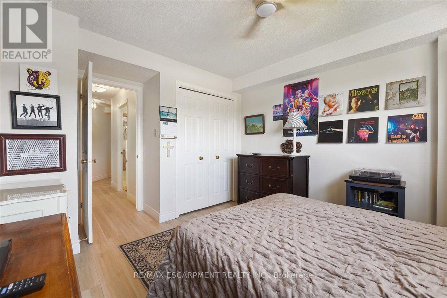
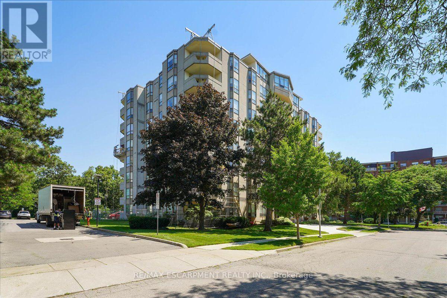
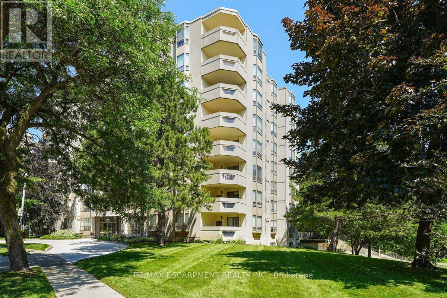
$821.32 每月Welcome to this spacious 2 bedroom, 2 bathroom condo offering 1,200 square feet of comfortable, well-designed living space. A generous entrance sets the tone, opening into a bright and functional layout with beautiful views of the escarpment. The updated kitchen features an induction stove, new dishwasher, and a full-height refrigerator offering exceptional storage for anyone who enjoys cooking. The large dining room is a standout, complete with built-in custom cabinetry and scenic views of the Hamilton Mountain. Step out to the balcony, where western exposure delivers beautiful sunsets year-round. The living room is generously sized, and the primary suite offers a walk-in closet and private ensuite. A second bedroom and full bathroom provide flexibility for guests, family, or a home office. Includes underground parking, lots of visitor parking, a sauna, party room, storage locker, and workshop. Located in a sought-after Stoney Creek condo community, this home offers outstanding walkability to amenities like shopping, St. Joes urgent care, and downtown Stoney Creek. Incredibly easy access to the Red Hill, the QEW, and Centennial Parkway mountain access. Come and see this incredibly maintained unit for yourself! (id:43681)
房源概要
| MLS® Number | X13564968 |
| 房源类型 | 民宅 |
| 社区名字 | Stoney Creek |
| 社区特征 | Pets Allowed With Restrictions |
| 设备类型 | 热水器 - Electric, 热水器 |
| 特征 | 阳台, 无地毯, In Suite Laundry |
| 总车位 | 1 |
| 租赁设备类型 | 热水器 - Electric, 热水器 |
详 情
| 浴室 | 2 |
| 地上卧房 | 2 |
| 总卧房 | 2 |
| Age | 31 To 50 Years |
| 公寓设施 | Storage - Locker |
| 地下室类型 | 没有 |
| 空调 | 中央空调 |
| 外墙 | 混凝土块, 混凝土 |
| 供暖方式 | 电 |
| 供暖类型 | 压力热风 |
| 内部尺寸 | 1200 - 1399 Sqft |
| 类型 | 公寓 |
车 位
| 地下 | |
| Garage |
土地
| 英亩数 | 无 |
房 间
| 楼 层 | 类 型 | 长 度 | 宽 度 | 面 积 |
|---|---|---|---|---|
| 一楼 | 洗衣房 | 2.34 m | 1.83 m | 2.34 m x 1.83 m |
| 一楼 | 浴室 | 1.47 m | 2.64 m | 1.47 m x 2.64 m |
| 一楼 | 卧室 | 3.61 m | 3.3 m | 3.61 m x 3.3 m |
| 一楼 | 厨房 | 3.12 m | 3.1 m | 3.12 m x 3.1 m |
| 一楼 | 客厅 | 4.37 m | 4.83 m | 4.37 m x 4.83 m |
| 一楼 | 餐厅 | 3.81 m | 3.1 m | 3.81 m x 3.1 m |
| 一楼 | 主卧 | 4.8 m | 3.61 m | 4.8 m x 3.61 m |
| 一楼 | 浴室 | 2.64 m | 1.47 m | 2.64 m x 1.47 m |

The trademarks REALTOR®, REALTORS®, and the REALTOR® logo are controlled by The Canadian Real Estate Association (CREA) and identify real estate professionals who are members of CREA. The trademarks MLS®, Multiple Listing Service® and the associated logos are owned by The Canadian Real Estate Association (CREA) and identify the quality of services provided by real estate professionals who are members of CREA. The trademark DDF® is owned by The Canadian Real Estate Association (CREA) and identifies CREA's Data Distribution Facility (DDF®)
Toronto Real Estate Board
RE/MAX Escarpment Realty Inc.
July 15 2026 12:34:07
