
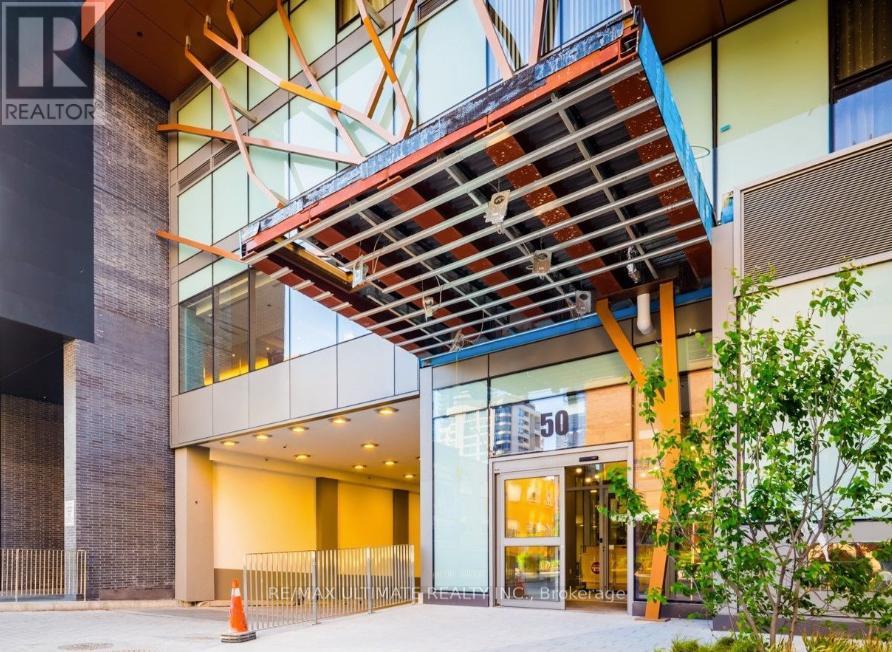
1506 - 50 Wellesley Street E Toronto (Church-Yonge Corridor), Ontario M4Y 1G2


$750,000管理费,Common Area Maintenance
$537.60 每月
管理费,Common Area Maintenance
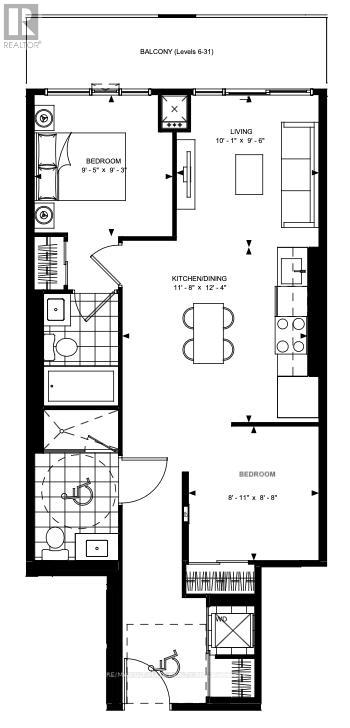
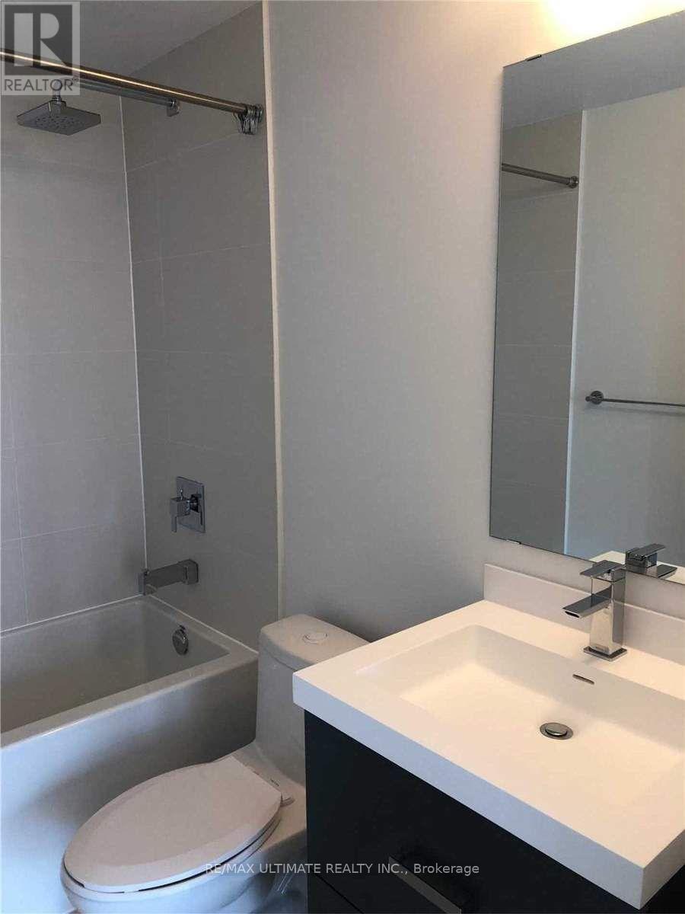
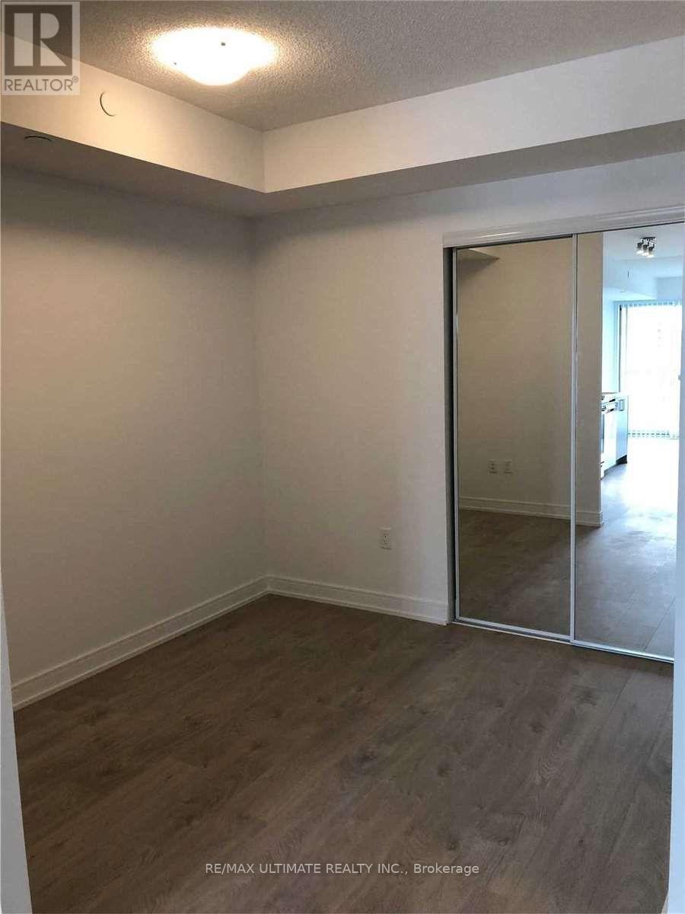
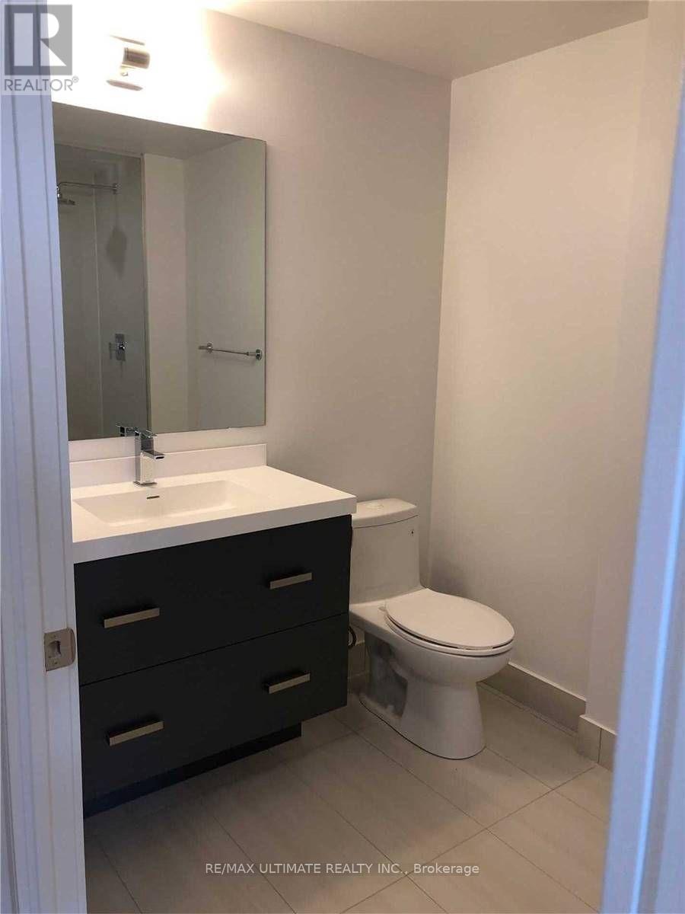
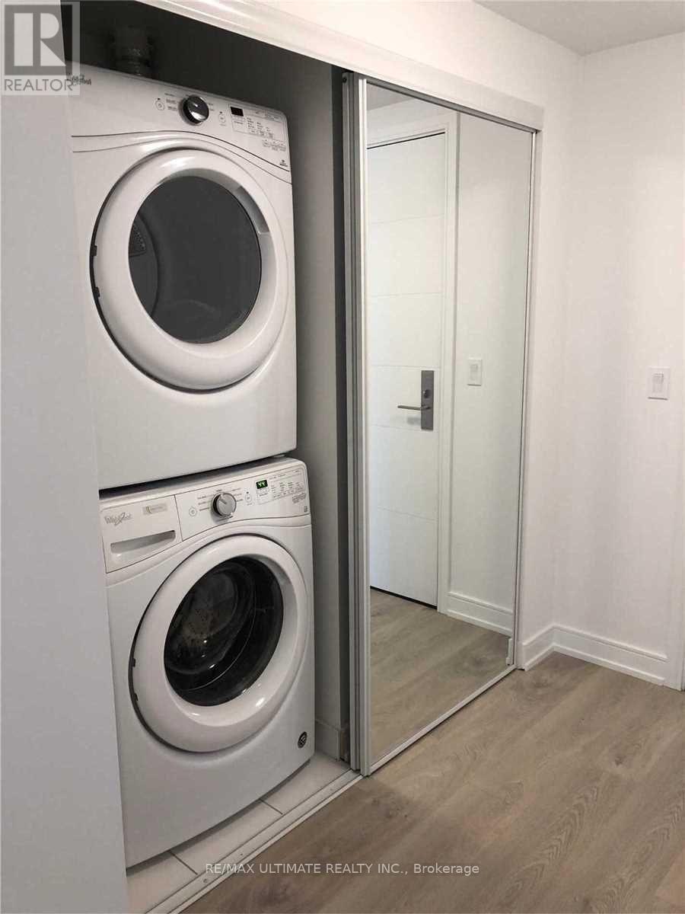
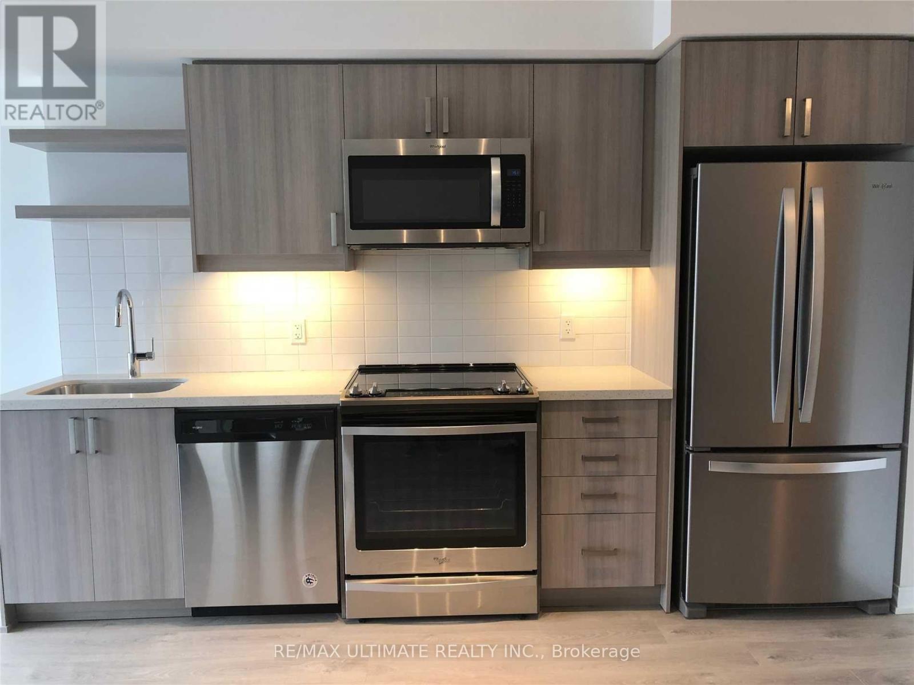
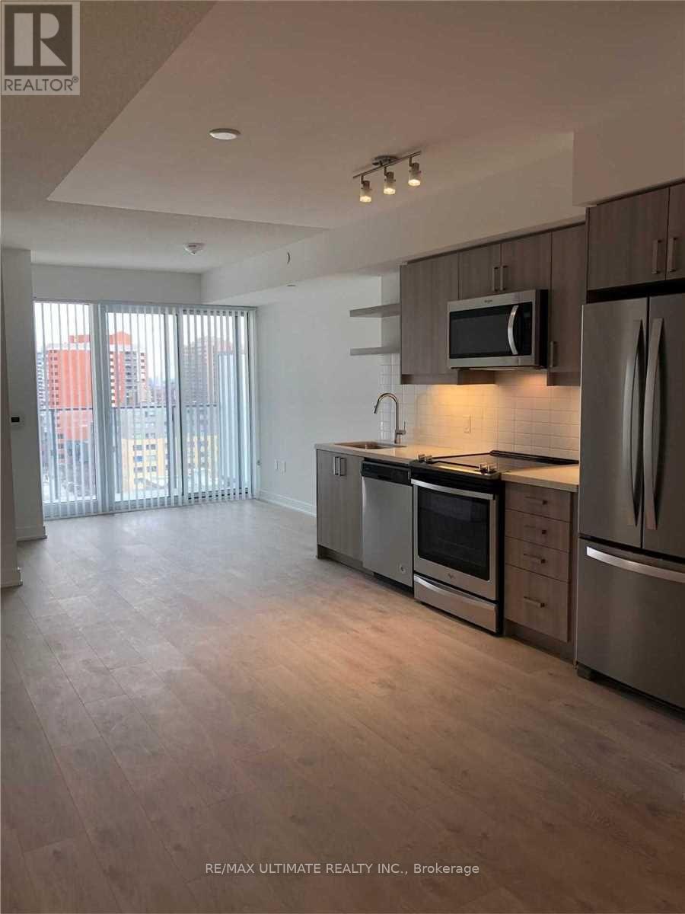
$537.60 每月Discover urban living at its finest in this stunning 2-bedroom, 2-bathroom condo located in the heart of downtown Toronto. This spacious 743 sq.ft. unit features a smart open-concept layout, 9-foot ceilings, and floor-to-ceiling windows that offer unobstructed east-facing views and flood the space with natural light. Enjoy the luxury of a full-length private balcony, perfect for relaxing or entertaining, and high-end finishes throughout, including laminate flooring, quartz countertops, an under mount sink, and built-in kitchen appliances.The primary bedroom boasts a modern en-suite bathroom, while the second bedroom offers a closet and sliding doors for added versatility. Located just steps from Wellesley Subway Station and within walking distance to the University of Toronto, Toronto Metropolitan University (Ryerson), top hospitals in the University Health Network, and Torontos vibrant culture and entertainment districts, this condo offers a nearly perfect walk score of 99 and a transit score of 98making it ideal for students, professionals, or anyone who values convenience.Residents will also enjoy an array of premium amenities, including a 24/7 concierge, a fully equipped fitness centre, an outdoor pool, party and game rooms, guest suites, and more. Don't miss this opportunity to live in a prestigious Plaza building that truly has it all. (id:43681)
房源概要
| MLS® Number | C13564988 |
| 房源类型 | 民宅 |
| 社区名字 | Church-Yonge Corridor |
| 附近的便利设施 | 医院, 公园, 公共交通 |
| 社区特征 | Pets Allowed With Restrictions |
| 特征 | 阳台 |
| 泳池类型 | Outdoor Pool |
| View Type | View |
详 情
| 浴室 | 2 |
| 地上卧房 | 2 |
| 总卧房 | 2 |
| Age | New Building |
| 公寓设施 | Security/concierge, 健身房, Recreation Centre, 宴会厅 |
| 地下室类型 | 没有 |
| 空调 | 中央空调 |
| 外墙 | 混凝土 |
| Flooring Type | Laminate |
| 供暖方式 | 电 |
| 供暖类型 | Heat Pump |
| 内部尺寸 | 700 - 799 Sqft |
| 类型 | 公寓 |
车 位
| 地下 | |
| Garage |
土地
| 英亩数 | 无 |
| 土地便利设施 | 医院, 公园, 公共交通 |
房 间
| 楼 层 | 类 型 | 长 度 | 宽 度 | 面 积 |
|---|---|---|---|---|
| 一楼 | 客厅 | 3.07 m | 2.9 m | 3.07 m x 2.9 m |
| 一楼 | 餐厅 | 3.76 m | 3.56 m | 3.76 m x 3.56 m |
| 一楼 | 厨房 | 3.76 m | 3.56 m | 3.76 m x 3.56 m |
| 一楼 | 主卧 | 2.87 m | 2.82 m | 2.87 m x 2.82 m |
| 一楼 | 第二卧房 | 2.72 m | 2.64 m | 2.72 m x 2.64 m |

The trademarks REALTOR®, REALTORS®, and the REALTOR® logo are controlled by The Canadian Real Estate Association (CREA) and identify real estate professionals who are members of CREA. The trademarks MLS®, Multiple Listing Service® and the associated logos are owned by The Canadian Real Estate Association (CREA) and identify the quality of services provided by real estate professionals who are members of CREA. The trademark DDF® is owned by The Canadian Real Estate Association (CREA) and identifies CREA's Data Distribution Facility (DDF®)
Toronto Real Estate Board
RE/MAX Ultimate Realty Inc.
July 15 2026 12:54:35
