
21 - 254 Gosling Gardens Guelph (Clairfields/hanlon Business Park), Ontario N1L 0M4



$1,100,000管理费,Insurance, Common Area Maintenance, Parking
$360 每月
管理费,Insurance, Common Area Maintenance, Parking
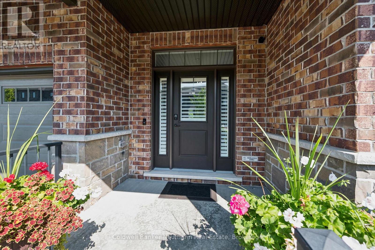
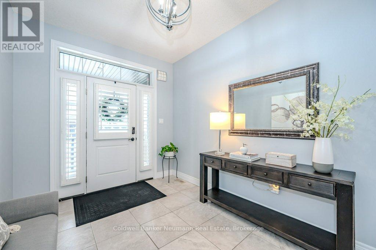
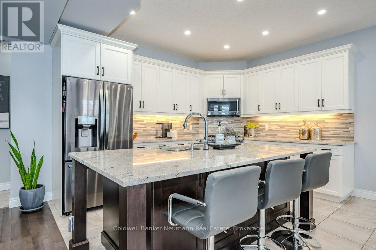
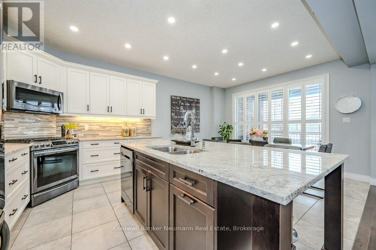
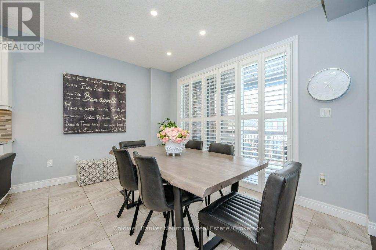
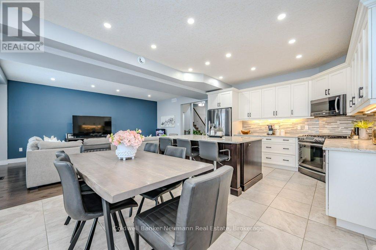
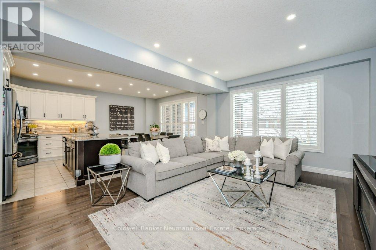
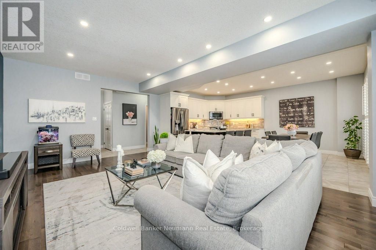
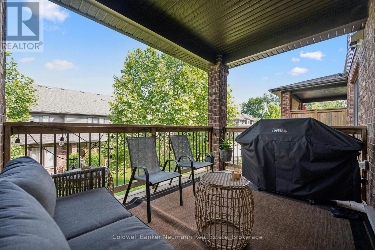
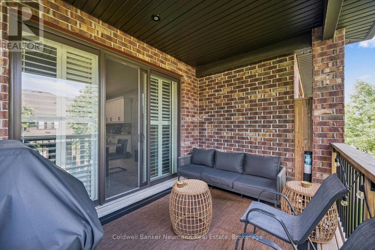
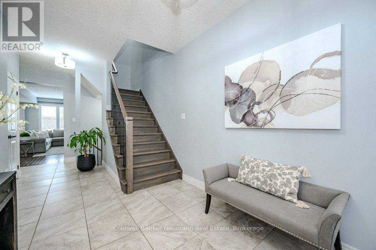
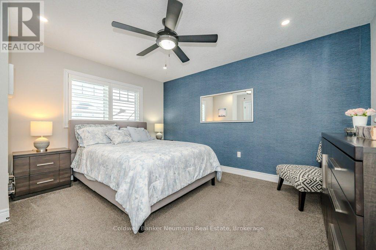
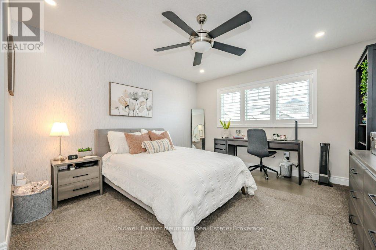
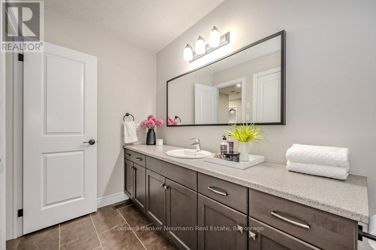
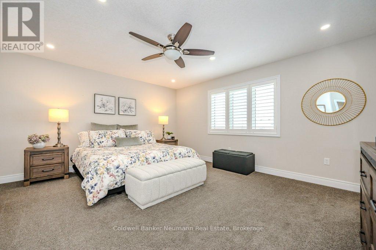
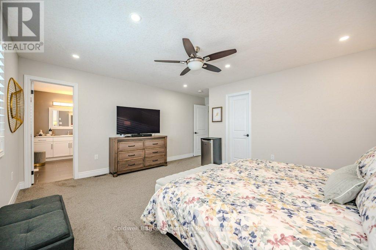
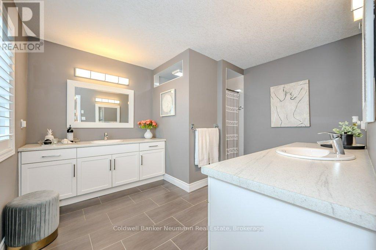
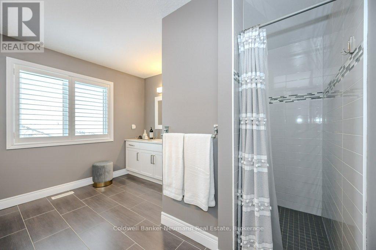
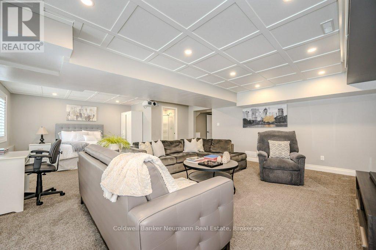
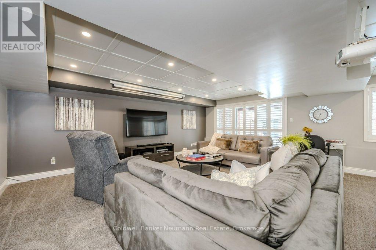
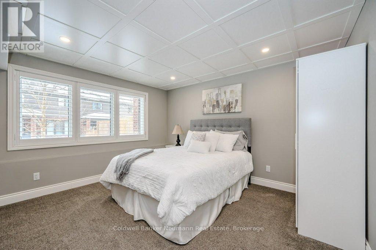
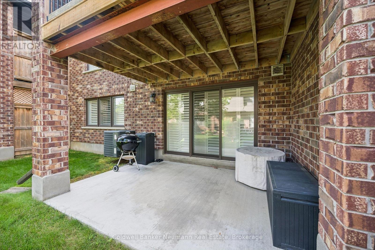
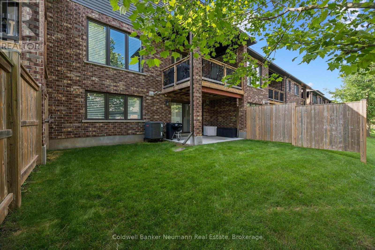
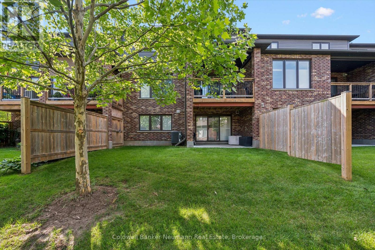
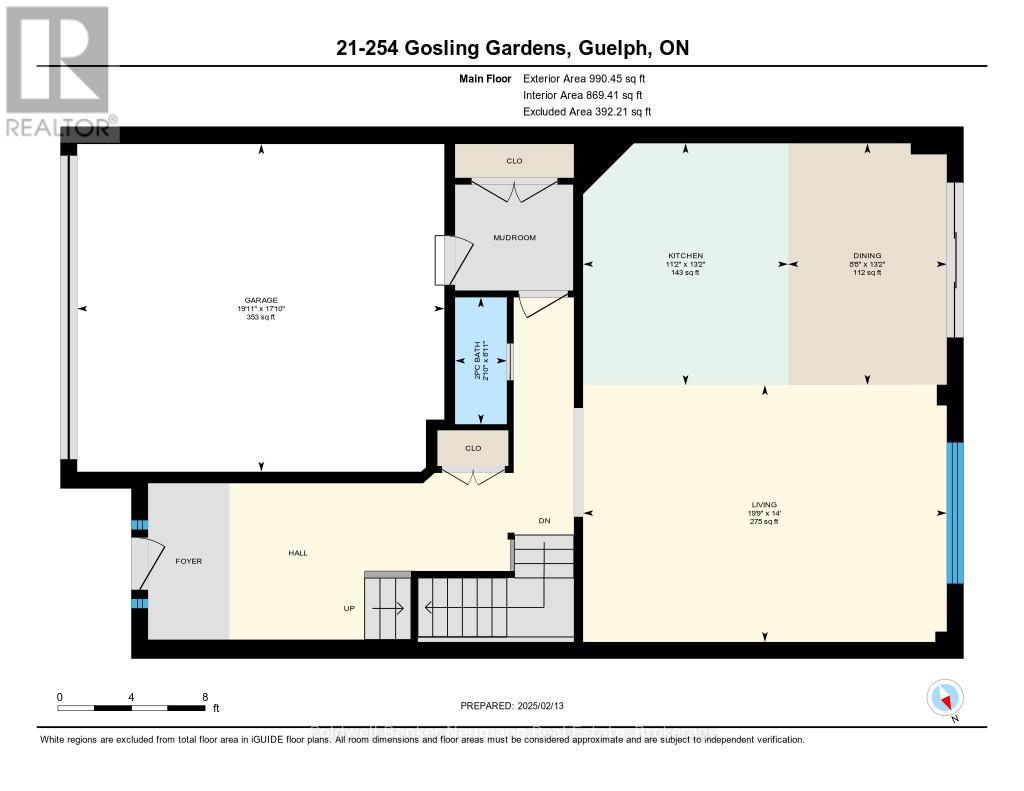
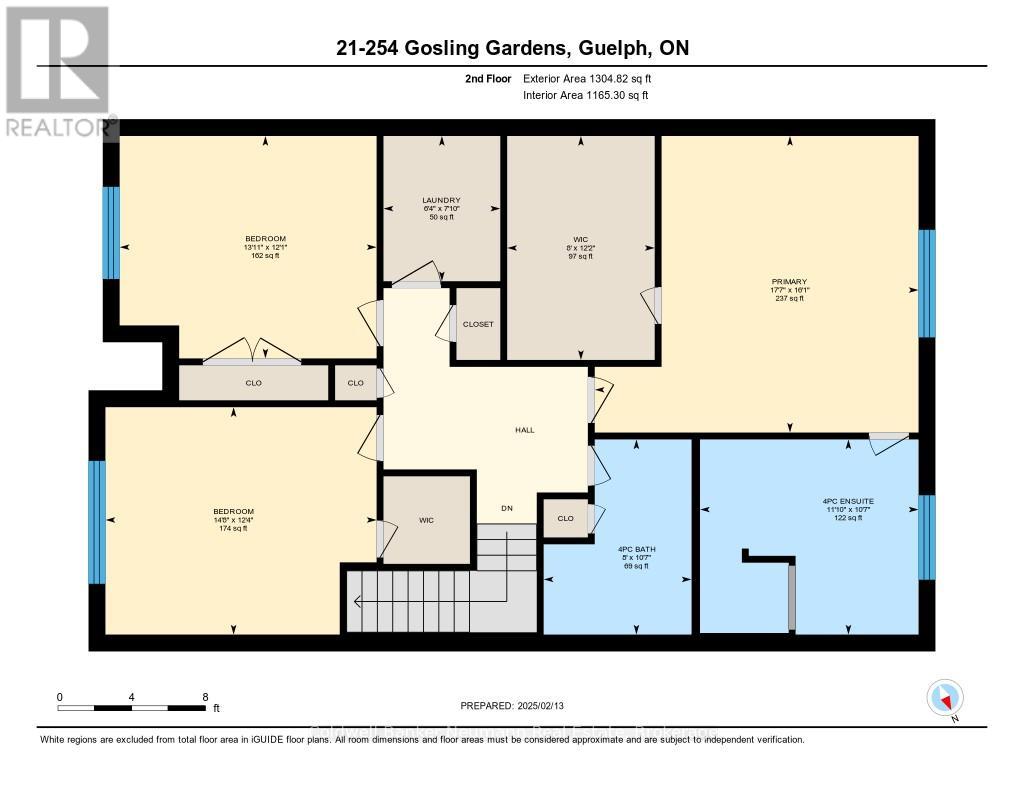
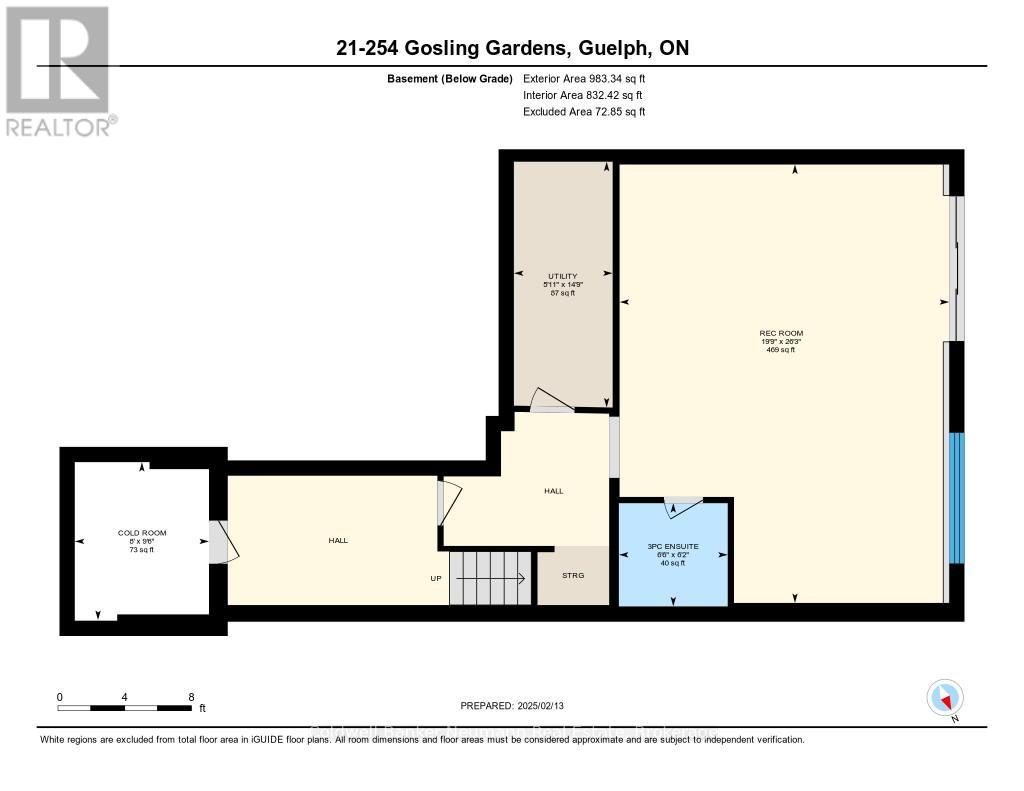
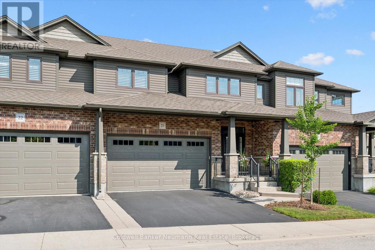
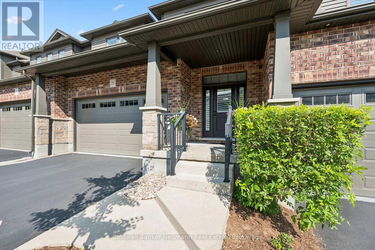
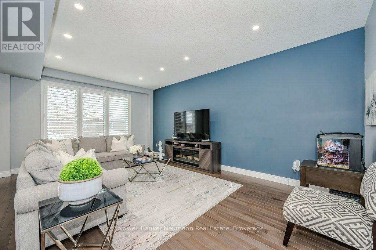
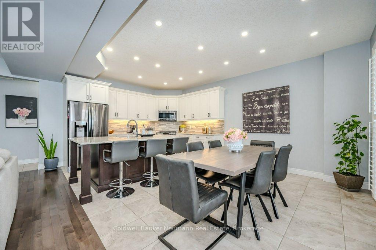
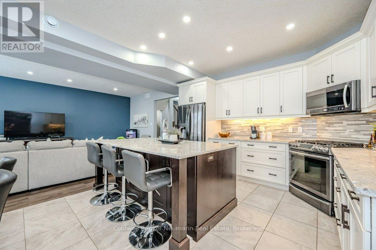
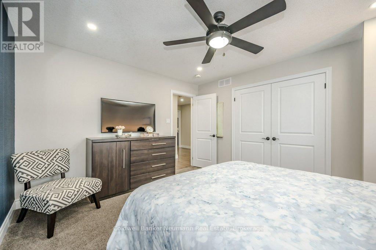
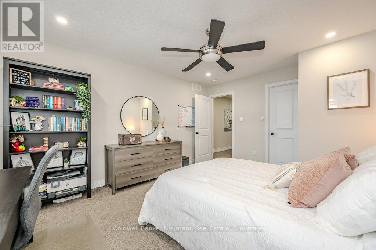
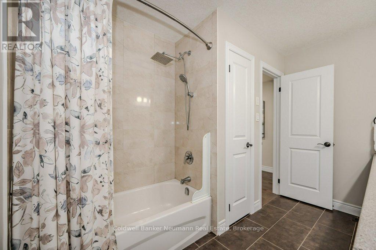
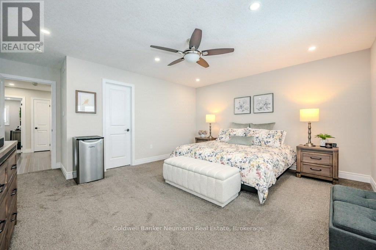
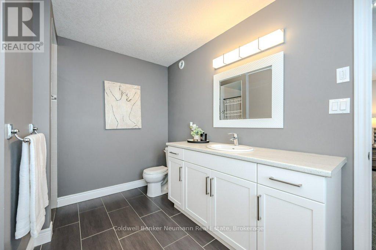
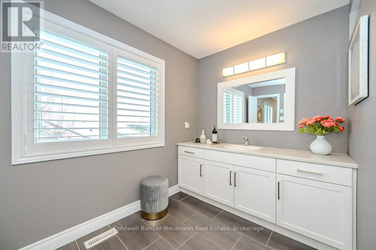
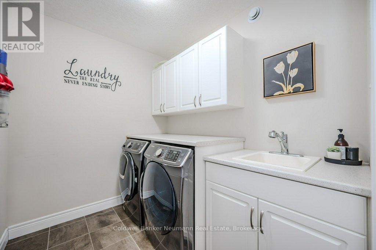
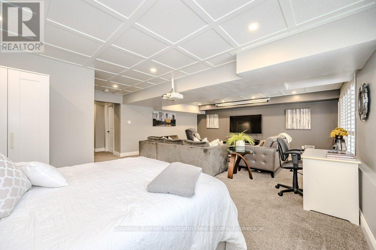
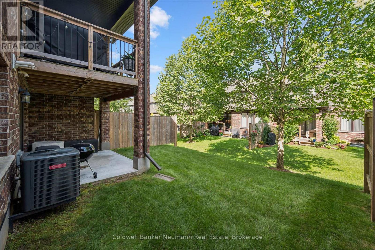
$360 每月Welcome to 254 Gosling Garden Unit #21, a Thomasfield-built townhome offering a large living space in Guelph's South End. Step inside, and the open concept layout does the talking. Wide sightlines, elegant finishes, and a kitchen built for real life: a gas stove, a spacious island, and a direct walkout to a covered patio that stretches your living space outdoors. It's the kind of setup that makes weeknight dinners easy and weekend entertaining effortless. Upstairs holds two generously sized bedrooms, a four-piece bathroom, and the laundry room right where you need it. The primary suite is the standout, with a large walk-in closet and a private ensuite that feels like your own retreat at the end of the day. Downstairs, the fully finished walkout basement is currently set up as a media room, ready-made for movie nights, a home gym, or extra space to spread out as your family grows. Add in a short walk to everything the South End has to offer- shops, restaurants, parks, and everyday errands, and you have a home that delivers on location as much as it does on design. 254 Gosling Garden Unit #21. Come and see it for yourself. (id:43681)
房源概要
| MLS® Number | X13565022 |
| 房源类型 | 民宅 |
| 社区名字 | Clairfields/Hanlon Business Park |
| 社区特征 | Pets Allowed With Restrictions |
| 设备类型 | 热水器 |
| 特征 | Lighting, 阳台 |
| 总车位 | 4 |
| 租赁设备类型 | 热水器 |
| 结构 | Deck, Porch |
详 情
| 浴室 | 4 |
| 地上卧房 | 3 |
| 总卧房 | 3 |
| Age | 6 To 10 Years |
| 家电类 | Water Heater, Water Meter, Water Softener, 洗碗机, 烘干机, 微波炉, 炉子, 洗衣机, 冰箱 |
| 地下室进展 | 已装修 |
| 地下室功能 | Walk Out |
| 地下室类型 | N/a, N/a (finished) |
| 空调 | Central Air Conditioning, 换气机 |
| 外墙 | 砖, 乙烯基壁板 |
| 地基类型 | 混凝土浇筑 |
| 客人卫生间(不包含洗浴) | 1 |
| 供暖方式 | 天然气 |
| 供暖类型 | 压力热风 |
| 储存空间 | 2 |
| 内部尺寸 | 2250 - 2499 Sqft |
| 类型 | 联排别墅 |
车 位
| 附加车库 | |
| Garage |
土地
| 英亩数 | 无 |
| Landscape Features | Landscaped |
| 规划描述 | Rl.4 |
房 间
| 楼 层 | 类 型 | 长 度 | 宽 度 | 面 积 |
|---|---|---|---|---|
| 二楼 | 主卧 | 4.9 m | 5.35 m | 4.9 m x 5.35 m |
| 二楼 | 浴室 | 3.23 m | 3.61 m | 3.23 m x 3.61 m |
| 二楼 | 浴室 | 3.23 m | 2.45 m | 3.23 m x 2.45 m |
| 二楼 | 卧室 | 3.76 m | 4.48 m | 3.76 m x 4.48 m |
| 二楼 | 洗衣房 | 2.4 m | 1.93 m | 2.4 m x 1.93 m |
| 二楼 | 卧室 | 3.68 m | 4.25 m | 3.68 m x 4.25 m |
| 地下室 | Cold Room | 2.88 m | 2.45 m | 2.88 m x 2.45 m |
| 地下室 | 设备间 | 4.49 m | 1.8 m | 4.49 m x 1.8 m |
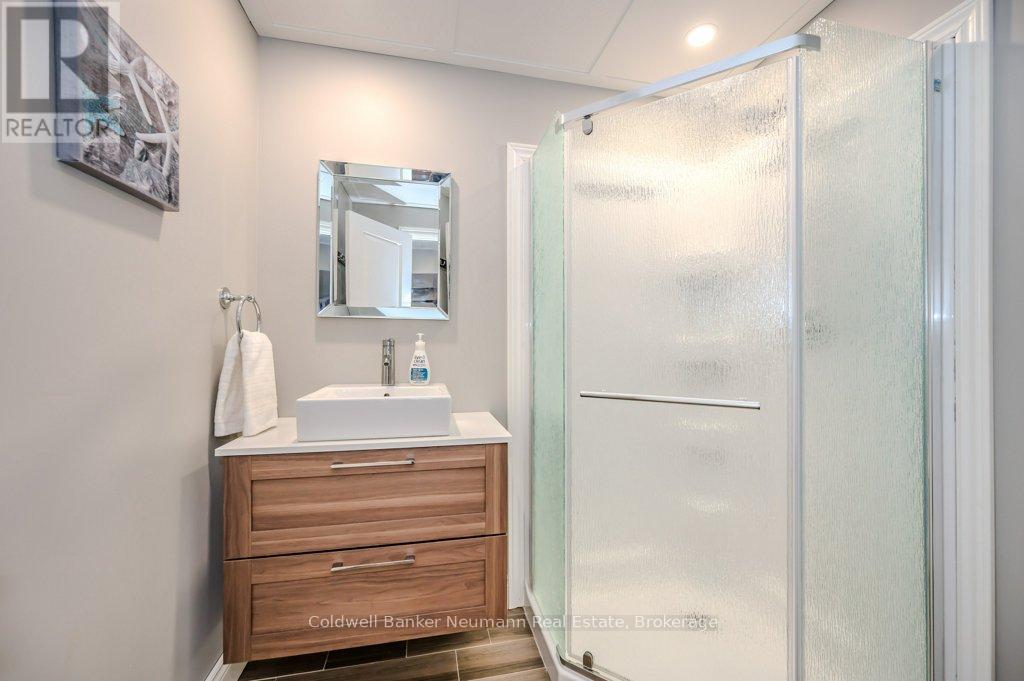
| 地下室 | 浴室 | 1.89 m | 1.99 m | 1.89 m x 1.99 m |
| 地下室 | 娱乐,游戏房 | 8.01 m | 6.02 m | 8.01 m x 6.02 m |
| 一楼 | 客厅 | 4.26 m | 6.03 m | 4.26 m x 6.03 m |
| 一楼 | 厨房 | 4.01 m | 3.4 m | 4.01 m x 3.4 m |
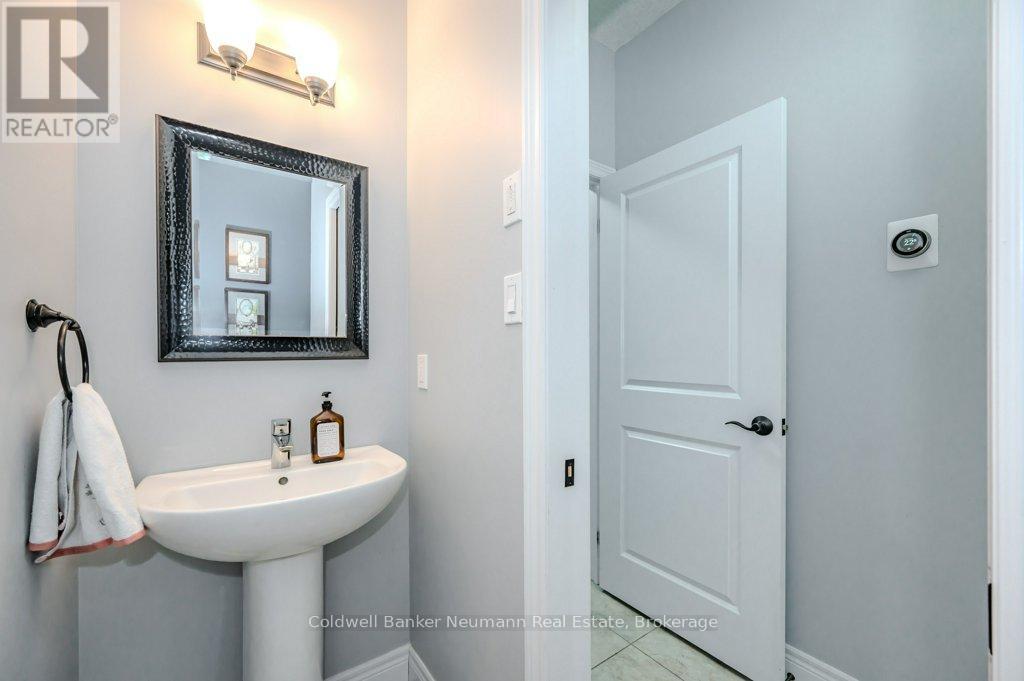
| 一楼 | 浴室 | 2.1 m | 0.86 m | 2.1 m x 0.86 m |
| 一楼 | 餐厅 | 4 m | 2.63 m | 4 m x 2.63 m |

The trademarks REALTOR®, REALTORS®, and the REALTOR® logo are controlled by The Canadian Real Estate Association (CREA) and identify real estate professionals who are members of CREA. The trademarks MLS®, Multiple Listing Service® and the associated logos are owned by The Canadian Real Estate Association (CREA) and identify the quality of services provided by real estate professionals who are members of CREA. The trademark DDF® is owned by The Canadian Real Estate Association (CREA) and identifies CREA's Data Distribution Facility (DDF®)
Muskoka Haliburton Orillia – The Lakelands Association of REALTORS®
Coldwell Banker Neumann Real Estate
July 15 2026 12:59:28
