
114 - 1890 Rymal Road E Hamilton, Ontario L0R 1P0


$2,700 Monthly
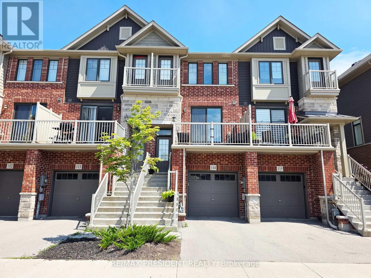
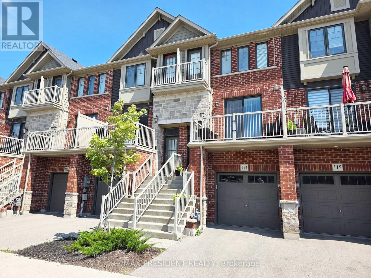
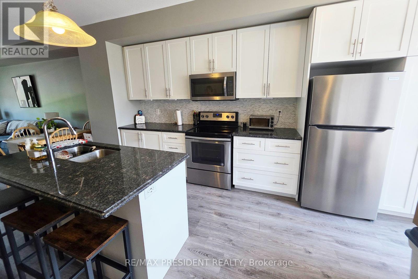
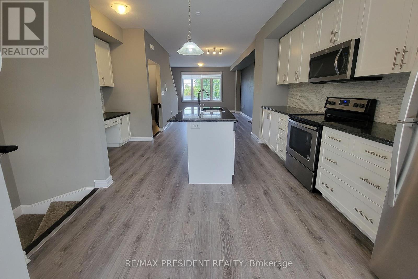
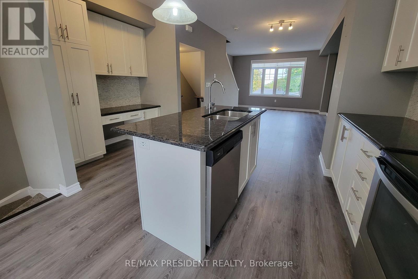
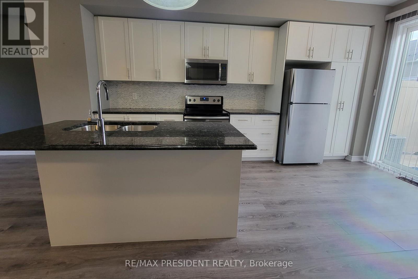
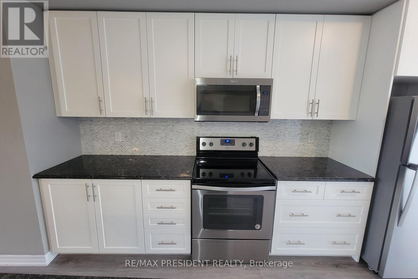
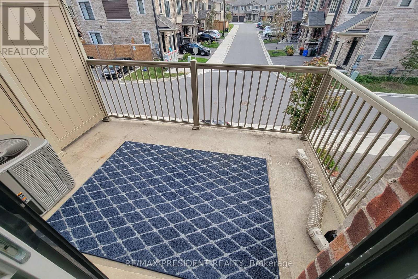
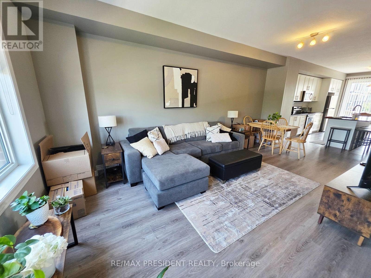
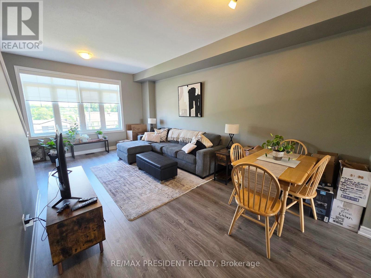
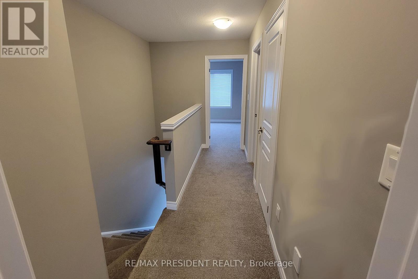
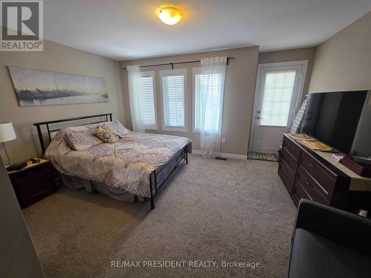
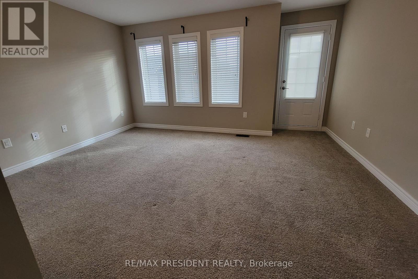
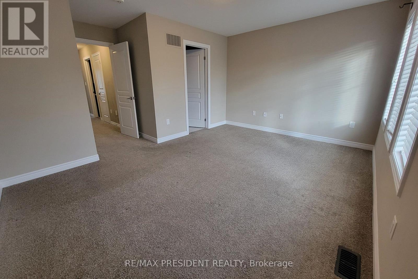
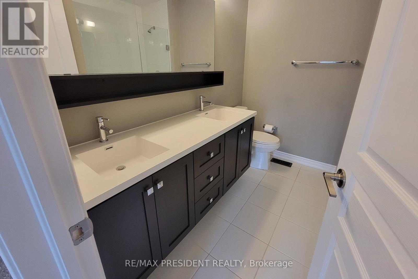
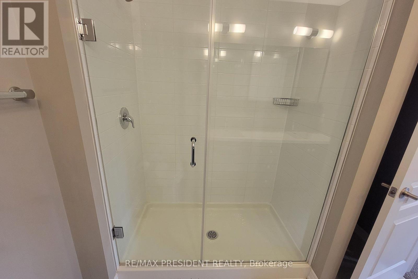
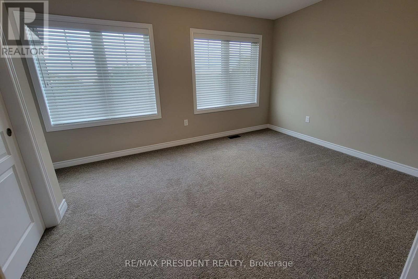
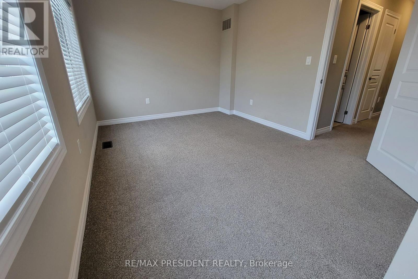
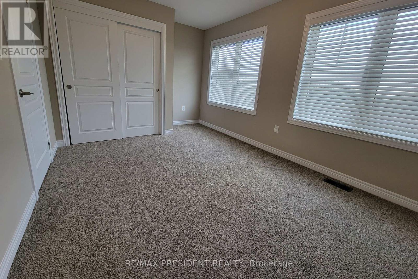
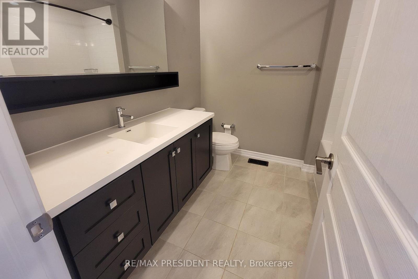
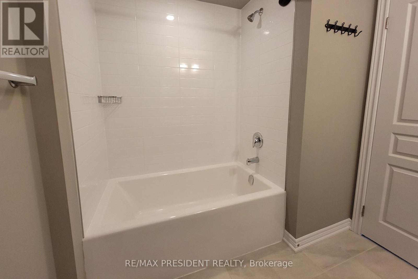
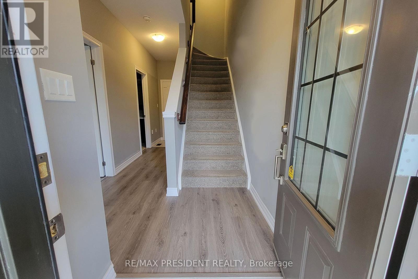
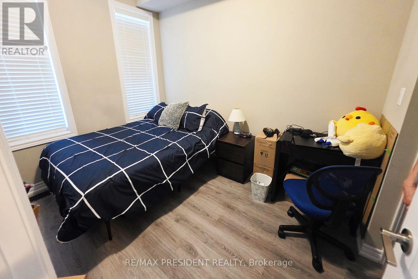
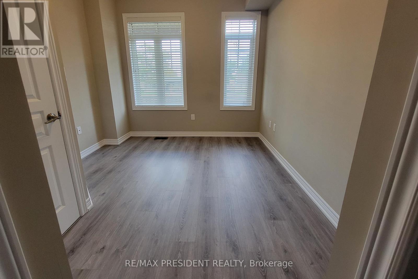
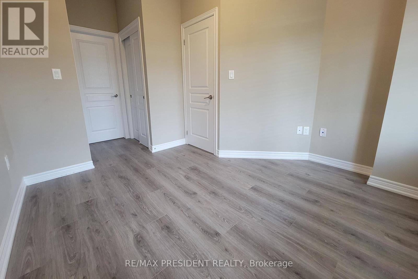
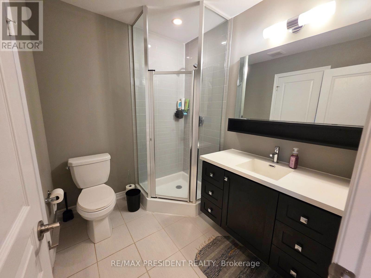
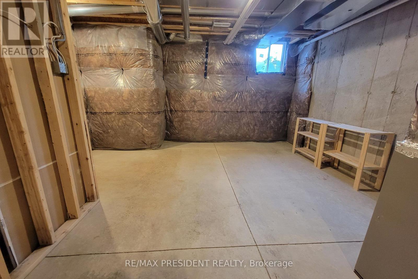
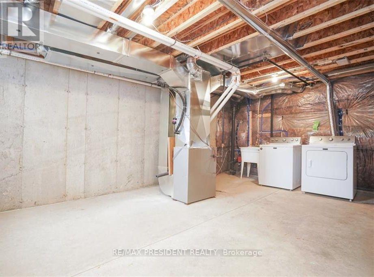
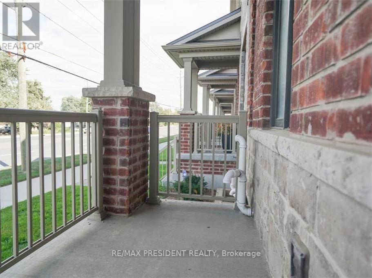
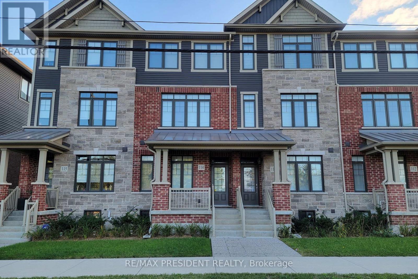
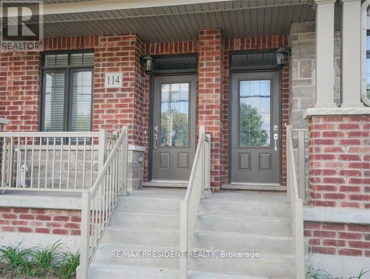
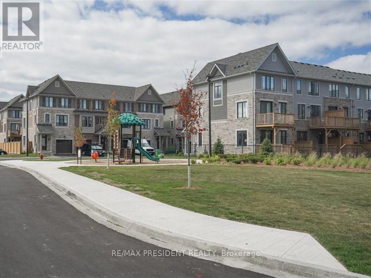
Welcome to this beautifully upgraded 3-bedroom Branthaven home, offering 1,692 sq ft of open-concept living with 9-foot ceilings and luxurious finishes throughout. This rare 3-bedroom layout features a private ground-floor bedroom with semi-ensuite - ideal as a guest suite or home office. Upstairs, the primary bedroom has a 4-piece ensuite and a private balcony walkout, alongside a second spacious bedroom. The gourmet eat-in kitchen features granite countertops, an upgraded backsplash, a breakfast island, and abundant cabinet and counter space. Sliding glass doors off the kitchen lead to a spacious terrace, perfect for morning coffee or evening entertaining. Parking for two vehicles - one in the garage and one on the driveway. The unfinished basement offers excellent potential for extra living space or storage. Ideally located just minutes from the Red Hill Valley Parkway and Lincoln Alexander Parkway, with easy access to shopping, schools, and transit. (id:43681)
房源概要
| MLS® Number | X13564644 |
| 房源类型 | 民宅 |
| 社区名字 | Rural Glanbrook |
| 设备类型 | 热水器 |
| 总车位 | 2 |
| 租赁设备类型 | 热水器 |
详 情
| 浴室 | 3 |
| 地上卧房 | 3 |
| 总卧房 | 3 |
| 家电类 | Garage Door Opener Remote(s), 洗碗机, 烘干机, Garage Door Opener, 微波炉, 炉子, 洗衣机, 窗帘, 冰箱 |
| 地下室进展 | 已完成 |
| 地下室类型 | N/a (unfinished) |
| 施工种类 | 附加的 |
| 空调 | 中央空调 |
| 外墙 | 砖 |
| Flooring Type | Laminate, Carpeted |
| 地基类型 | 混凝土浇筑 |
| 供暖方式 | 天然气 |
| 供暖类型 | 压力热风 |
| 储存空间 | 3 |
| 内部尺寸 | 1500 - 2000 Sqft |
| 类型 | 联排别墅 |
| 设备间 | 市政供水 |
车 位
| Garage |
土地
| 英亩数 | 无 |
| 污水道 | Sanitary Sewer |
| 土地深度 | 71 Ft ,10 In |
| 土地宽度 | 16 Ft |
| 不规则大小 | 16 X 71.9 Ft |
房 间
| 楼 层 | 类 型 | 长 度 | 宽 度 | 面 积 |
|---|---|---|---|---|
| 二楼 | 客厅 | 6.69 m | 3.44 m | 6.69 m x 3.44 m |
| 二楼 | 餐厅 | 6.69 m | 3.44 m | 6.69 m x 3.44 m |
| 二楼 | 厨房 | 4.9 m | 4.58 m | 4.9 m x 4.58 m |
| 三楼 | 主卧 | 5.33 m | 4.6 m | 5.33 m x 4.6 m |
| 三楼 | 第二卧房 | 4.6 m | 3.04 m | 4.6 m x 3.04 m |
| 地下室 | 洗衣房 | Measurements not available | ||
| 一楼 | 第三卧房 | 4.42 m | 3.11 m | 4.42 m x 3.11 m |
https://www.realtor.ca/real-estate/30034490/114-1890-rymal-road-e-hamilton-rural-glanbrook

The trademarks REALTOR®, REALTORS®, and the REALTOR® logo are controlled by The Canadian Real Estate Association (CREA) and identify real estate professionals who are members of CREA. The trademarks MLS®, Multiple Listing Service® and the associated logos are owned by The Canadian Real Estate Association (CREA) and identify the quality of services provided by real estate professionals who are members of CREA. The trademark DDF® is owned by The Canadian Real Estate Association (CREA) and identifies CREA's Data Distribution Facility (DDF®)
Toronto Real Estate Board
RE/MAX President Realty
July 15 2026 05:03:02
