
1283 Vincent Crescent Innisfil (Alcona), Ontario L9S 1Z6


$748,000
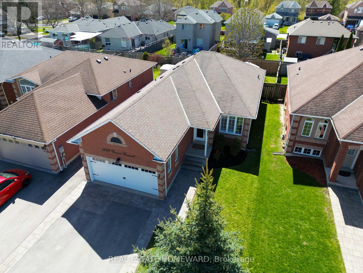
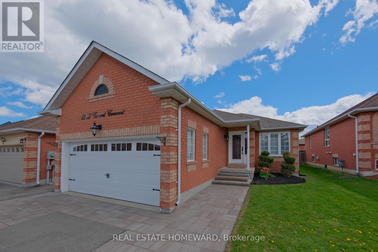
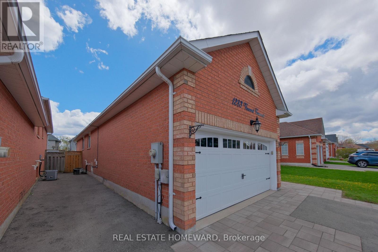
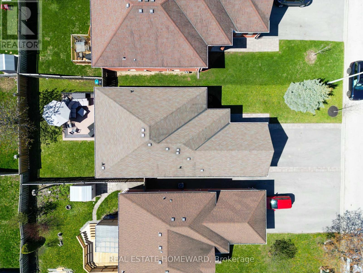
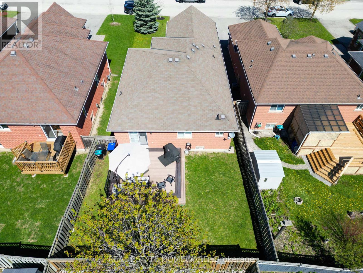
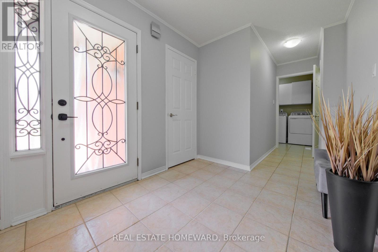
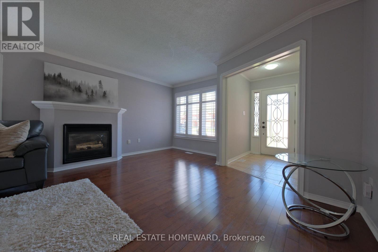
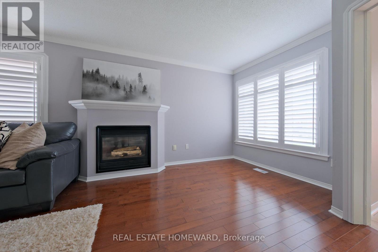
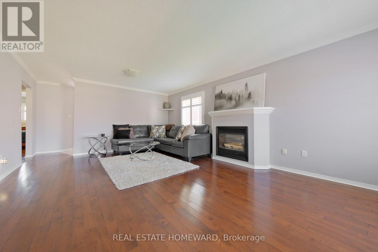
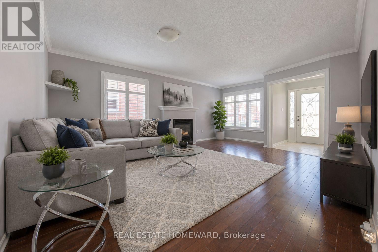
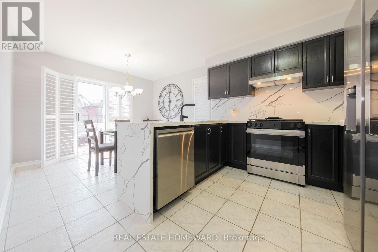
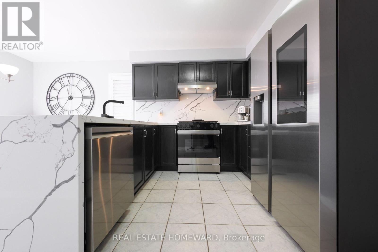
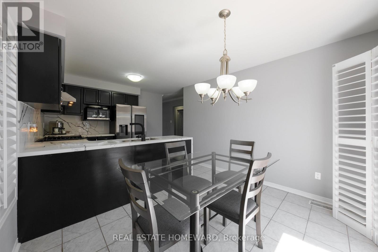
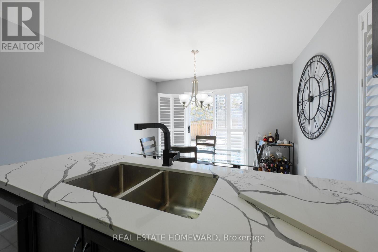
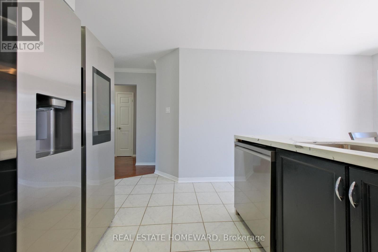
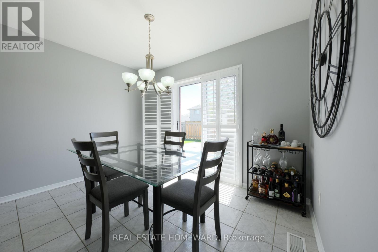
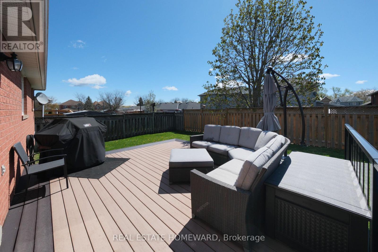
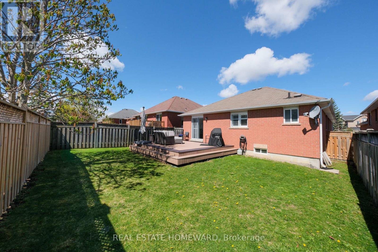
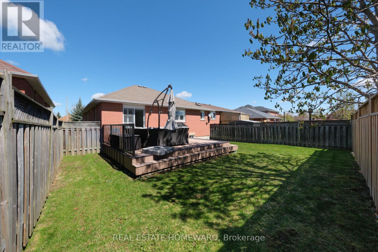
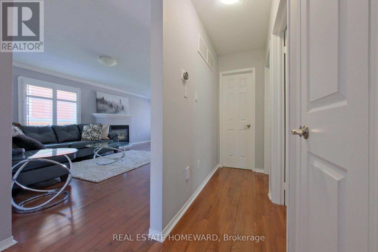
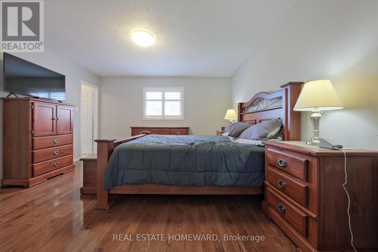
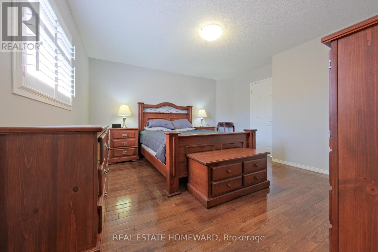
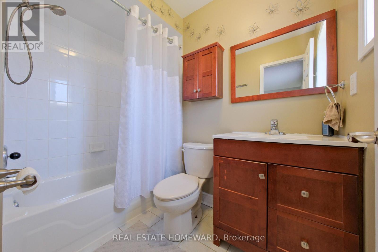
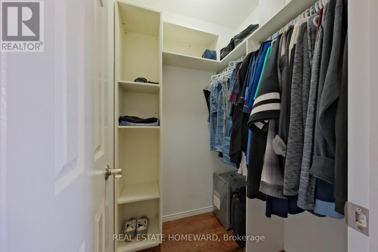
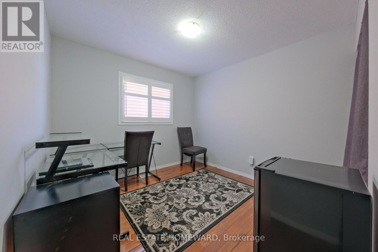
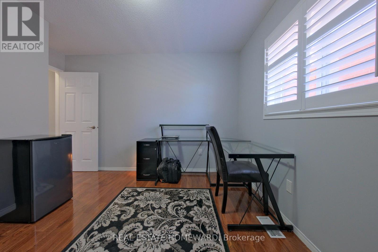
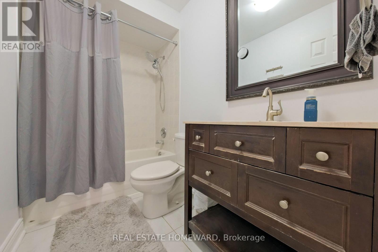
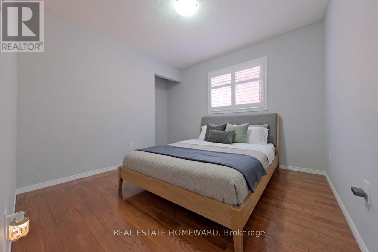
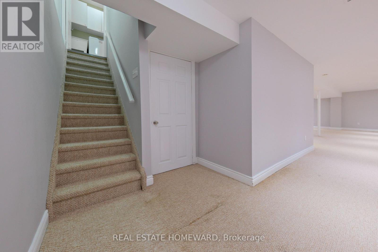
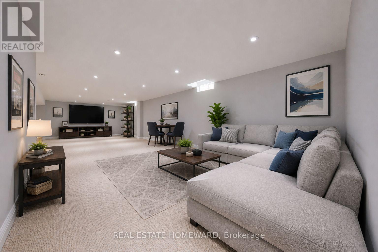
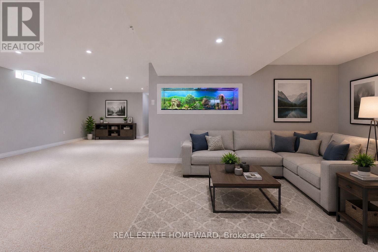
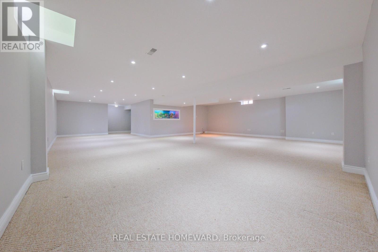
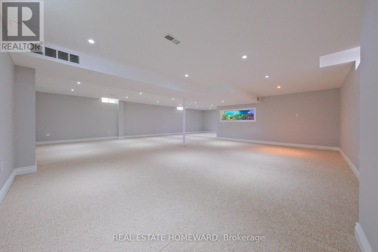
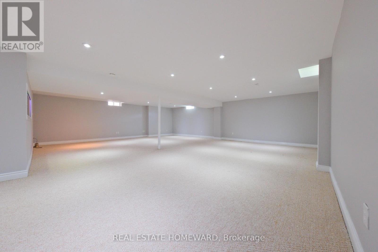
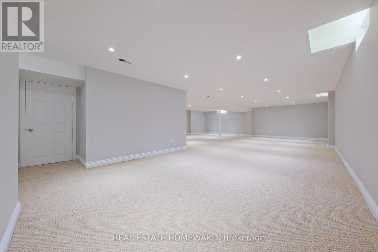
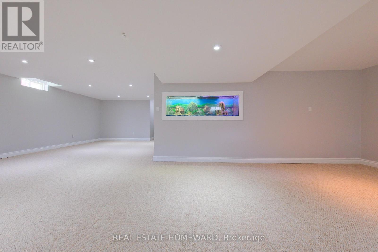
Welcome to 1283 Vincent Crescent, a beautifully maintained and extensively upgraded bungalow located in the heart of Innisfil highly sought-after Alcona community, just minutes from the shores of Lake Simcoe. This bright and inviting detached home offers an exceptional blend of comfort, functionality, and modern updates in one of Simcoe County's fastest-growing waterfront communities. Featuring 3 spacious bedrooms, 3 bathrooms, an open-concept layout, and a finished basement, this home is ideal for families, downsizers, or anyone seeking stylish one-floor living with additional finished space for entertaining, recreation, or a home gym. The sun-filled main floor showcases hardwood flooring throughout (2015), large picture windows, and a cozy gas fireplace in the spacious living and dining area. The updated eat-in kitchen features new quartz countertops, new S/S kitchen appliances, and a new range hood (2026), with a walkout to a private fully fenced backyard. Enjoy outdoor living on the impressive approx. 400 Sq.Ft. Trex composite deck completed in 2020, perfect for entertaining and summer gatherings. Additional upgrades include updated bathroom vanities (2014), California shutters (2022), and asphalt driveway with interlocking pavers (2022). The attached double garage and private double driveway provide ample parking and convenience. The finished lower level offers excellent additional living space with pot lights and flexible open-concept functionality. Ideally located close to parks, schools, beaches, marinas, trails, shopping, restaurants, and recreational amenities, with convenient access to Highway 400, Barrie, Bradford, and the GTA. Situated within proximity to the Town of Innisfil exciting future Orbit transit-oriented development vision and proposed future GO connectivity, offering excellent long-term lifestyle and growth potential. (id:43681)
房源概要
| MLS® Number | N13564706 |
| 房源类型 | 民宅 |
| 社区名字 | Alcona |
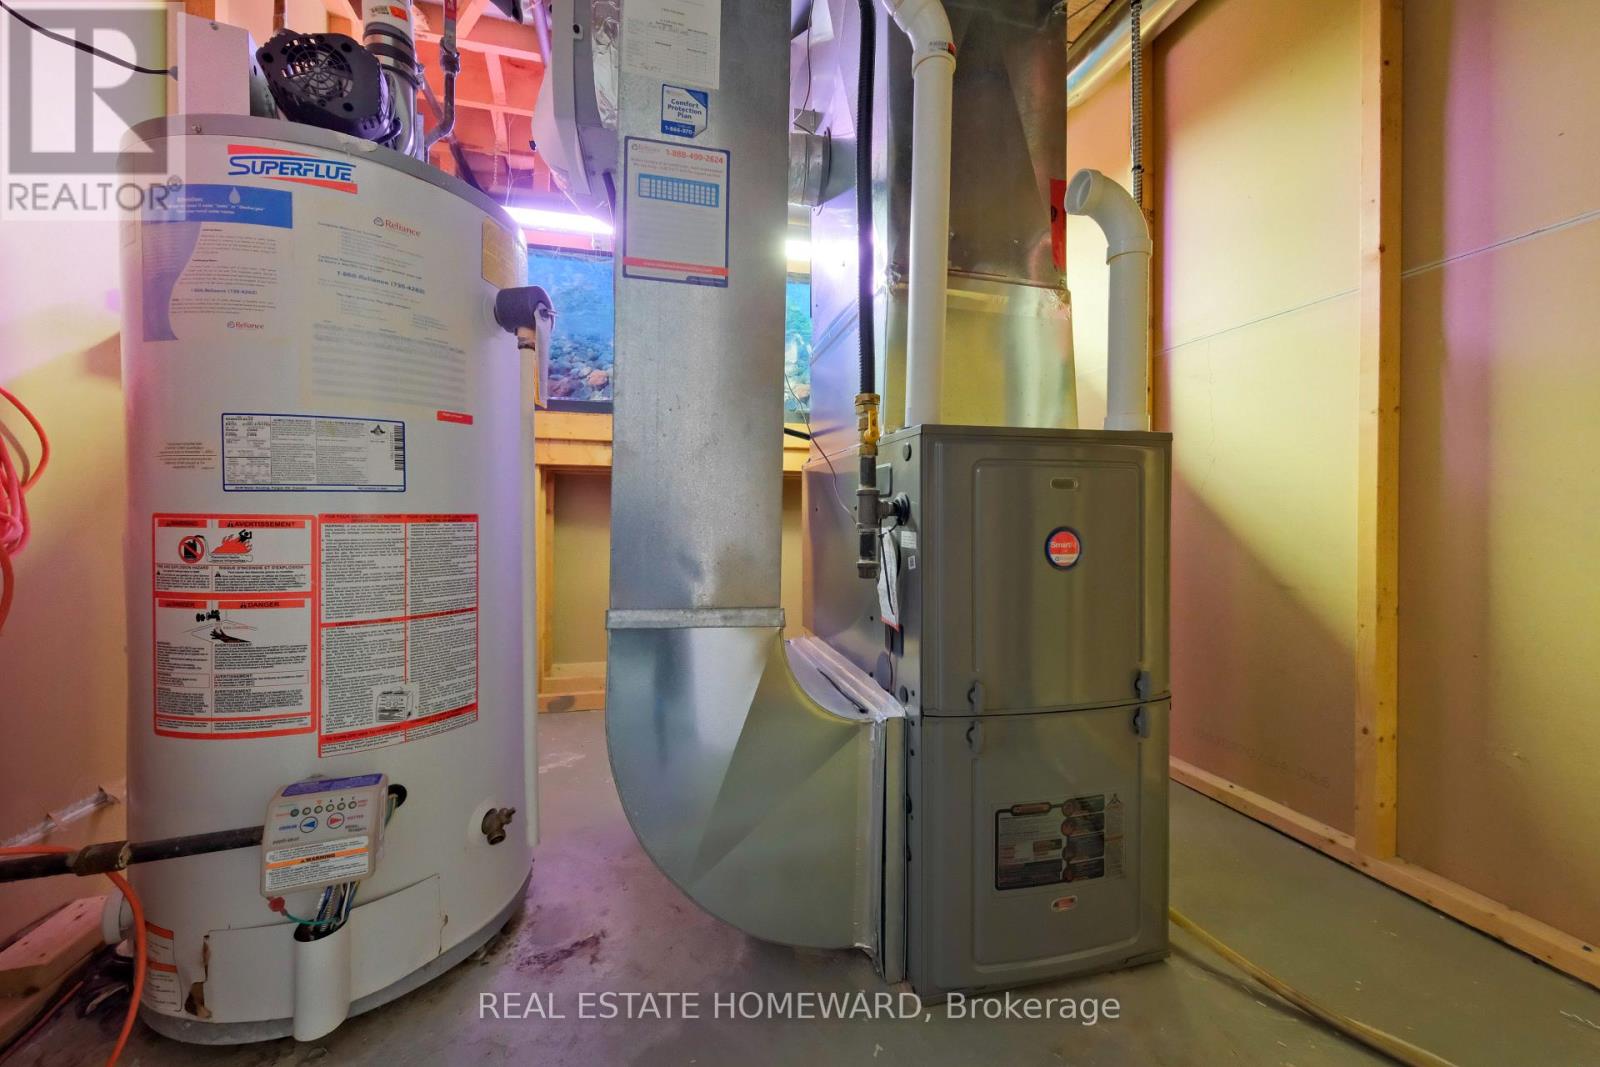
| 设备类型 | 热水器 |
| 特征 | Sump Pump |
| 总车位 | 6 |
| 租赁设备类型 | 热水器 |
详 情
| 浴室 | 3 |
| 地上卧房 | 3 |
| 总卧房 | 3 |
| 公寓设施 | Fireplace(s) |
| 家电类 | Water Heater, 洗碗机, 烘干机, Hood 电扇, 微波炉, 炉子, 洗衣机, 冰箱 |
| 建筑风格 | 平房 |
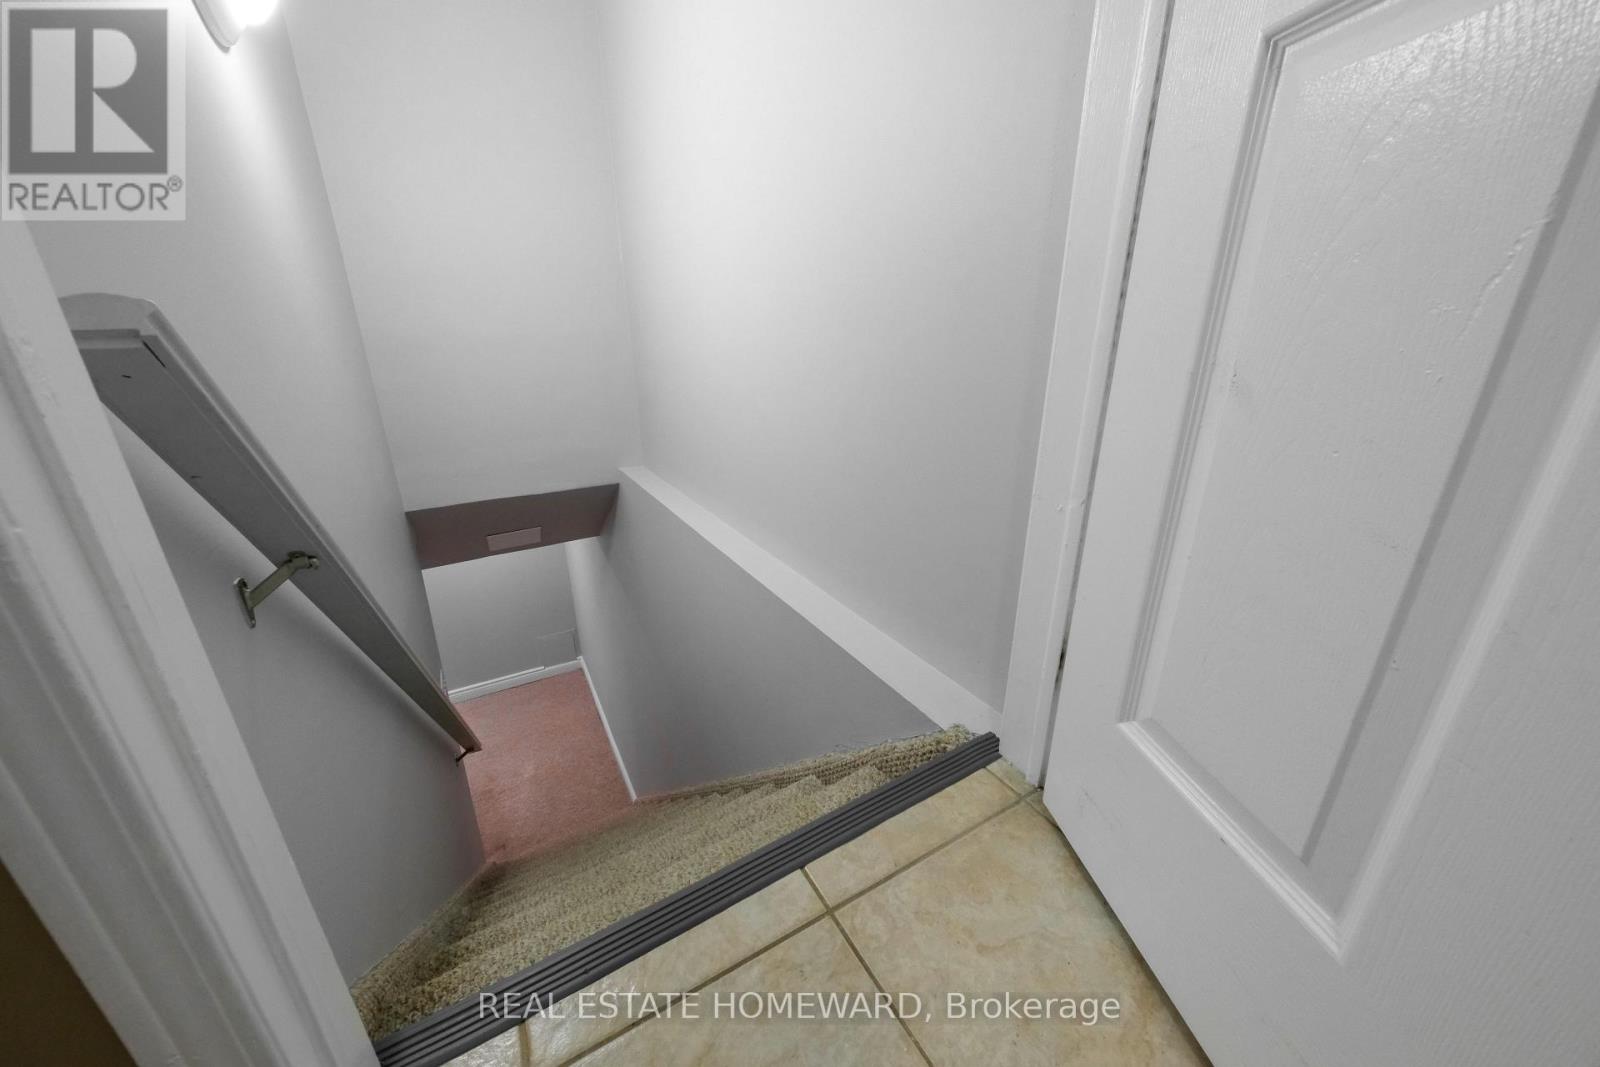
| 地下室进展 | 已装修 |
| 地下室类型 | N/a (finished) |
| 施工种类 | 独立屋 |
| 空调 | 中央空调 |
| 外墙 | 砖 |
| 壁炉 | 有 |
| Fireplace Total | 1 |
| Flooring Type | Ceramic, Hardwood, Carpeted |
| 地基类型 | 混凝土 |
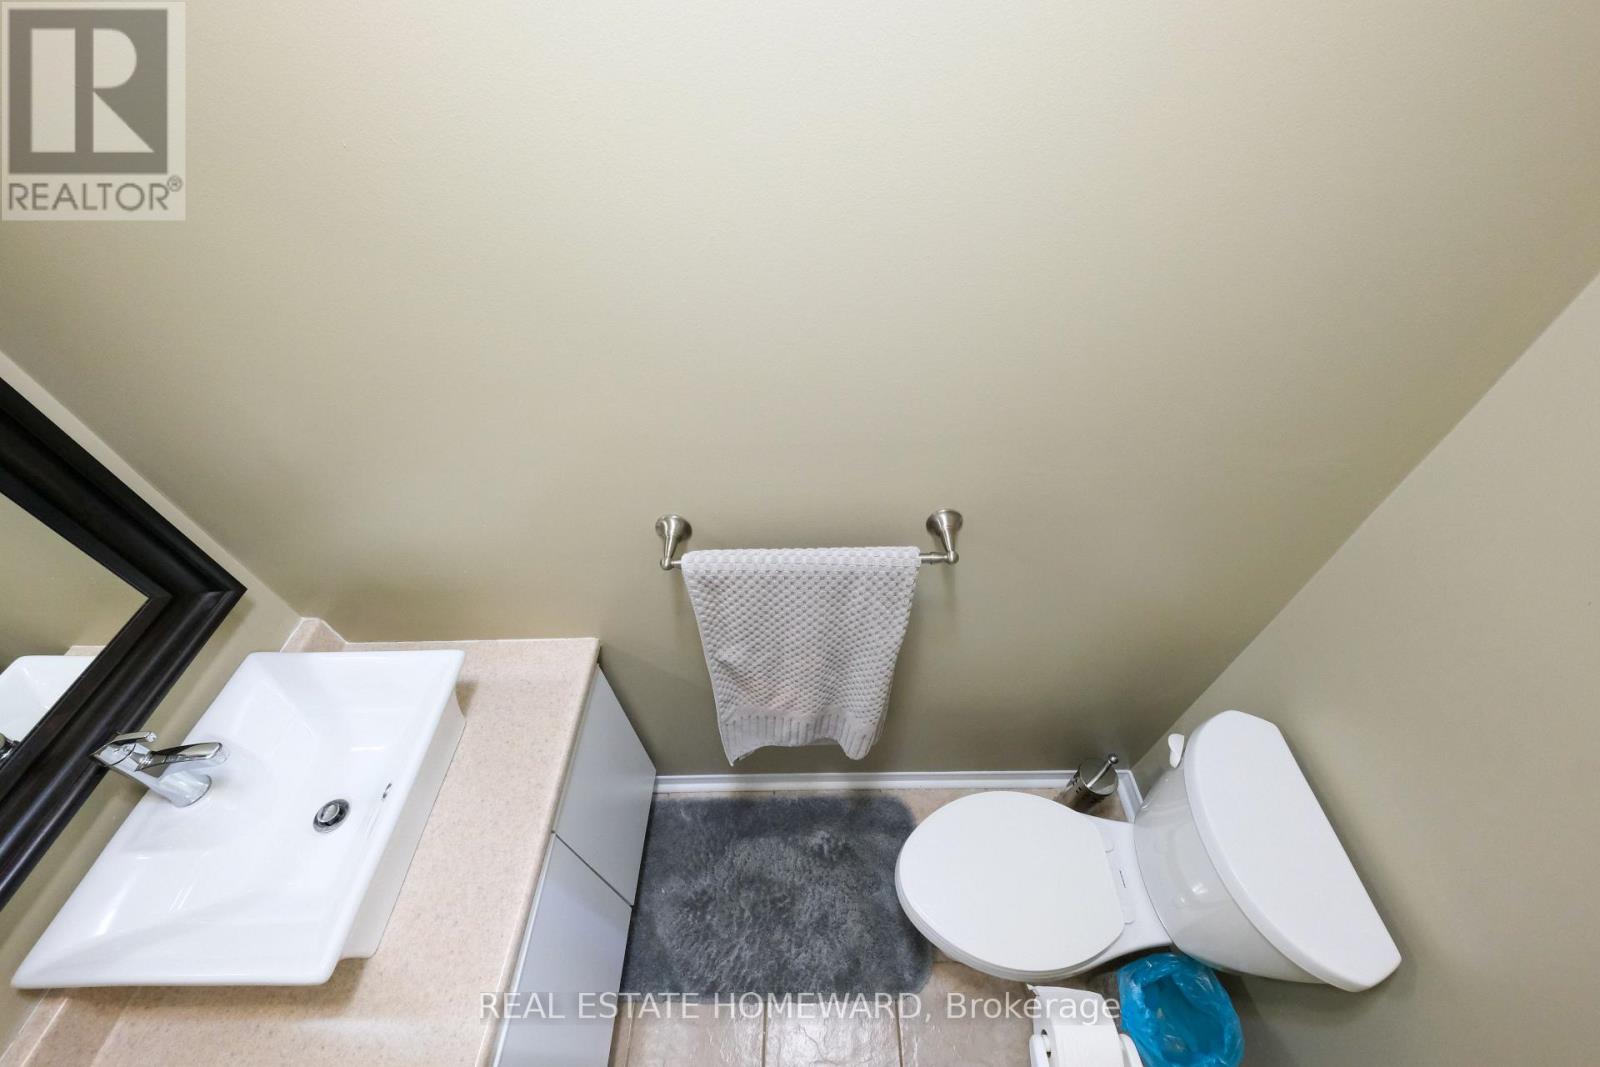
| 客人卫生间(不包含洗浴) | 1 |
| 供暖方式 | 天然气 |
| 供暖类型 | 压力热风 |
| 储存空间 | 1 |
| 内部尺寸 | 1100 - 1500 Sqft |
| 类型 | 独立屋 |
| 设备间 | 市政供水 |
车 位
| 附加车库 | |
| Garage |
土地
| 英亩数 | 无 |
| 污水道 | Sanitary Sewer |
| 土地深度 | 114 Ft ,9 In |
| 土地宽度 | 42 Ft |
| 不规则大小 | 42 X 114.8 Ft |
房 间
| 楼 层 | 类 型 | 长 度 | 宽 度 | 面 积 |
|---|---|---|---|---|
| 地下室 | 娱乐,游戏房 | 7.64 m | 5.01 m | 7.64 m x 5.01 m |
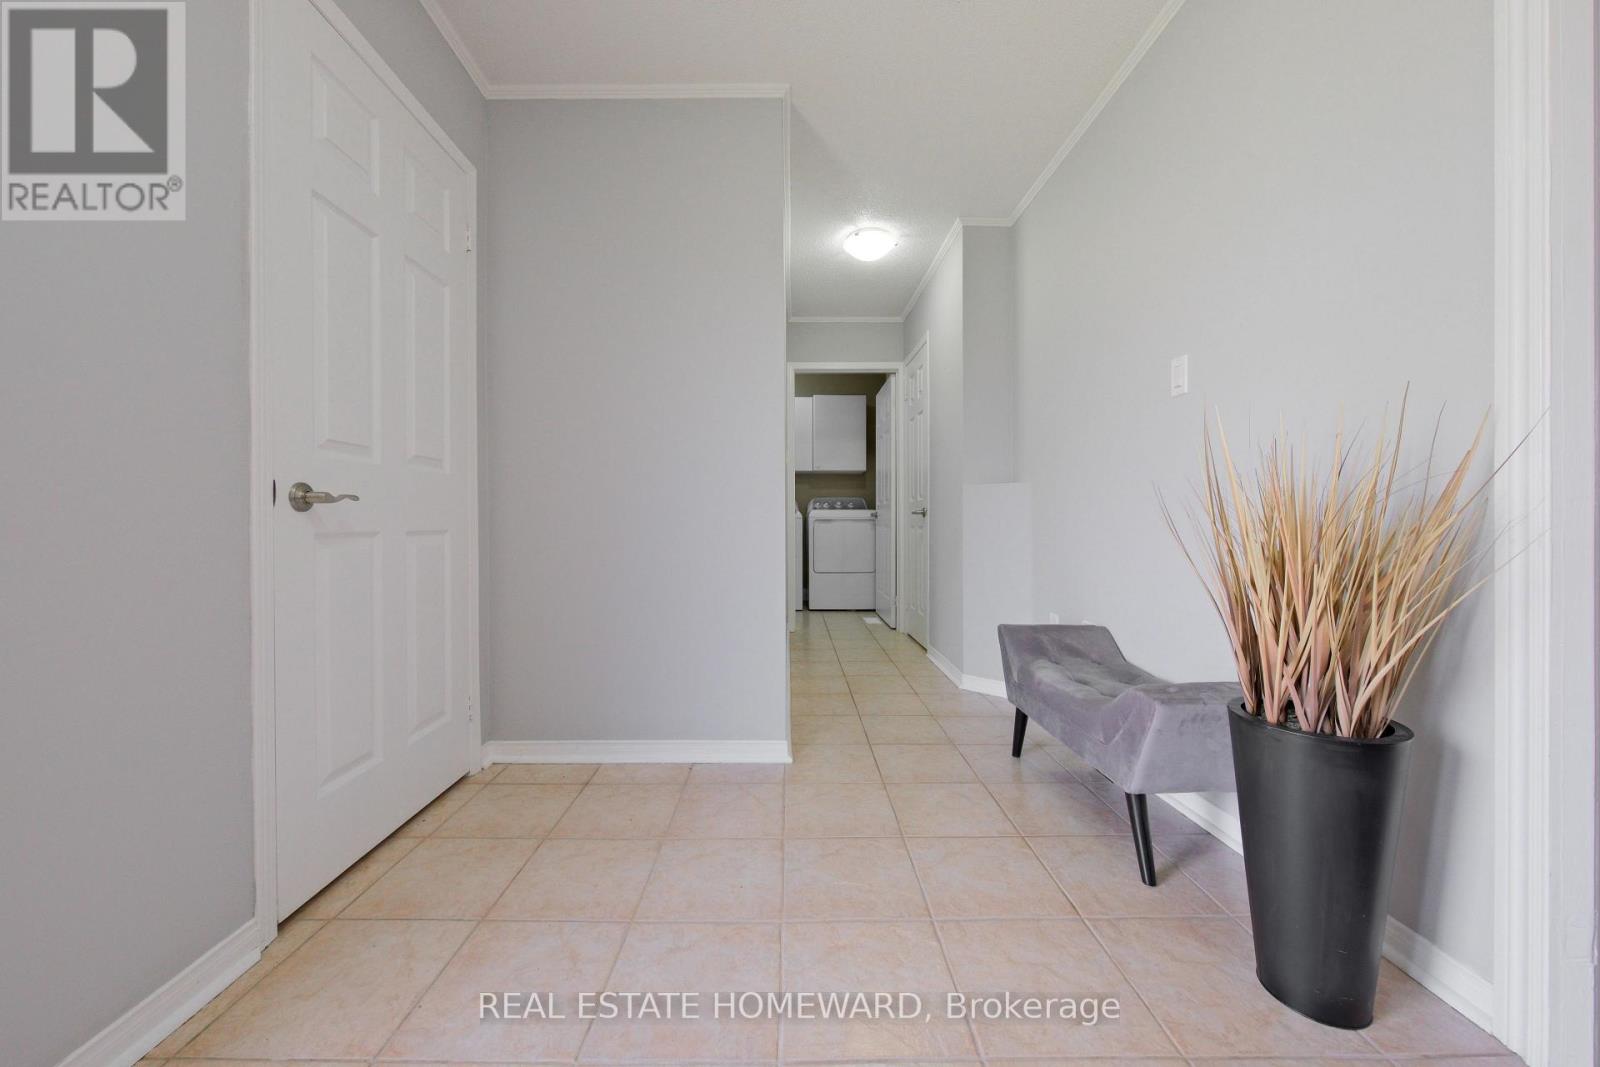
| 一楼 | 门厅 | 2.67 m | 2.28 m | 2.67 m x 2.28 m |
| 一楼 | 客厅 | 6.39 m | 4.43 m | 6.39 m x 4.43 m |
| 一楼 | 餐厅 | 6.39 m | 4.43 m | 6.39 m x 4.43 m |
| 一楼 | 厨房 | 5.34 m | 3.37 m | 5.34 m x 3.37 m |
| 一楼 | 主卧 | 4.14 m | 3.83 m | 4.14 m x 3.83 m |
| 一楼 | 第二卧房 | 3.03 m | 3.02 m | 3.03 m x 3.02 m |
| 一楼 | 第三卧房 | 3.07 m | 3.01 m | 3.07 m x 3.01 m |
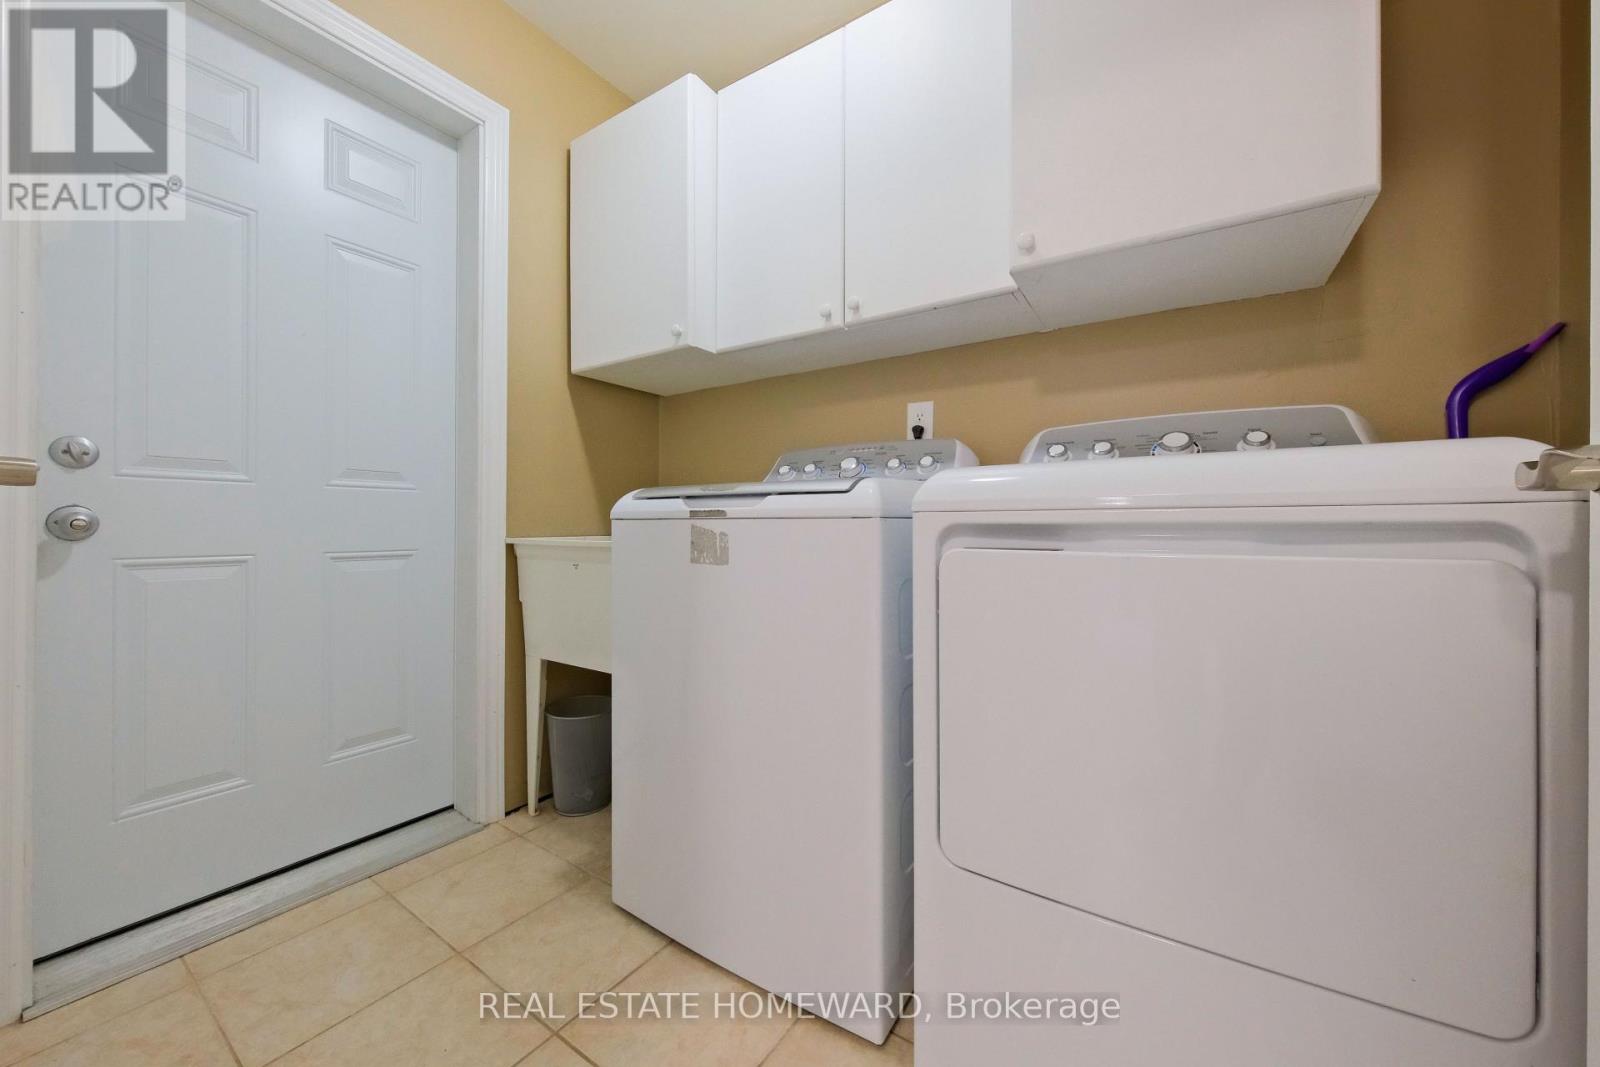
| 一楼 | 洗衣房 | 2.05 m | 1.63 m | 2.05 m x 1.63 m |
https://www.realtor.ca/real-estate/30034523/1283-vincent-crescent-innisfil-alcona-alcona

The trademarks REALTOR®, REALTORS®, and the REALTOR® logo are controlled by The Canadian Real Estate Association (CREA) and identify real estate professionals who are members of CREA. The trademarks MLS®, Multiple Listing Service® and the associated logos are owned by The Canadian Real Estate Association (CREA) and identify the quality of services provided by real estate professionals who are members of CREA. The trademark DDF® is owned by The Canadian Real Estate Association (CREA) and identifies CREA's Data Distribution Facility (DDF®)
Toronto Real Estate Board
Real Estate Homeward
July 15 2026 05:27:29
