
23 Francis Creek Boulevard St. Catharines (Grapeview), Ontario L2W 1B1


$1,300,000
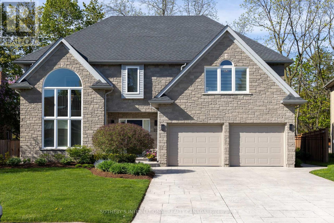
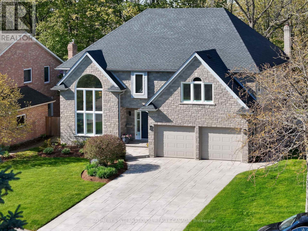
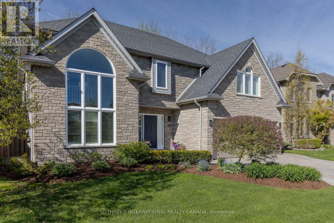
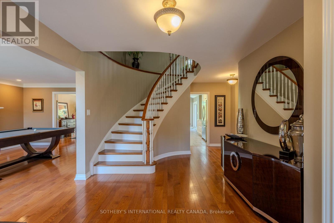
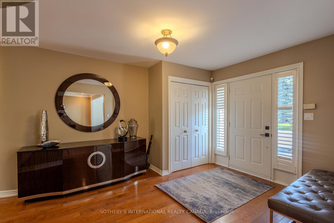
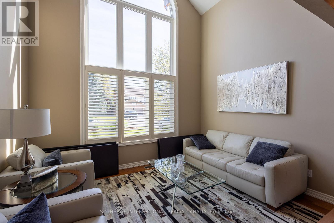
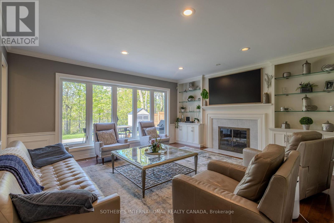
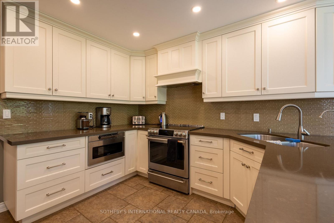
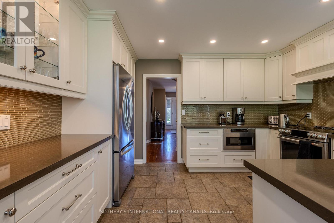
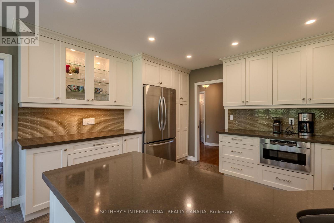
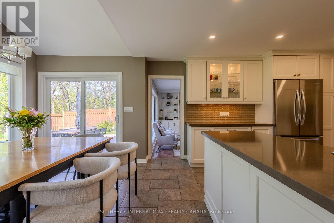
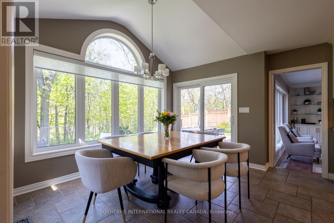
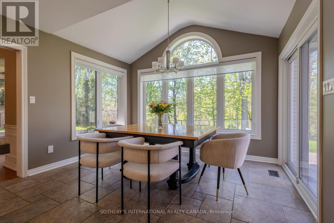
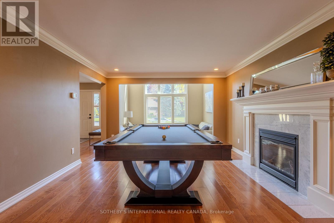
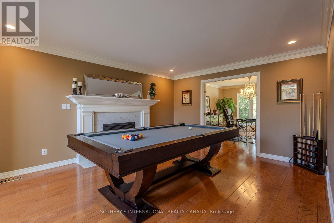
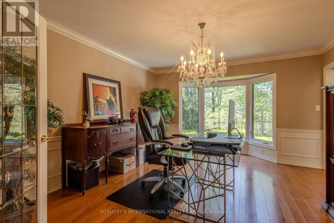
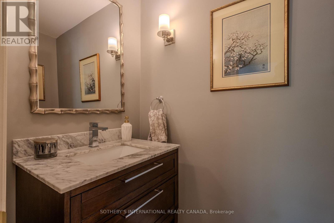
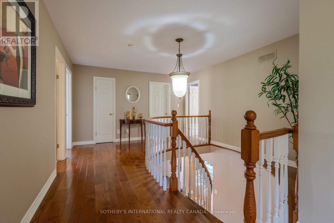
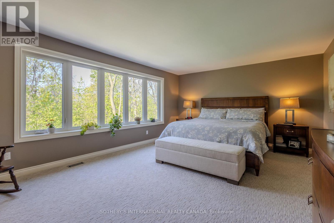
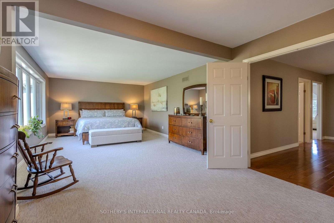
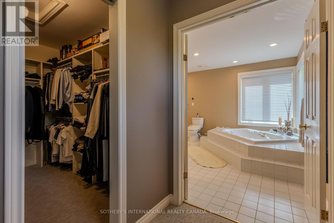
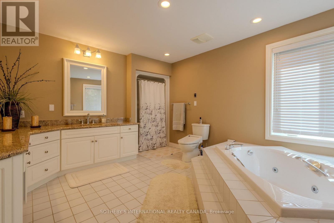
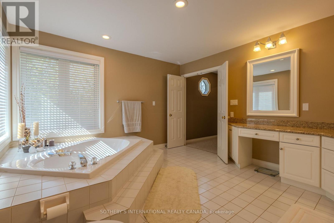
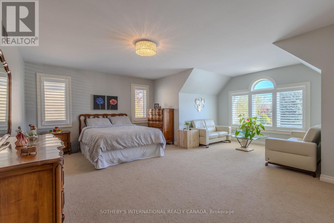
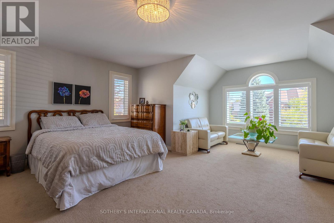
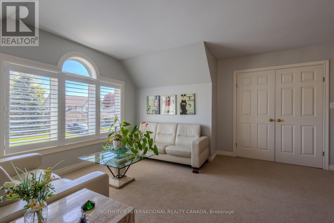
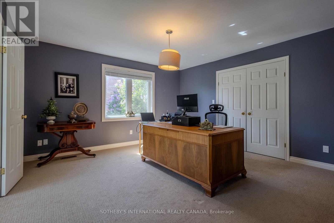
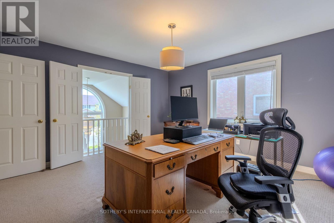
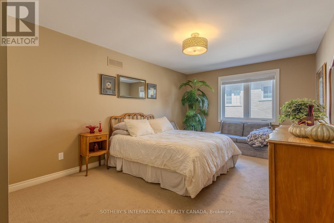
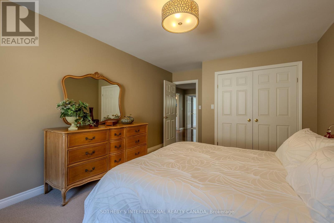
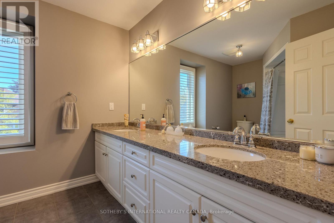
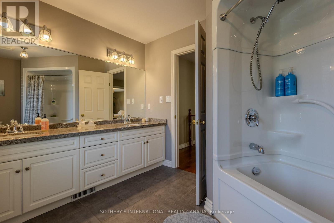
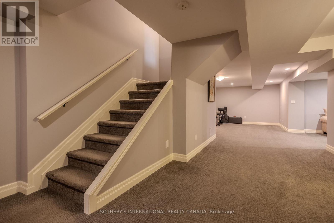
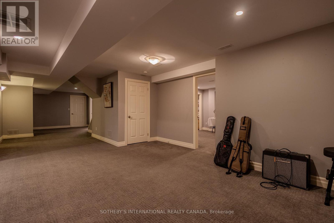
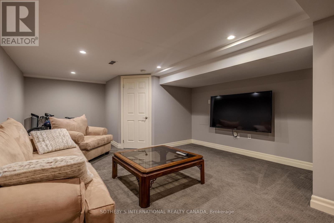
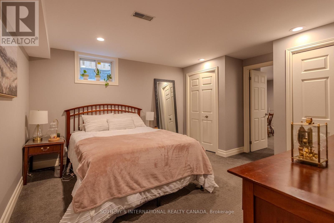
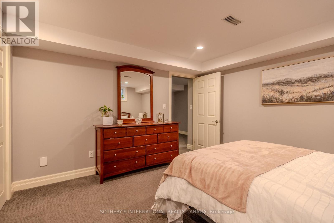
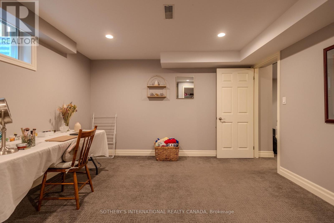
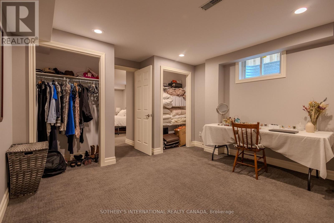
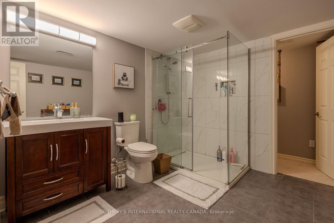
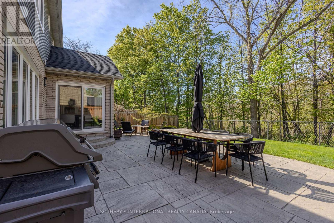
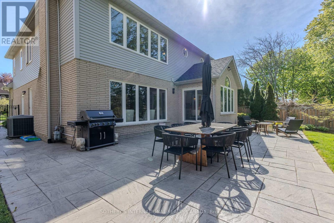
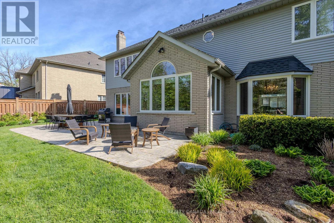
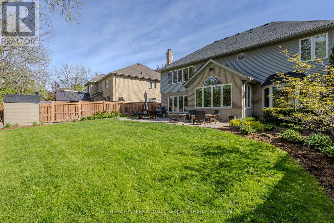
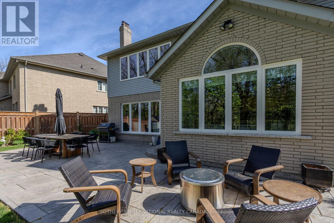
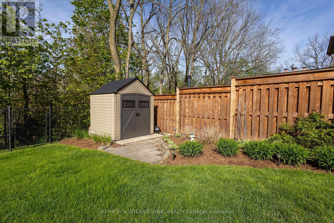
Escape To Your Own Private Sanctuary At 23 Francis Creek Boulevard, An Executive Residence Nestled In The Highly Coveted Enclave Of Erion Estates. Offering A Rare "Cottage In The City" Lifestyle, This Exceptional Home Seamlessly Blends The Tranquil Serenity Of Mature Trees And Ravine Living With The Effortless Convenience Of Urban Amenities Nearby. Boasting Over 5,000 Sq. Ft. Of Beautifully Finished Living Space, This 2-Storey Executive Home Showcases Soaring Vaulted Ceilings, Two Fireplaces, A Fully Finished Lower Level, And 4 Generously Sized Bedrooms Complemented By 4 Washrooms. At The Heart Of The Home, The Stunning Kitchen Features Large Picturesque Windows Overlooking The Breathtaking Backyard Retreat, While Sliding Doors Create A Seamless Transition To The Outdoor Paradise Beyond. Professionally Maintained Landscaping, Extensive Stamped Concrete, A New Gate, Mature Greenery, And A Hot Tub Rough-In Elevate The Backyard Into A True Entertainer's Dream, All Set On A Premium Ravine Lot Offering Exceptional Privacy And Natural Beauty. Perfectly Positioned Close To Highways, Shopping, Cafes, And Restaurants, Yet Tucked Away In A Quiet, Family-Friendly Neighbourhood, This Masterfully Designed Retreat Is For Those Who Refuse To Compromise On Nature, Luxury, Or Accessibility. (id:43681)
房源概要
| MLS® Number | X13564482 |
| 房源类型 | 民宅 |
| 社区名字 | 453 - Grapeview |
| 总车位 | 6 |
详 情
| 浴室 | 4 |
| 地上卧房 | 4 |
| 地下卧室 | 2 |
| 总卧房 | 6 |
| 公寓设施 | Fireplace(s) |
| 家电类 | Garage Door Opener Remote(s), 洗碗机, 烘干机, Freezer, 微波炉, 烤箱, 洗衣机, 窗帘, 冰箱 |
| 地下室进展 | 已装修 |
| 地下室类型 | 全完工 |
| 施工种类 | 独立屋 |
| 空调 | 中央空调 |
| 外墙 | Steel, 铝壁板 |
| 壁炉 | 有 |
| Fireplace Total | 2 |
| 地基类型 | 混凝土, 砖 |
| 客人卫生间(不包含洗浴) | 1 |
| 供暖方式 | 天然气 |
| 供暖类型 | 压力热风 |
| 储存空间 | 2 |
| 内部尺寸 | 3000 - 3500 Sqft |
| 类型 | 独立屋 |
| 设备间 | 市政供水, Unknown |
车 位
| 附加车库 | |
| Garage |
土地
| 英亩数 | 无 |
| 污水道 | Sanitary Sewer |
| 土地深度 | 114 Ft ,9 In |
| 土地宽度 | 55 Ft ,7 In |
| 不规则大小 | 55.6 X 114.8 Ft |
| 规划描述 | R1 |
房 间
| 楼 层 | 类 型 | 长 度 | 宽 度 | 面 积 |
|---|---|---|---|---|
| Lower Level | Exercise Room | 4 m | 6.6 m | 4 m x 6.6 m |
| Lower Level | 家庭房 | 5.4 m | 4.26 m | 5.4 m x 4.26 m |
| Lower Level | Bedroom 5 | 3.7 m | 3.6 m | 3.7 m x 3.6 m |
| Lower Level | Playroom | 3.7 m | 4.3 m | 3.7 m x 4.3 m |
| Lower Level | 其它 | 5.5 m | 2.5 m | 5.5 m x 2.5 m |
| 一楼 | 门厅 | 3.3 m | 6.12 m | 3.3 m x 6.12 m |
| 一楼 | 家庭房 | 4 m | 3 m | 4 m x 3 m |
| 一楼 | 娱乐,游戏房 | 3.9 m | 4.8 m | 3.9 m x 4.8 m |
| 一楼 | 餐厅 | 4 m | 4.5 m | 4 m x 4.5 m |
| 一楼 | 厨房 | 3.4 m | 6.6 m | 3.4 m x 6.6 m |
| 一楼 | 客厅 | 4.9 m | 4.66 m | 4.9 m x 4.66 m |
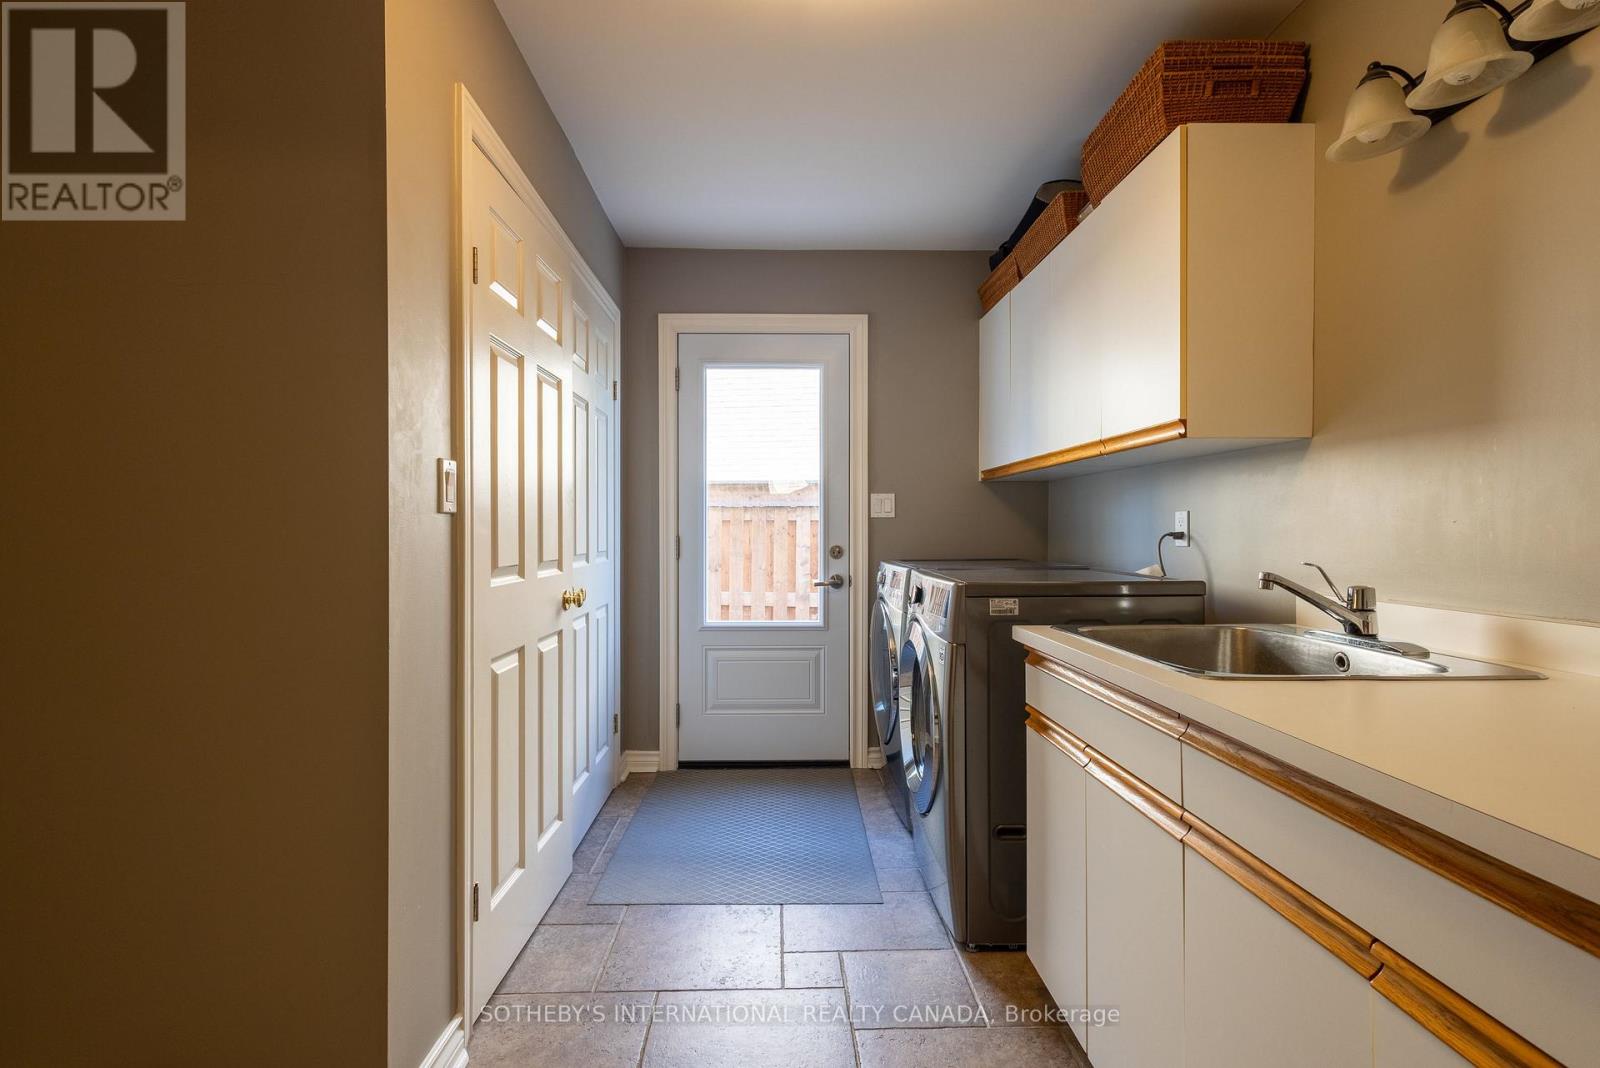
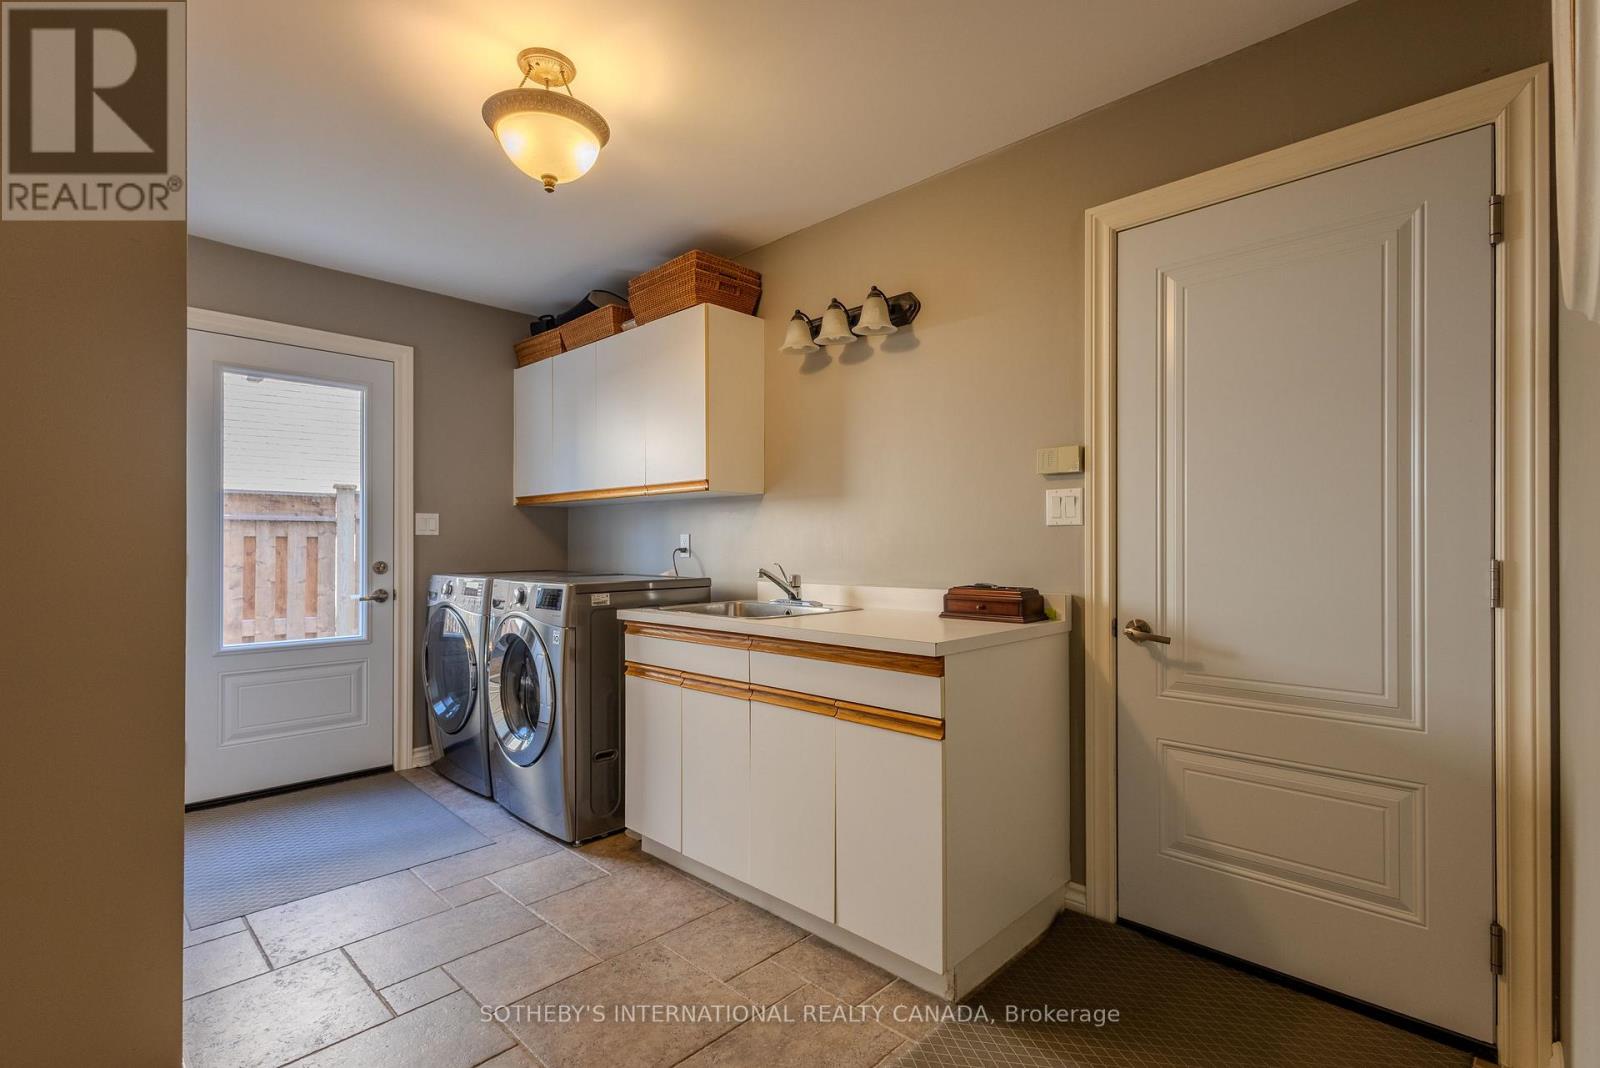
| 一楼 | 洗衣房 | 4 m | 2.7 m | 4 m x 2.7 m |
| Upper Level | Bedroom 4 | 4.23 m | 4.26 m | 4.23 m x 4.26 m |
| Upper Level | 卧室 | 9.7 m | 3.65 m | 9.7 m x 3.65 m |
| Upper Level | 第二卧房 | 5.5 m | 5.85 m | 5.5 m x 5.85 m |
| Upper Level | 第三卧房 | 5.5 m | 3.4 m | 5.5 m x 3.4 m |

The trademarks REALTOR®, REALTORS®, and the REALTOR® logo are controlled by The Canadian Real Estate Association (CREA) and identify real estate professionals who are members of CREA. The trademarks MLS®, Multiple Listing Service® and the associated logos are owned by The Canadian Real Estate Association (CREA) and identify the quality of services provided by real estate professionals who are members of CREA. The trademark DDF® is owned by The Canadian Real Estate Association (CREA) and identifies CREA's Data Distribution Facility (DDF®)
Toronto Real Estate Board
Sotheby's International Realty Canada, Sotheby's International Realty, Brokerage
July 15 2026 03:38:07
