
153 Bayshore Drive Ramara (Brechin), Ontario L0K 1B0




$950,000
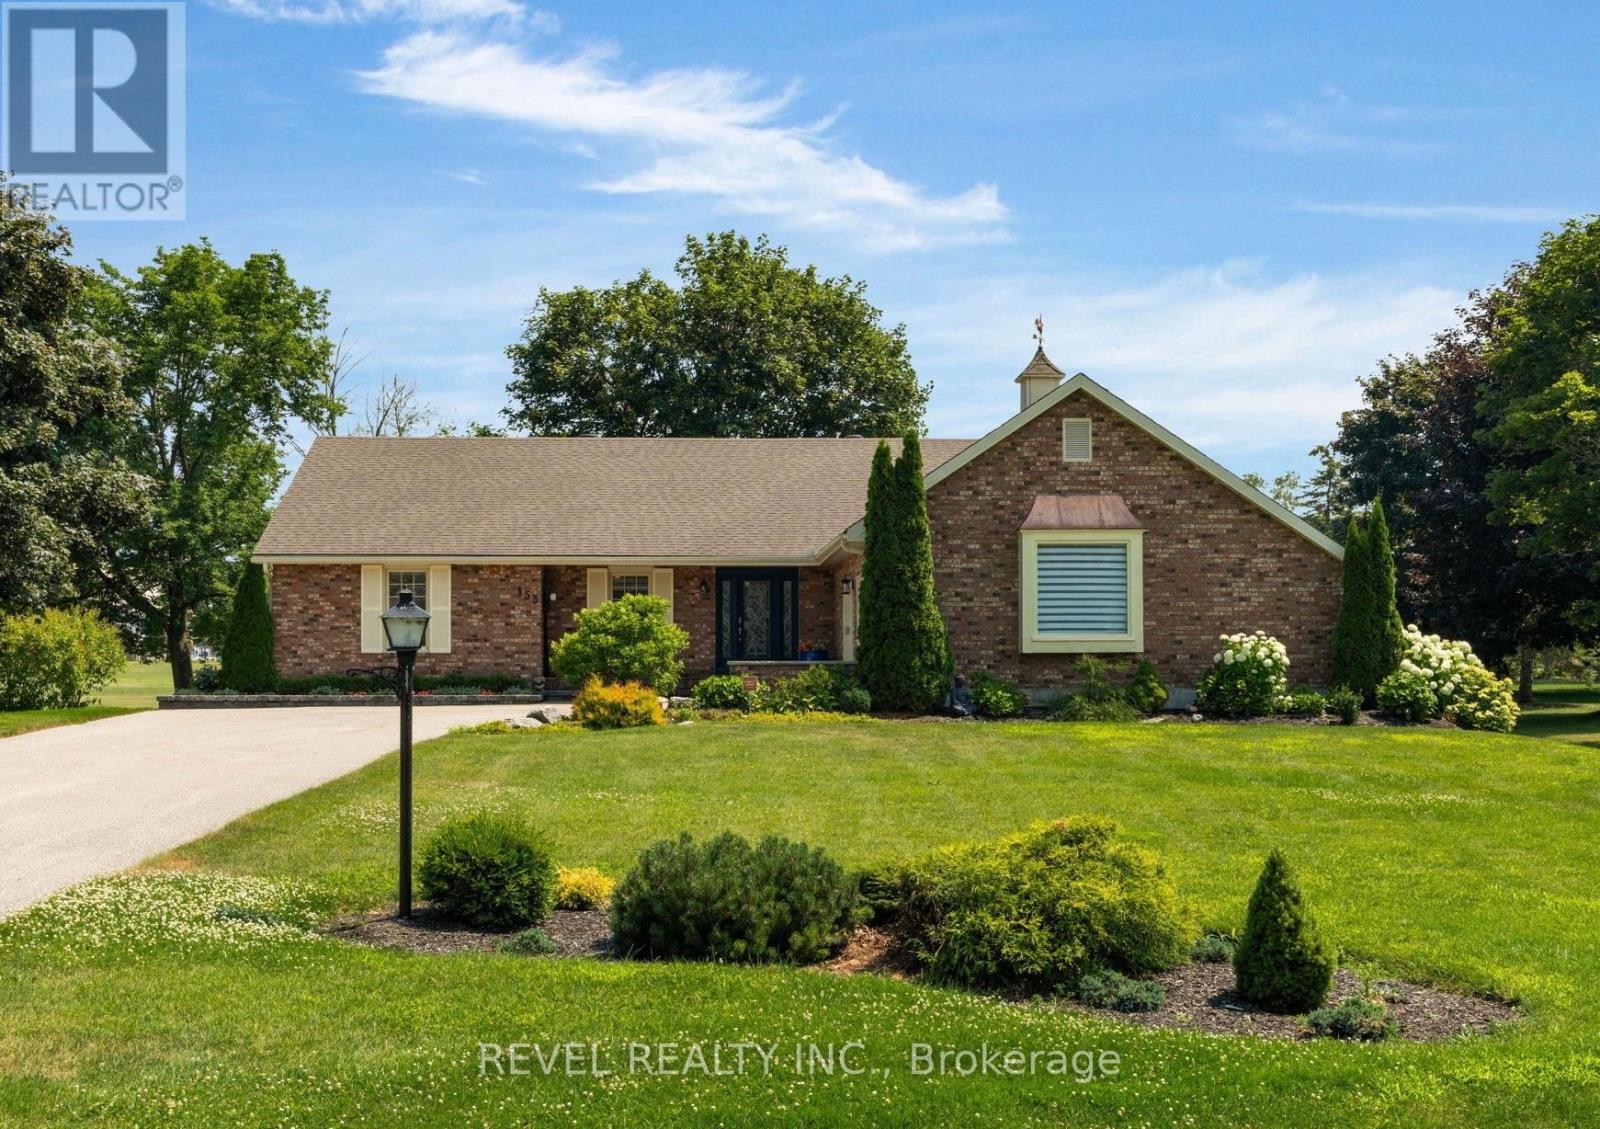
Welcome to 153 Bayshore Drive, an exceptionally maintained 3-bedroom, 2.5-bath bungalow offering a rare combination of comfort, elegance, and an unmatched golf course setting in sought after Bayshore Village. Situated on a premium lot backing directly onto the golf course, providing breathtaking views and a truly special lifestyle opportunity. Step inside and experience a thoughtfully designed layout where each room flows seamlessly into the next. The spacious living room features hardwood flooring and direct access to the back deck. The beautifully appointed kitchen offers an abundance of cabinetry, under-cabinet lighting, stainless steel appliances, and a large centre island. The bright and airy four-season sunroom provides an additional space to enjoy your surroundings year-round, overlooking the beautifully landscaped yard and picturesque golf course view while also enjoying direct access to the expansive back deck makes indoor-outdoor entertaining effortless. The expansive primary suite offers a peaceful retreat with a stunning 4-piece ensuite, while 2 additional bedrooms are generous in size and share a well appointed 4-piece bathroom.The partially finished basement adds even more living space, featuring a large recreation room. An attached double-car garage provides convenience and ample storage. Enjoy the tranquility of this premium golf course lot while being just steps away from the amenities of Bayshore Village. Located only 600 metres from the Bayshore Village Association clubhouse, residents can enjoy access to golf, swimming, pickleball, special interest groups, game clubs, and a variety of community activities. This exceptional home offers the perfect blend of luxury, recreation, and relaxed village living. (id:43681)
房源概要
| MLS® Number | S13564116 |
| 房源类型 | 民宅 |
| 社区名字 | Brechin |
| 附近的便利设施 | 近高尔夫球场 |
| 总车位 | 12 |
| 结构 | Deck |
详 情
| 浴室 | 3 |
| 地上卧房 | 3 |
| 总卧房 | 3 |
| Age | 31 To 50 Years |
| 公寓设施 | Fireplace(s) |
| 家电类 | Garage Door Opener Remote(s), 洗碗机, 烘干机, 炉子, 洗衣机, 冰箱 |
| 建筑风格 | 平房 |
| 地下室进展 | 部分完成 |
| 地下室类型 | 全部完成 |
| 施工种类 | 独立屋 |
| 空调 | 中央空调 |
| 外墙 | 砖, 乙烯基壁板 |
| 壁炉 | 有 |
| Fireplace Total | 1 |
| Flooring Type | Hardwood |
| 地基类型 | 混凝土浇筑 |
| 客人卫生间(不包含洗浴) | 1 |
| 供暖方式 | 电 |
| 供暖类型 | 压力热风 |
| 储存空间 | 1 |
| 内部尺寸 | 2000 - 2500 Sqft |
| 类型 | 独立屋 |
| 设备间 | 市政供水 |
车 位
| 附加车库 | |
| Garage |
土地
| 英亩数 | 无 |
| 土地便利设施 | 近高尔夫球场 |
| 污水道 | Sanitary Sewer |
| 土地宽度 | 161 Ft ,8 In |
| 不规则大小 | 161.7 Ft ; 242.38ft X 141.64 X 169.46 Ft X 69.22 Ft |
| 地表水 | 湖泊/池塘 |
| 规划描述 | Vr |
房 间
| 楼 层 | 类 型 | 长 度 | 宽 度 | 面 积 |
|---|---|---|---|---|
| 地下室 | 娱乐,游戏房 | 5.57 m | 5.63 m | 5.57 m x 5.63 m |
| 地下室 | 其它 | 17.29 m | 7.58 m | 17.29 m x 7.58 m |
| 地下室 | 其它 | 9.08 m | 3.19 m | 9.08 m x 3.19 m |
| 地下室 | 其它 | 2.43 m | 3.19 m | 2.43 m x 3.19 m |
| 地下室 | 其它 | 2.51 m | 2.34 m | 2.51 m x 2.34 m |
| 地下室 | 其它 | 6.35 m | 0.99 m | 6.35 m x 0.99 m |
| 一楼 | 门厅 | 1.95 m | 5.44 m | 1.95 m x 5.44 m |
| 一楼 | 客厅 | 7.44 m | 4.63 m | 7.44 m x 4.63 m |
| 一楼 | 餐厅 | 3.62 m | 3.66 m | 3.62 m x 3.66 m |
| 一楼 | Eating Area | 4.96 m | 2.94 m | 4.96 m x 2.94 m |
| 一楼 | 厨房 | 3.62 m | 3.49 m | 3.62 m x 3.49 m |
| 一楼 | 洗衣房 | 2.25 m | 2.67 m | 2.25 m x 2.67 m |
| 一楼 | Sunroom | 4.33 m | 3.68 m | 4.33 m x 3.68 m |
| 一楼 | 主卧 | 4.06 m | 4.64 m | 4.06 m x 4.64 m |
| 一楼 | 第二卧房 | 4.16 m | 3.16 m | 4.16 m x 3.16 m |
| 一楼 | 第三卧房 | 4.18 m | 4.32 m | 4.18 m x 4.32 m |
https://www.realtor.ca/real-estate/30033771/153-bayshore-drive-ramara-brechin-brechin

The trademarks REALTOR®, REALTORS®, and the REALTOR® logo are controlled by The Canadian Real Estate Association (CREA) and identify real estate professionals who are members of CREA. The trademarks MLS®, Multiple Listing Service® and the associated logos are owned by The Canadian Real Estate Association (CREA) and identify the quality of services provided by real estate professionals who are members of CREA. The trademark DDF® is owned by The Canadian Real Estate Association (CREA) and identifies CREA's Data Distribution Facility (DDF®)
Toronto Real Estate Board
Revel Realty Inc.
October 30 2026 05:32:13
