
1 Avedisian Street Brantford, Ontario N3T 0A5


$920,000
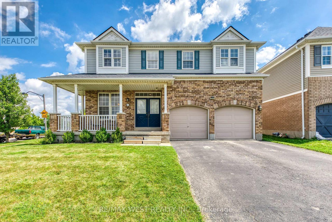
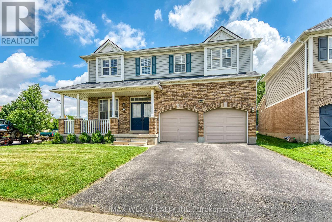
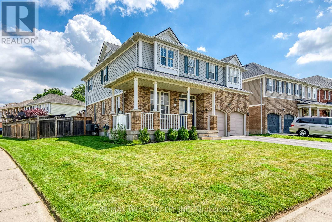
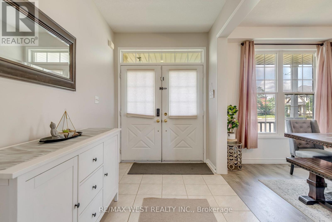
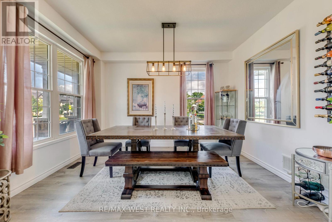
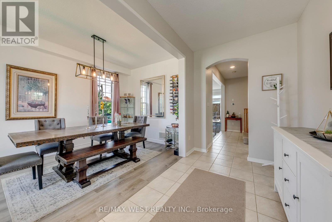
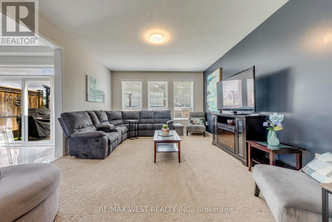
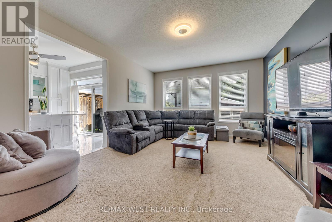
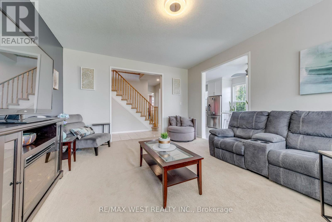
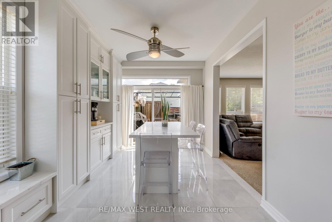
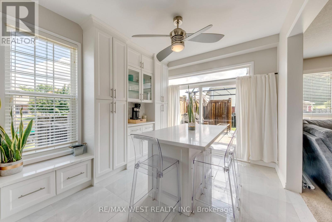
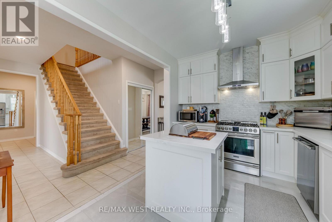
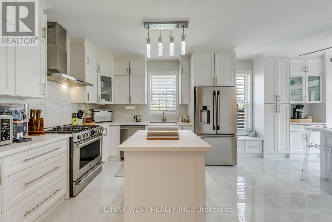
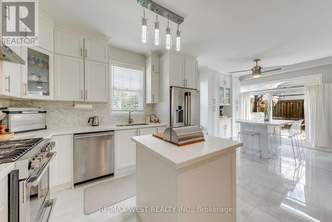
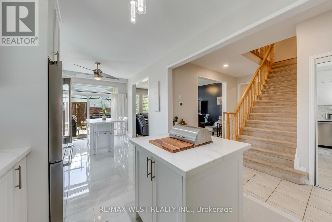
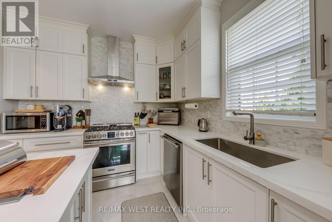
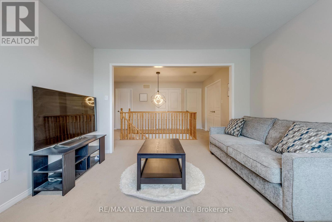
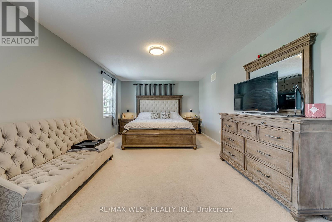
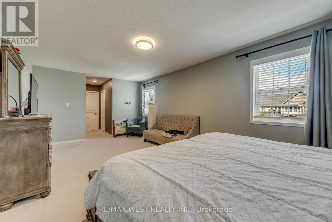
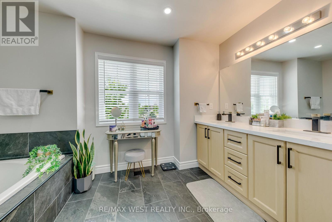
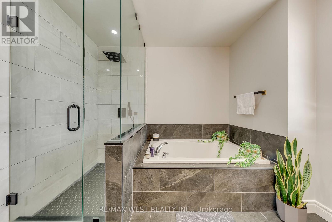
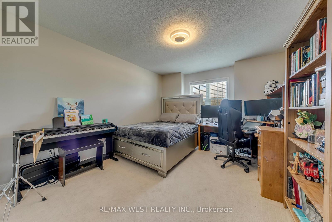
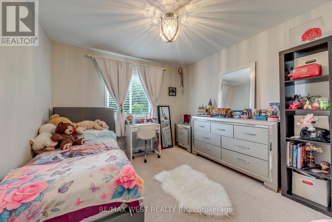
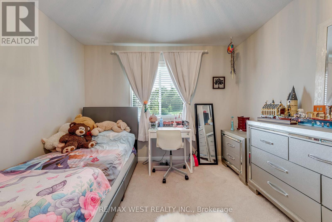
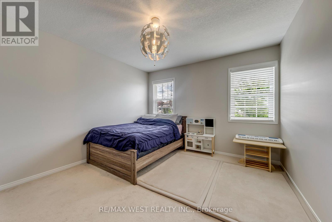
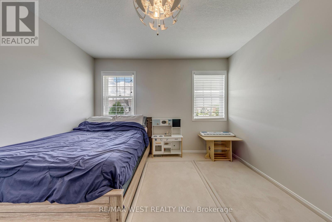
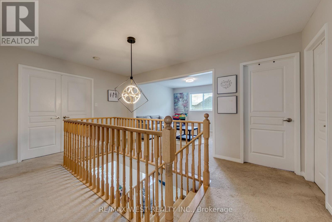
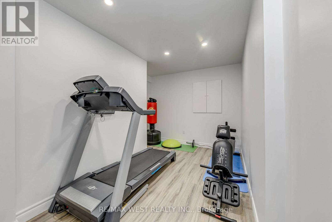
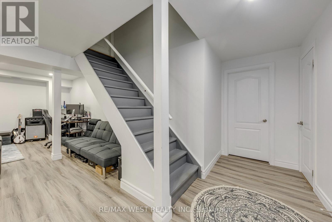
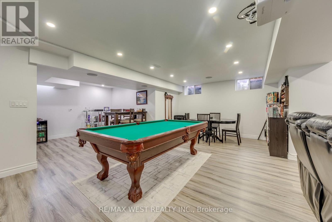
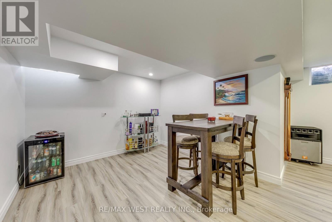
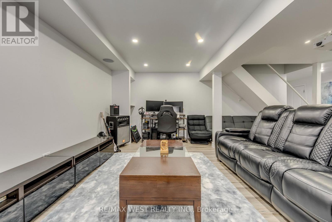
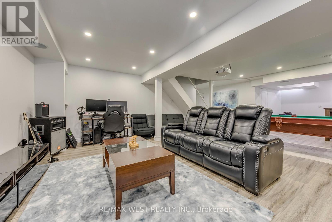
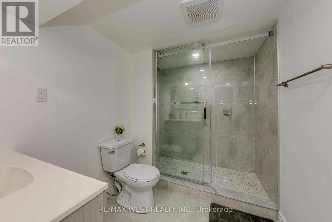
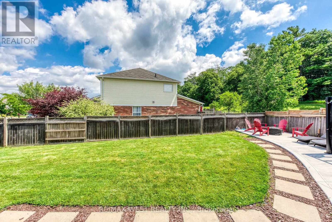
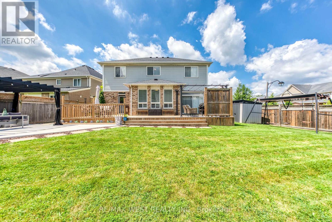
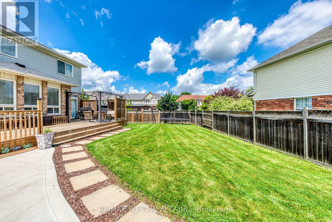
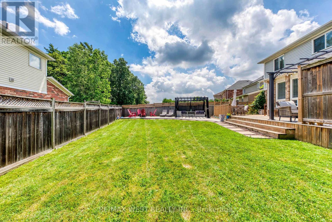
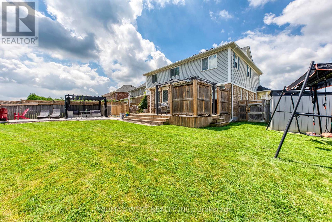
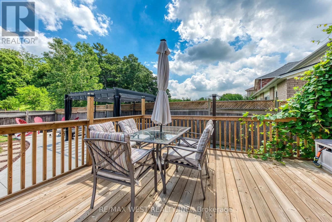
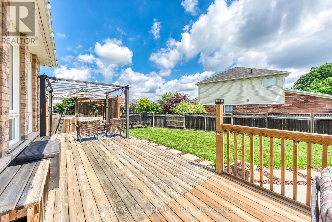
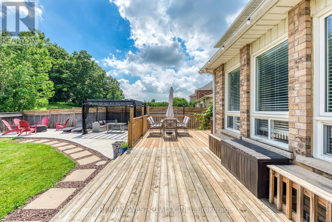
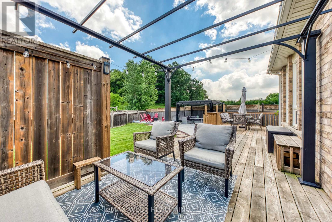
A rare opportunity awaits at 1 Avedisian Street, an exceptional family residence offering over 3,300 sq. ft. of finished living space on an impressive 78' x 122' premium corner lot in the highly desirable West Brant community. Set on one of the larger lots among comparable homes, highly desirable West Brant community. Set on one of the larger lots among comparable homes, this beautifully upgraded property offers the perfect blend of elegance, comfort, and modern family living with endless possibilities to create your dream lifestyle. Step inside and experience a bright, inviting interior featuring a fully renovated white kitchen with stainless steel appliances, a center island, and a charming eat-in breakfast area perfect for casual family meals. The kitchen offers a seamless connection to the outdoors with direct access to the expanded deck, making entertaining and everyday living effortless. A separate dining room provides the ideal space for hosting family dinners and special occasions. The spacious living room is filled with natural light, creating a warm and welcoming atmosphere for relaxing and spending time with family. Freshly painted throughout and enhanced with brand new lighting fixtures and pot lights, every room showcases a fresh, contemporary feel. The upper level offers an ideal family layout with 4 spacious bedrooms plus a versatile loft, providing flexibility for a home office, playroom, or additional living space. The impressive primary suite features a beautifully renovated 5-piece ensuite, creating a private retreat. The professionally finished basement expands your living experience with a stylish recreation area, bar, dining space, additional bedroom, and modern 3-piece bathroom perfect for entertaining, guests, or extended family living. Outside, enjoy a backyard designed for relaxation and entertaining with a newly expanded deck and extended concrete patio. The generous corner lot offers exceptional outdoor potential and (id:43681)
房源概要
| MLS® Number | X13564098 |
| 房源类型 | 民宅 |
| 总车位 | 4 |
详 情
| 浴室 | 4 |
| 地上卧房 | 4 |
| 地下卧室 | 2 |
| 总卧房 | 6 |
| 家电类 | Water Heater, 洗碗机, 烘干机, 炉子, 洗衣机, 冰箱 |
| 地下室进展 | 已装修 |
| 地下室类型 | 全完工 |
| 施工种类 | 独立屋 |
| 空调 | 中央空调 |
| 外墙 | 铝壁板, 砖 |
| Flooring Type | Ceramic, Carpeted, Vinyl |
| 地基类型 | 砖, 混凝土 |
| 客人卫生间(不包含洗浴) | 1 |
| 供暖方式 | 天然气 |
| 供暖类型 | 压力热风 |
| 储存空间 | 2 |
| 内部尺寸 | 2000 - 2500 Sqft |
| 类型 | 独立屋 |
| 设备间 | 市政供水 |
车 位
| 附加车库 | |
| Garage |
土地
| 英亩数 | 无 |
| 污水道 | Sanitary Sewer |
| 土地深度 | 122 Ft ,2 In |
| 土地宽度 | 78 Ft ,4 In |
| 不规则大小 | 78.4 X 122.2 Ft |
房 间
| 楼 层 | 类 型 | 长 度 | 宽 度 | 面 积 |
|---|---|---|---|---|
| 二楼 | 第二卧房 | 3.33 m | 3.25 m | 3.33 m x 3.25 m |
| 二楼 | 第三卧房 | 3.23 m | 4.37 m | 3.23 m x 4.37 m |
| 二楼 | Bedroom 4 | 3.23 m | 4.37 m | 3.23 m x 4.37 m |
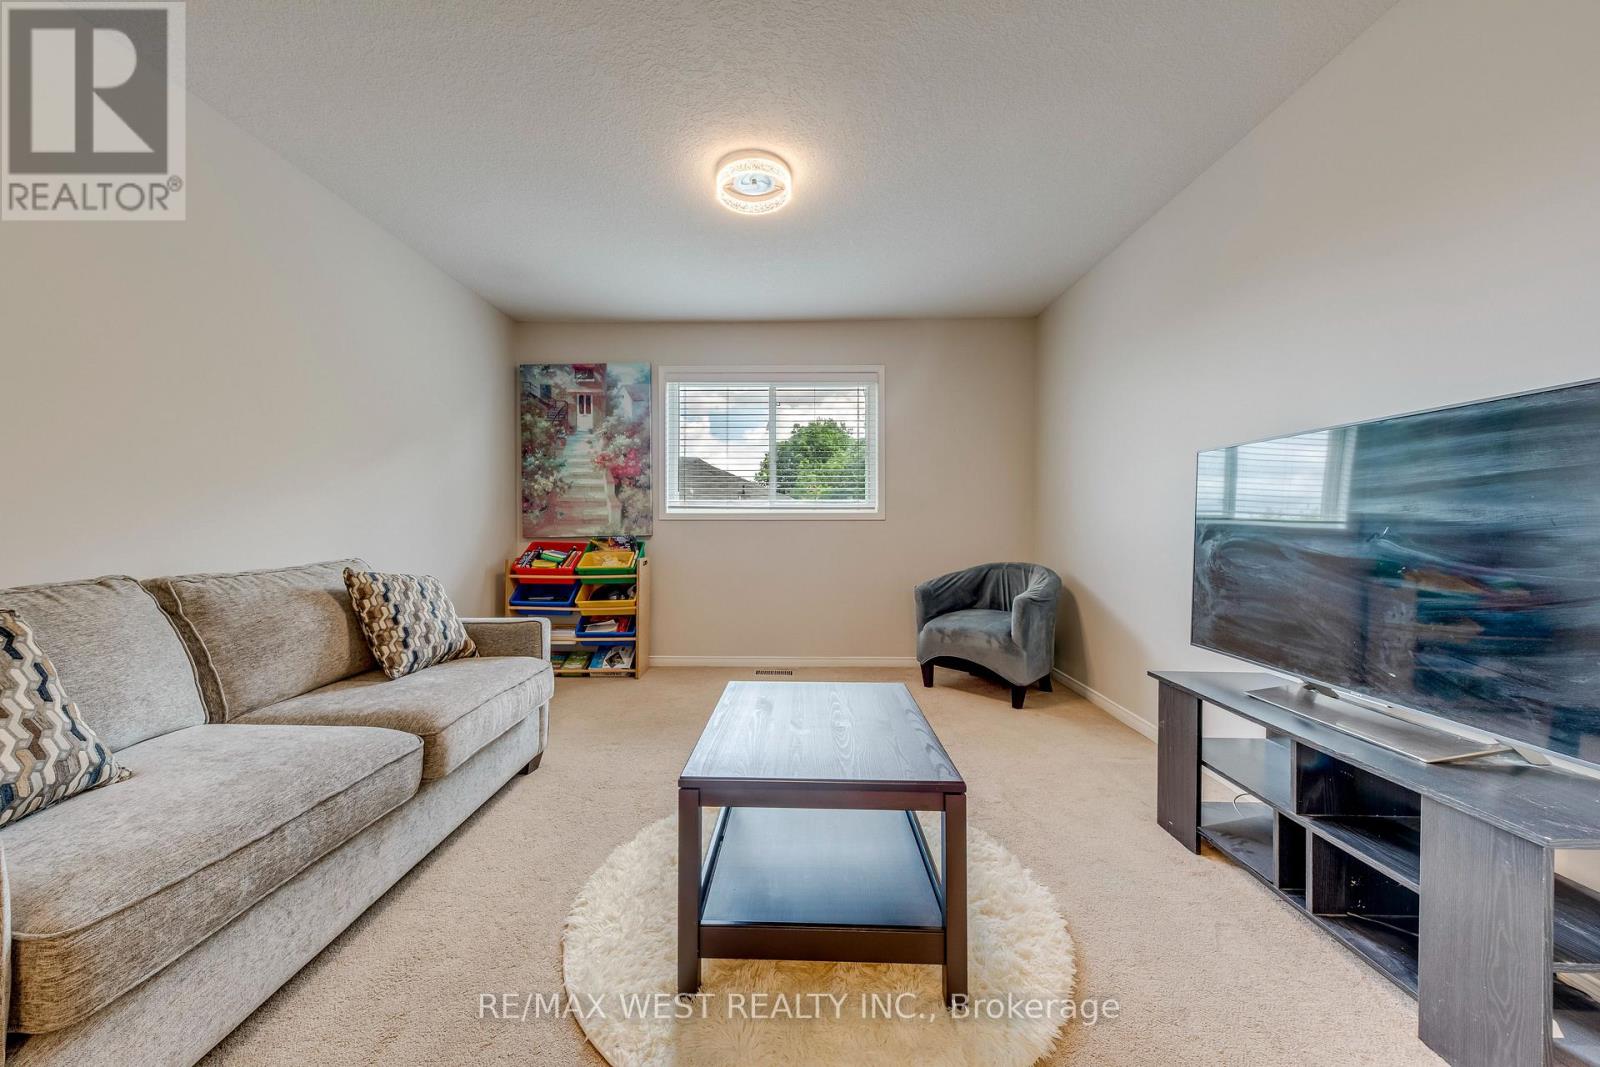
| 二楼 | 家庭房 | 3.48 m | 3.25 m | 3.48 m x 3.25 m |
| 二楼 | 主卧 | 6.21 m | 3.38 m | 6.21 m x 3.38 m |
| 二楼 | 浴室 | 3.38 m | 2.86 m | 3.38 m x 2.86 m |
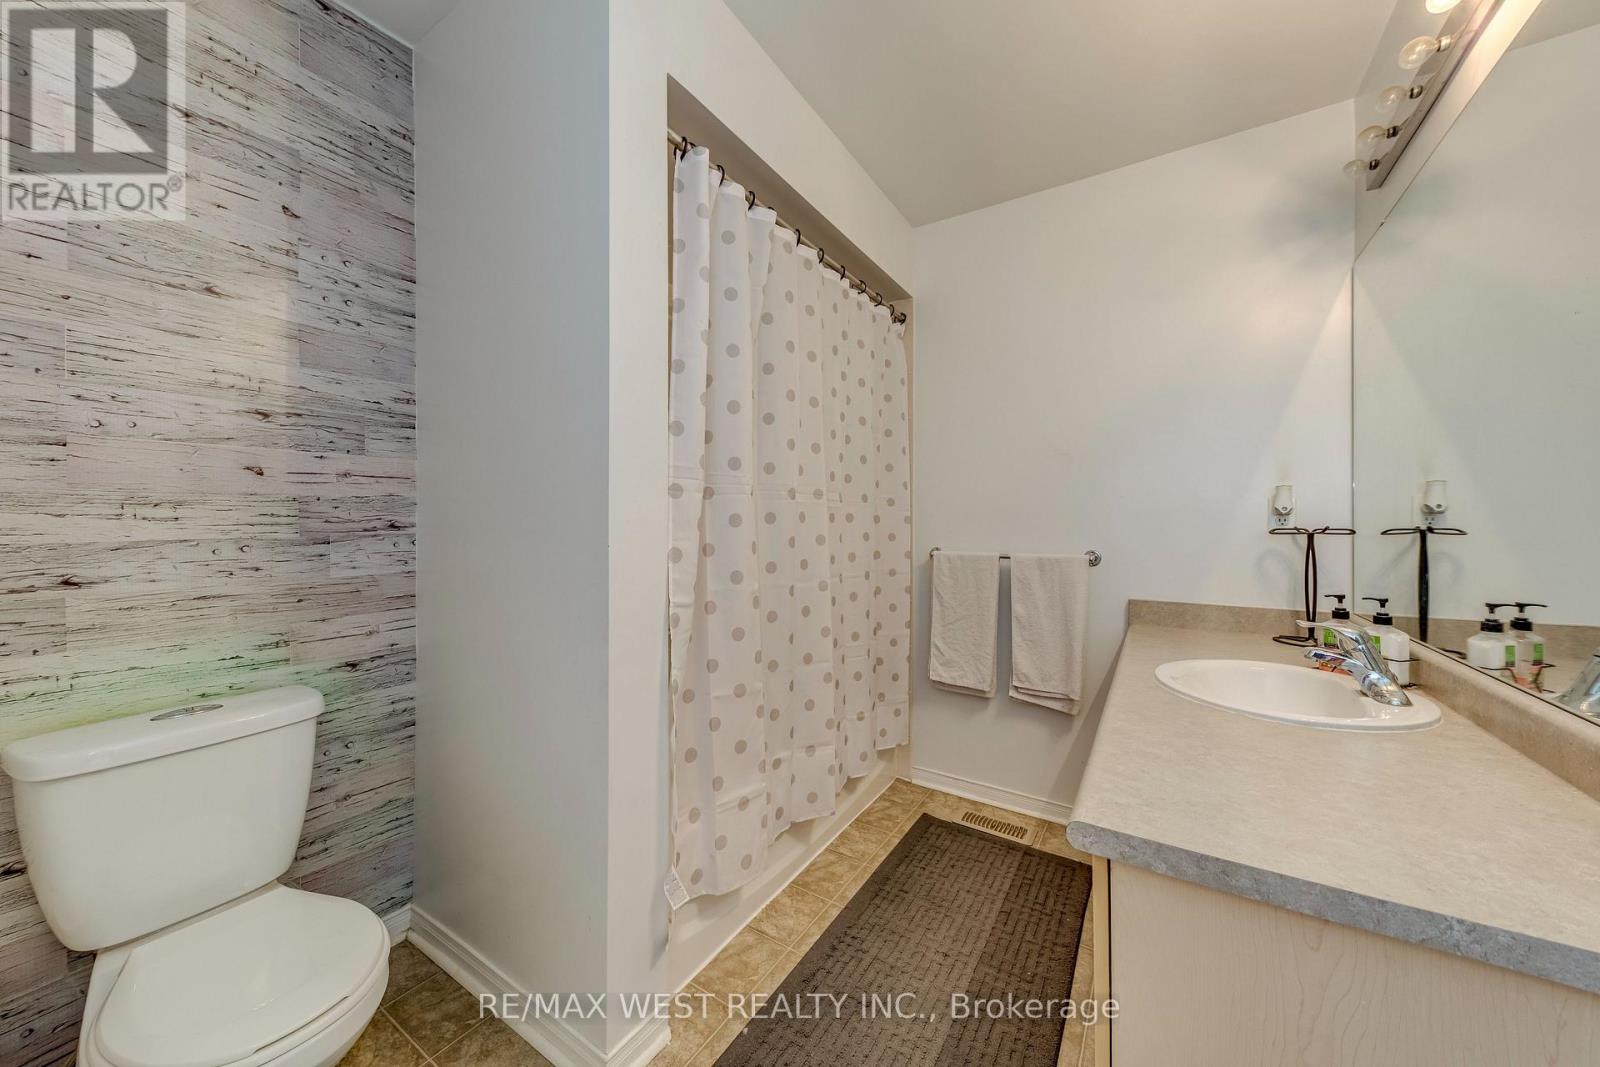
| 二楼 | 浴室 | 3.1 m | 2.26 m | 3.1 m x 2.26 m |
| Lower Level | 娱乐,游戏房 | 10.39 m | 7.71 m | 10.39 m x 7.71 m |
| Lower Level | 卧室 | 4.41 m | 2.07 m | 4.41 m x 2.07 m |
| Lower Level | 浴室 | 1.83 m | 1.76 m | 1.83 m x 1.76 m |
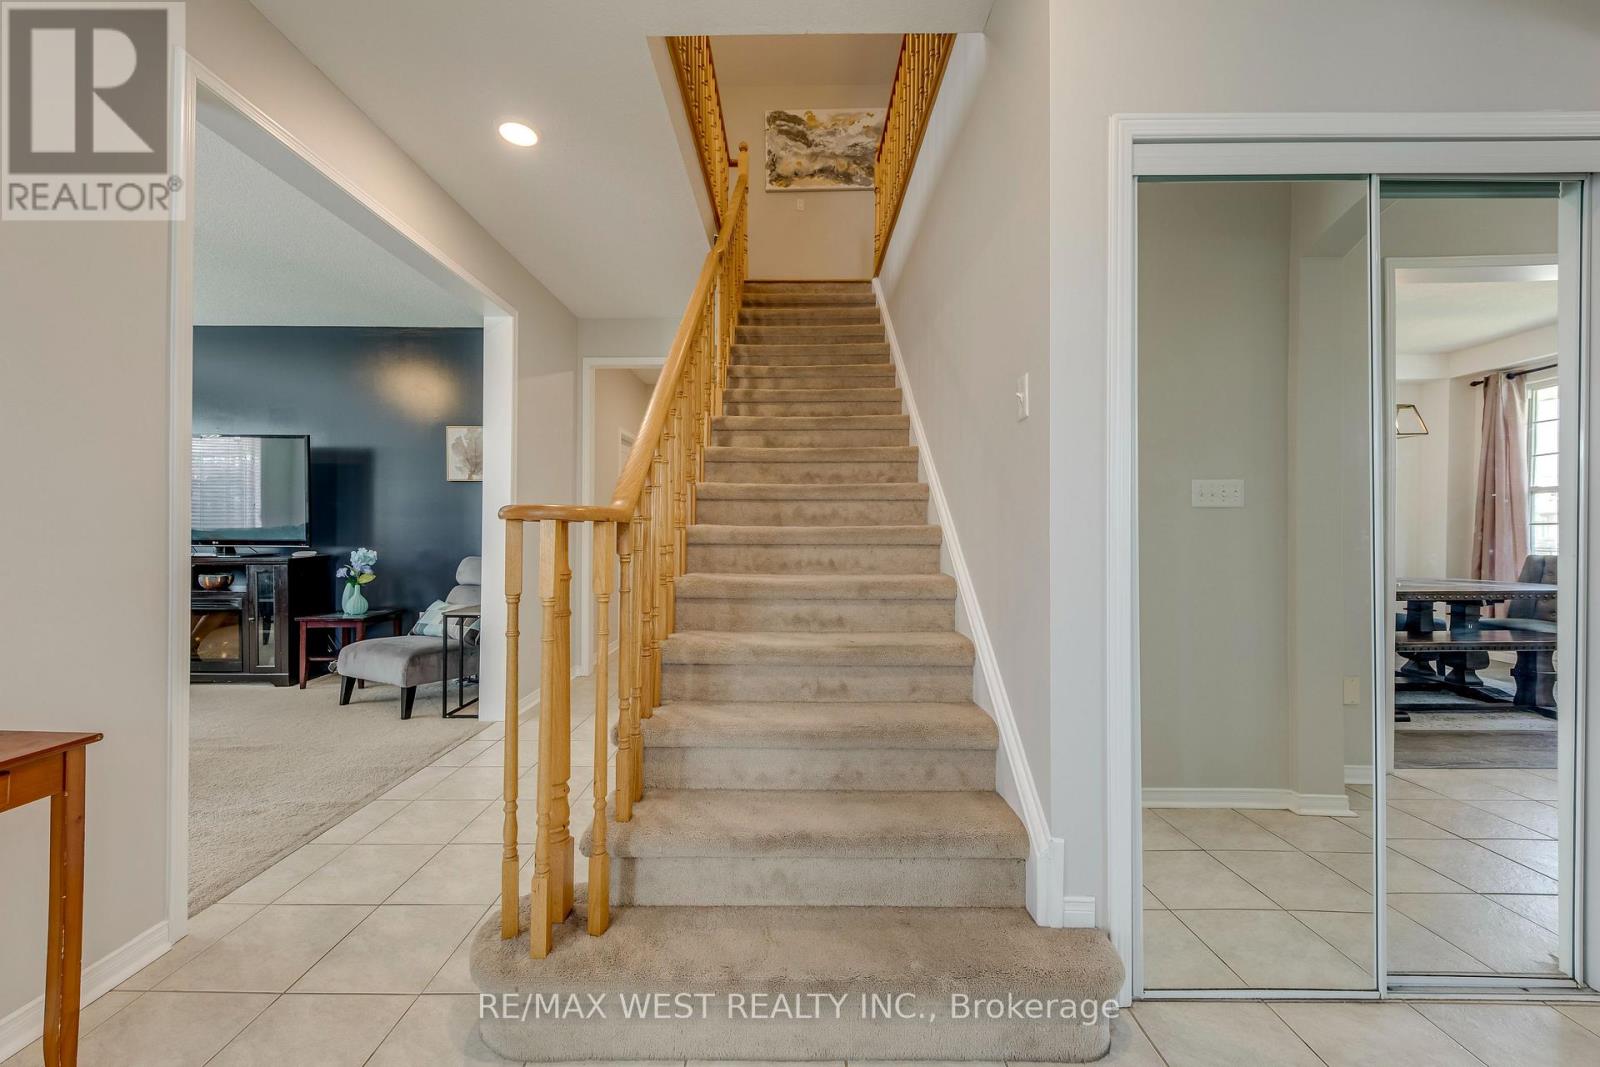
| 一楼 | 门厅 | 3.87 m | 1.95 m | 3.87 m x 1.95 m |
| 一楼 | 餐厅 | 3.87 m | 2.68 m | 3.87 m x 2.68 m |
| 一楼 | 厨房 | 3.71 m | 2.95 m | 3.71 m x 2.95 m |
| 一楼 | Eating Area | 3.08 m | 2.95 m | 3.08 m x 2.95 m |
| 一楼 | 客厅 | 5.18 m | 4.18 m | 5.18 m x 4.18 m |
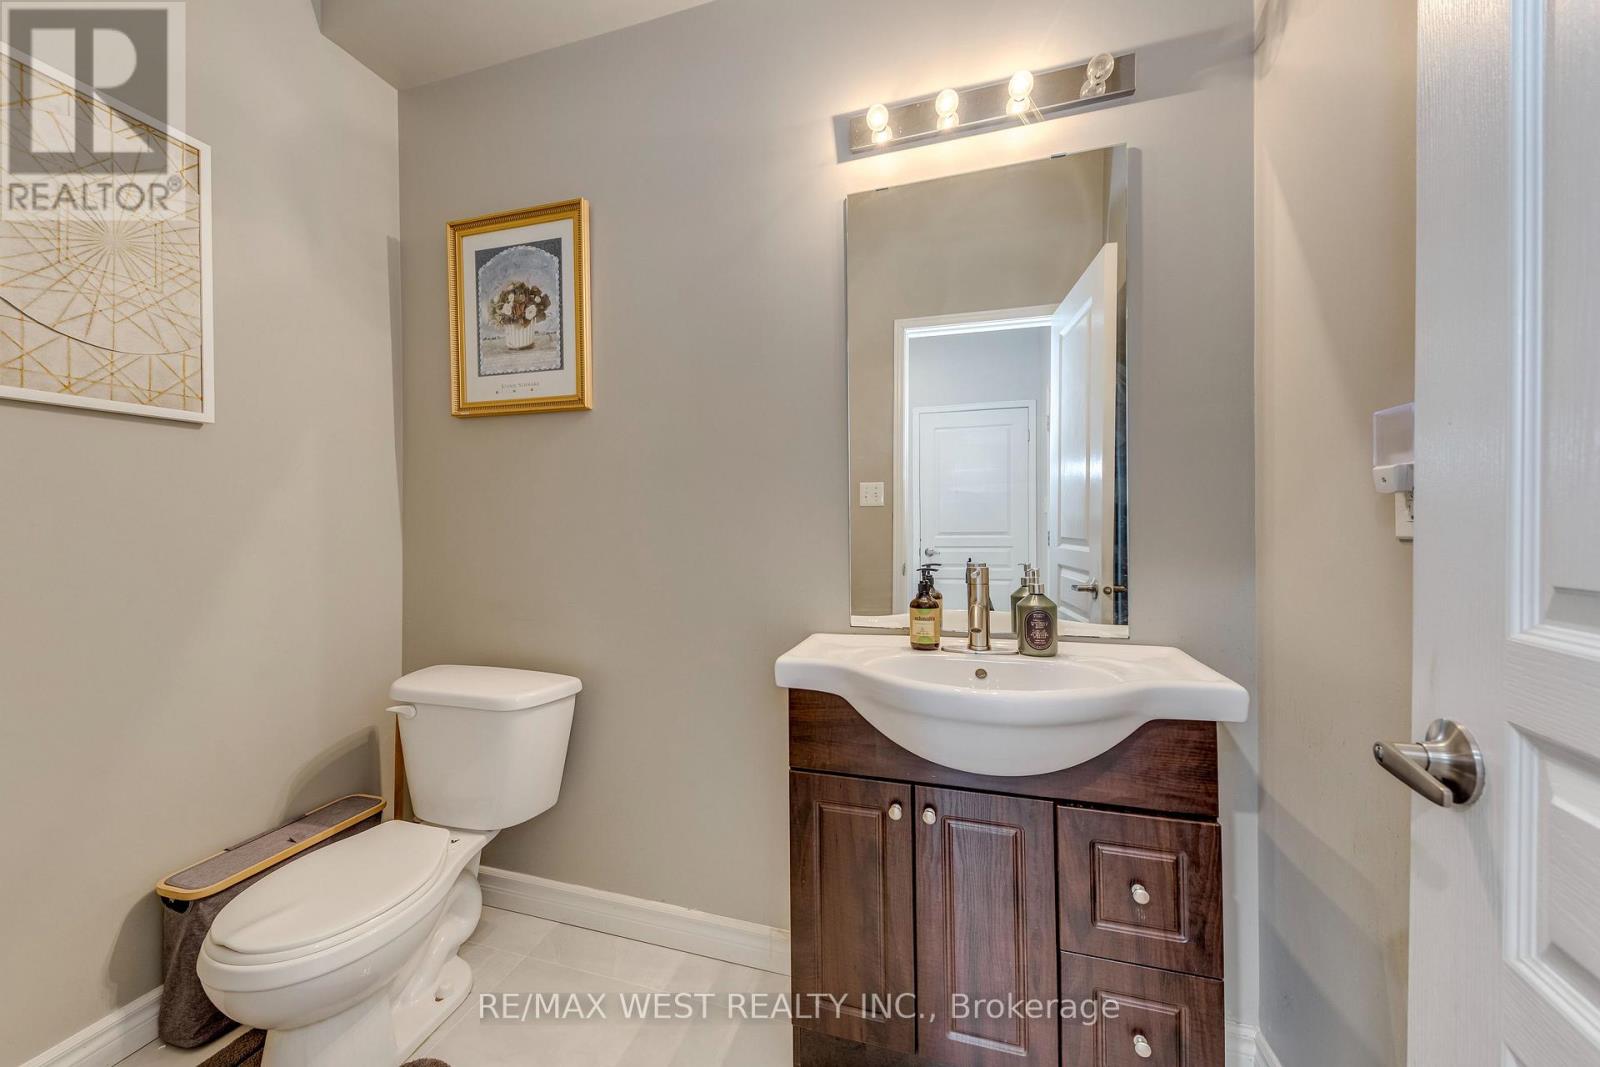
| 一楼 | 浴室 | 2.23 m | 1.49 m | 2.23 m x 1.49 m |
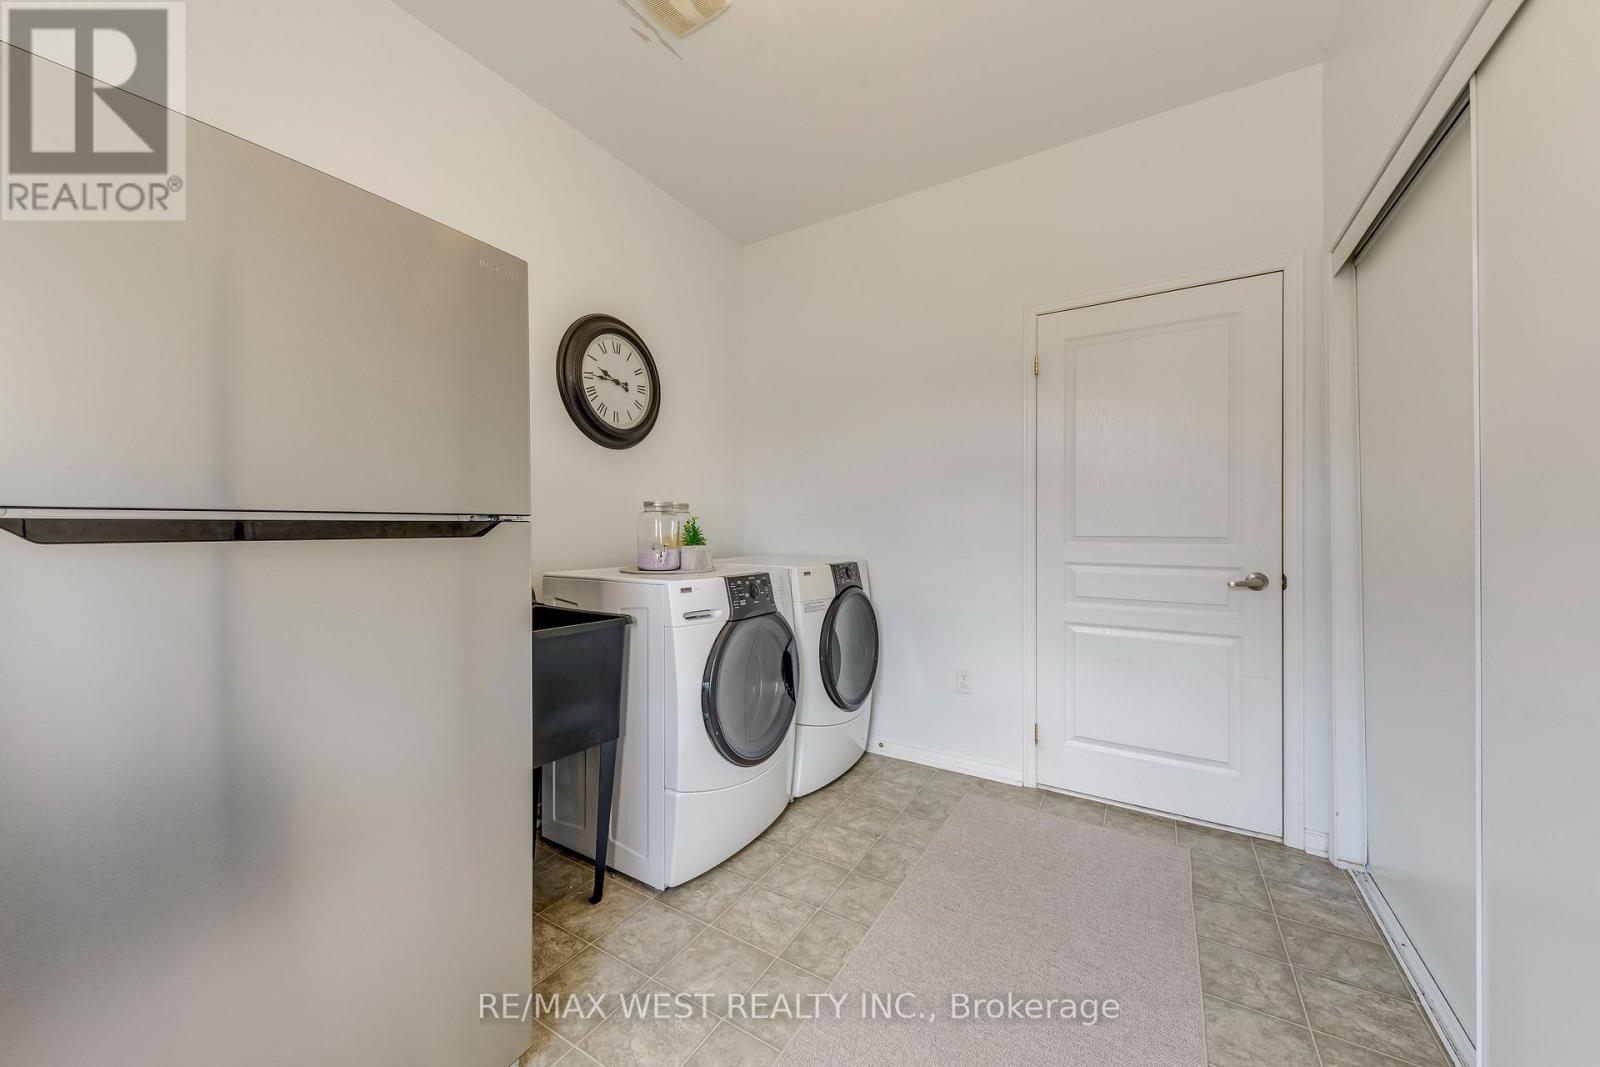
| 一楼 | 洗衣房 | 3.2 m | 2.47 m | 3.2 m x 2.47 m |
https://www.realtor.ca/real-estate/30033792/1-avedisian-street-brantford

The trademarks REALTOR®, REALTORS®, and the REALTOR® logo are controlled by The Canadian Real Estate Association (CREA) and identify real estate professionals who are members of CREA. The trademarks MLS®, Multiple Listing Service® and the associated logos are owned by The Canadian Real Estate Association (CREA) and identify the quality of services provided by real estate professionals who are members of CREA. The trademark DDF® is owned by The Canadian Real Estate Association (CREA) and identifies CREA's Data Distribution Facility (DDF®)
Toronto Real Estate Board
RE/MAX West Realty Inc.
July 15 2026 12:09:16
