
9 Leslie Drive Hamilton (Stoney Creek), Ontario L8G 2P6


$1,249,995
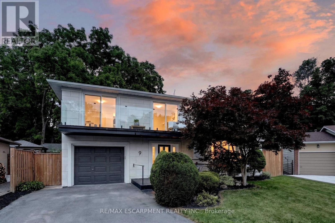
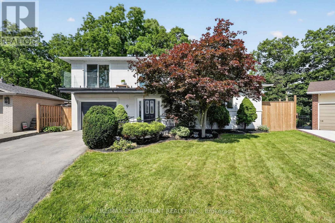
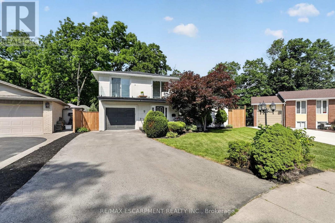
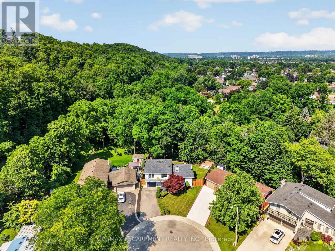
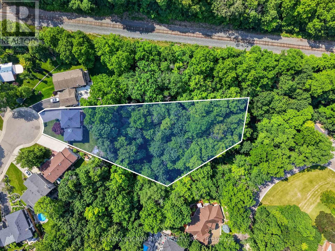
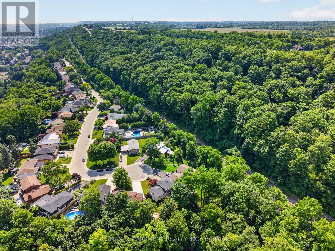
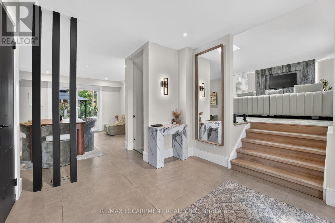
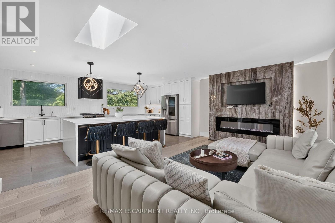
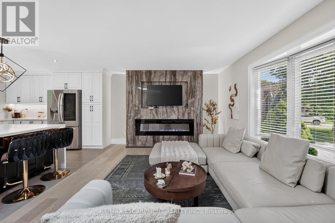
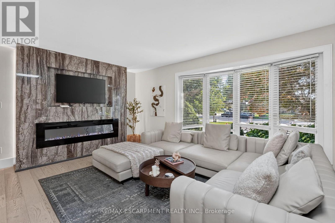
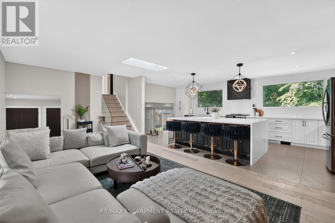
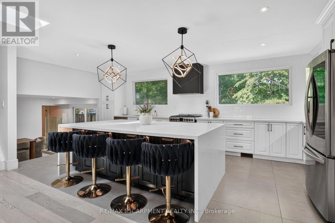
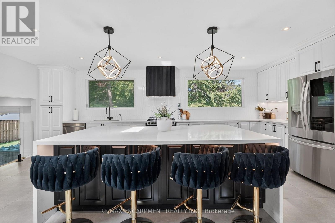
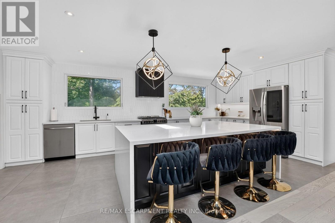
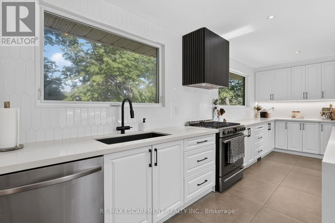
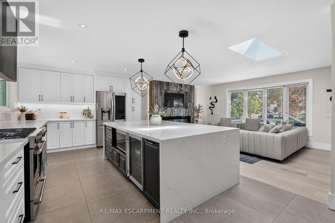
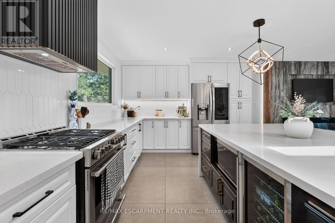
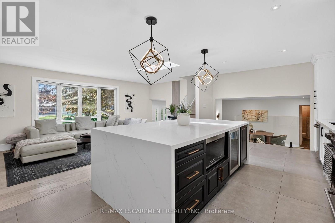
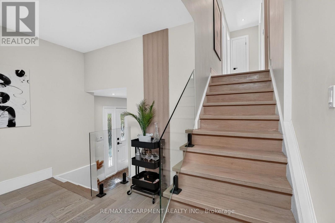
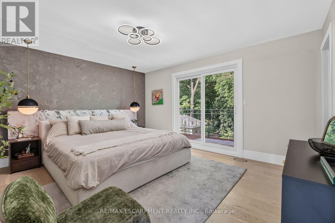
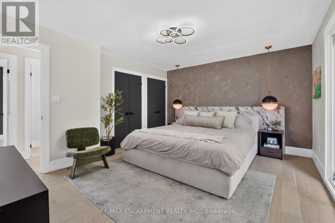
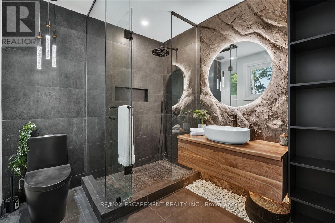
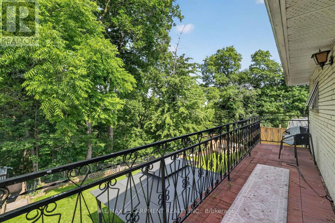
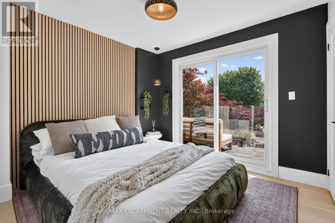
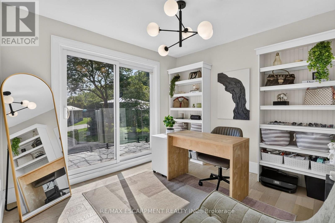
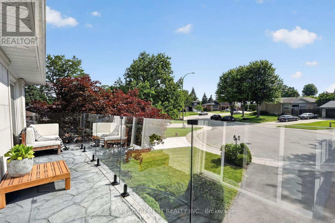
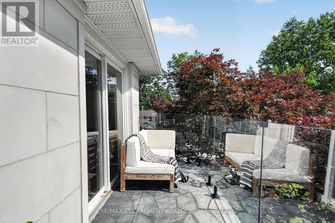
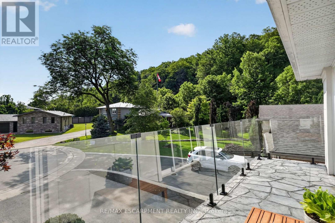
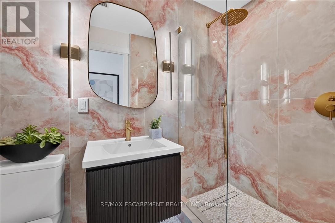
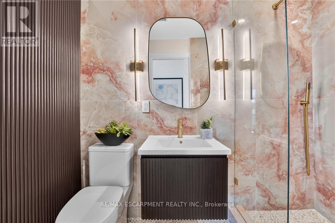
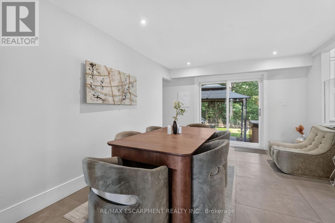
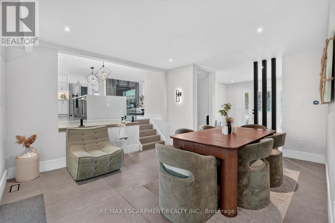
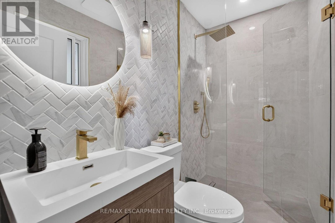
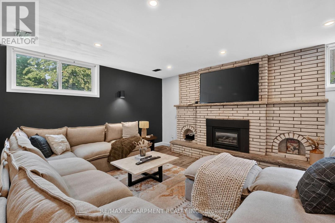
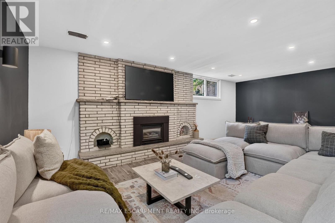
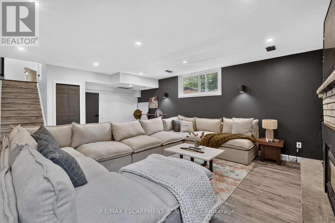
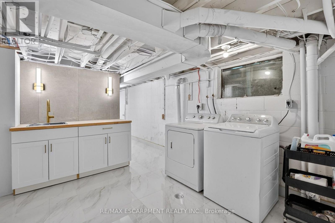
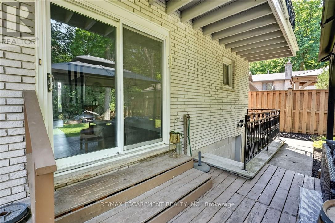
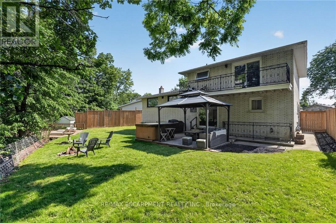
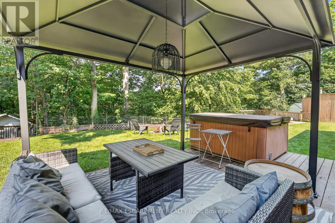
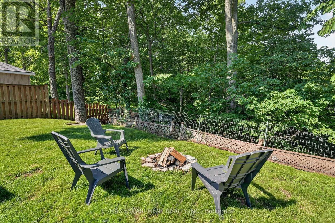
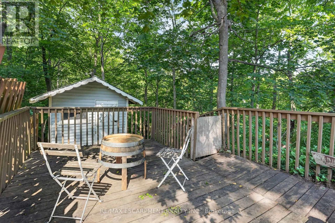
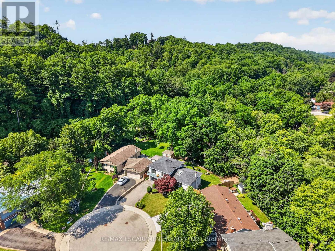
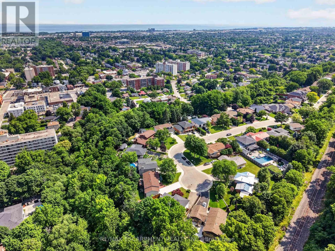
Halfway up the Escarpment sits 9 Leslie Drive, where tranquility and sophisticated luxury come together as one. Tucked away on a quiet cul-de-sac and backing onto a picturesque ravine, this extensively renovated 3-bedroom, 3-bathroom home offers a lifestyle defined by privacy, nature, and thoughtful design. Expansive windows flood the home with natural light and showcase the surrounding greenery, while the chef-inspired kitchen features quartz countertops, an oversized island, and a skylight overhead. Engineered hardwood flooring flows throughout, complemented by designer bathrooms, modern glass railings, custom slatted wall accents, and both gas and electric fireplaces. Each bedroom enjoys direct balcony access overlooking the ravine, creating a seamless connection to the outdoors. The finished walkout basement offers exceptional flexibility, with excellent potential to be converted into a second suite or in-law accommodation. Outside, the backyard presents a rare opportunity to craft your own private retreat, with space for future entertaining areas, gardens, and trails leading toward the Devil's Punch Bowl. A truly exceptional home where refined living meets the serenity of nature. (id:43681)
房源概要
| MLS® Number | X13564038 |
| 房源类型 | 民宅 |
| 社区名字 | Stoney Creek |
| 设备类型 | 热水器 |
| 特征 | Cul-de-sac, 树木繁茂的地区, Irregular Lot Size, Conservation/green Belt, 无地毯 |
| 总车位 | 5 |
| 租赁设备类型 | 热水器 |
| 结构 | Deck, 棚 |
详 情
| 浴室 | 3 |
| 地上卧房 | 3 |
| 总卧房 | 3 |
| Age | 51 To 99 Years |
| 公寓设施 | Fireplace(s) |
| 家电类 | Water Heater, 洗碗机, 烘干机, 微波炉, Hood 电扇, Gas 炉子(s), 洗衣机, 冰箱 |
| 地下室功能 | Separate Entrance, Walk-up |
| 地下室类型 | Full, N/a, N/a |
| 施工种类 | 独立屋 |
| Construction Style Split Level | Sidesplit |
| 空调 | 中央空调 |
| 壁炉 | 有 |
| Fireplace Total | 2 |
| Flooring Type | Tile, Hardwood |
| 地基类型 | Unknown |
| 供暖方式 | 电, Natural Gas |
| 供暖类型 | 压力热风 |
| 内部尺寸 | 1500 - 2000 Sqft |
| 类型 | 独立屋 |
| 设备间 | 市政供水 |
车 位
| 附加车库 | |
| Garage |
土地
| 英亩数 | 无 |
| 围栏类型 | 部分围栏, Fenced Yard |
| 污水道 | Sanitary Sewer |
| 土地深度 | 372 Ft ,4 In |
| 土地宽度 | 50 Ft |
| 不规则大小 | 50 X 372.4 Ft |
| 规划描述 | Os, R2 |
房 间
| 楼 层 | 类 型 | 长 度 | 宽 度 | 面 积 |
|---|---|---|---|---|
| 二楼 | 浴室 | Measurements not available | ||
| 二楼 | 卧室 | 3.58 m | 2.67 m | 3.58 m x 2.67 m |
| 二楼 | 浴室 | 2.13 m | 1.22 m | 2.13 m x 1.22 m |
| 二楼 | 卧室 | 2.97 m | 2.67 m | 2.97 m x 2.67 m |
| 二楼 | 主卧 | 4.5 m | 3.89 m | 4.5 m x 3.89 m |
| 地下室 | 娱乐,游戏房 | 6.4 m | 7.19 m | 6.4 m x 7.19 m |
| 地下室 | 洗衣房 | 7.01 m | 3.71 m | 7.01 m x 3.71 m |
| 一楼 | 门厅 | Measurements not available | ||
| 一楼 | 浴室 | 2.06 m | 1.14 m | 2.06 m x 1.14 m |
| Upper Level | 厨房 | 6.63 m | 3.28 m | 6.63 m x 3.28 m |
| Upper Level | 客厅 | 6.4 m | 3.66 m | 6.4 m x 3.66 m |
https://www.realtor.ca/real-estate/30033703/9-leslie-drive-hamilton-stoney-creek-stoney-creek

The trademarks REALTOR®, REALTORS®, and the REALTOR® logo are controlled by The Canadian Real Estate Association (CREA) and identify real estate professionals who are members of CREA. The trademarks MLS®, Multiple Listing Service® and the associated logos are owned by The Canadian Real Estate Association (CREA) and identify the quality of services provided by real estate professionals who are members of CREA. The trademark DDF® is owned by The Canadian Real Estate Association (CREA) and identifies CREA's Data Distribution Facility (DDF®)
Toronto Real Estate Board
RE/MAX Escarpment Realty Inc.
July 14 2026 11:09:02
