3 卧室
3 浴室
1500 - 2000 sqft
壁炉
中央空调
风热取暖
$3,480 Monthly
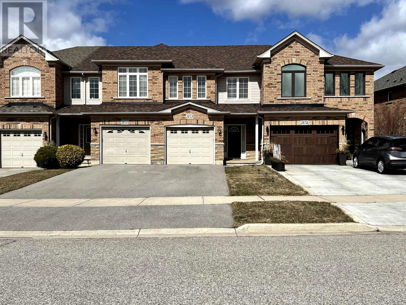
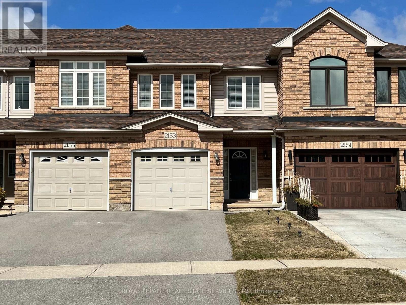
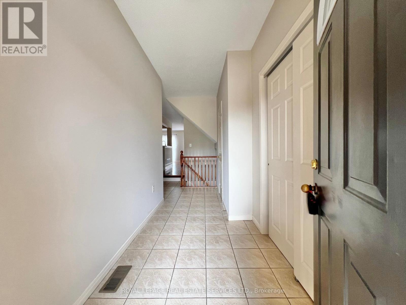
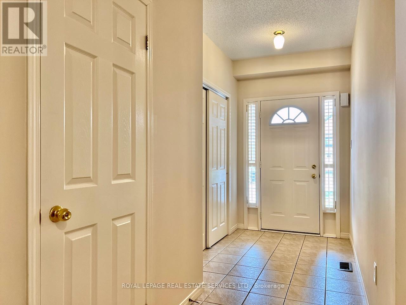
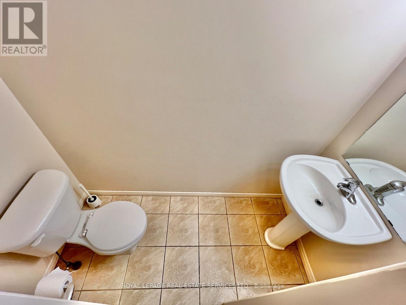
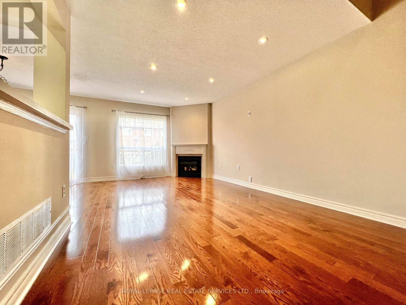
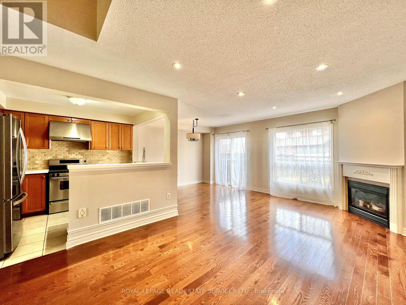
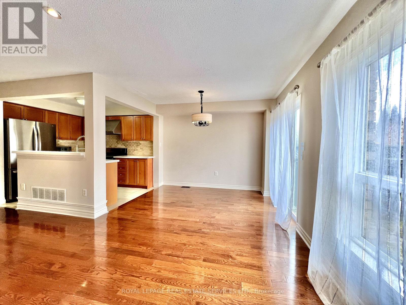
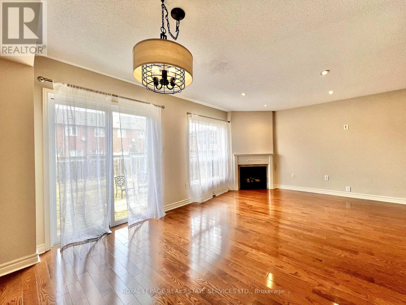
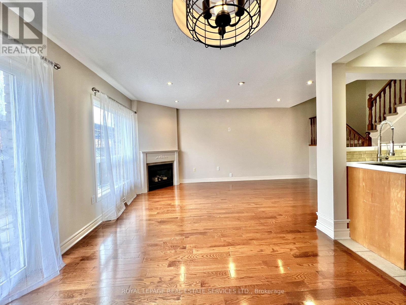
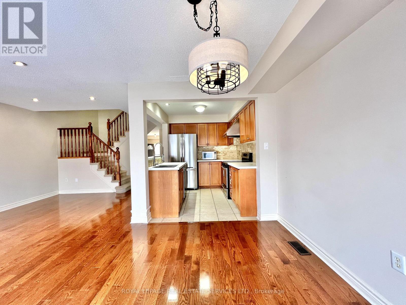
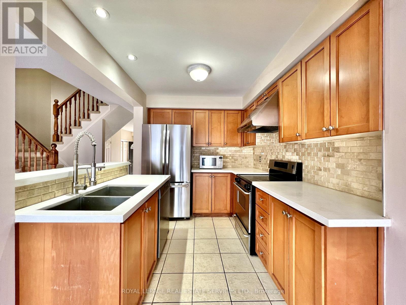
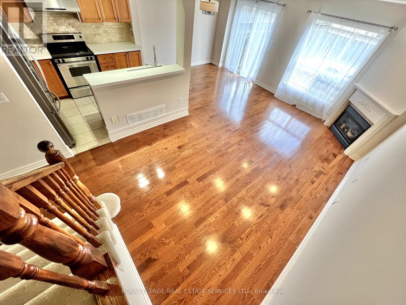
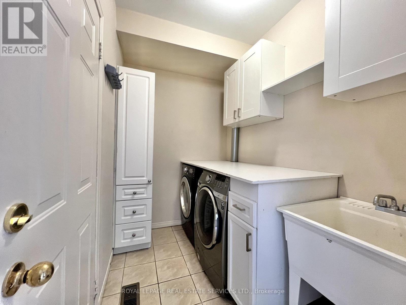
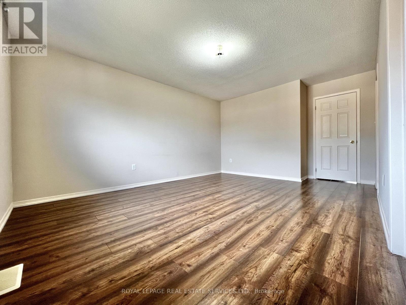
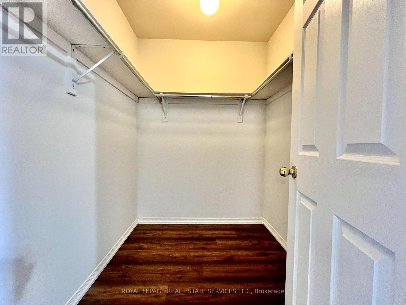
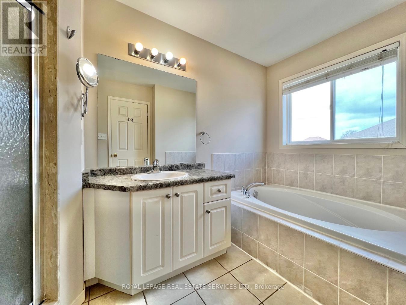
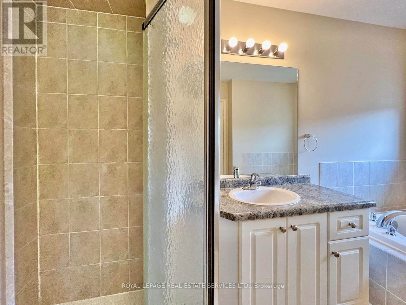
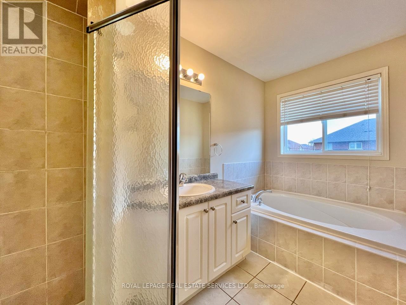
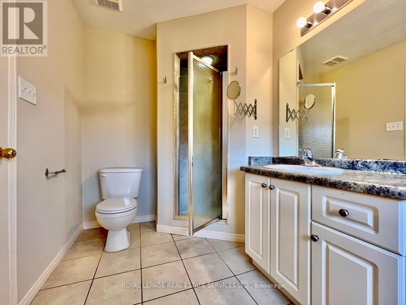
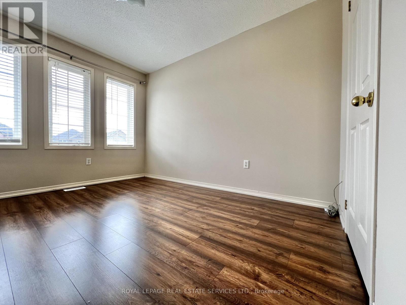
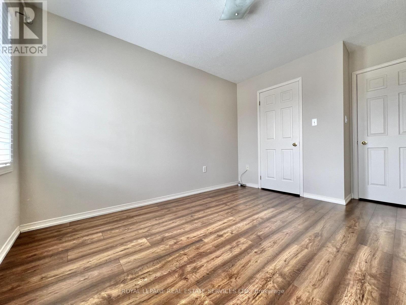
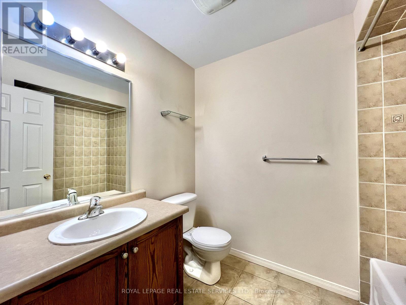
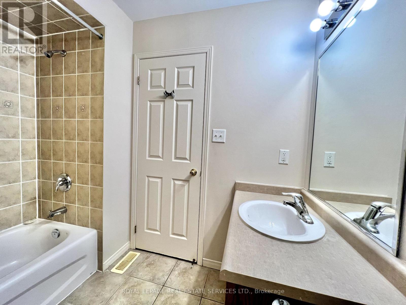
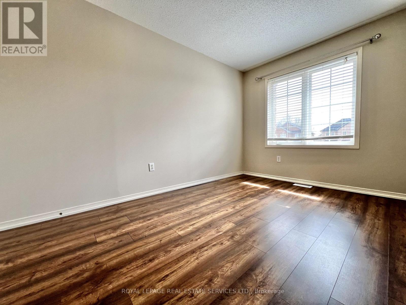
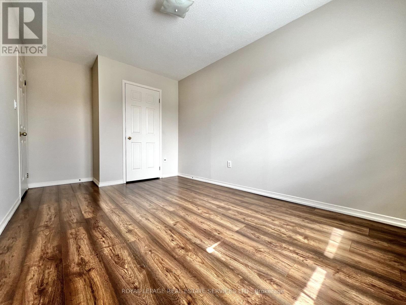
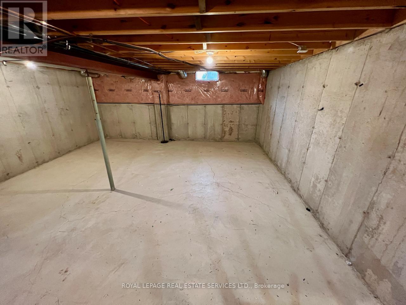
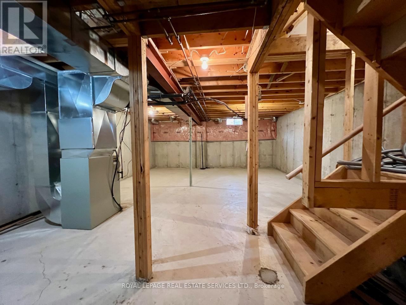
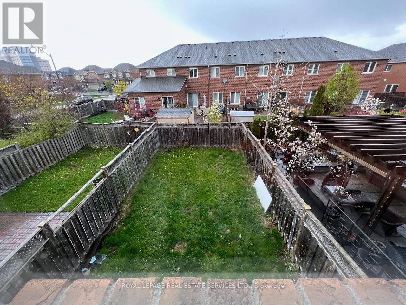
SPACIOUS 3 Bedroom 2.5 Bathroom Townhome in one of the HIGHEST RATED school zones in Oakville! Steps to Freshco supermarket, Starbucks, Tim Hortons, Shoppers Drug Mart, Oakville Hospital, Parks, Oakville Soccer Club, Rec Center, Nature Trails, Public Transit with easy access to major highways & GO station! Modern, Open-Concept Living w HW Floors, Gas Fireplace & Pot-lights. Dining area also has HW floors, with glass sliding doors to fully-fenced, good-size Backyard. Kitchen with Quartz countertops, Newer Stainless Steel Appliances, Double Sink, Ceramic backsplash & tiled floor. Convenient main-floor laundry with front-loading washer & dryer with counter for sorting & folding! Inside access to garage. Plenty of storage. Second level features the Primary Bedroom with W/I closet & Ensuite 4pc bathroom with separate shower stall and bathtub. Two more spacious Bedrooms, a 4pc bathroom & linen closet complete this level. Carpet-free home (except for stairs). Parking for 3 cars. Professionally deep-cleaned and ready for you to simply move in & enjoy! Don't miss this one!! (id:43681)
房源概要
|
MLS® Number
|
W13563866 |
|
房源类型
|
民宅 |
|
社区名字
|
1019 - WM Westmount |
|
附近的便利设施
|
医院, 公园, 公共交通, 学校 |
|
社区特征
|
社区活动中心 |
|
设备类型
|
热水器 |
|
总车位
|
3 |
|
租赁设备类型
|
热水器 |
详 情
|
浴室
|
3 |
|
地上卧房
|
3 |
|
总卧房
|
3 |
|
公寓设施
|
Fireplace(s) |
|
家电类
|
Garage Door Opener Remote(s), 洗碗机, 烘干机, 微波炉, 炉子, 洗衣机, 冰箱 |
|
地下室类型
|
Full |
|
施工种类
|
附加的 |
|
空调
|
中央空调 |
|
外墙
|
砖 |
|
壁炉
|
有 |
|
Fireplace Total
|
1 |
|
Flooring Type
|
Hardwood, Tile, Laminate |
|
地基类型
|
混凝土浇筑 |
|
客人卫生间(不包含洗浴)
|
1 |
|
供暖方式
|
天然气 |
|
供暖类型
|
压力热风 |
|
储存空间
|
2 |
|
内部尺寸
|
1500 - 2000 Sqft |
|
类型
|
联排别墅 |
|
设备间
|
市政供水 |
车 位
土地
|
英亩数
|
无 |
|
围栏类型
|
Fenced Yard |
|
土地便利设施
|
医院, 公园, 公共交通, 学校 |
|
污水道
|
Sanitary Sewer |
房 间
| 楼 层 |
类 型 |
长 度 |
宽 度 |
面 积 |
|
二楼 |
主卧 |
5.38 m |
3.66 m |
5.38 m x 3.66 m |
|
二楼 |
浴室 |
|
|
Measurements not available |
|
二楼 |
第二卧房 |
4.7 m |
2.74 m |
4.7 m x 2.74 m |
|
二楼 |
第三卧房 |
4.11 m |
2.9 m |
4.11 m x 2.9 m |
|
二楼 |
浴室 |
|
|
Measurements not available |
|
一楼 |
客厅 |
5.54 m |
3.23 m |
5.54 m x 3.23 m |
|
一楼 |
餐厅 |
3.3 m |
2.54 m |
3.3 m x 2.54 m |
|
一楼 |
厨房 |
2.97 m |
2.54 m |
2.97 m x 2.54 m |
|
一楼 |
洗衣房 |
|
|
Measurements not available |
|
一楼 |
Partial Bathroom |
|
|
Measurements not available |
设备间
https://www.realtor.ca/real-estate/30033524/2153-redstone-crescent-oakville-wm-westmount-1019-wm-westmount