4 卧室
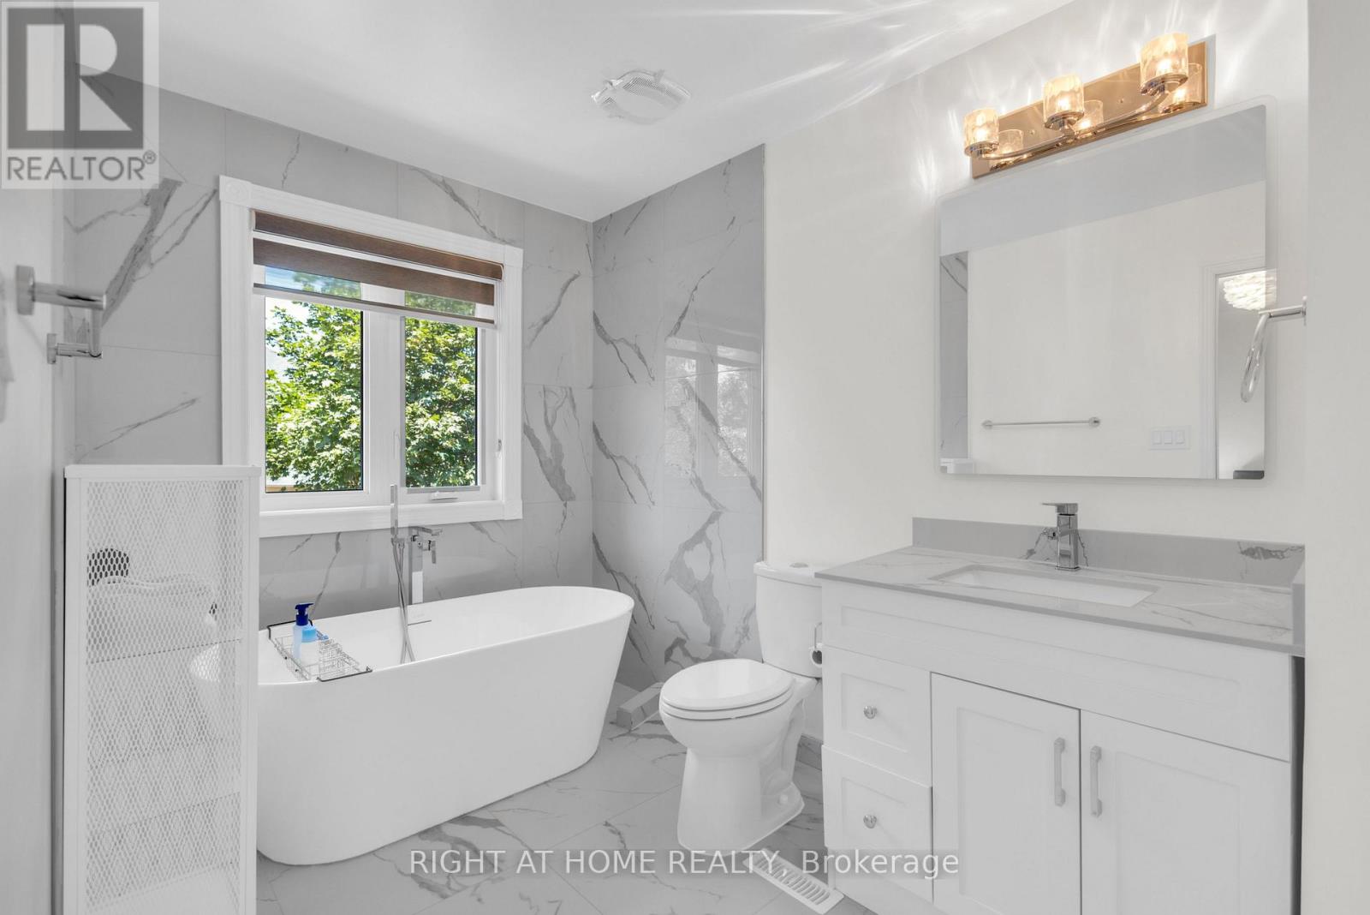
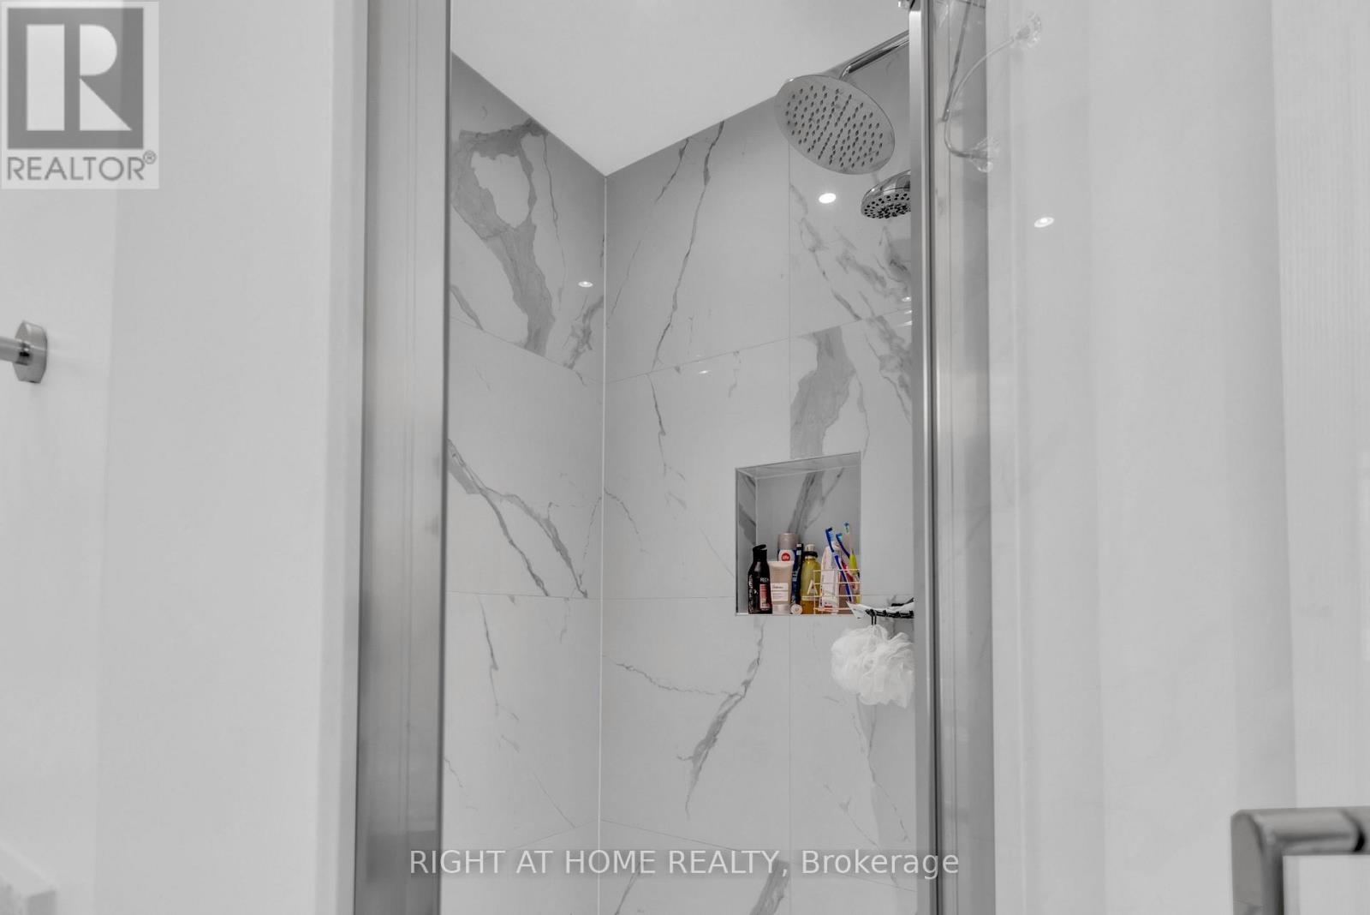
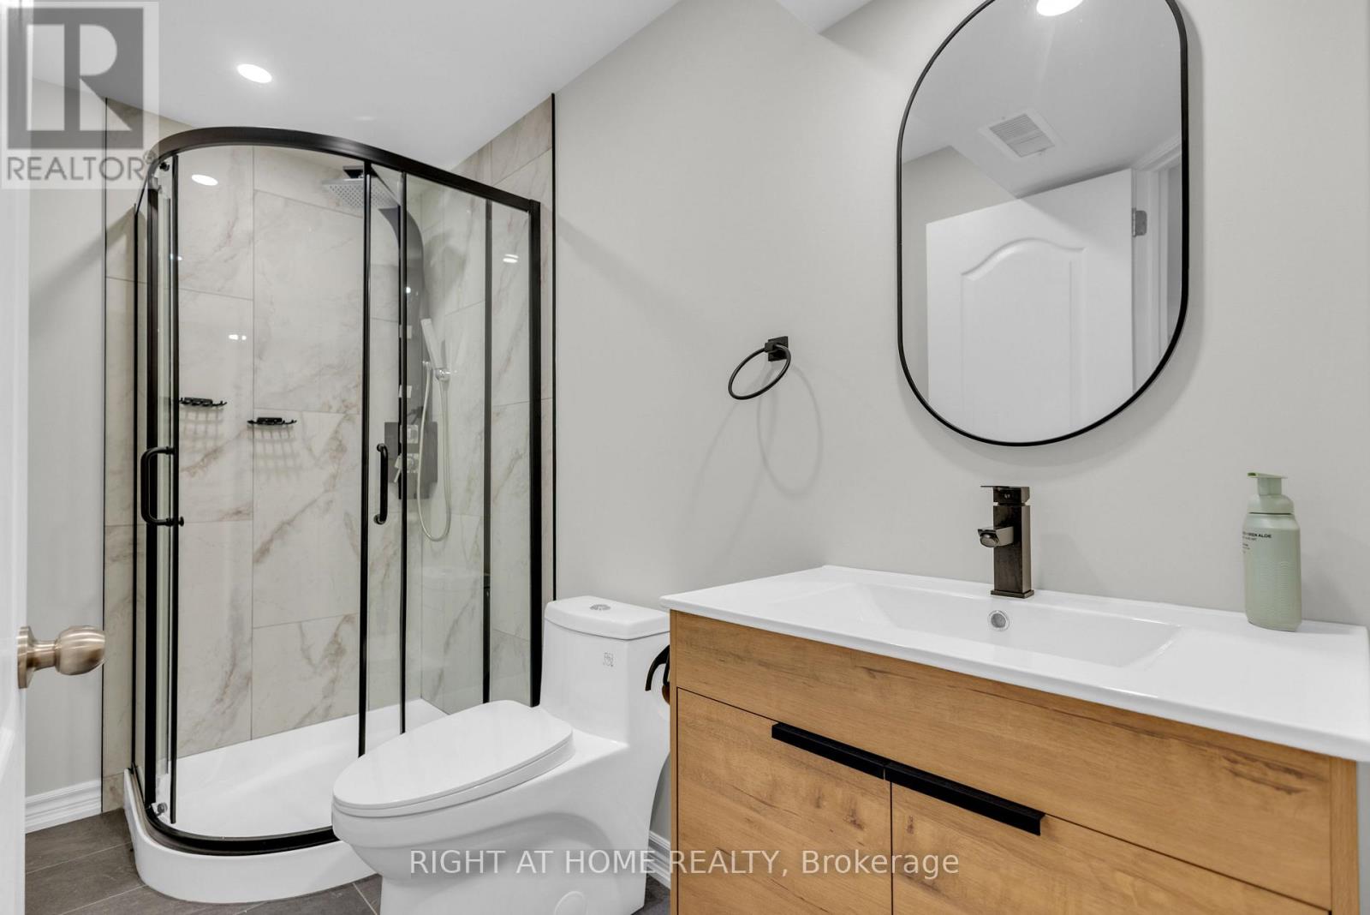
4 浴室
1500 - 2000 sqft
壁炉
中央空调
风热取暖
$4,100 Monthly
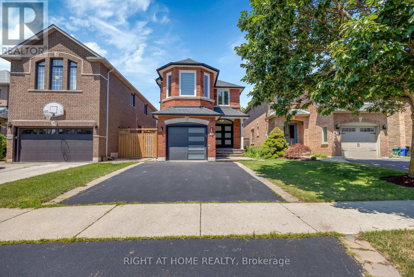
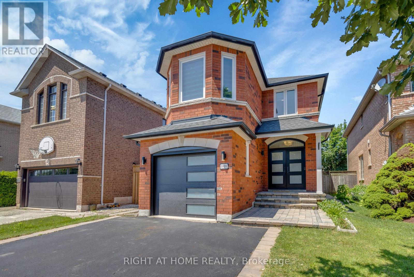
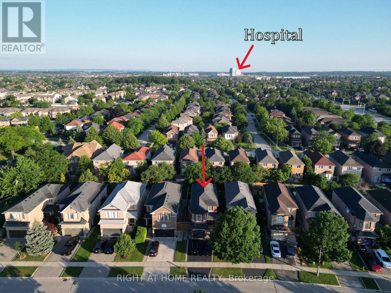
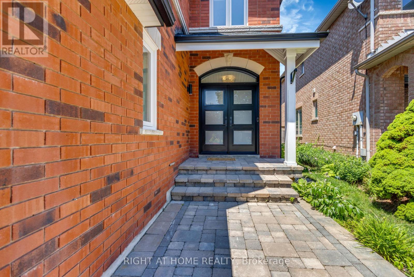
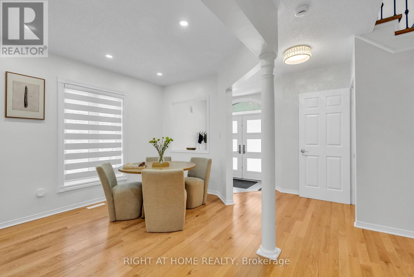
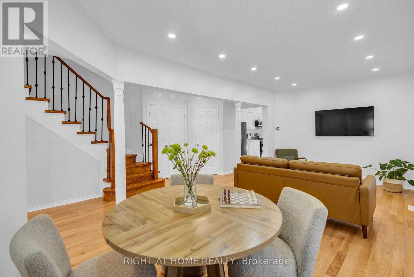
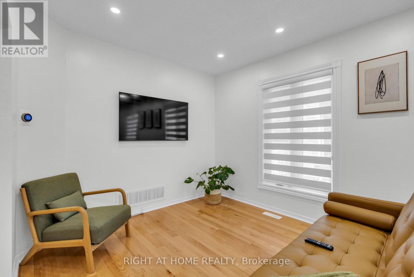
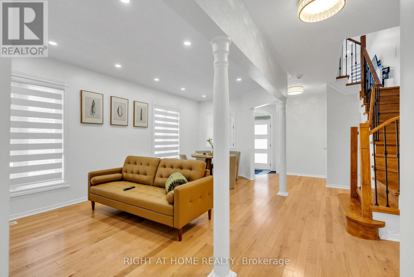
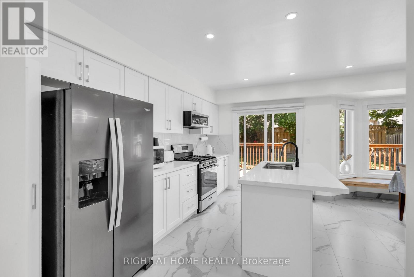
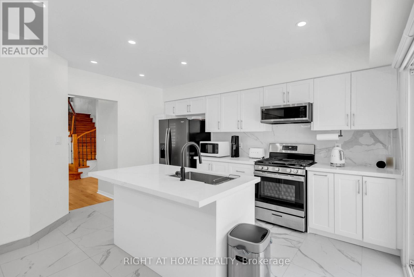
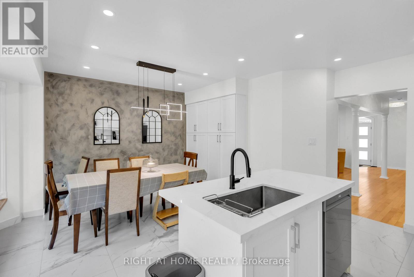
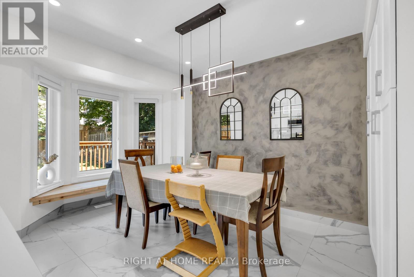
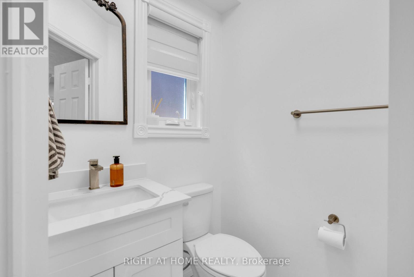
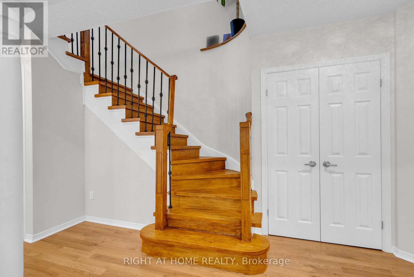
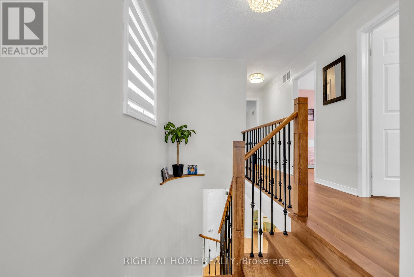
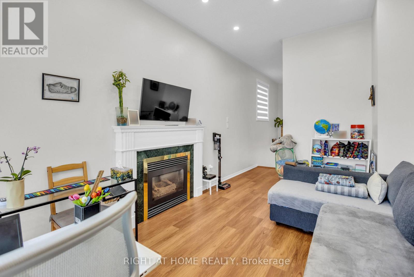
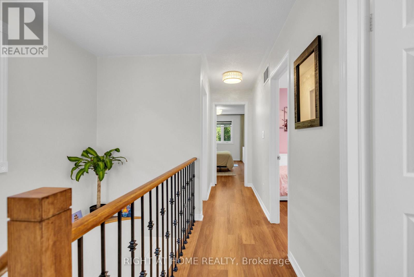
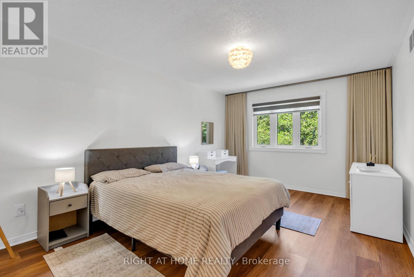
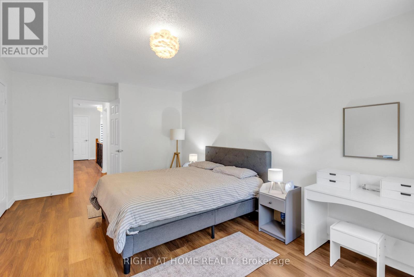
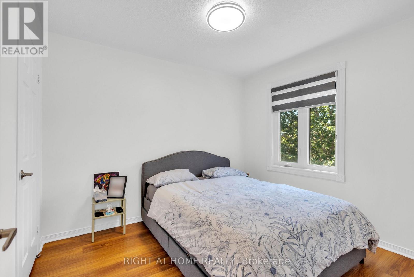
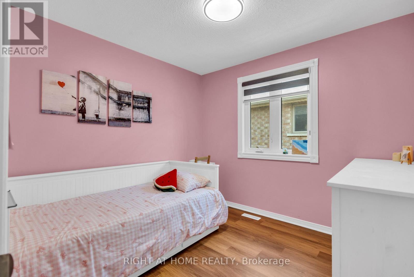
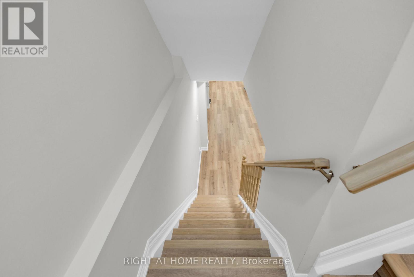
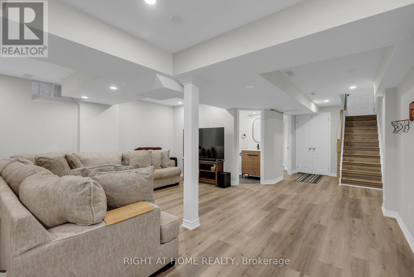
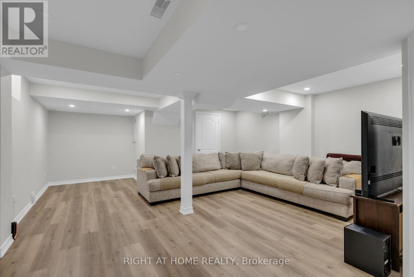
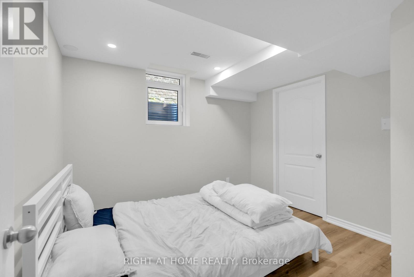
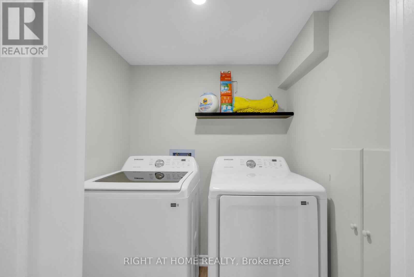
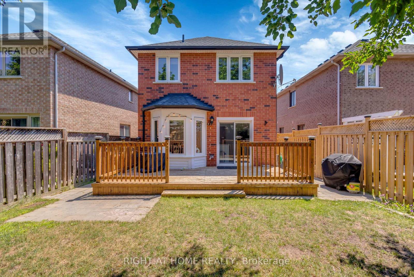
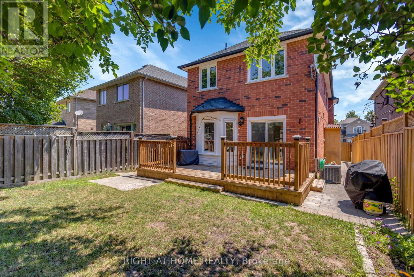
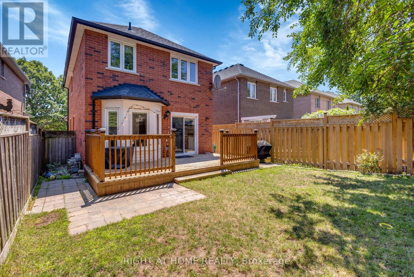
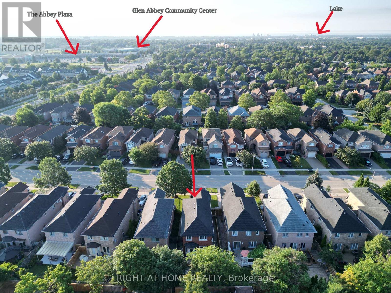
Welcome to this beautifully renovated home in the highly sought-after Westmount community, featuring a newly finished basement completed in February 2026. Ideally located near top-rated schools, the recreation Centre, hospital, library, public transit, shopping, parks, and scenic walking trails, this home offers both comfort and convenience. EV charger in the garage. The bright, spacious kitchen is equipped with brand-new appliances and features a charming breakfast area with a bay window-the perfect place to enjoy your morning coffee. The inviting family room showcases a cozy fireplace, creating a warm and welcoming space for relaxing or entertaining. Motorized Curtain in the Primary Bedroom. The newly finished basement provides exceptional additional living space, complete with a spacious bedroom, a full bathroom, and a versatile recreation area that can be used as a home gym, office, media room, or playroom. Additional highlights include modern zebra blinds, elegant pot lights throughout, and quality finishes that make this home truly move-in ready. (id:43681)
房源概要
|
MLS® Number
|
W13563472 |
|
房源类型
|
民宅 |
|
社区名字
|
1019 - WM Westmount |
|
设备类型
|
热水器 |
|
特征
|
无地毯 |
|
总车位
|
3 |
|
租赁设备类型
|
热水器 |
详 情
|
浴室
|
4 |
|
地上卧房
|
3 |
|
地下卧室
|
1 |
|
总卧房
|
4 |
|
公寓设施
|
Fireplace(s) |
|
家电类
|
洗碗机, 烘干机, 炉子, 洗衣机, 冰箱 |
|
地下室进展
|
已装修 |
|
地下室类型
|
N/a (finished) |
|
施工种类
|
独立屋 |
|
空调
|
中央空调 |
|
外墙
|
砖 |
|
壁炉
|
有 |
|
Fireplace Total
|
1 |
|
Flooring Type
|
Hardwood |
|
地基类型
|
混凝土浇筑 |
|
客人卫生间(不包含洗浴)
|
1 |
|
供暖方式
|
天然气 |
|
供暖类型
|
压力热风 |
|
储存空间
|
2 |
|
内部尺寸
|
1500 - 2000 Sqft |
|
类型
|
独立屋 |
|
设备间
|
市政供水 |
车 位
土地
|
英亩数
|
无 |
|
污水道
|
Sanitary Sewer |
|
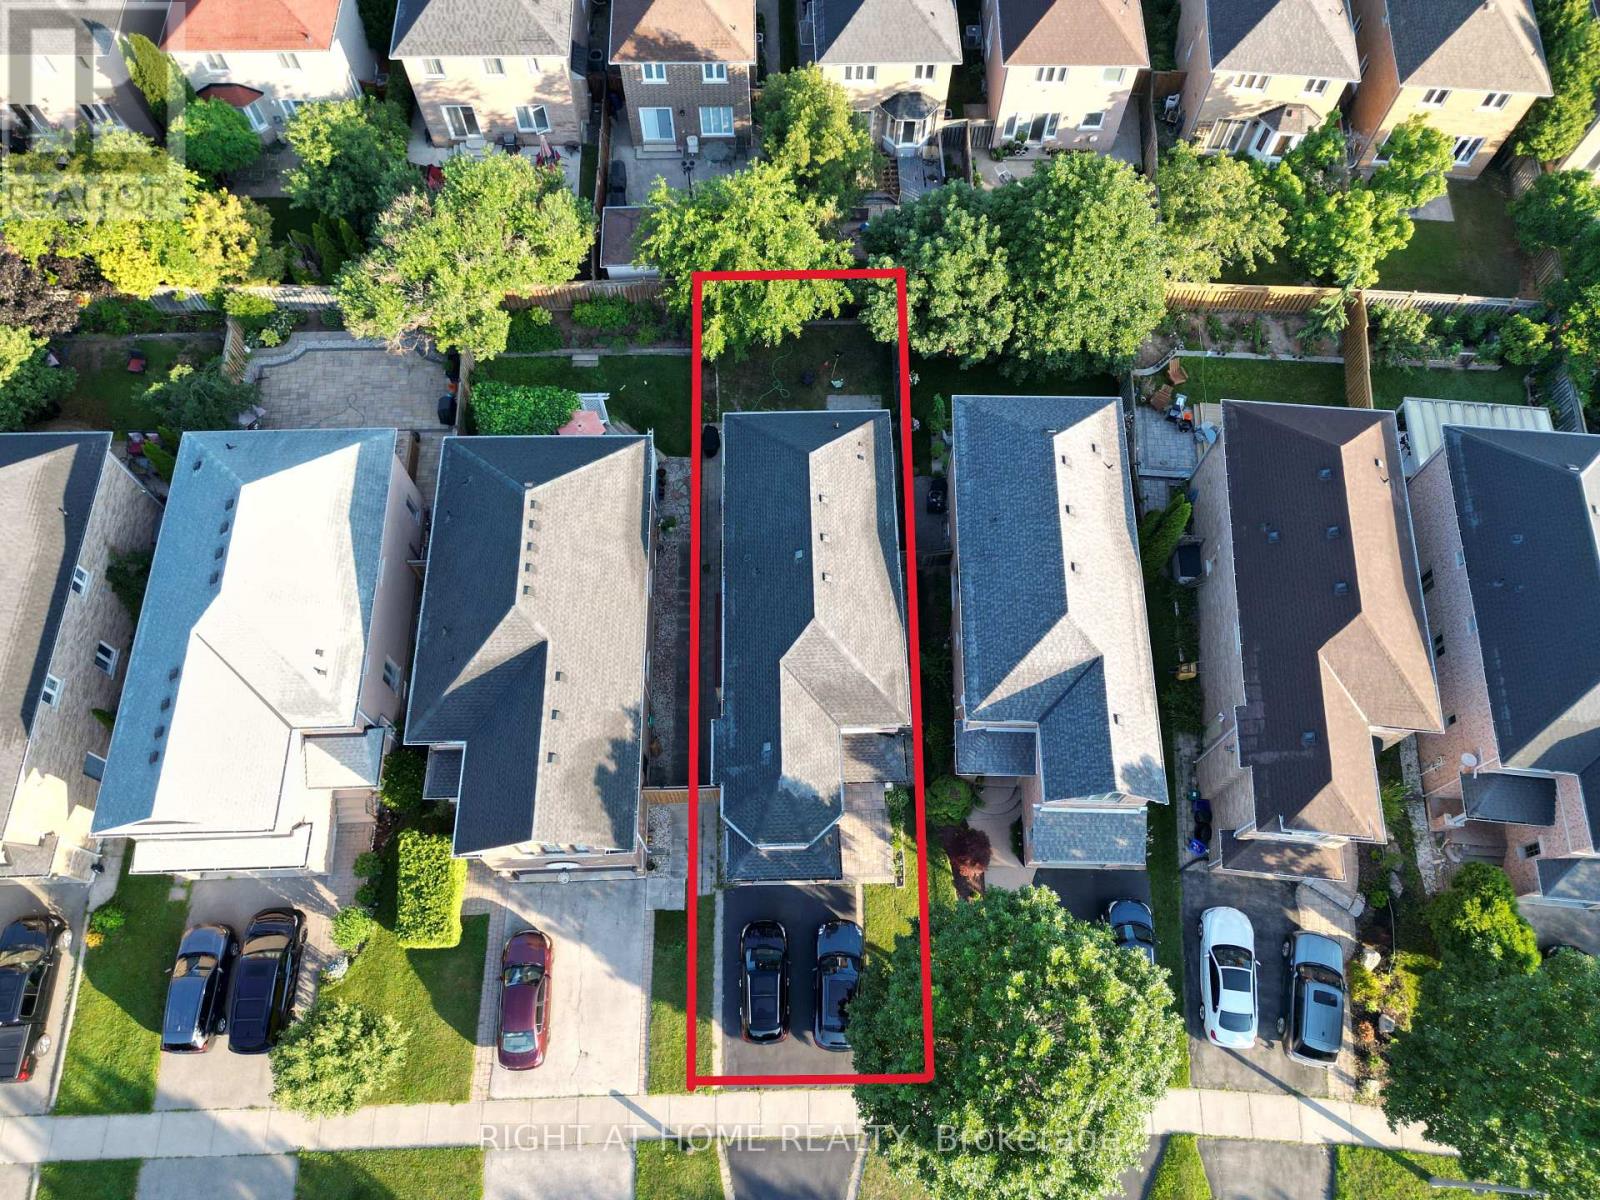
土地深度
|
109 Ft ,10 In |
|
土地宽度
|
30 Ft ,2 In |
|
不规则大小
|
30.2 X 109.9 Ft |
房 间
| 楼 层 |
类 型 |
长 度 |
宽 度 |
面 积 |
|
二楼 |
主卧 |
5.03 m |
3.4 m |
5.03 m x 3.4 m |
|
二楼 |
第二卧房 |
2.74 m |
2.74 m |
2.74 m x 2.74 m |
|
二楼 |
第三卧房 |
2.74 m |
3.05 m |
2.74 m x 3.05 m |
|
二楼 |
家庭房 |
3 m |
4.83 m |
3 m x 4.83 m |
|
地下室 |
娱乐,游戏房 |
4.6 m |
5.18 m |
4.6 m x 5.18 m |
|
一楼 |
客厅 |
6.13 m |
3.048 m |
6.13 m x 3.048 m |
|
一楼 |
厨房 |
4.83 m |
3 m |
4.83 m x 3 m |
设备间
https://www.realtor.ca/real-estate/30032896/2029-westmount-drive-oakville-wm-westmount-1019-wm-westmount