
100 John Bricker Road Cambridge, Ontario N3H 4R8


$2,799,000
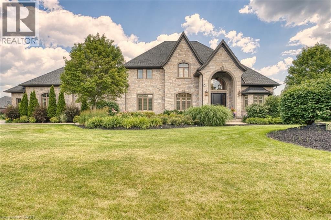
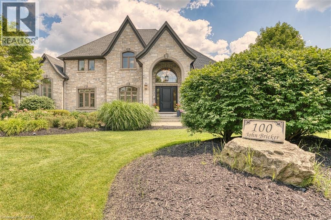
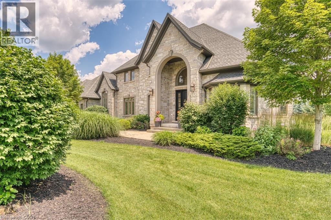
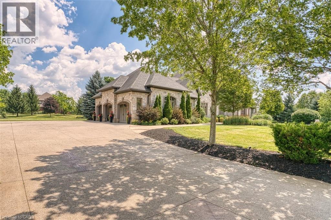
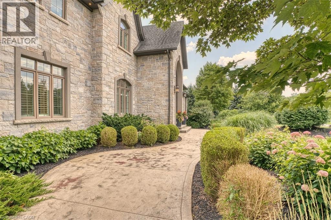
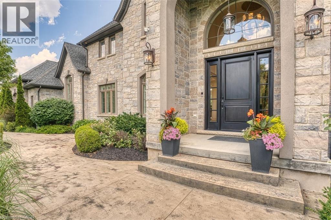
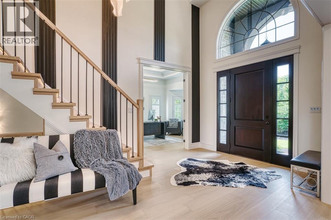
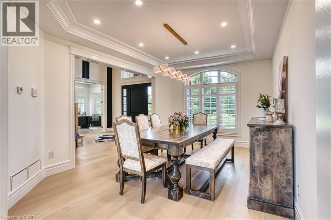
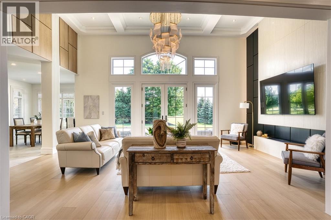
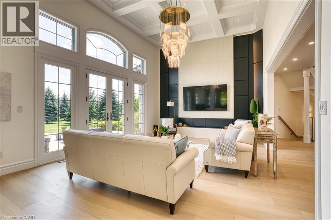
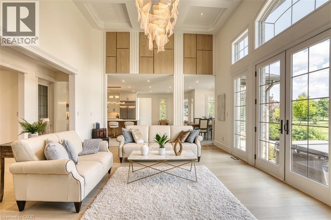
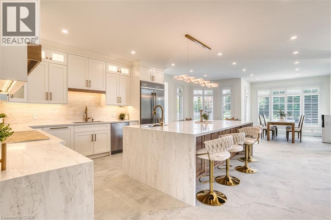
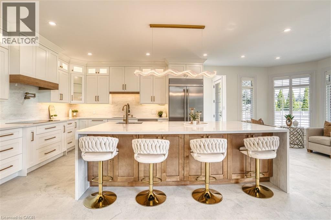
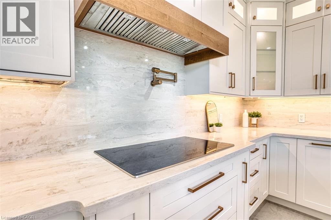
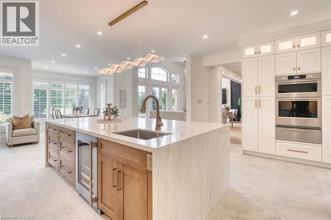
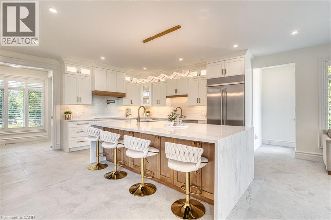
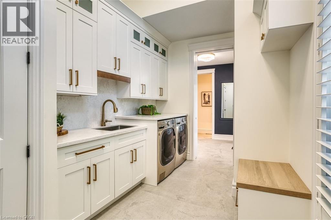
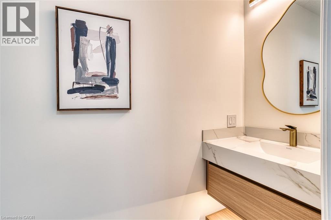
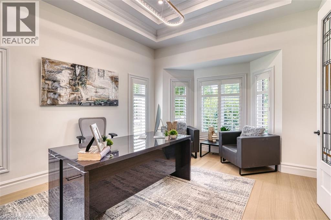
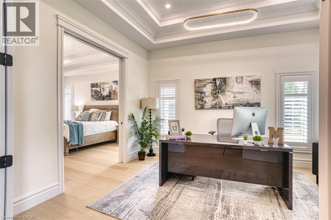
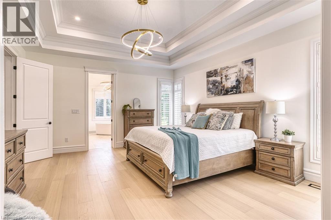
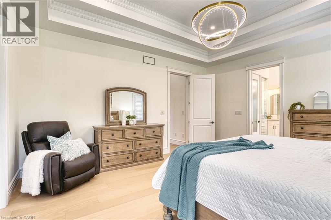
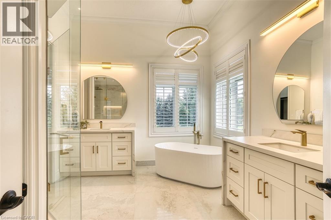
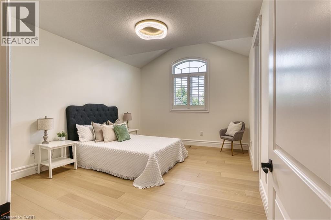
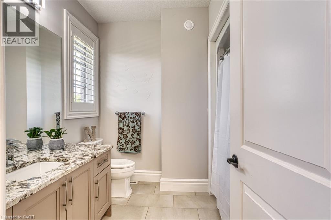
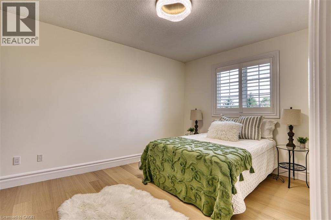
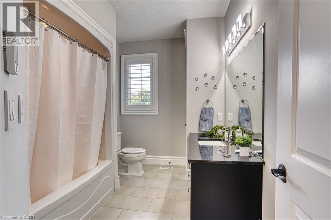
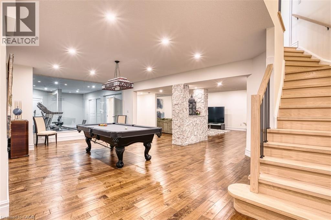
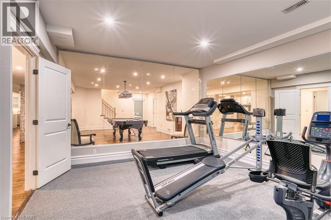
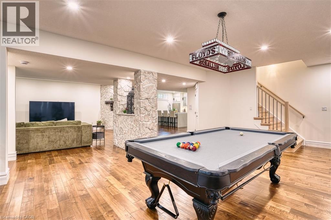
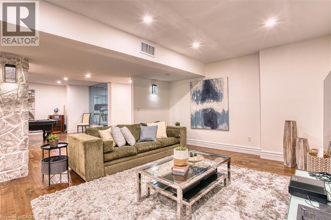
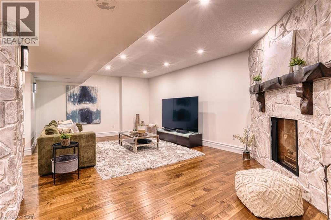
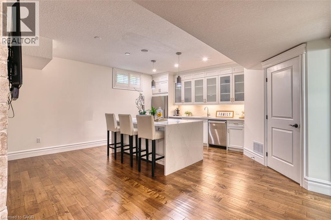
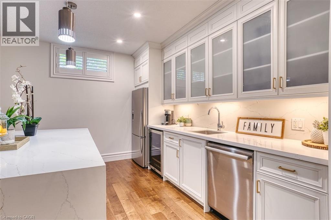
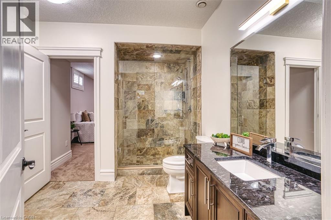
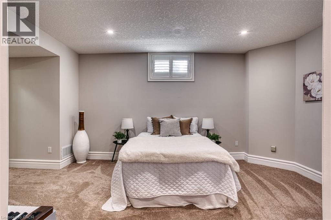
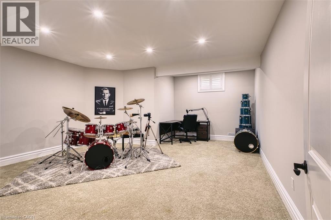
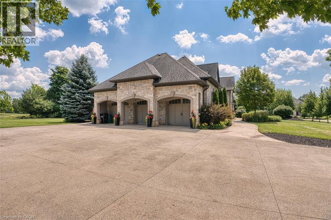
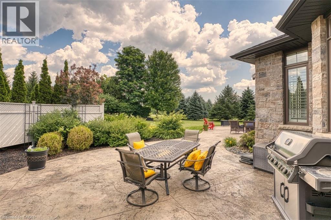
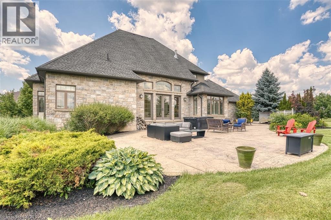
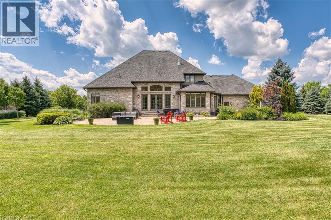
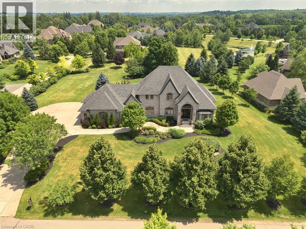
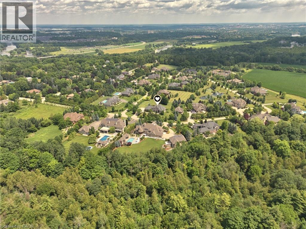
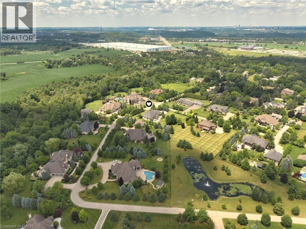
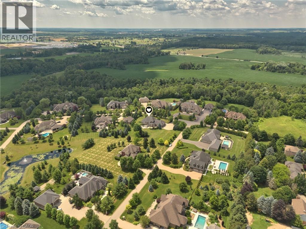
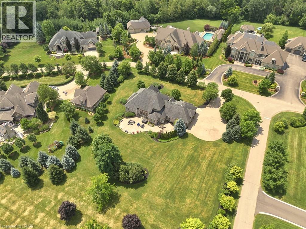
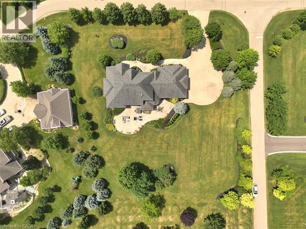
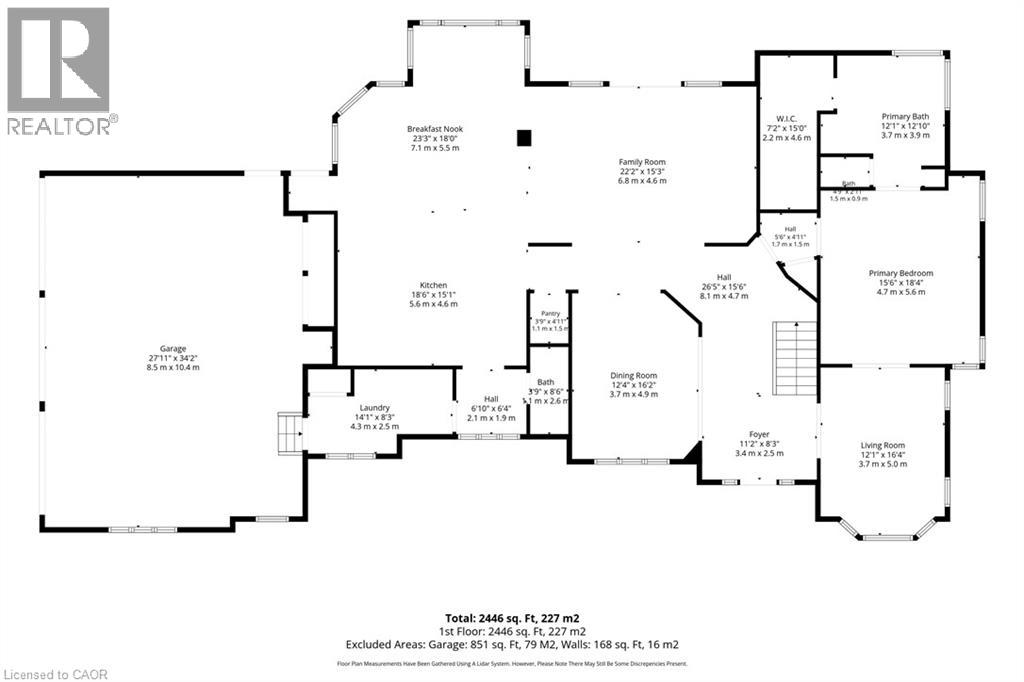
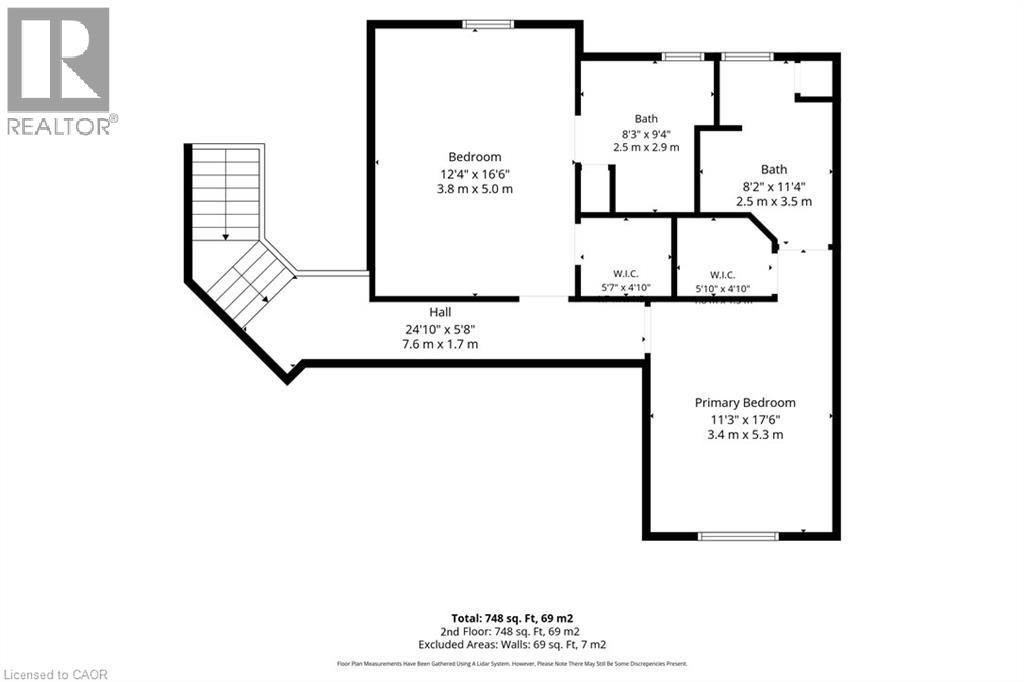
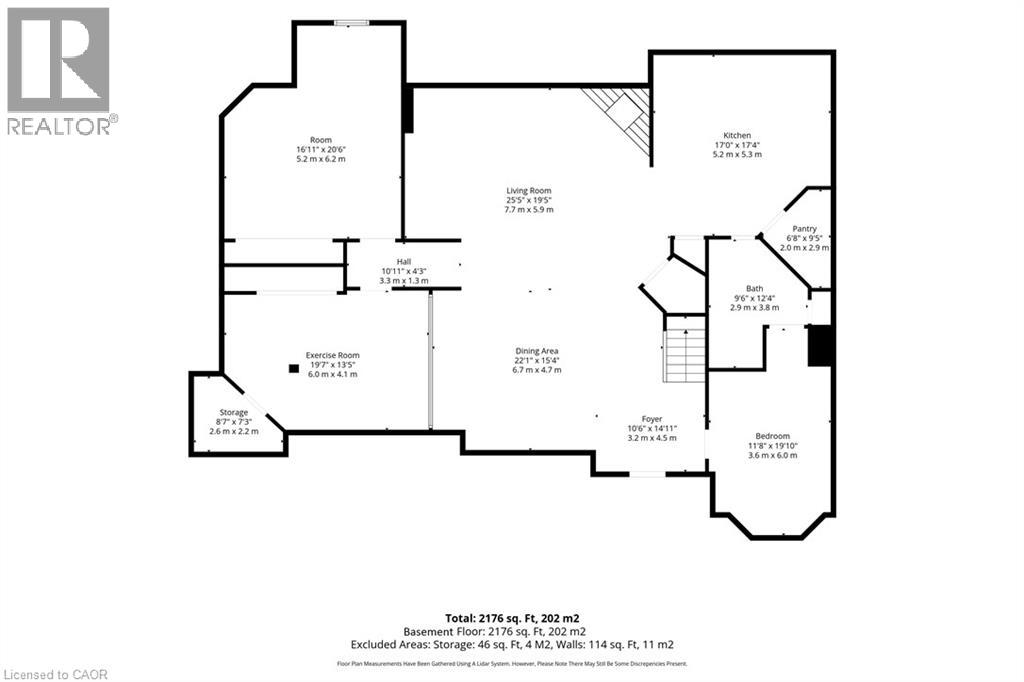
Welcome to the best of Blair! 100 John Bricker Road is an exceptional executive residence in one of Cambridge's most exclusive neighbourhoods. Featuring five bedrooms, five bathrooms and a stunning contemporary design throughout, this home defines luxury living at its finest. Curb appeal abounds with manicured gardens and a handsome stone exterior. Beyond the impressive entrance, you are drawn past the formal dining room into a magnificent Great Room boasting double-height coffered ceilings, expansive windows and French doors that lead to the stamped concrete rear patio. A striking feature wall with a sleek modern fireplace and a sculptural lighting installation serves as a functional work of art. The chef-inspired kitchen, paired with a bright breakfast area, features built-in appliances, ample storage and a centre island with waterfall quartz countertops—truly the heart of the home. Car enthusiasts will appreciate the attached three-car garage with convenient inside entry to the main-floor laundry. The main level also hosts a powder room and a sprawling primary suite, complete with a private home office with bay windows and separate bedroom with tray ceiling, as well as generous walk-in closet and five-piece ensuite featuring double sinks, a soaker tub, and a glass-enclosed shower. Upstairs, two additional bedrooms offer walk-in closets and private ensuite baths. The lower level continues the theme of function and style, offering a family room with a fireplace, a full secondary kitchen with an island, a games room, a home gym with mirrored walls, two large bedrooms, and a three-piece bath. Whether using as an in-law suite or a place to play, you'll love the flexibility of this space. Completely remodelled from top to bottom with new floors, lighting and a curated palette of premium finishes, this home is truly move-in ready. Book your private viewing today! (id:43681)
Open House
现在这个房屋大家可以去Open House参观了!
2:00 pm
结束于:4:00 pm
房源概要
| MLS® Number | 40839014 |
| 房源类型 | 民宅 |
| 附近的便利设施 | 近高尔夫球场, 公共交通, 购物 |
| 社区特征 | 安静的区域, School Bus |
| 设备类型 | 没有 |
| 特征 | Country Residential, 自动车库门 |
| 总车位 | 12 |
| 租赁设备类型 | 没有 |
详 情
| 浴室 | 5 |
| 地上卧房 | 3 |
| 地下卧室 | 2 |
| 总卧房 | 5 |
| 家电类 | Central Vacuum, 烘干机, 烤箱 - Built-in, 炉子, Water Softener, Water Purifier, 洗衣机, Range - Gas, 嵌入式微波炉, Wine Fridge, Garage Door Opener, Hot Tub |
| 建筑风格 | Contemporary |
| 地下室进展 | 已装修 |
| 地下室类型 | 全完工 |
| 施工日期 | 2011 |
| 施工种类 | 独立屋 |
| 空调 | 中央空调 |
| 外墙 | 石 |
| 壁炉燃料 | 电 |
| 壁炉 | 有 |
| Fireplace Total | 2 |
| 壁炉类型 | 其他-见备注 |
| 地基类型 | 混凝土浇筑 |
| 客人卫生间(不包含洗浴) | 1 |
| 供暖方式 | 天然气 |
| 供暖类型 | 压力热风 |
| 储存空间 | 2 |
| 内部尺寸 | 5380 Sqft |
| 类型 | 独立屋 |
| 设备间 | Well |
车 位
| 附加车库 |
土地
| 入口类型 | Highway Access, Highway Nearby |
| 英亩数 | 有 |
| 土地便利设施 | 近高尔夫球场, 公共交通, 购物 |
| Landscape Features | Lawn Sprinkler |
| 污水道 | Septic System |
| 土地宽度 | 225 Ft |
| 不规则大小 | 1.113 |
| Size Total | 1.113 Ac|1/2 - 1.99 Acres |
| 规划描述 | Rr |
房 间
| 楼 层 | 类 型 | 长 度 | 宽 度 | 面 积 |
|---|---|---|---|---|
| 二楼 | 四件套浴室 | 8'2'' x 11'4'' | ||
| 二楼 | 卧室 | 11'3'' x 17'6'' | ||
| 二楼 | 四件套浴室 | 8'3'' x 9'4'' | ||
| 二楼 | 卧室 | 12'4'' x 16'6'' | ||
| 地下室 | 卧室 | 16'11'' x 20'6'' | ||
| 地下室 | Storage | 8'7'' x 7'3'' | ||
| 地下室 | Exercise Room | 19'7'' x 13'5'' | ||
| 地下室 | 卧室 | 11'8'' x 19'10'' | ||
| 地下室 | 三件套卫生间 | 9'6'' x 12'4'' | ||
| 地下室 | 在厨房吃 | 17'0'' x 17'4'' | ||
| 地下室 | 家庭房 | 25'5'' x 19'5'' | ||
| 地下室 | Games Room | 22'1'' x 15'4'' | ||
| 地下室 | 门厅 | 10'6'' x 14'11'' | ||
| 一楼 | 完整的浴室 | 12'1'' x 12'10'' | ||
| 一楼 | 主卧 | 15'6'' x 18'4'' | ||
| 一楼 | Office | 12'1'' x 16'4'' | ||
| 一楼 | 洗衣房 | 14'1'' x 8'3'' | ||
| 一楼 | 两件套卫生间 | 3'9'' x 8'6'' | ||
| 一楼 | 厨房 | 18'6'' x 15'1'' | ||
| 一楼 | Breakfast | 23'3'' x 18'0'' | ||
| 一楼 | 大型活动室 | 22'2'' x 15'3'' | ||
| 一楼 | 餐厅 | 12'4'' x 16'2'' | ||
| 一楼 | 门厅 | 11'2'' x 8'3'' |
https://www.realtor.ca/real-estate/30032336/100-john-bricker-road-cambridge

The trademarks REALTOR®, REALTORS®, and the REALTOR® logo are controlled by The Canadian Real Estate Association (CREA) and identify real estate professionals who are members of CREA. The trademarks MLS®, Multiple Listing Service® and the associated logos are owned by The Canadian Real Estate Association (CREA) and identify the quality of services provided by real estate professionals who are members of CREA. The trademark DDF® is owned by The Canadian Real Estate Association (CREA) and identifies CREA's Data Distribution Facility (DDF®)
REALTORS® Association of Hamilton-Burlington
R.w. Dyer Realty Inc., Brokerage
July 14 2026 09:23:08
