4 卧室
2 浴室
1100 - 1500 sqft
Raised 平房
壁炉
Above Ground Pool
中央空调
风热取暖
面积
$624,900
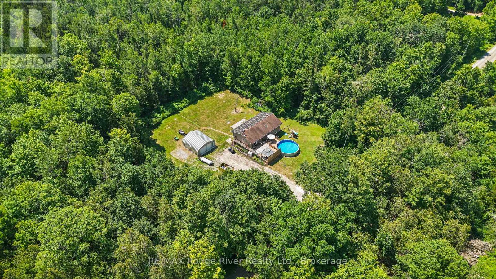
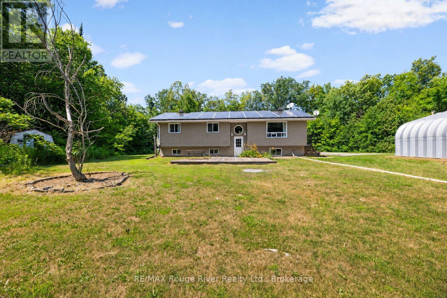
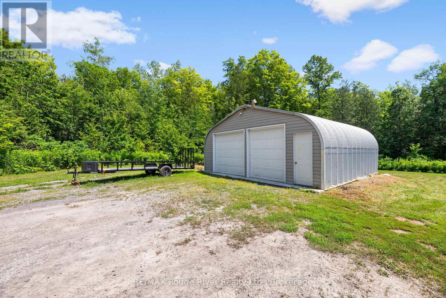
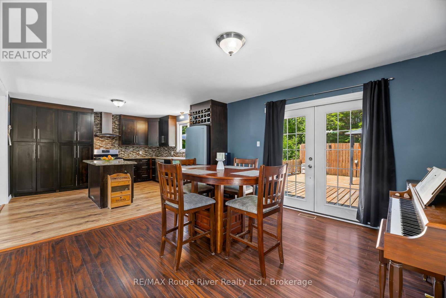
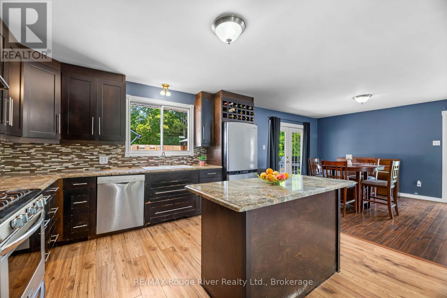
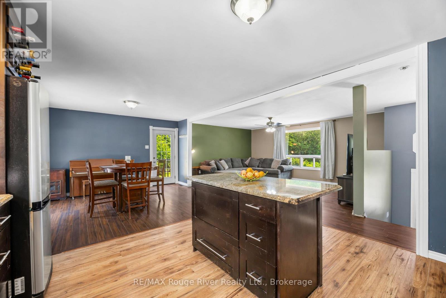
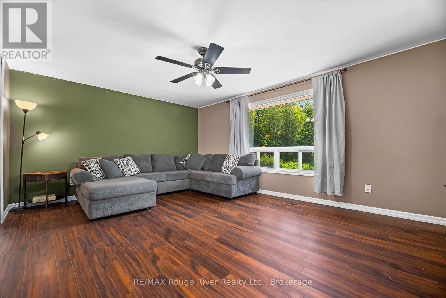
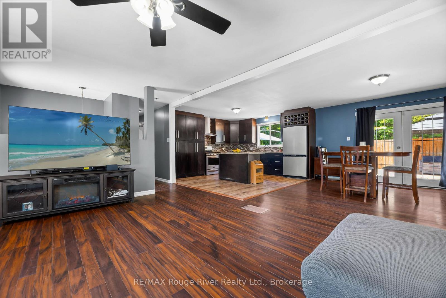
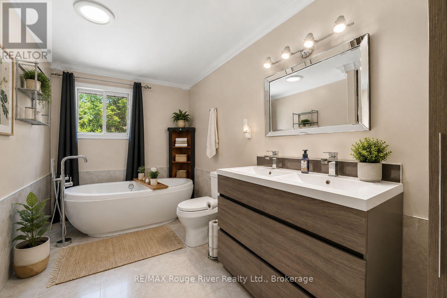
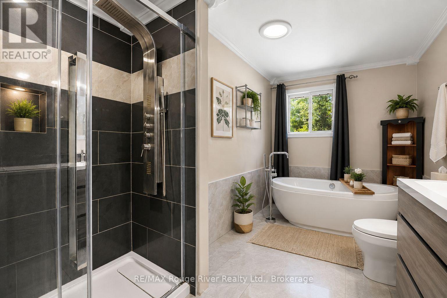
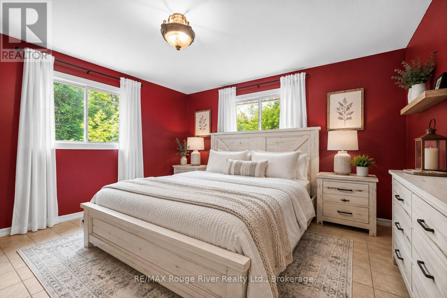
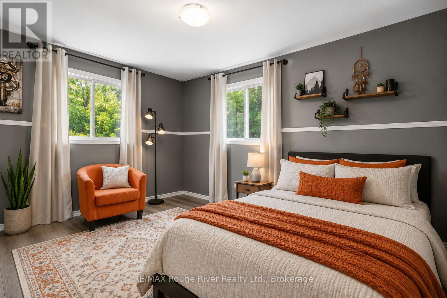
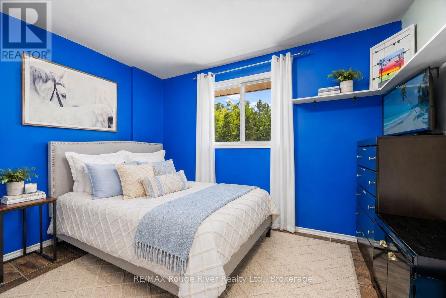
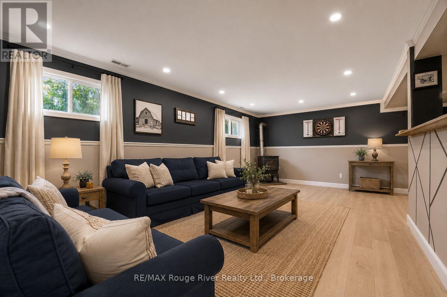
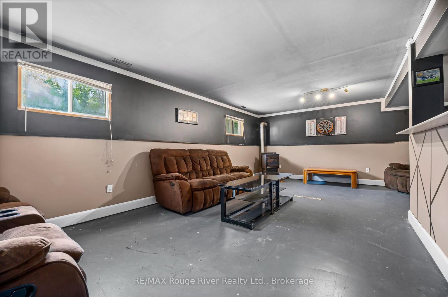
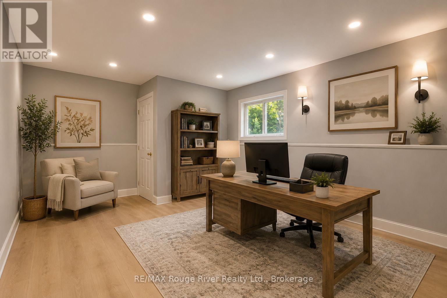
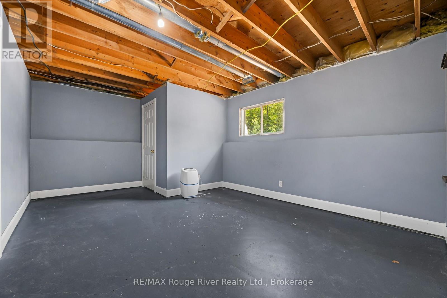
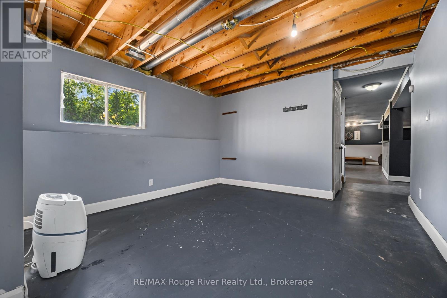
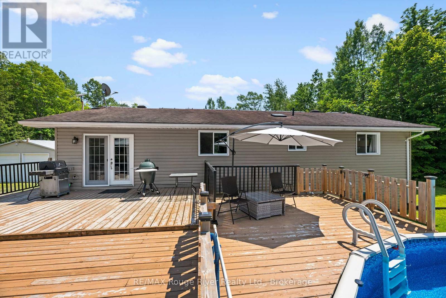
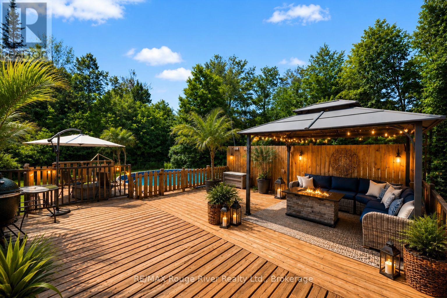
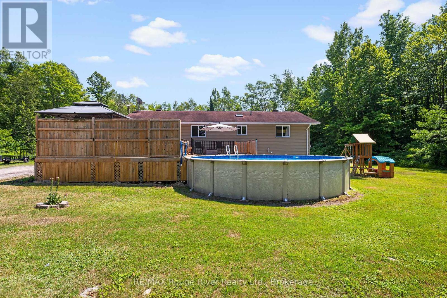
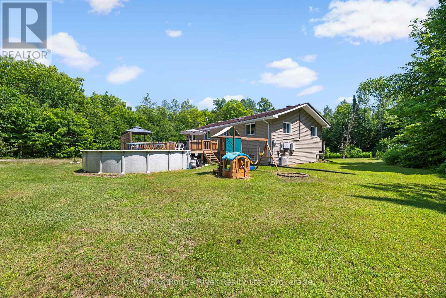
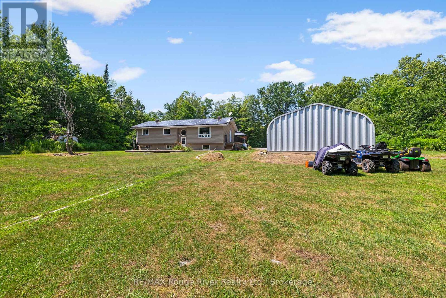
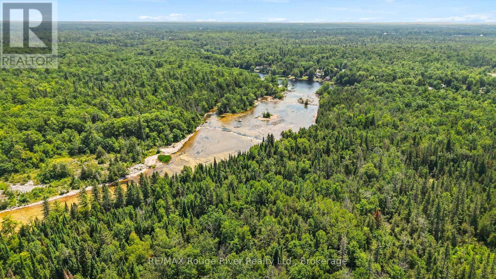
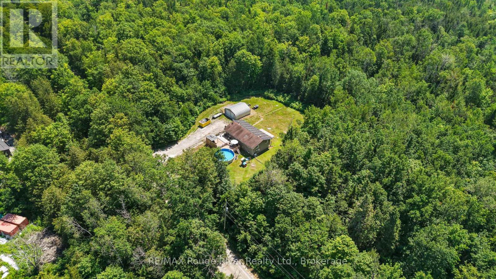
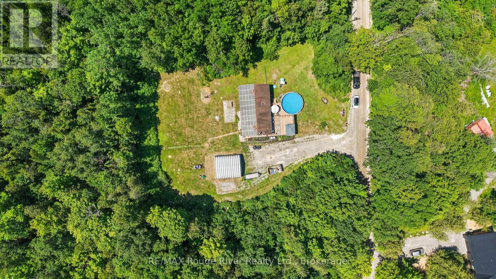
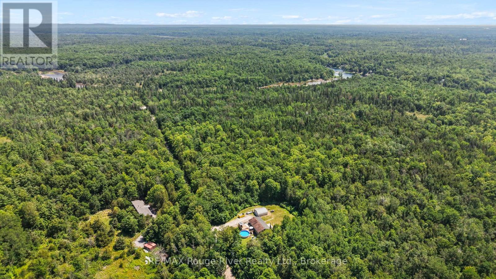
Enjoy Country Living On Callaghan Rapids Rd, Situated On Roughly 5 Acres Of Land, Your Family Will Love The Peace And Privacy Here. Surrounded By Woods, This Solid 4 Bedroom, 2 Bathroom Raised Bungalow Offers An Open Concept Main Floor Layout, Combining; Living, Kitchen And Dining Space, Large Kitchen W/ Stainless Steel Appliances, Granite Countertop And Island, Propane Stove W/ Range-Hood, Walk-Out To Large Deck W/ Heated Above Ground Pool, Gazebo And Fire Table, Large Bedrooms, Updated 5pc Bathroom On The Main Floor W/ Free-Standing Tub And Walk-In Shower, Large Rec Room In Basement, Ideal For Games Room, 4th Bedroom In Bsmt, Ample Storage Space,3pc Bathroom in Bsmt Laundry Room, 24x24 Double Car Garage w/ Hydro, Driveway Parking For 10-12 Vehicles, 200 AMP Service Wired For Outside Generator If Needed, Solar Panels Bring In Considerable Yearly Income W/ 6 Years Left On Contract (Roughly $9,000 per year on average) Located On A Quiet "No Exit" Road, School Bus Pickup At Property, Walking Distance to Callaghan Rapids Conservation, 20 Min Drive To Campbellford, 8 Min Drive To Marmora, Including; Grocery, Arena, Fairgrounds, Marmora And Crowe Lake Public Boat Launches, You Will Love The Comforts Of Country Living Out Here! (id:43681)
房源概要
|
MLS® Number
|
X13562868 |
|
房源类型
|
民宅 |
|
社区名字
|
Rawdon Ward |
|
设备类型
|
Propane Tank |
|
特征
|
树木繁茂的地区, Ravine, Conservation/green Belt, 无地毯, Gazebo, Sump Pump |
|
总车位
|
12 |
|
泳池类型
|
Above Ground Pool |
|
租赁设备类型
|
Propane Tank |
|
结构
|
Deck |
详 情
|
浴室
|
2 |
|
地上卧房
|
3 |
|
地下卧室
|
1 |
|
总卧房
|
4 |
|
Age
|
31 To 50 Years |
|
家电类
|
Water Heater - Tankless, Water Softener, 洗碗机, 烘干机, 微波炉, Range, 炉子, Water Heater, 洗衣机, 窗帘, 冰箱 |
|
建筑风格
|
Raised Bungalow |
|
地下室进展
|
部分完成 |
|
地下室功能
|
Walk-up |
|
地下室类型
|
N/a (partially Finished), N/a |
|
施工种类
|
独立屋 |
|
空调
|
中央空调 |
|
外墙
|
乙烯基壁板 |
|
壁炉燃料
|
Pellet |
|
壁炉
|
有 |
|
壁炉类型
|
炉子 |
|
Flooring Type
|
Laminate, Ceramic, 混凝土 |
|
地基类型
|
水泥 |
|
供暖方式
|
Propane |
|
供暖类型
|
压力热风 |
|
储存空间
|
1 |
|
内部尺寸
|
1100 - 1500 Sqft |
|
类型
|
独立屋 |
车 位
土地
|
英亩数
|
有 |
|
污水道
|
Septic System |
|
土地深度
|
499 Ft ,2 In |
|
土地宽度
|
466 Ft ,6 In |
|
不规则大小
|
466.5 X 499.2 Ft ; 466.5, 499.96, 499.24, 467.09 Ft |
|
规划描述
|
Ru-h |
房 间
| 楼 层 |
类 型 |
长 度 |
宽 度 |
面 积 |
|
Lower Level |
Bedroom 4 |
4.91 m |
3.79 m |
4.91 m x 3.79 m |
|
Lower Level |
Study |
3.06 m |
3.79 m |
3.06 m x 3.79 m |
|
Lower Level |
浴室 |
4.27 m |
2.57 m |
4.27 m x 2.57 m |
|
Lower Level |
娱乐,游戏房 |
7.23 m |
4.96 m |
7.23 m x 4.96 m |
|
Lower Level |
起居室 |
5.31 m |
3.74 m |
5.31 m x 3.74 m |
|
Lower Level |
其它 |
2.43 m |
2.57 m |
2.43 m x 2.57 m |
|
一楼 |
客厅 |
5.56 m |
4.2 m |
5.56 m x 4.2 m |
|
一楼 |
餐厅 |
3.88 m |
4.07 m |
3.88 m x 4.07 m |
|
一楼 |
厨房 |
3.87 m |
4.07 m |
3.87 m x 4.07 m |
|
一楼 |
主卧 |
4.3 m |
4.07 m |
4.3 m x 4.07 m |
|
一楼 |
第二卧房 |
3.14 m |
4.11 m |
3.14 m x 4.11 m |
|
一楼 |
第三卧房 |
3.48 m |
3.09 m |
3.48 m x 3.09 m |
|
一楼 |
浴室 |
2.76 m |
4.07 m |
2.76 m x 4.07 m |
设备间
https://www.realtor.ca/real-estate/30032343/472-callaghan-rapids-road-stirling-rawdon-rawdon-ward-rawdon-ward