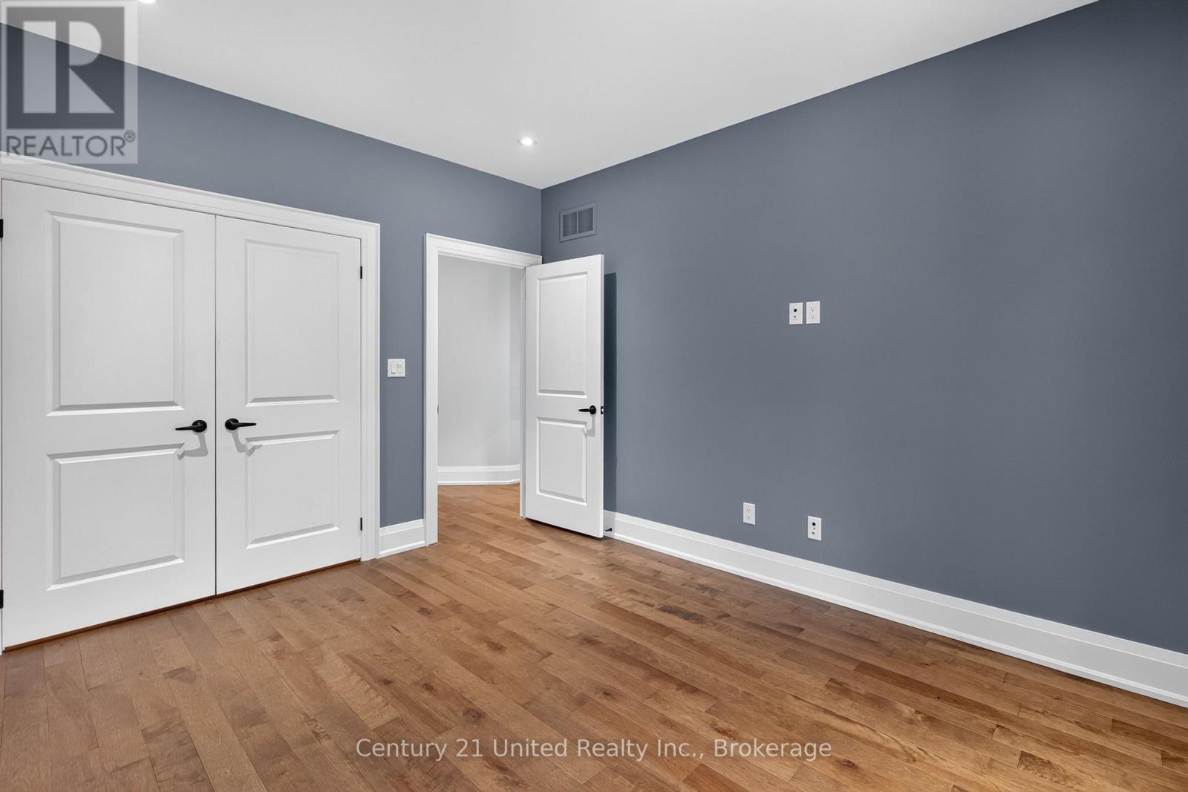
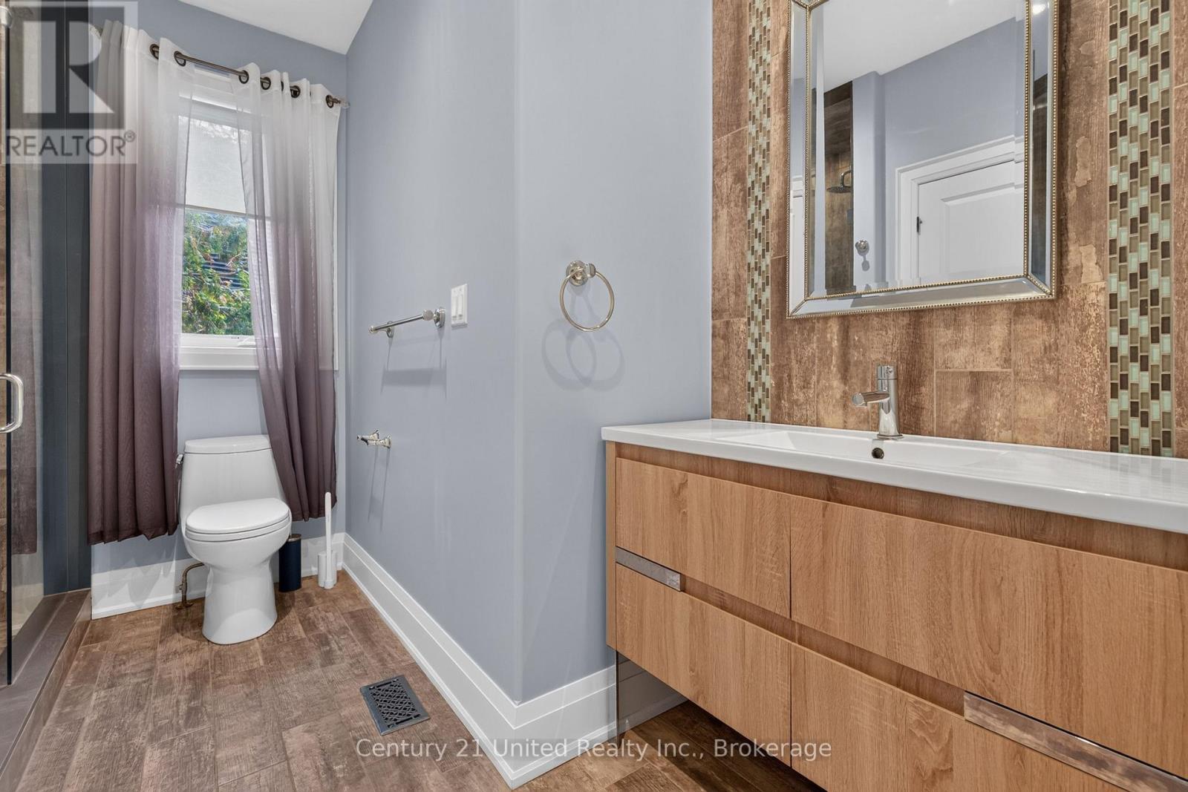
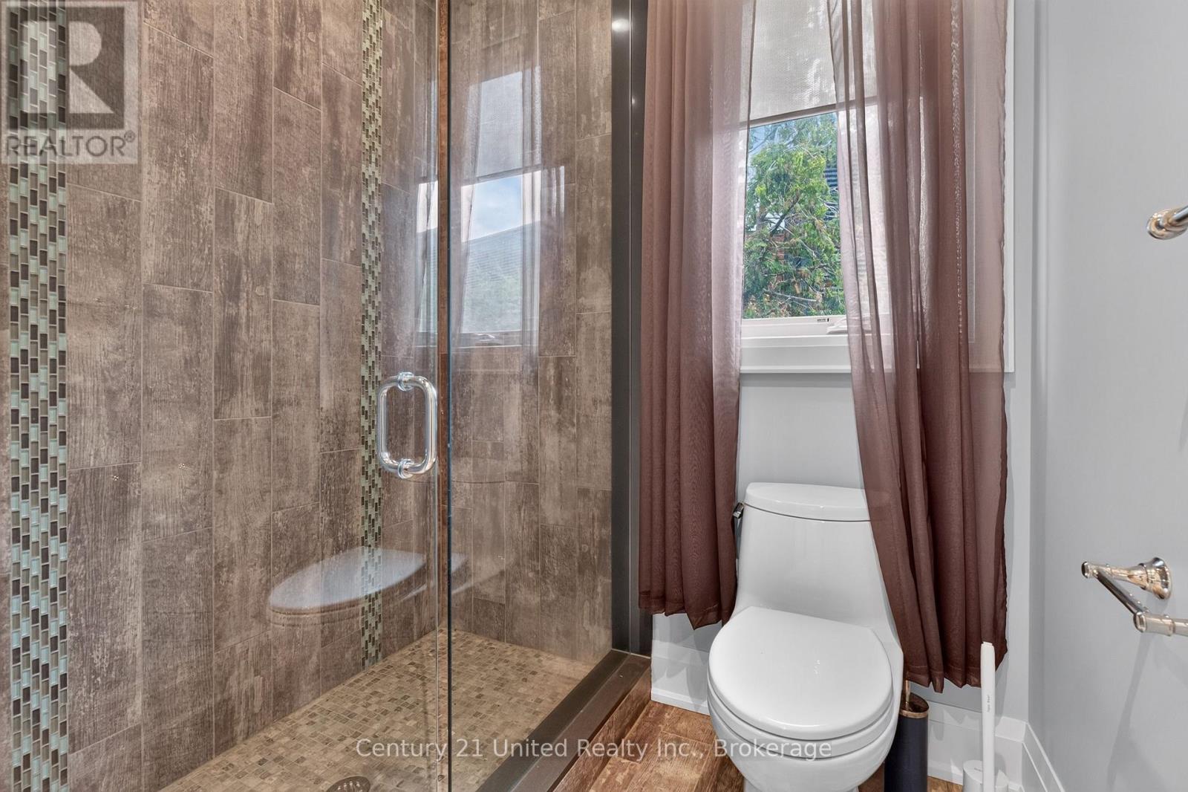
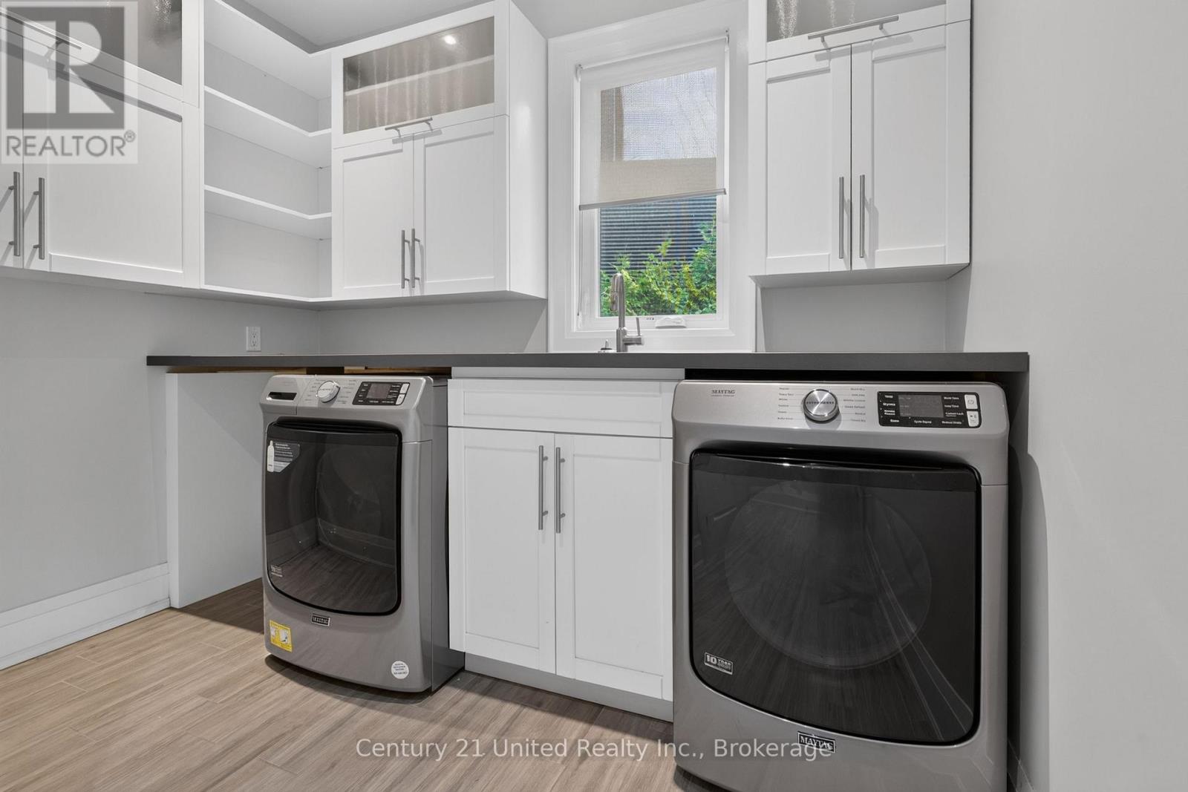
5 卧室
4 浴室
2500 - 3000 sqft
壁炉
中央空调
风热取暖
湖景区 On Lake
Landscaped
$2,250,000
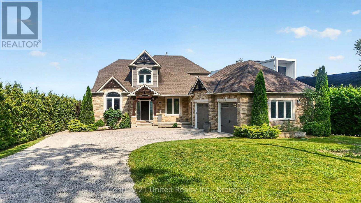
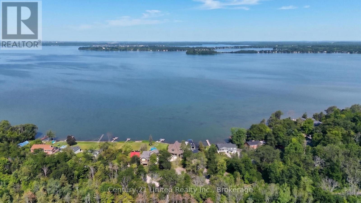
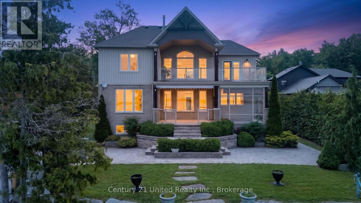
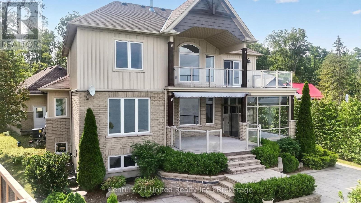
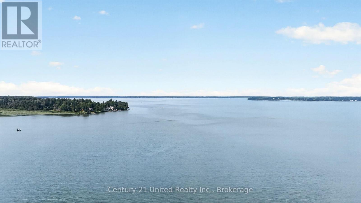
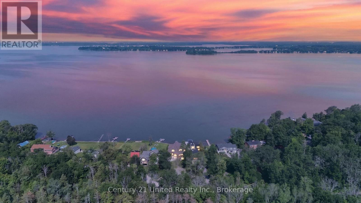
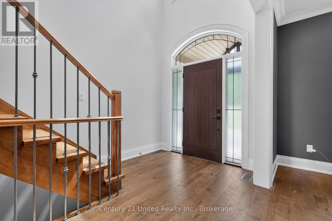
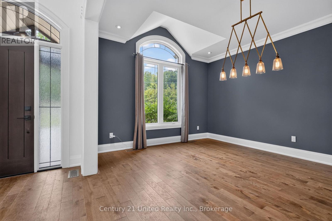
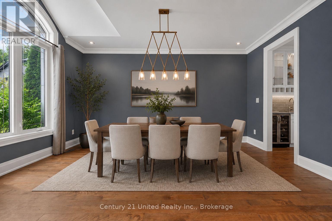
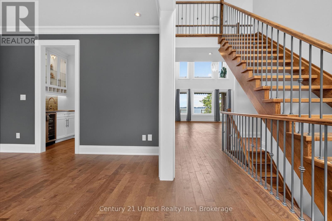
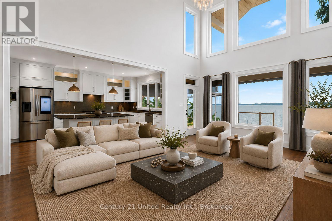
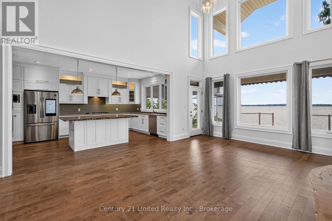
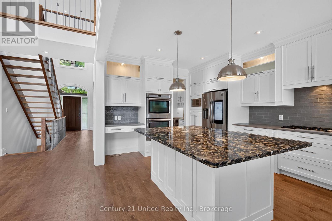
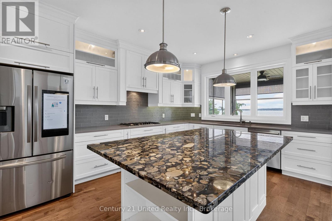
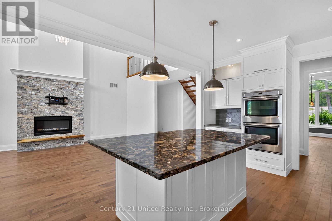
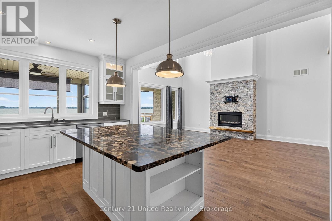
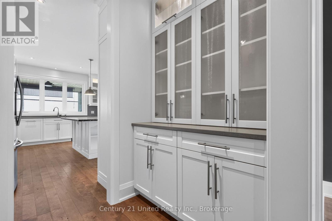
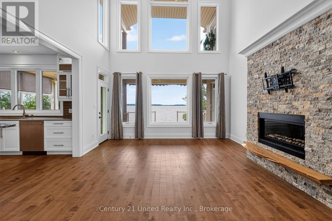
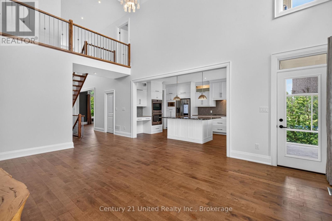
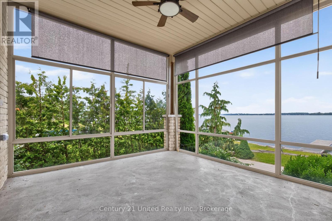
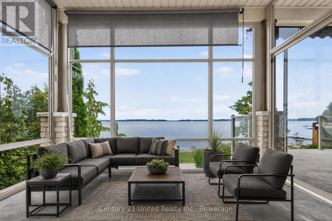
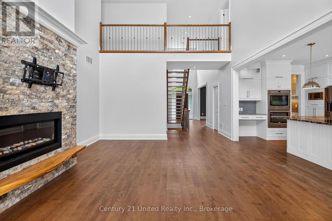
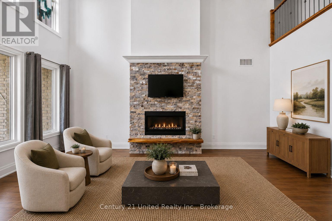
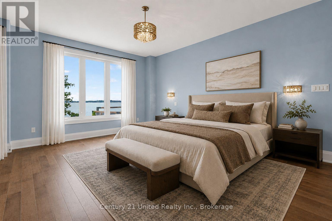
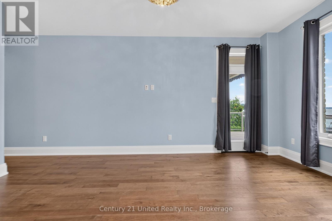
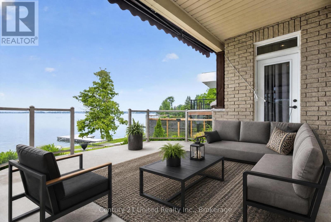
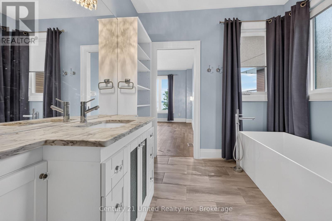
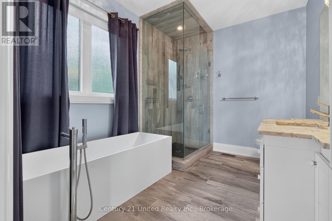
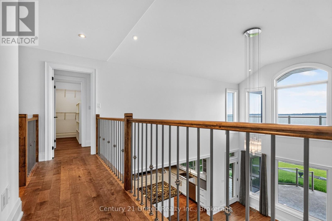
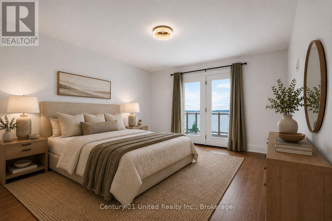
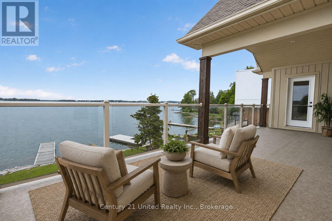
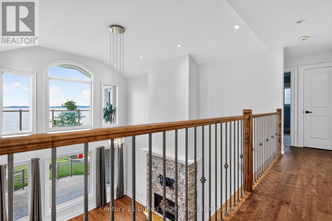
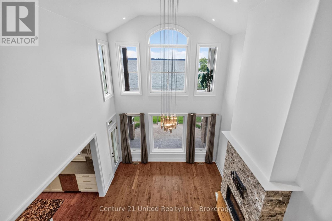
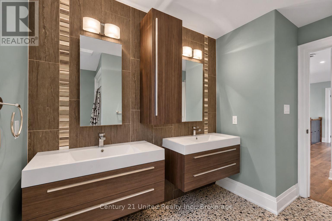
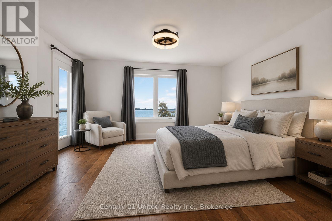
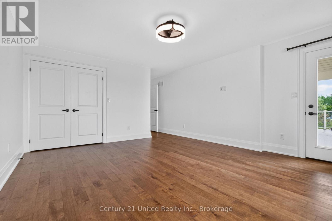
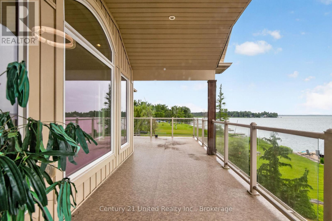
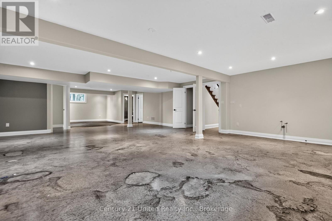
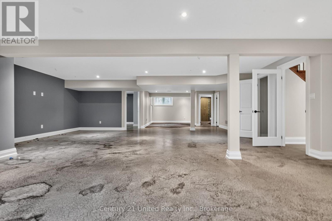
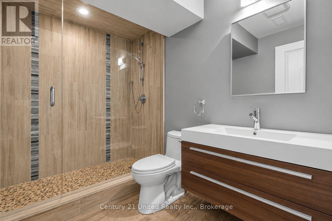
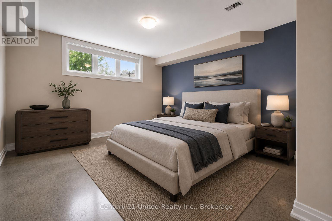
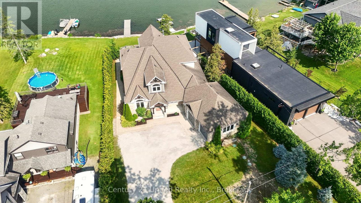
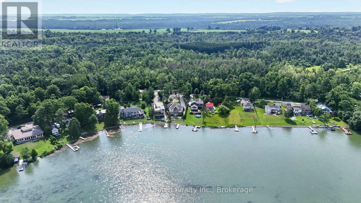
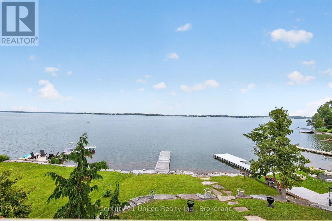
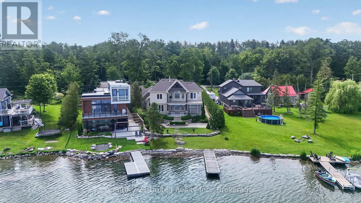
Experience luxury waterfront living on the shores of Lake Scugog in this exceptional custom-built Craftsman bungaloft offering approximately 5,000 sq. ft. of finished living space. Built in 2014, this impressive 5-bedroom, 4-bath residence showcases breathtaking western exposure with panoramic sunset views, a sandy shoreline, soaring 23-foot cathedral ceilings, a floor-to-ceiling stone gas fireplace, and a designer chef's kitchen featuring custom Cuisines Laurier cabinetry, Caesarstone countertops, double wall ovens, and an oversized island designed for entertaining. An expansive three-season sunroom extends your living space, while rich hardwood flooring and dramatic arched floor-to-ceiling windows create a warm yet sophisticated interior. The main-floor primary retreat offers a spa-inspired ensuite, walk-in closet, and walkout to a covered lakeside porch. Upstairs, each bedroom enjoys private access to a lakeview balcony. The fully finished lower level features in-floor heating, separate garage and exterior access with excellent in-law suite potential. Complete with a 2.5-car garage, private dock, professionally landscaped grounds with an interlock patio, new septic system (2026), Generac whole-home backup generator, and premium mechanical upgrades, this extraordinary waterfront estate delivers luxury lakeside living less than an hour from Toronto. (id:43681)
房源概要
|
MLS® Number
|
E13562808 |
|
房源类型
|
民宅 |
|
社区名字
|
Rural Scugog |
|
附近的便利设施
|
Beach, 近高尔夫球场 |
|
社区特征
|
Fishing |
|
Easement
|
Easement |
|
特征
|
树木繁茂的地区, 无地毯, Sump Pump |
|
总车位
|
12 |
|
结构
|
Deck, Patio(s), Porch, Dock |
|
View Type
|
View, View Of Water, Lake View, Direct Water View |
|
Water Front Name
|
Lake Scugog |
|
湖景类型
|
Waterfront On Lake |
详 情
|
浴室
|
4 |
|
地上卧房
|
4 |
|
地下卧室
|
1 |
|
总卧房
|
5 |
|
Age
|
6 To 15 Years |
|
公寓设施
|
Fireplace(s) |
|
家电类
|
Garage Door Opener Remote(s), Central Vacuum, Water Heater - Tankless, Water Treatment, Water Softener, Water Heater, 洗碗机, 烘干机, 炉子, 洗衣机, 冰箱 |
|
地下室进展
|
已装修 |
|
地下室功能
|
Separate Entrance |
|
地下室类型
|
N/a, Full, N/a (finished) |
|
施工种类
|
独立屋 |
|
空调
|
中央空调 |
|
外墙
|
石, 乙烯基壁板 |
|
Fire Protection
|
Smoke Detectors |
|
壁炉
|
有 |
|
Fireplace Total
|
1 |
|
地基类型
|
混凝土, 混凝土浇筑 |
|
供暖方式
|
天然气 |
|
供暖类型
|
压力热风 |
|
储存空间
|
2 |
|
内部尺寸
|
2500 - 3000 Sqft |
|
类型
|
独立屋 |
|
Utility Power
|
Generator |
|
设备间
|
Drilled Well |
车 位
土地
|
入口类型
|
Year-round Access, Private Docking |
|
英亩数
|
无 |
|
土地便利设施
|
Beach, 近高尔夫球场 |
|
Landscape Features
|
Landscaped |
|
污水道
|
Septic System |
|
土地深度
|
296 Ft |
|
土地宽度
|
130 Ft ,9 In |
|
不规则大小
|
130.8 X 296 Ft |
|
规划描述
|
Sr |
房 间
| 楼 层 |
类 型 |
长 度 |
宽 度 |
面 积 |
|
二楼 |
第三卧房 |
4.35 m |
6.75 m |
4.35 m x 6.75 m |
|
二楼 |
Bedroom 4 |
3.84 m |
6.05 m |
3.84 m x 6.05 m |
|
二楼 |
浴室 |
3.12 m |
3.43 m |
3.12 m x 3.43 m |
|
地下室 |
浴室 |
2.84 m |
1.9 m |
2.84 m x 1.9 m |
|
地下室 |
Bedroom 5 |
5.1 m |
3.98 m |
5.1 m x 3.98 m |
|
地下室 |
Office |
5.23 m |
3.62 m |
5.23 m x 3.62 m |
|
地下室 |
娱乐,游戏房 |
13.91 m |
7.79 m |
13.91 m x 7.79 m |
|
地下室 |
设备间 |
7.81 m |
4.79 m |
7.81 m x 4.79 m |
|
一楼 |
浴室 |
3.17 m |
2.6 m |
3.17 m x 2.6 m |
|
一楼 |
浴室 |
2.62 m |
3.2 m |
2.62 m x 3.2 m |
|
一楼 |
第二卧房 |
3.33 m |
4.06 m |
3.33 m x 4.06 m |
|
一楼 |
餐厅 |
3.69 m |
4.86 m |
3.69 m x 4.86 m |
|
一楼 |
厨房 |
3.7 m |
5.47 m |
3.7 m x 5.47 m |
|
一楼 |
主卧 |
4.12 m |
5.08 m |
4.12 m x 5.08 m |
|
一楼 |
客厅 |
4.57 m |
6.12 m |
4.57 m x 6.12 m |
|
一楼 |
Sunroom |
3.7 m |
3.58 m |
3.7 m x 3.58 m |
|
一楼 |
洗衣房 |
4.37 m |
2.93 m |
4.37 m x 2.93 m |
设备间
|
有线电视
|
可用 |
|
配电箱
|
已安装 |
|
Wireless
|
可用 |
|
Natural Gas Available
|
可用 |
|
Telephone
|
Nearby |
https://www.realtor.ca/real-estate/30032305/19600-st-christophers-beach-road-lane-scugog-rural-scugog