
477 Masson Street Oshawa (O'neill), Ontario L1G 5A1


$599,900
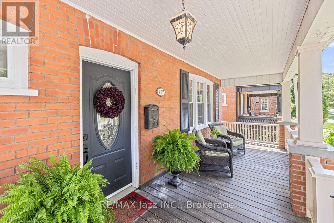
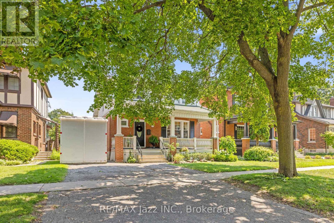
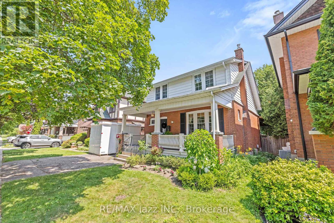
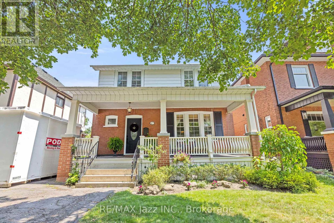
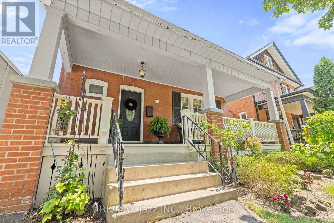
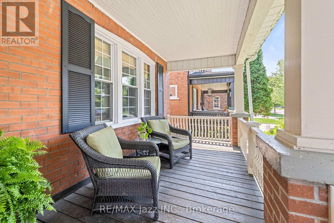
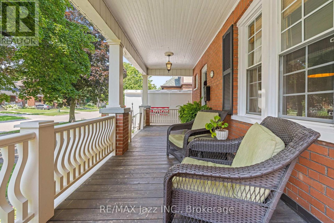
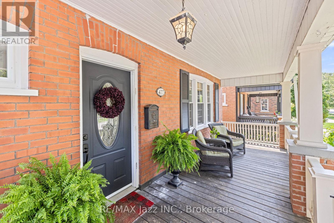
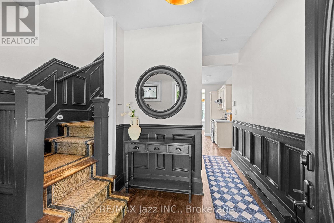
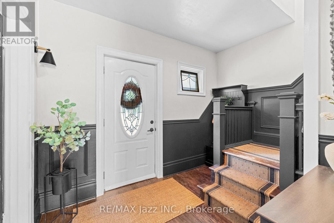
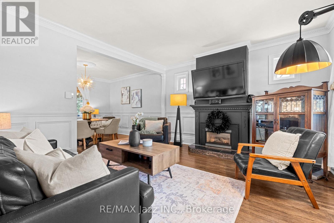
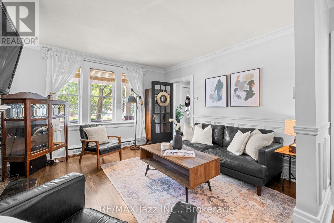
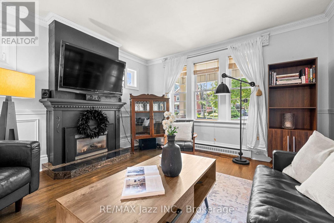
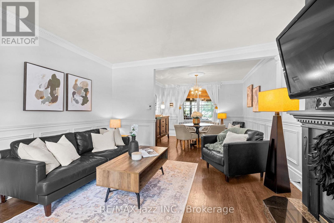
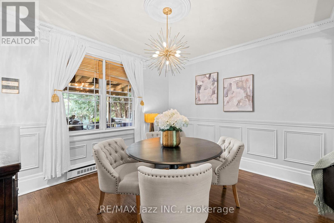
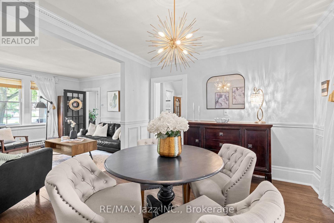
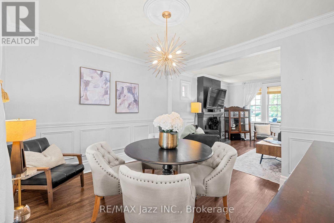
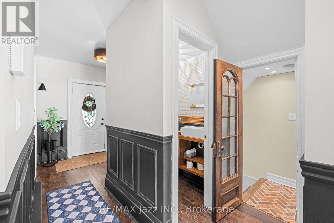
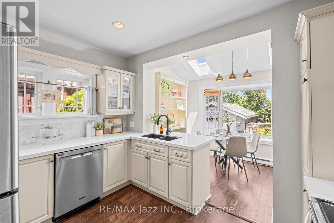
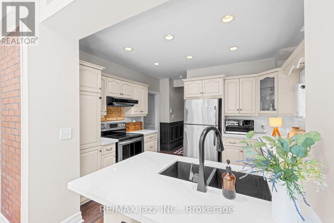
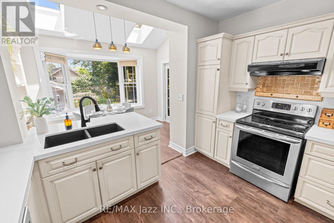
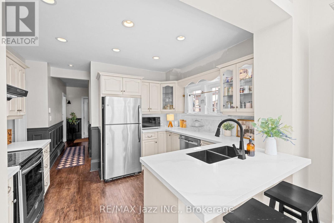
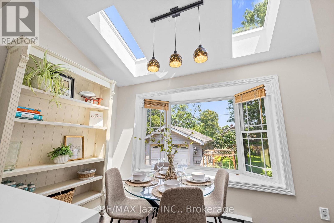
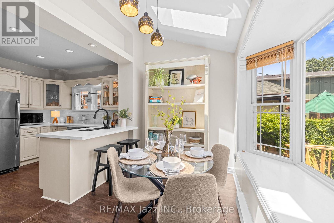
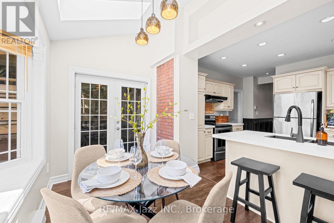
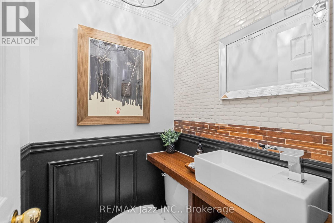
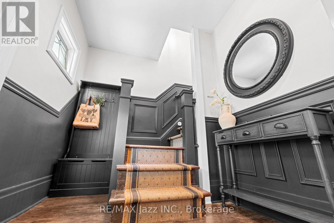
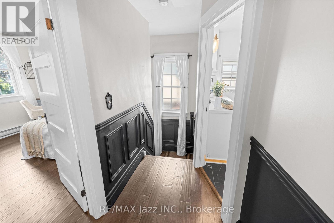
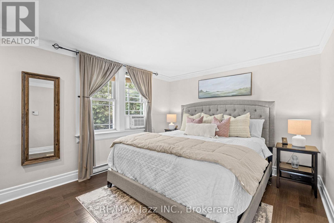
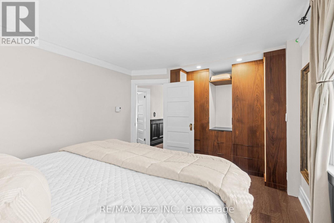
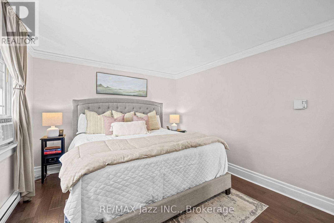
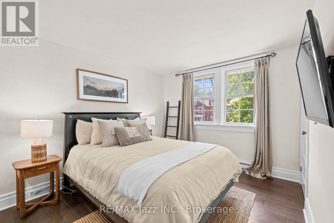
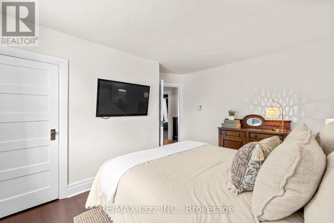
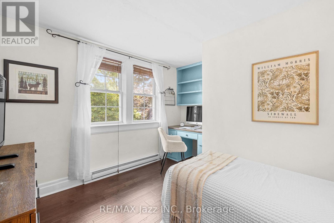
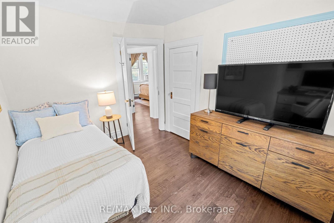
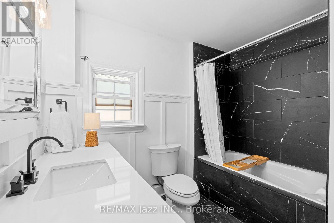
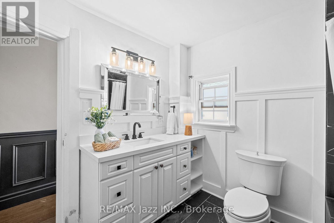
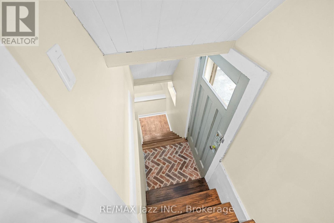
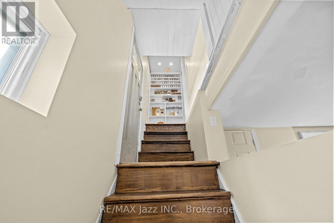
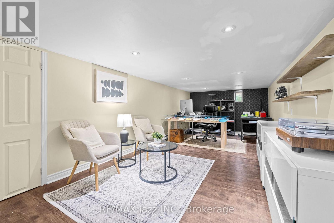
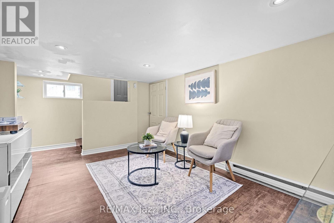
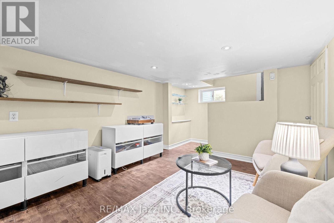
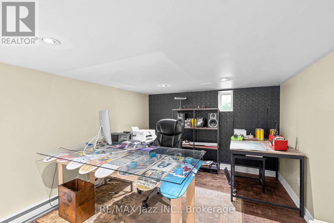
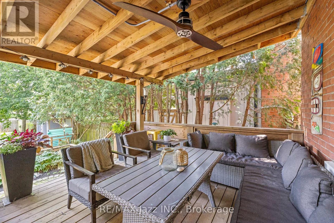
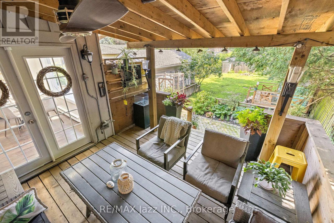
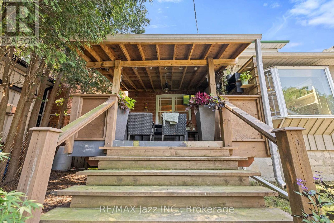
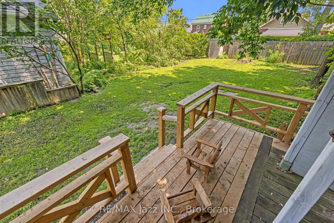
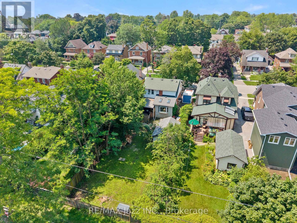
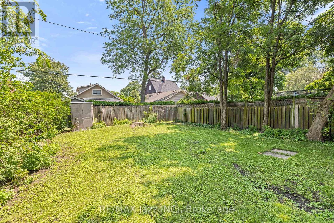
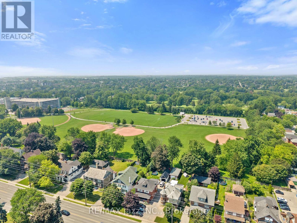
Welcome to 477 Masson Street, a thoughtfully updated character home on one of Oshawa's most iconic and sought-after streets. Homes on Masson rarely come to market, and for good reason. This isn't just another address-it's a neighbourhood where front porches are still gathering places, neighbours stop to chat during evening walks, children look forward to annual Easter egg hunts and Halloween festivities, and community is part of everyday life. Rich in history as part of the McLaughlin estate neighbourhood, Masson Street has earned its reputation as one of Oshawa's most desirable places to call home. Built in 1922, this 3-bedroom, 2-bath home blends timeless character with thoughtful modern updates. Original millwork, elegant crown moulding, a welcoming staircase, and a cozy fireplace preserve the home's charm, while new quartz kitchen countertops (2026), fresh paint throughout (2026), and a beautifully renovated upper-level bathroom (June 2026) provide a fresh, contemporary feel. The bright kitchen overlooks a sun-filled dining area beneath a skylight, creating an inviting space for everyday living and entertaining. The partially finished basement adds valuable flexibility, offering the ideal space for a home office, gym, playroom, or creative studio. Outside, enjoy one of the home's standout features-a fully covered, waterproof outdoor living area perfect for entertaining or relaxing in every season. Beyond, the deep 40 x 144-foot lot offers mature trees, landscaped gardens, generous green space, and a detached garage. You're also within walking distance of the Oshawa Golf Club, Lakeridge Health Oshawa Hospital, parks, schools, restaurants, and everyday amenities. Combining character, thoughtful updates, an exceptional lot, and one of Oshawa's most admired addresses, 477 Masson Street offers something increasingly difficult to find: a home with timeless appeal in a neighbourhood where people don't just live-they truly belong. (id:43681)
Open House
现在这个房屋大家可以去Open House参观了!
11:00 am
结束于:1:00 pm
11:00 am
结束于:1:00 pm
房源概要
| MLS® Number | E13562884 |
| 房源类型 | 民宅 |
| 社区名字 | O'Neill |
| 附近的便利设施 | 近高尔夫球场, 医院, 公园, 学校 |
| 特征 | 无地毯 |
| 总车位 | 5 |
详 情
| 浴室 | 2 |
| 地上卧房 | 3 |
| 总卧房 | 3 |
| Age | 100+ Years |
| 公寓设施 | Fireplace(s) |
| 家电类 | Water Heater |
| 地下室进展 | 部分完成 |
| 地下室类型 | N/a (partially Finished) |
| 施工种类 | 独立屋 |
| 空调 | Window Air Conditioner |
| 外墙 | 砖, 乙烯基壁板 |
| 壁炉 | 有 |
| 地基类型 | 水泥, 混凝土 |
| 客人卫生间(不包含洗浴) | 1 |
| 供暖方式 | 电 |
| 供暖类型 | Baseboard Heaters |
| 储存空间 | 2 |
| 内部尺寸 | 1100 - 1500 Sqft |
| 类型 | 独立屋 |
| 设备间 | 市政供水 |
车 位
| Detached Garage | |
| Garage |
土地
| 英亩数 | 无 |
| 围栏类型 | Fenced Yard |
| 土地便利设施 | 近高尔夫球场, 医院, 公园, 学校 |
| 污水道 | Sanitary Sewer |
| 土地深度 | 144 Ft ,6 In |
| 土地宽度 | 40 Ft |
| 不规则大小 | 40 X 144.5 Ft |
房 间
| 楼 层 | 类 型 | 长 度 | 宽 度 | 面 积 |
|---|---|---|---|---|
| Lower Level | Office | 7.28 m | 3.12 m | 7.28 m x 3.12 m |
| Upper Level | 主卧 | 3.98 m | 3.29 m | 3.98 m x 3.29 m |
| Upper Level | 卧室 | 3.47 m | 3.98 m | 3.47 m x 3.98 m |
| Upper Level | 卧室 | 3.56 m | 3.6 m | 3.56 m x 3.6 m |
| Upper Level | 其它 | 2.23 m | 1.63 m | 2.23 m x 1.63 m |
| 一楼 | 客厅 | 4.07 m | 3.91 m | 4.07 m x 3.91 m |
| 一楼 | 门厅 | 3.1 m | 4.65 m | 3.1 m x 4.65 m |
| 一楼 | 餐厅 | 3.66 m | 3.36 m | 3.66 m x 3.36 m |
| 一楼 | 厨房 | 3.52 m | 2.82 m | 3.52 m x 2.82 m |
| 一楼 | Eating Area | 3.83 m | 3.29 m | 3.83 m x 3.29 m |
设备间
| 配电箱 | 已安装 |
| 污水道 | 已安装 |
https://www.realtor.ca/real-estate/30032306/477-masson-street-oshawa-oneill-oneill

The trademarks REALTOR®, REALTORS®, and the REALTOR® logo are controlled by The Canadian Real Estate Association (CREA) and identify real estate professionals who are members of CREA. The trademarks MLS®, Multiple Listing Service® and the associated logos are owned by The Canadian Real Estate Association (CREA) and identify the quality of services provided by real estate professionals who are members of CREA. The trademark DDF® is owned by The Canadian Real Estate Association (CREA) and identifies CREA's Data Distribution Facility (DDF®)
Durham Region Association of REALTORS®
RE/MAX Jazz Inc.
July 14 2026 09:29:15
