
Ph 122 - 460 Adelaide Street E Toronto (Moss Park), Ontario M5A 0E7


$2,800 Monthly
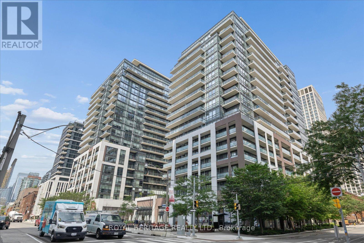
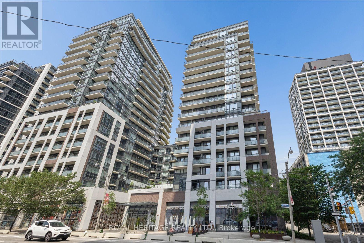
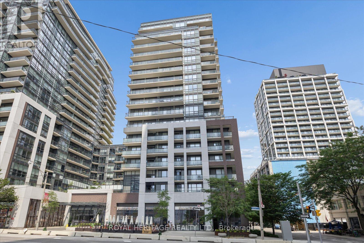
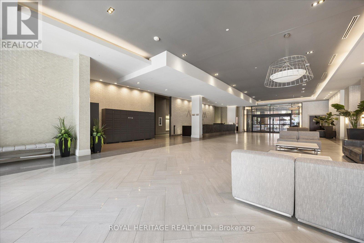
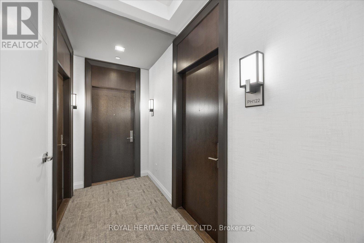
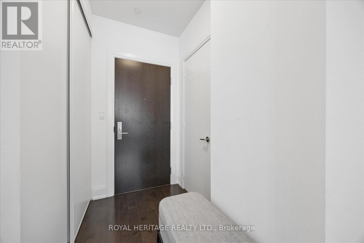
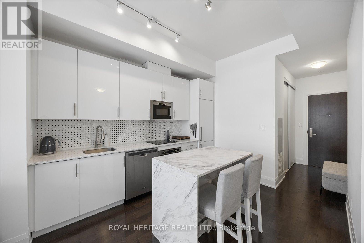
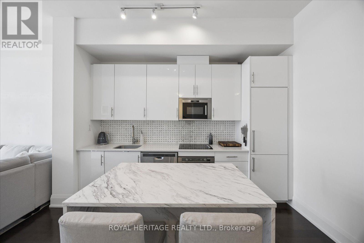
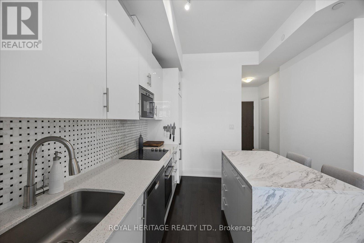
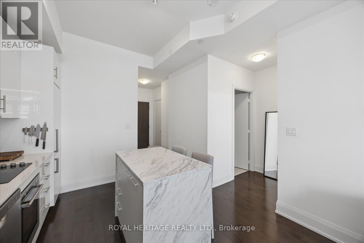
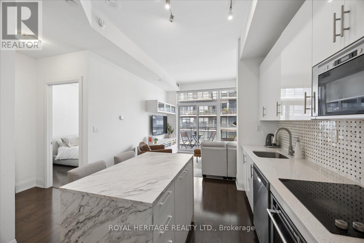
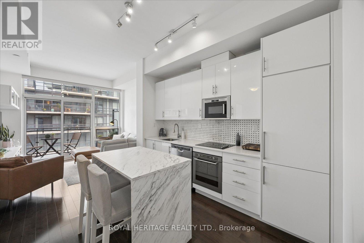
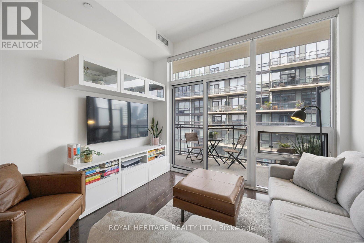
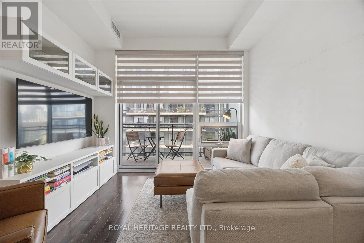
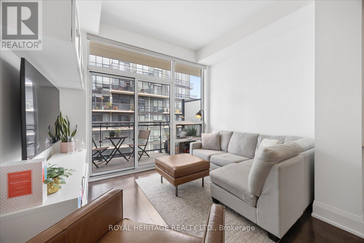
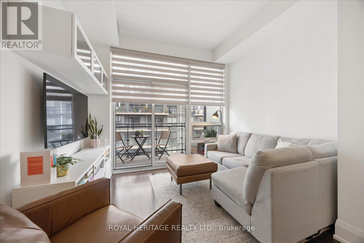
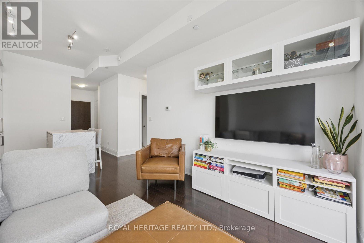
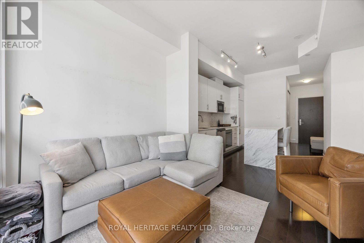
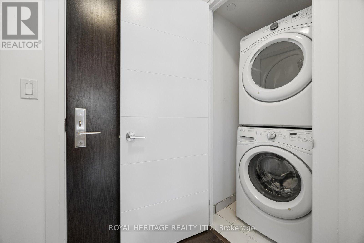
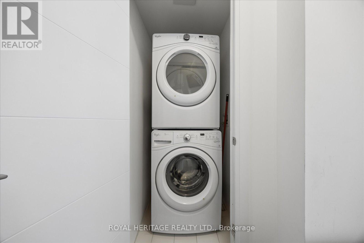
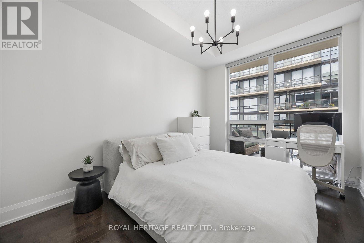
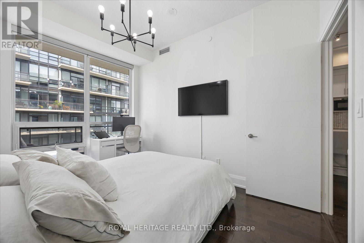
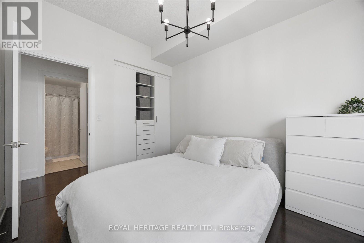
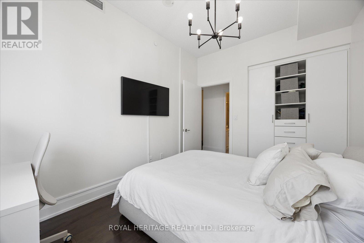
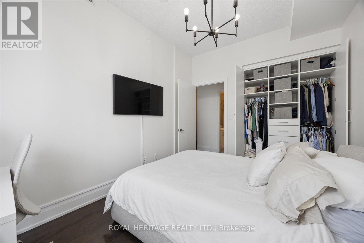
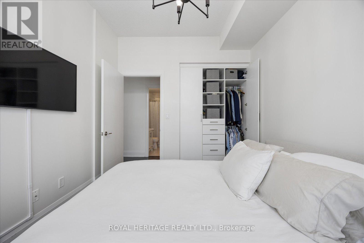
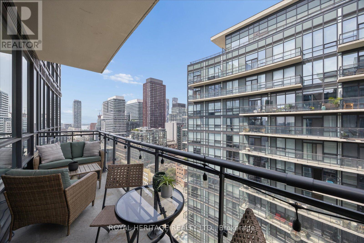
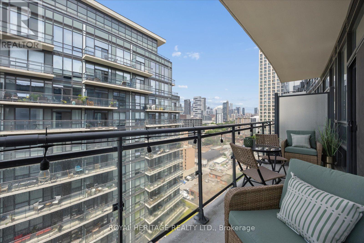
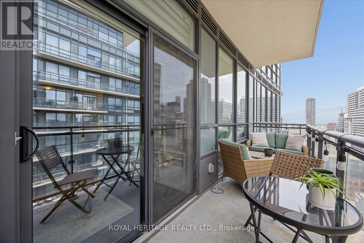
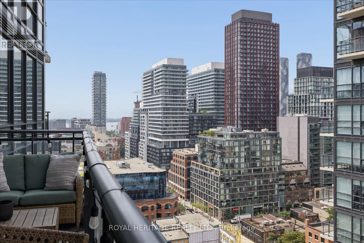
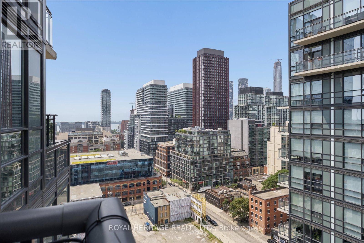
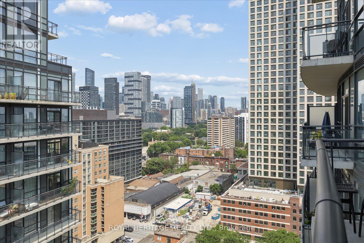
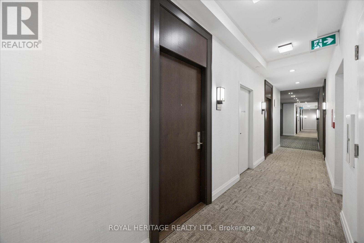
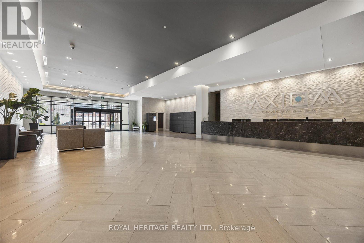
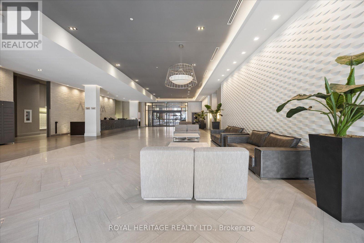
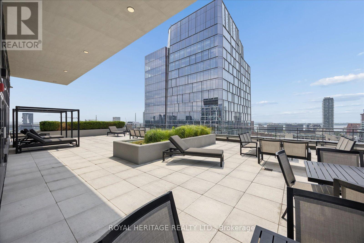
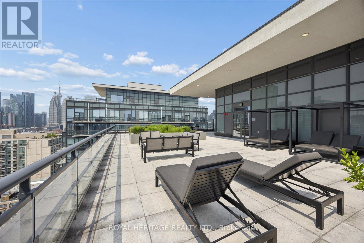
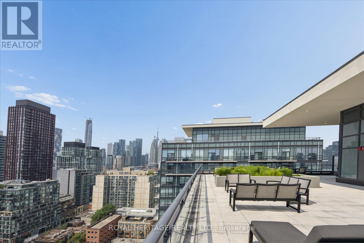
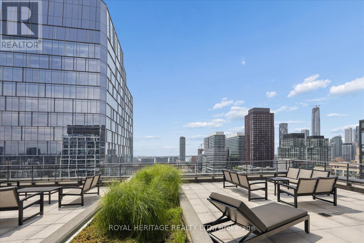
Welcome to this stunning penthouse suite at Axiom, featuring soaring 10-ft smooth ceilings, floor-to-ceiling windows, and a spacious balcony with spectacular city views. The modern chef-inspired kitchen is equipped with premium stainless steel appliances, marble backsplash, and a centre island offering additional storage and counter space-perfect for cooking and entertaining. The primary bedroom features professionally designed custom built-in closets, complemented by additional custom built-in storage in the front foyer for exceptional organization. The suite includes Ensuite Laundry, 1 exclusive parking space, a conveniently located 9th-floor locker, as well as an underground storage locker (two in total!). Residents can enjoy luxury amenities including a hotel-inspired lobby with 24-hour concierge, fitness centre with sauna and steam room, rooftop terrace with breathtaking lake and skyline views, theatre room, library, games room with billiard tables, luxurious party room, and pet spa. Exceptional downtown location across from the Globe and Mail Centre and just steps to Transit, Sugar Beach, Cherry Beach, George Brown College, Union Station, the Financial District, St. Lawrence Market, Future New Transit Hubs, and the Historic Distillery District. Move in and enjoy! Perfect for couples, professionals and students alike. ***Parking & 2 Locker's Included*** (id:43681)
房源概要
| MLS® Number | C13562900 |
| 房源类型 | 民宅 |
| 社区名字 | Moss Park |
| 附近的便利设施 | 医院, 公园, 礼拜场所, 公共交通, 学校 |
| 社区特征 | Pets Allowed With Restrictions |
| 特征 | 阳台, In Suite Laundry |
| 总车位 | 1 |
| View Type | View Of Water, City View |
详 情
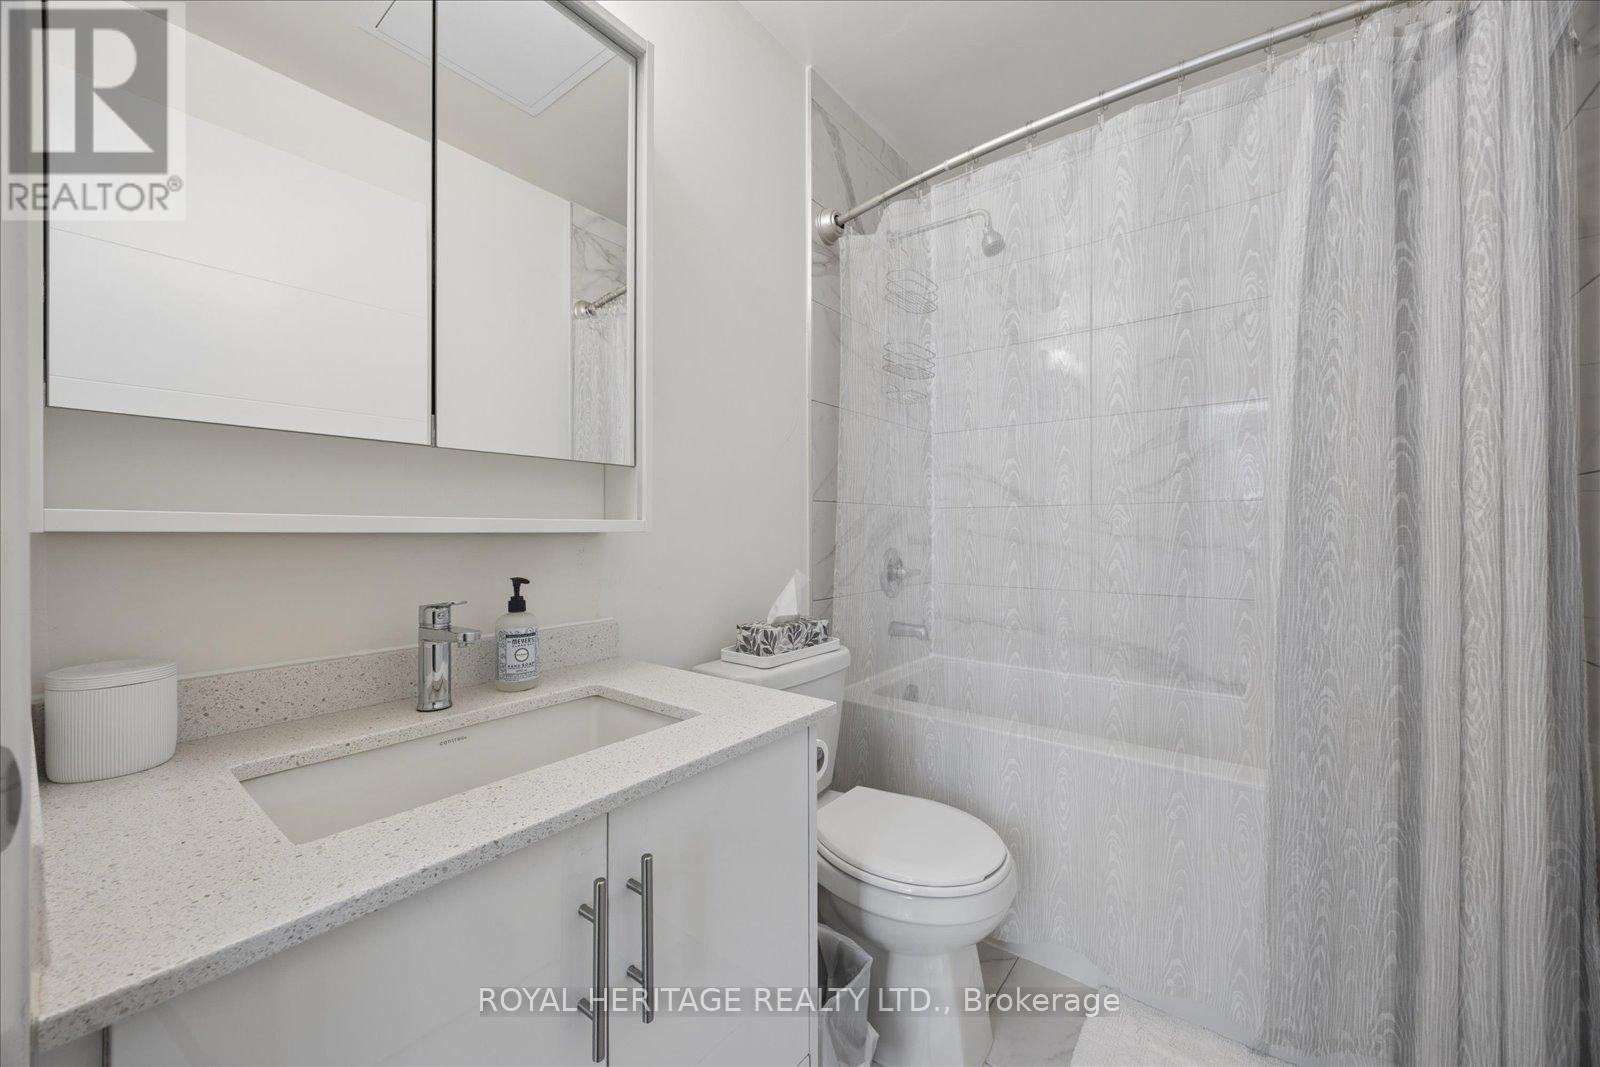
| 浴室 | 1 |
| 地上卧房 | 1 |
| 总卧房 | 1 |
| Age | 6 To 10 Years |
| 公寓设施 | Security/concierge, 健身房, Visitor Parking, Sauna, Storage - Locker |
| 家电类 | Range, 烤箱 - Built-in |
| 地下室类型 | 没有 |
| 空调 | 中央空调 |
| 外墙 | 砖, 混凝土 |
| Fire Protection | Security Guard, Smoke Detectors |
| Flooring Type | Hardwood, Ceramic |
| 供暖方式 | 天然气 |
| 供暖类型 | 压力热风 |
| 内部尺寸 | 500 - 599 Sqft |
| 类型 | 公寓 |
车 位
| 地下 | |
| Garage |
土地
| 英亩数 | 无 |
| 土地便利设施 | 医院, 公园, 宗教场所, 公共交通, 学校 |
房 间
| 楼 层 | 类 型 | 长 度 | 宽 度 | 面 积 |
|---|---|---|---|---|
| 一楼 | 门厅 | 1.8 m | 1.3 m | 1.8 m x 1.3 m |
| 一楼 | 厨房 | 2.79 m | 2.47 m | 2.79 m x 2.47 m |
| 一楼 | 客厅 | 3.84 m | 3.47 m | 3.84 m x 3.47 m |
| 一楼 | 餐厅 | 3.84 m | 3.47 m | 3.84 m x 3.47 m |
| 一楼 | 主卧 | 3.9 m | 3.04 m | 3.9 m x 3.04 m |
| 一楼 | 浴室 | Measurements not available |
https://www.realtor.ca/real-estate/30032317/ph-122-460-adelaide-street-e-toronto-moss-park-moss-park

The trademarks REALTOR®, REALTORS®, and the REALTOR® logo are controlled by The Canadian Real Estate Association (CREA) and identify real estate professionals who are members of CREA. The trademarks MLS®, Multiple Listing Service® and the associated logos are owned by The Canadian Real Estate Association (CREA) and identify the quality of services provided by real estate professionals who are members of CREA. The trademark DDF® is owned by The Canadian Real Estate Association (CREA) and identifies CREA's Data Distribution Facility (DDF®)
Toronto Real Estate Board
Royal Heritage Realty Ltd.
July 14 2026 07:29:24
